Debolender
  • Home
  • About
    • Relocating
    • Testimonials
  • Real Estate Listings
    • Guelph
    • Kitchener
    • Waterloo
    • Cambridge
  • News and Advice
    • Deb’s Blog
    • Home Buying Advice
    • Home Selling Advice
    • Get Listings Sent To You
    • Get Your Free Home Evaluation
  • Contact
Debolender
  • Home
  • About
    • Relocating
    • Testimonials
  • Real Estate Listings
    • Guelph
    • Kitchener
    • Waterloo
    • Cambridge
  • News and Advice
    • Deb’s Blog
    • Home Buying Advice
    • Home Selling Advice
    • Get Listings Sent To You
    • Get Your Free Home Evaluation
  • Contact

624 Boyd Lane, Milton ON L9E 1W6

  • Home
  • Milton

624 Boyd Lane, Milton ON L9E 1W6

624 Boyd Lane, Milton ON L9E 1W6

$1,249,900

  • ca9e88a783198436e6b874fb60e7b829-m1.jpeg
  • ca9e88a783198436e6b874fb60e7b829-m2.jpeg
  • ca9e88a783198436e6b874fb60e7b829-m3.jpeg
  • ca9e88a783198436e6b874fb60e7b829-m4.jpeg
  • ca9e88a783198436e6b874fb60e7b829-m5.jpeg
  • ca9e88a783198436e6b874fb60e7b829-m6.jpeg
  • ca9e88a783198436e6b874fb60e7b829-m7.jpeg
  • ca9e88a783198436e6b874fb60e7b829-m8.jpeg
  • ca9e88a783198436e6b874fb60e7b829-m9.jpeg
  • ca9e88a783198436e6b874fb60e7b829-m10.jpeg
  • ca9e88a783198436e6b874fb60e7b829-m11.jpeg
  • ca9e88a783198436e6b874fb60e7b829-m12.jpeg
  • ca9e88a783198436e6b874fb60e7b829-m13.jpeg
  • ca9e88a783198436e6b874fb60e7b829-m14.jpeg
  • ca9e88a783198436e6b874fb60e7b829-m15.jpeg
  • ca9e88a783198436e6b874fb60e7b829-m16.jpeg
  • ca9e88a783198436e6b874fb60e7b829-m17.jpeg
  • ca9e88a783198436e6b874fb60e7b829-m18.jpeg
  • ca9e88a783198436e6b874fb60e7b829-m19.jpeg
  • ca9e88a783198436e6b874fb60e7b829-m20.jpeg
  • ca9e88a783198436e6b874fb60e7b829-m21.jpeg
  • ca9e88a783198436e6b874fb60e7b829-m22.jpeg
  • ca9e88a783198436e6b874fb60e7b829-m23.jpeg
  • ca9e88a783198436e6b874fb60e7b829-m24.jpeg
  • ca9e88a783198436e6b874fb60e7b829-m25.jpeg
  • ca9e88a783198436e6b874fb60e7b829-m26.jpeg
  • ca9e88a783198436e6b874fb60e7b829-m27.jpeg
  • ca9e88a783198436e6b874fb60e7b829-m28.jpeg
  • ca9e88a783198436e6b874fb60e7b829-m29.jpeg
  • ca9e88a783198436e6b874fb60e7b829-m30.jpeg
  • ca9e88a783198436e6b874fb60e7b829-m31.jpeg
  • ca9e88a783198436e6b874fb60e7b829-m32.jpeg
  • ca9e88a783198436e6b874fb60e7b829-m33.jpeg
  • ca9e88a783198436e6b874fb60e7b829-m34.jpeg
  • ca9e88a783198436e6b874fb60e7b829-m35.jpeg
  • ca9e88a783198436e6b874fb60e7b829-m36.jpeg
  • ca9e88a783198436e6b874fb60e7b829-m37.jpeg
  • ca9e88a783198436e6b874fb60e7b829-m38.jpeg

Property ID:

 RH-1813207-property

Bedrooms
3
Bathrooms
2.5
Garage
Yes
Year Built
2022
Area
2359 Square Feet

Description

Four years old and better than new with many improvements inside and outside! Exceptional curb appeal with stamped concrete, landscaped perennial gardens, and a striking arched stone entryway framing double doors with a transom window. Inside you will find immaculate wide plank hardwood flooring and stairs, recessed lighting, upgraded light fixtures and custom window coverings! The kitchen shines with quartz countertops and backsplash. Pendant lights were also added over the center island. The cooktop, built-in microwave & oven, kitchen sink and dishwasher were recently upgraded! Beautiful living room with gas fireplace and sliding door walk-out to the fenced backyard! Notice the remote controlled blinds!! Work from home? You will LOVE the main floor office! Upstairs you will find a second floor family room with hardwood floor, soaring ceiling, pot lights, gas fireplace, tall windows with transoms and double door walk out to the covered balcony. What a great escape to enjoy the outdoors rain or shine! The upper level offers spacious bedrooms with warm carpeting and handy laundry room. Looking for in-law space? The 950 sf unfinished basement is conveniently accessed from the mudroom, perfect for a private entry! The low maintenance backyard is fully fenced and landscaped with an extensive stamped concrete patio. 624 Boyd Lane is located in family-oriented neighbourhood where families ride bicycles together, walk to school and parks, surrounded by the backdrop of greenspace and hiking trails. Peaceful community, close to commuter routes, grocery and restaurants.

Additional Details

  • Property Age: 2022
  • Property Sub Type: Single Family Residence
  • Zoning: RMD1*269
  • Transaction Type: Sale
  • Basement: Full, Unfinished, Sump Pump
  • Heating: Forced Air, Natural Gas
  • Cooling: Private Drive Double Wide
  • Parking Space: 4
  • Fire Places: 2
  • Virtual Tour: https://sites.ground2airmedia.com/sites/edvmnljo/unbranded
  • MLS Status: Active

Similar Properties

View Property

102 Markson Crescent, Hamilton ON L8T 4W4

Rare Opportunity – Meticulously Built Italian-Style Backsplit | Original Owner…

Bedrooms
4
Bathrooms
2
Area
2766 Square Feet

$799,900

View Property

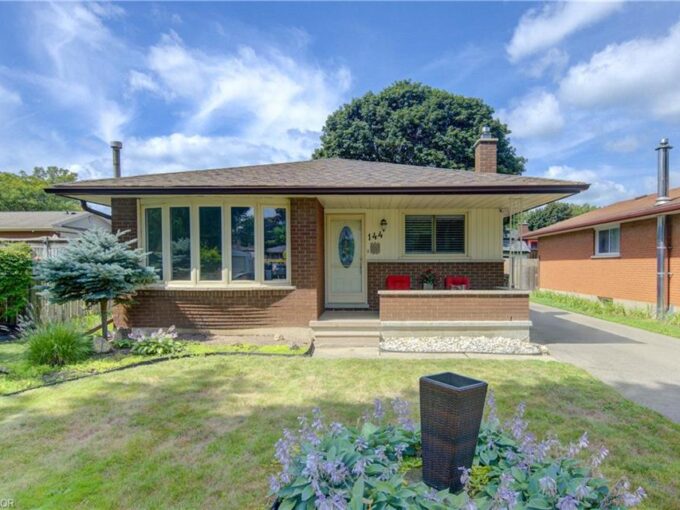
144 Holborn Drive, Kitchener ON M2A 2E5

Welcome to 144 Holborn Drive in Kitchener, a well maintained…

Bedrooms
3
Bathrooms
1.5
Area
1554 Square Feet

$619,900

Debolender

Menu

  • Home
  • About
  • Buying Tips
  • Selling Tips
  • Testimonials
  • Contact

Contact Info

238 Speedvale Ave W, Guelph, ON N1L 1C9

+1 519 993 5656

deb@deboraholender.com

Find your new Home

  • All Listings
  • Guelph Listing
  • Kitchener Listing
  • Waterloo Listing
  • Cambridge Listing

Copyright © 2026, Deb Olender RE/MAX Guelph Real Estate Centre

|
4 Drone Crescent, Guelph ON N1K 0C1 171 Otterbein Road, Kitchener ON N2B 0A8

Owning a home is a keystone of wealth… both financial affluence and emotional security.

Suze Orman
October 6, 2026 Tuesday!
Debolender
  • Login
Forget Password?

OTP Verification

Please enter the 6-digit OTP sent to your email.

Time remaining: 05:00