Debolender
  • Home
  • About
    • Relocating
    • Testimonials
  • Real Estate Listings
    • Guelph
    • Kitchener
    • Waterloo
    • Cambridge
  • News and Advice
    • Deb’s Blog
    • Home Buying Advice
    • Home Selling Advice
    • Get Listings Sent To You
    • Get Your Free Home Evaluation
  • Contact

98 Wallace Drive, Cambridge ON N1T 1K8

  • Home
  • Cambridge

98 Wallace Drive, Cambridge ON N1T 1K8

98 Wallace Drive, Cambridge ON N1T 1K8

$1,200,000
  • 591aef350300f6b2ca1db14a56d3b42d-m1.jpeg
  • 591aef350300f6b2ca1db14a56d3b42d-m2.jpeg
  • 591aef350300f6b2ca1db14a56d3b42d-m3.jpeg
  • 591aef350300f6b2ca1db14a56d3b42d-m4.jpeg
  • 591aef350300f6b2ca1db14a56d3b42d-m5.jpeg
  • 591aef350300f6b2ca1db14a56d3b42d-m6.jpeg
  • 591aef350300f6b2ca1db14a56d3b42d-m7.jpeg
  • 591aef350300f6b2ca1db14a56d3b42d-m8.jpeg
  • 591aef350300f6b2ca1db14a56d3b42d-m9.jpeg
  • 591aef350300f6b2ca1db14a56d3b42d-m10.jpeg
  • 591aef350300f6b2ca1db14a56d3b42d-m11.jpeg
  • 591aef350300f6b2ca1db14a56d3b42d-m12.jpeg
  • 591aef350300f6b2ca1db14a56d3b42d-m13.jpeg
  • 591aef350300f6b2ca1db14a56d3b42d-m14.jpeg
  • 591aef350300f6b2ca1db14a56d3b42d-m15.jpeg
  • 591aef350300f6b2ca1db14a56d3b42d-m16.jpeg
  • 591aef350300f6b2ca1db14a56d3b42d-m17.jpeg
  • 591aef350300f6b2ca1db14a56d3b42d-m18.jpeg
  • 591aef350300f6b2ca1db14a56d3b42d-m19.jpeg
  • 591aef350300f6b2ca1db14a56d3b42d-m20.jpeg
  • 591aef350300f6b2ca1db14a56d3b42d-m21.jpeg
  • 591aef350300f6b2ca1db14a56d3b42d-m22.jpeg
  • 591aef350300f6b2ca1db14a56d3b42d-m23.jpeg
  • 591aef350300f6b2ca1db14a56d3b42d-m24.jpeg
  • 591aef350300f6b2ca1db14a56d3b42d-m25.jpeg
  • 591aef350300f6b2ca1db14a56d3b42d-m26.jpeg
  • 591aef350300f6b2ca1db14a56d3b42d-m27.jpeg
  • 591aef350300f6b2ca1db14a56d3b42d-m28.jpeg
  • 591aef350300f6b2ca1db14a56d3b42d-m29.jpeg
  • 591aef350300f6b2ca1db14a56d3b42d-m30.jpeg
  • 591aef350300f6b2ca1db14a56d3b42d-m31.jpeg
  • 591aef350300f6b2ca1db14a56d3b42d-m32.jpeg
  • 591aef350300f6b2ca1db14a56d3b42d-m33.jpeg
  • 591aef350300f6b2ca1db14a56d3b42d-m34.jpeg
  • 591aef350300f6b2ca1db14a56d3b42d-m35.jpeg
  • 591aef350300f6b2ca1db14a56d3b42d-m36.jpeg
  • 591aef350300f6b2ca1db14a56d3b42d-m37.jpeg
  • 591aef350300f6b2ca1db14a56d3b42d-m38.jpeg
  • 591aef350300f6b2ca1db14a56d3b42d-m39.jpeg
  • 591aef350300f6b2ca1db14a56d3b42d-m40.jpeg
  • 591aef350300f6b2ca1db14a56d3b42d-m41.jpeg
  • 591aef350300f6b2ca1db14a56d3b42d-m42.jpeg
  • 591aef350300f6b2ca1db14a56d3b42d-m43.jpeg
  • 591aef350300f6b2ca1db14a56d3b42d-m44.jpeg
  • 591aef350300f6b2ca1db14a56d3b42d-m45.jpeg
  • 591aef350300f6b2ca1db14a56d3b42d-m46.jpeg
  • 591aef350300f6b2ca1db14a56d3b42d-m47.jpeg
  • 591aef350300f6b2ca1db14a56d3b42d-m48.jpeg
  • 591aef350300f6b2ca1db14a56d3b42d-m49.jpeg
  • 591aef350300f6b2ca1db14a56d3b42d-m50.jpeg

Property ID:

 RH-1915212-property

Bedrooms
6
Bathrooms
5
Garage
Yes
Year Built
1988
Area
4570 Square Feet

Description

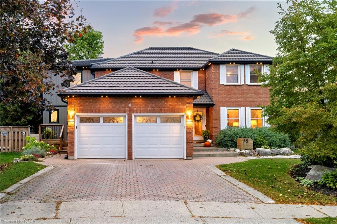
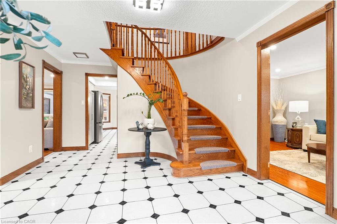
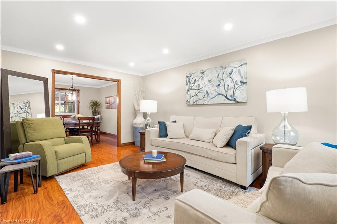
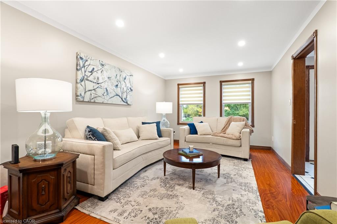
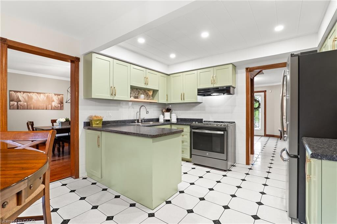
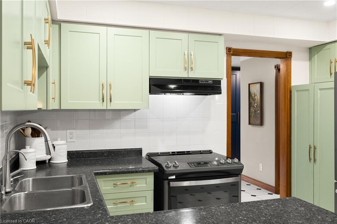
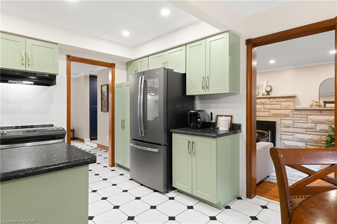
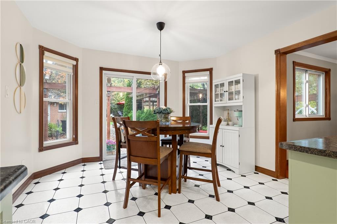
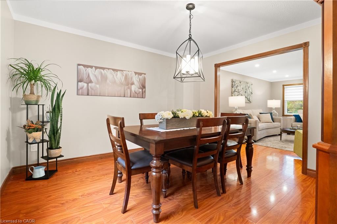
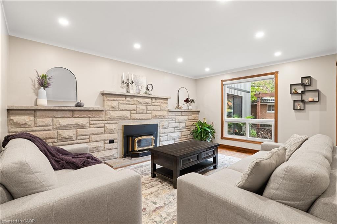
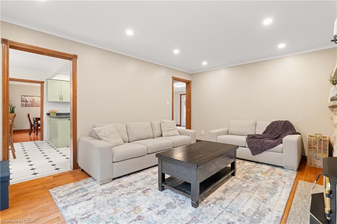
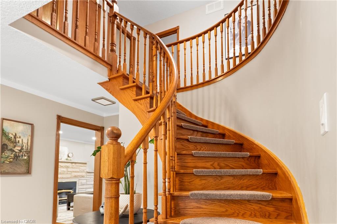
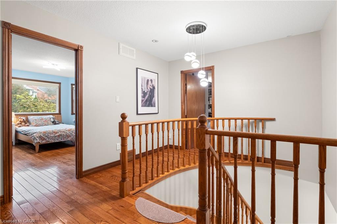
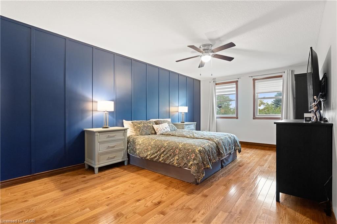
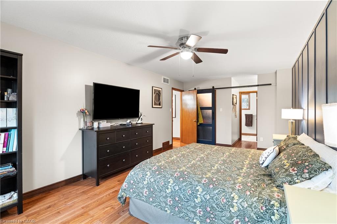
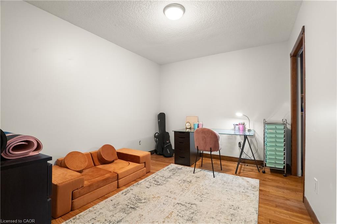
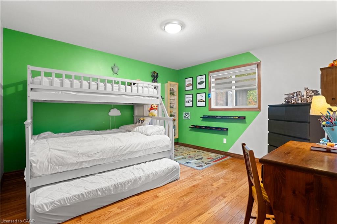
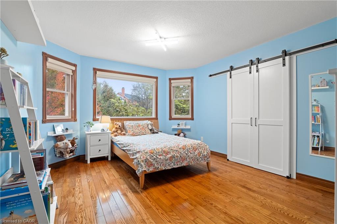
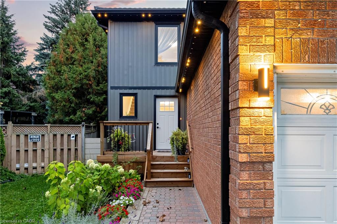
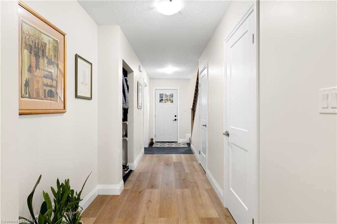
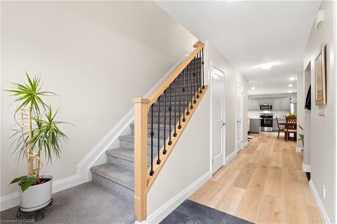
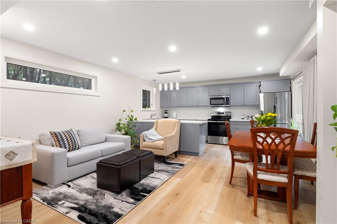
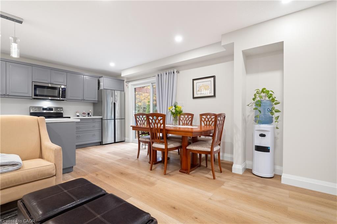
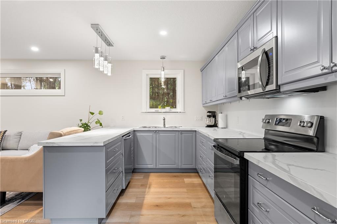
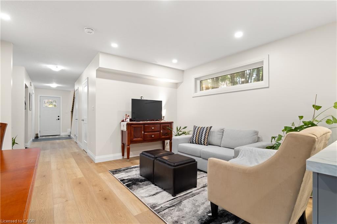
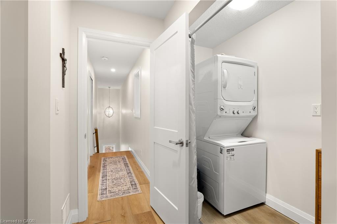
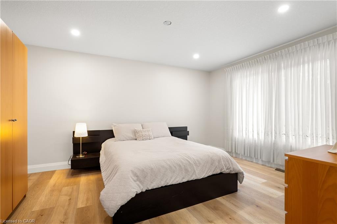
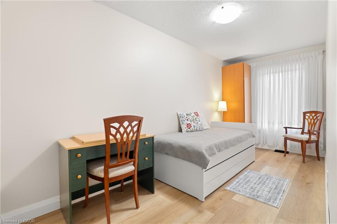
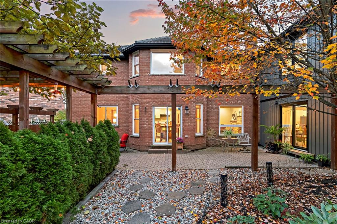
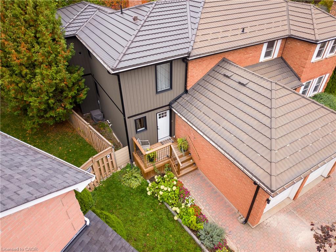
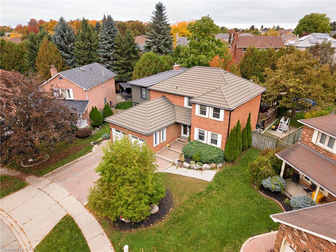
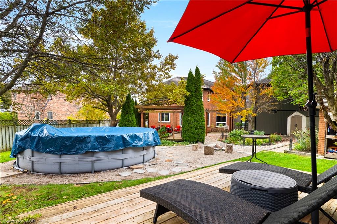
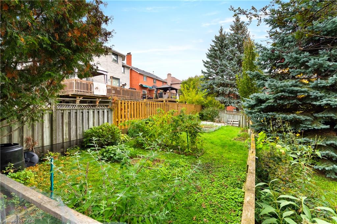
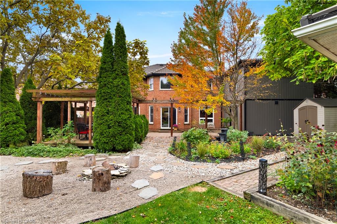
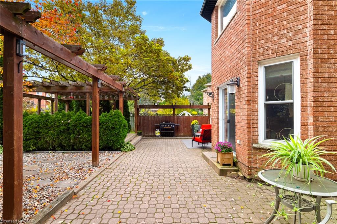
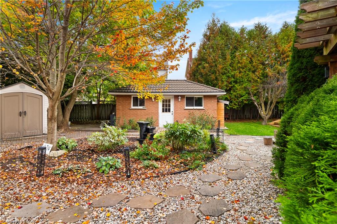
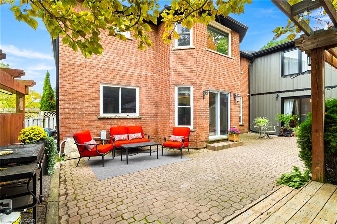
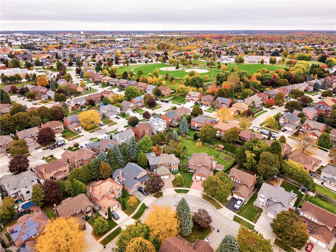
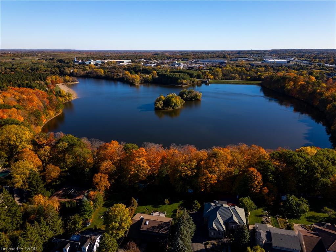
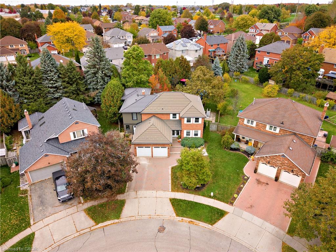
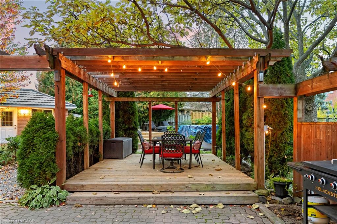
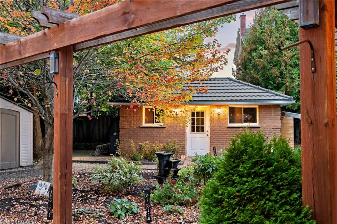
Welcome to 98 Wallace Drive! This North Galt duplex offers just over 4500 sq. ft. of finished living space. The spacious main home & a modern designed 2-bed, 2-bath addition with its own entrance, kitchen, laundry & backyard access. With a deep lot, multiple living areas & thoughtful upgrades, this home delivers flexibility, comfort & room to grow. Check our TOP 8 reasons why this home is the right fit for you. 8: CLEMENS MILL: A family-friendly neighbourhood close to great schools, parks, essentials, Highway 401 & shopping along Hespeler Rd. 7: BRIGHT MAIN FLOOR: The extended driveway leads to a welcoming foyer, sitting room & family room with stone fireplace. Hardwood & tile flooring, built-ins, a mudroom off the garage & a powder room support easy daily living. 6: EAT-IN KITCHEN: A bright kitchen with S/S appliances, subway tile backsplash & peaceful backyard views. Includes a dinette with walkout + a separate dining room for hosting. 5: SPACIOUS BACKYARD: A deep, fully fenced yard with stone walkways, patio, gazebo, deck overlooking the pool, fire pit, mature fruit trees, perennial gardens, fountain & shed. The 2nd unit has its own backyard walkout too. 4: DETACHED WORKSHOP: A separate brick workshop adds space for tools, hobbies & equipment — keeping the garage free. 3: SECOND UNIT: A self-contained in-law addition with its own entrance, upgraded flooring, bright living room, quartz kitchen, S/S appliances, powder room, two bedrooms, laundry & full bath. Ideal for extended or multigenerational living. 2: BEDROOMS & BATHROOMS:
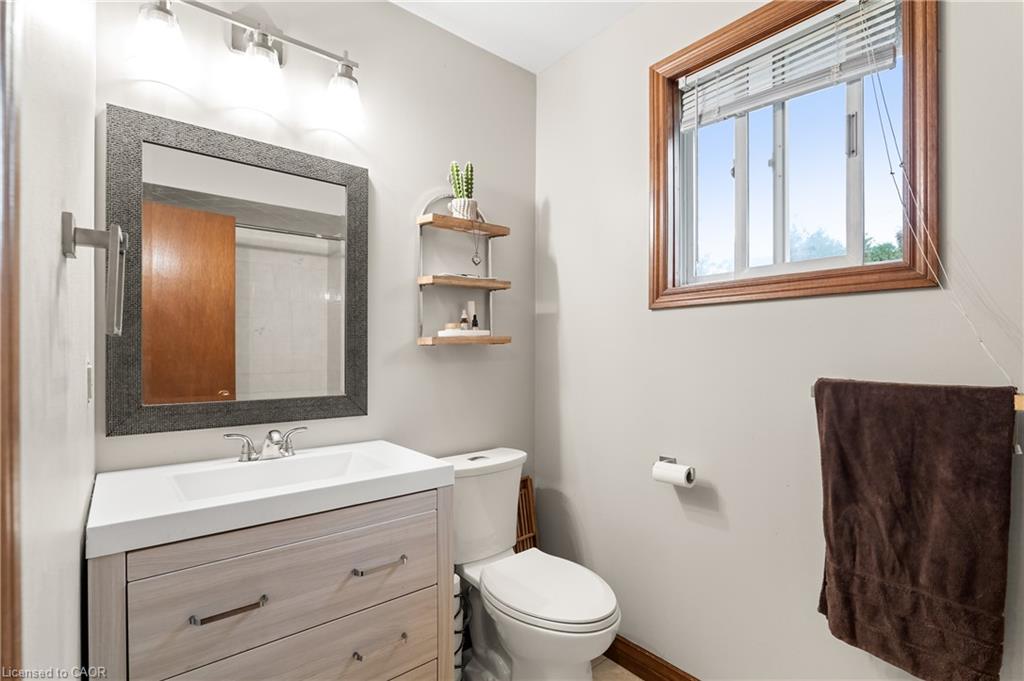
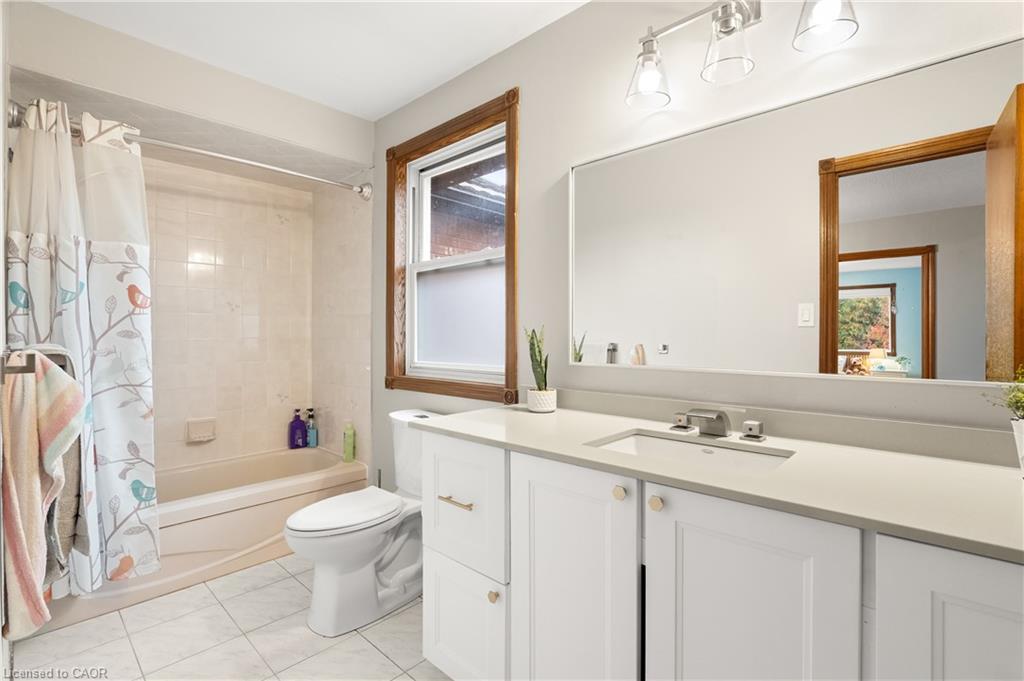
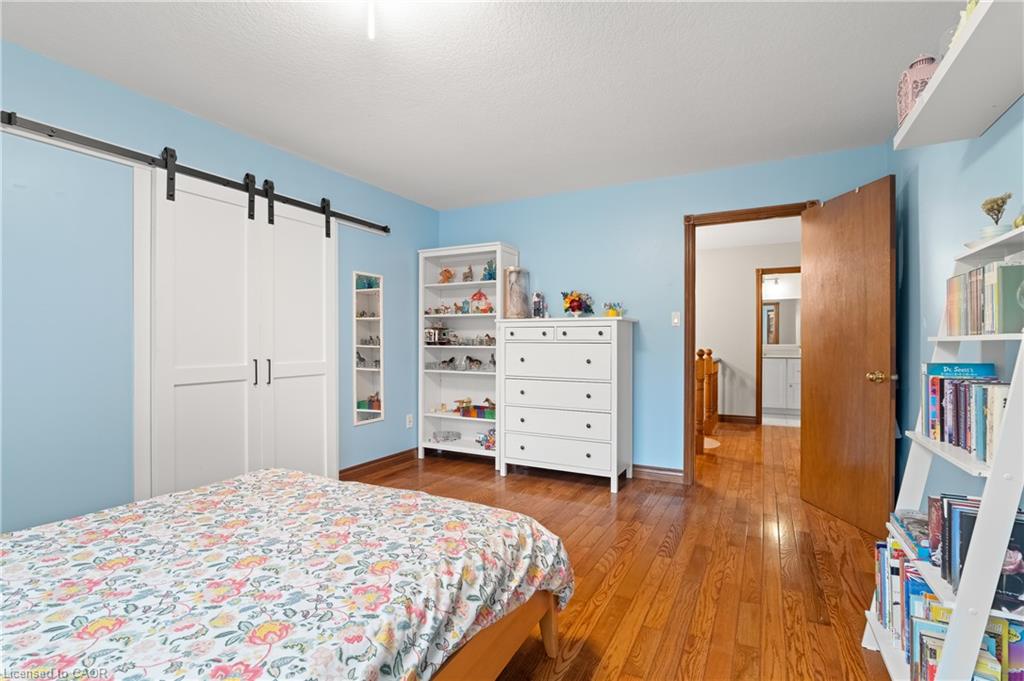
The main home presents four bedrooms. The primary suite features a walk-in closet, custom built-ins & a 4-piece ensuite. A separate 4-piece bath serves the additional bedrooms.
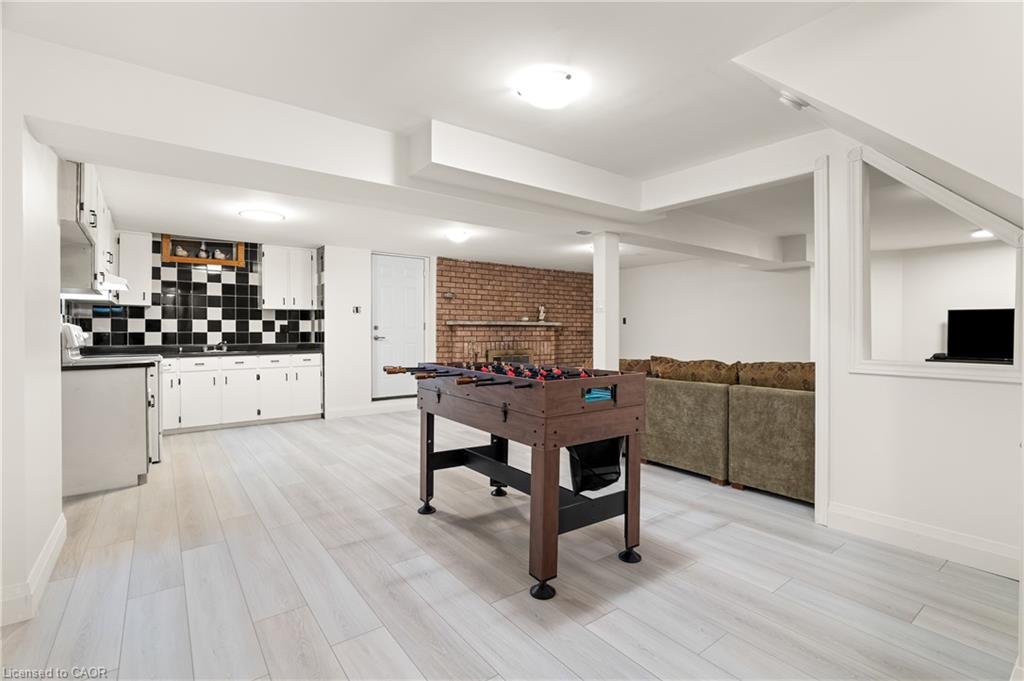
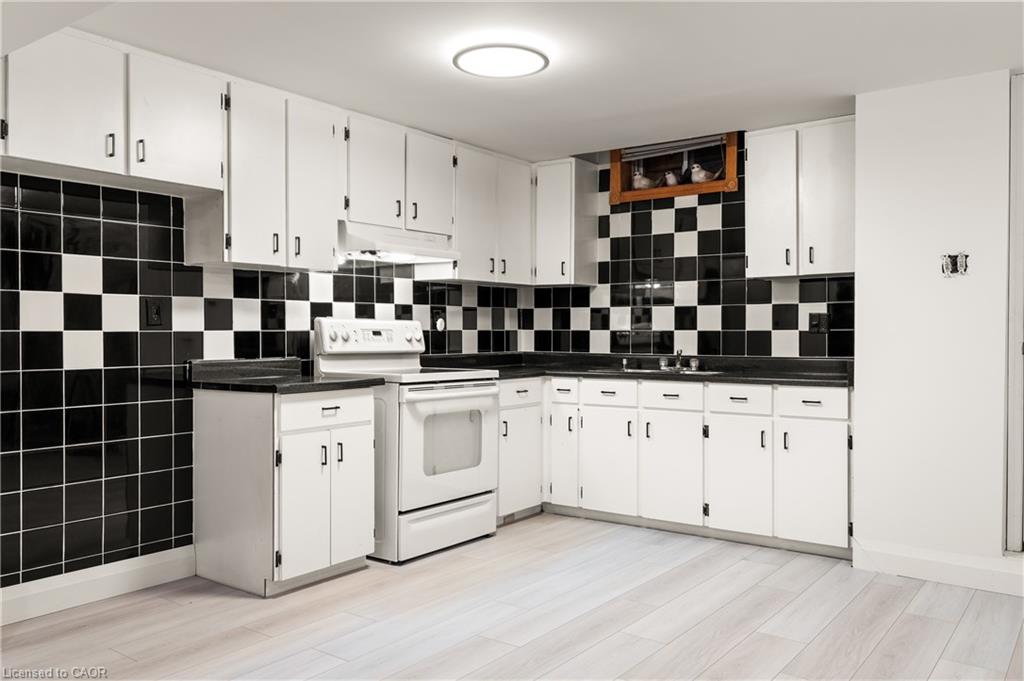
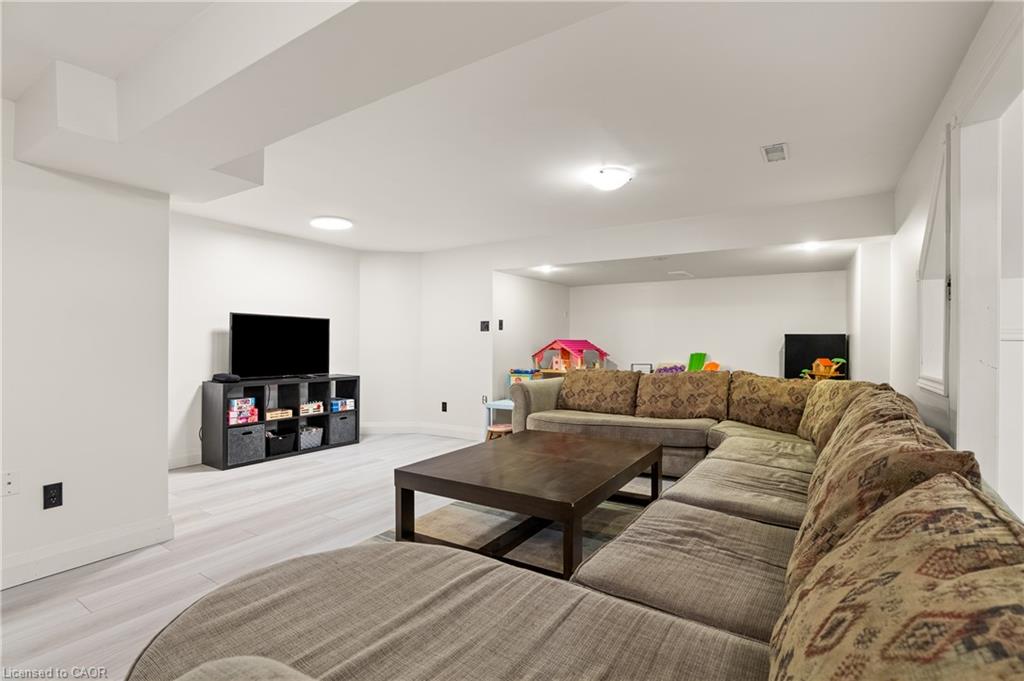
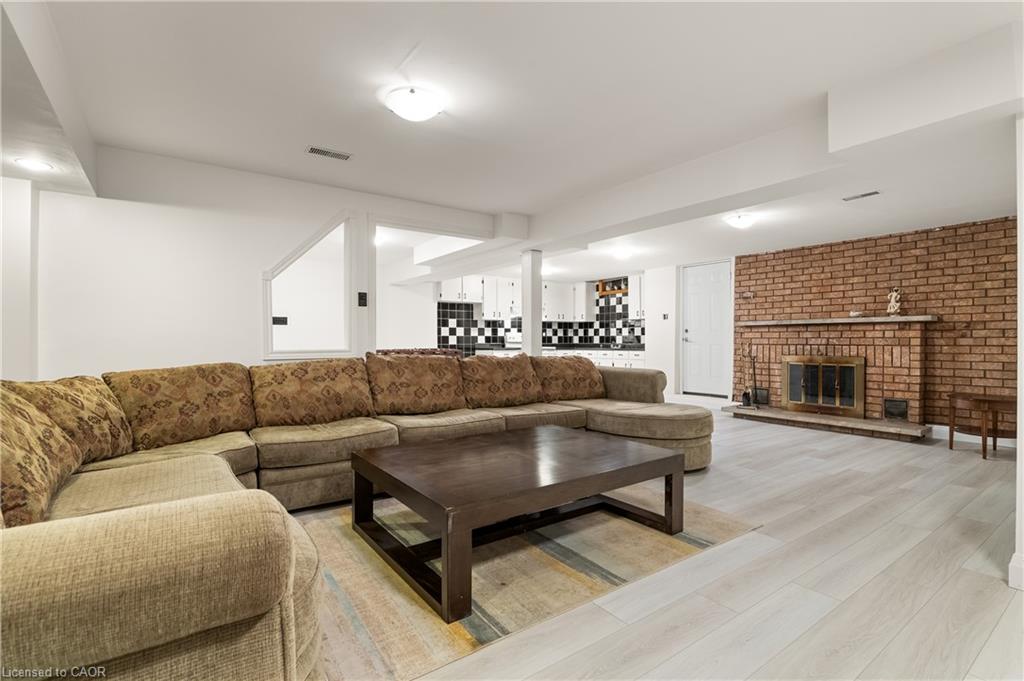
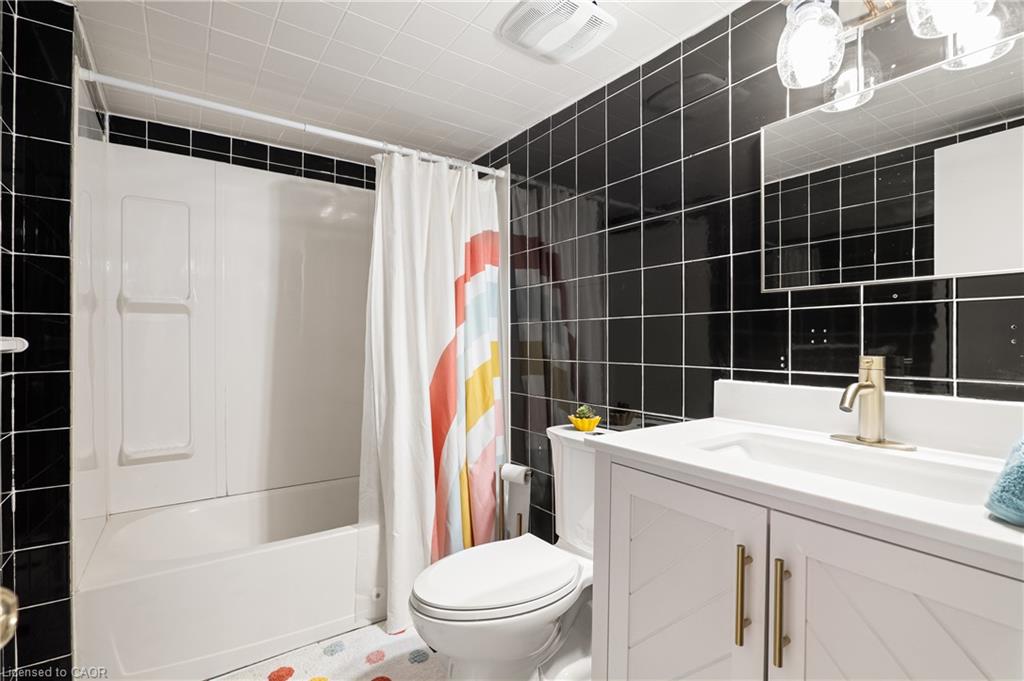
1: FINISHED BASEMENT: A large rec room, 2nd kitchen, 4-piece bath, laundry, cold room & storage provide even more functional space. A place for your family to grow with the benefit of income-producing space — a legal duplex, the best of both worlds.

Additional Details

  • Property Age: 1988
  • Property Sub Type: Single Family Residence
  • Zoning: R4
  • Transaction Type: Sale
  • Basement: Full, Finished
  • Heating: Combo Furnace, Fireplace-Wood, Natural Gas
  • Cooling: Private Drive Double Wide
  • Parking Space: 4
  • Pool Features: On Ground
  • Fire Places: 2
  • Virtual Tour: https://youriguide.com/4im8p_98_wallace_dr_cambridge_on/
  • MLS Status: Active

Similar Properties

View Property

79 Beaverbrook Crescent, Cambridge ON N1P 1H1

Welcome to 79 Beaverbrook Crescent, a spectacular 5-bedroom, 3.5-bathroom family…

Bedrooms
5
Bathrooms
3.5
Area
3560 Square Feet
$974,999

View Property

199 Hunter Street W, Hamilton ON L8P 1R7

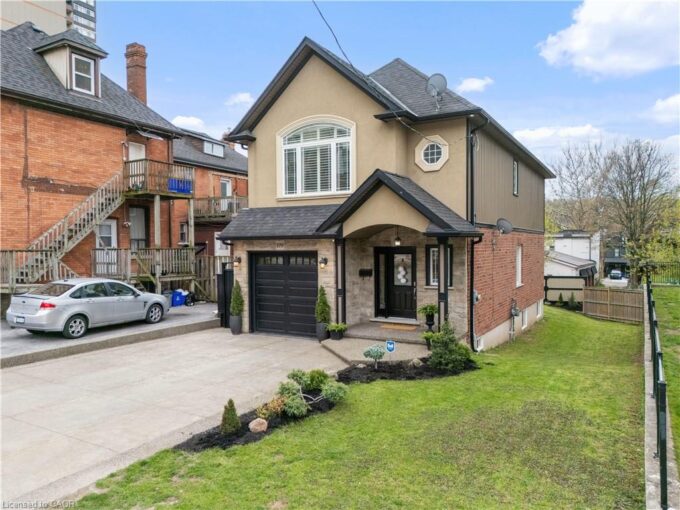
Welcome to 199 Hunter St W. Beautiful custom built home…

Bedrooms
3
Bathrooms
2.5
Area
2554 Square Feet

$1,069,999

Debolender

Menu

  • Home
  • About
  • Buying Tips
  • Selling Tips
  • Testimonials
  • Contact

Contact Info

238 Speedvale Ave W, Guelph, ON N1L 1C9

+1 519 993 5656

deb@deboraholender.com

Find your new Home

  • All Listings
  • Guelph Listing
  • Kitchener Listing
  • Waterloo Listing
  • Cambridge Listing

Copyright © 2026, Deb Olender RE/MAX Guelph Real Estate Centre

|
94 Bellingham Drive, Hamilton ON L8V 3R4 928 Upper Gage Avenue, Hamilton ON L8V 4K9

Owning a home is a keystone of wealth… both financial affluence and emotional security.

Suze Orman
October 27, 2026 Tuesday!
Debolender
  • Login
Forget Password?

OTP Verification

Please enter the 6-digit OTP sent to your email.

Time remaining: 05:00