Debolender
  • Home
  • About
    • Relocating
    • Testimonials
  • Real Estate Listings
    • Guelph
    • Kitchener
    • Waterloo
    • Cambridge
  • News and Advice
    • Deb’s Blog
    • Home Buying Advice
    • Home Selling Advice
    • Get Listings Sent To You
    • Get Your Free Home Evaluation
  • Contact
Debolender
  • Home
  • About
    • Relocating
    • Testimonials
  • Real Estate Listings
    • Guelph
    • Kitchener
    • Waterloo
    • Cambridge
  • News and Advice
    • Deb’s Blog
    • Home Buying Advice
    • Home Selling Advice
    • Get Listings Sent To You
    • Get Your Free Home Evaluation
  • Contact

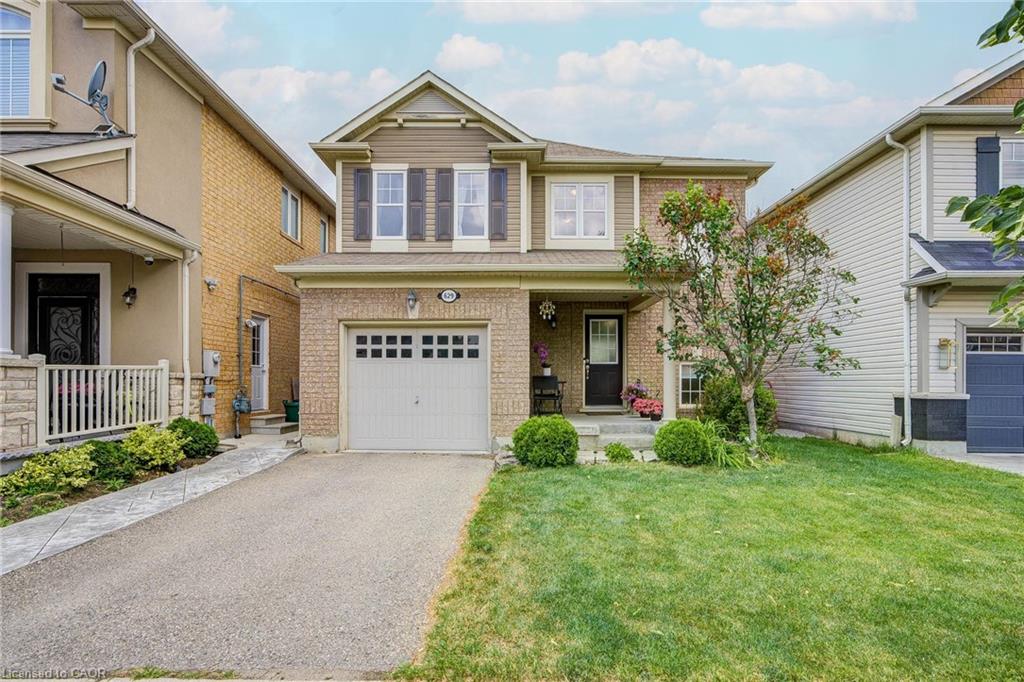
629 Symons Crossing, Milton ON L9T 7S2

  • Home
  • Milton

629 Symons Crossing, Milton ON L9T 7S2

629 Symons Crossing, Milton ON L9T 7S2

$899,988
  • 6cf9952274e873644613e06785d584b9-m1.jpeg
  • 6cf9952274e873644613e06785d584b9-m2.jpeg
  • 6cf9952274e873644613e06785d584b9-m3.jpeg
  • 6cf9952274e873644613e06785d584b9-m4.jpeg
  • 6cf9952274e873644613e06785d584b9-m5.jpeg
  • 6cf9952274e873644613e06785d584b9-m6.jpeg
  • 6cf9952274e873644613e06785d584b9-m7.jpeg
  • 6cf9952274e873644613e06785d584b9-m8.jpeg
  • 6cf9952274e873644613e06785d584b9-m9.jpeg
  • 6cf9952274e873644613e06785d584b9-m10.jpeg
  • 6cf9952274e873644613e06785d584b9-m11.jpeg
  • 6cf9952274e873644613e06785d584b9-m12.jpeg
  • 6cf9952274e873644613e06785d584b9-m13.jpeg
  • 6cf9952274e873644613e06785d584b9-m14.jpeg
  • 6cf9952274e873644613e06785d584b9-m15.jpeg
  • 6cf9952274e873644613e06785d584b9-m16.jpeg
  • 6cf9952274e873644613e06785d584b9-m17.jpeg
  • 6cf9952274e873644613e06785d584b9-m18.jpeg
  • 6cf9952274e873644613e06785d584b9-m19.jpeg
  • 6cf9952274e873644613e06785d584b9-m20.jpeg
  • 6cf9952274e873644613e06785d584b9-m21.jpeg
  • 6cf9952274e873644613e06785d584b9-m22.jpeg
  • 6cf9952274e873644613e06785d584b9-m23.jpeg
  • 6cf9952274e873644613e06785d584b9-m24.jpeg
  • 6cf9952274e873644613e06785d584b9-m25.jpeg
  • 6cf9952274e873644613e06785d584b9-m26.jpeg
  • 6cf9952274e873644613e06785d584b9-m27.jpeg
  • 6cf9952274e873644613e06785d584b9-m28.jpeg
  • 6cf9952274e873644613e06785d584b9-m29.jpeg
  • 6cf9952274e873644613e06785d584b9-m30.jpeg
  • 6cf9952274e873644613e06785d584b9-m31.jpeg
  • 6cf9952274e873644613e06785d584b9-m32.jpeg
  • 6cf9952274e873644613e06785d584b9-m33.jpeg
  • 6cf9952274e873644613e06785d584b9-m34.jpeg
  • 6cf9952274e873644613e06785d584b9-m35.jpeg
  • 6cf9952274e873644613e06785d584b9-m36.jpeg
  • 6cf9952274e873644613e06785d584b9-m37.jpeg
  • 6cf9952274e873644613e06785d584b9-m38.jpeg
  • 6cf9952274e873644613e06785d584b9-m39.jpeg
  • 6cf9952274e873644613e06785d584b9-m40.jpeg
  • 6cf9952274e873644613e06785d584b9-m41.jpeg
  • 6cf9952274e873644613e06785d584b9-m42.jpeg

Property ID:

 RH-1427546-property

Featured
Bedrooms
3
Bathrooms
1.5
Garage
Yes
Year Built
2010
Area
1769 Square Feet

Description

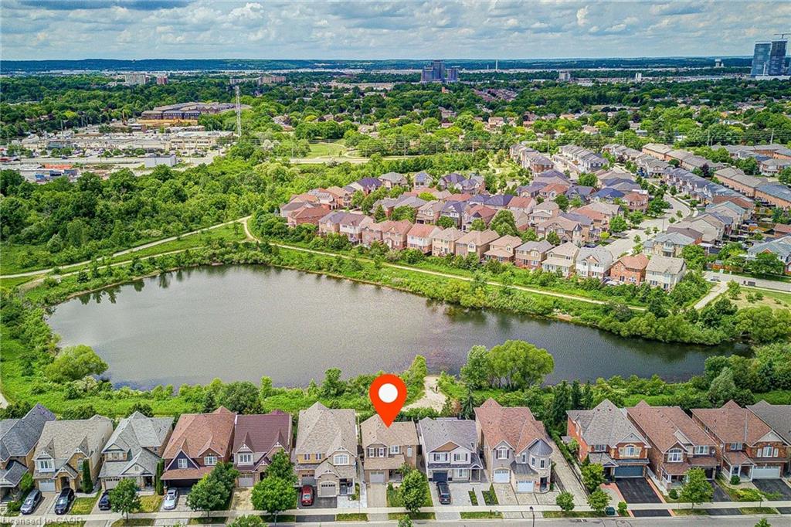
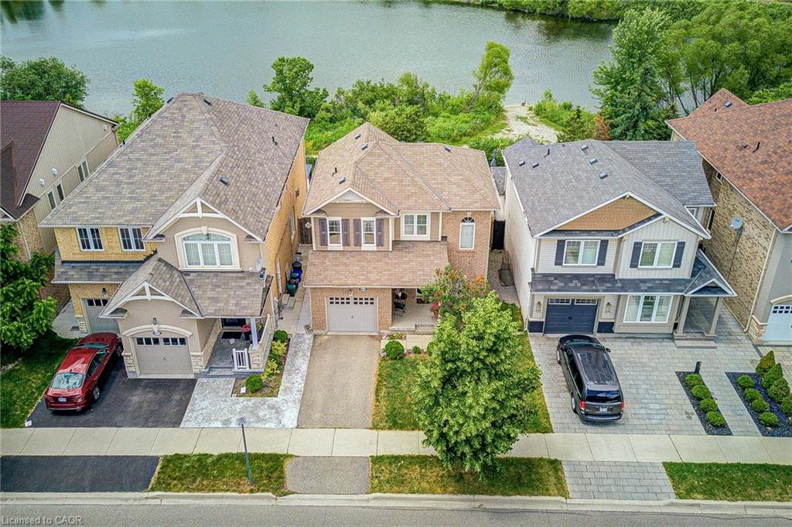
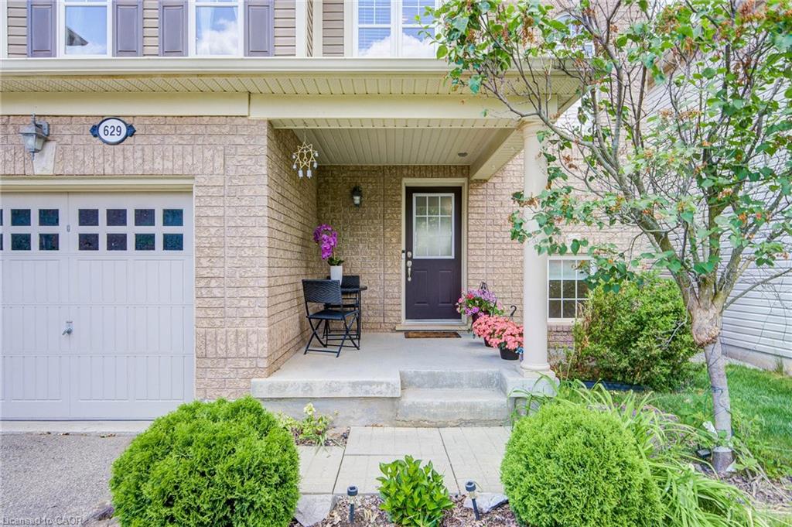
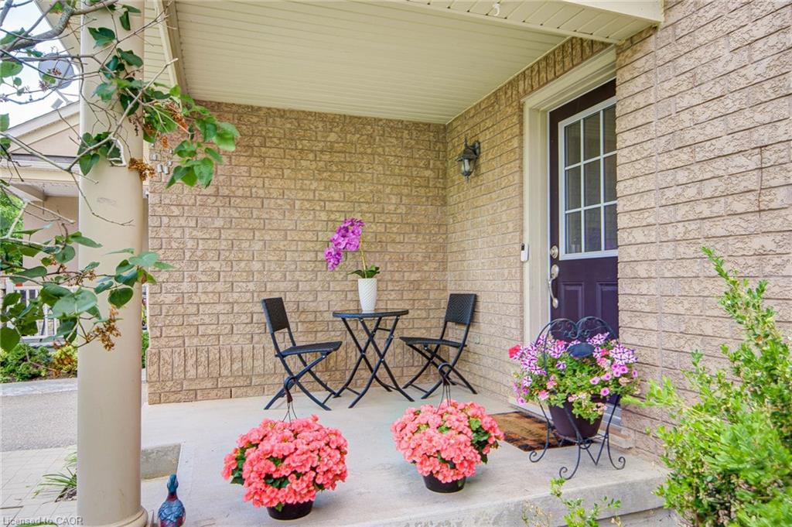
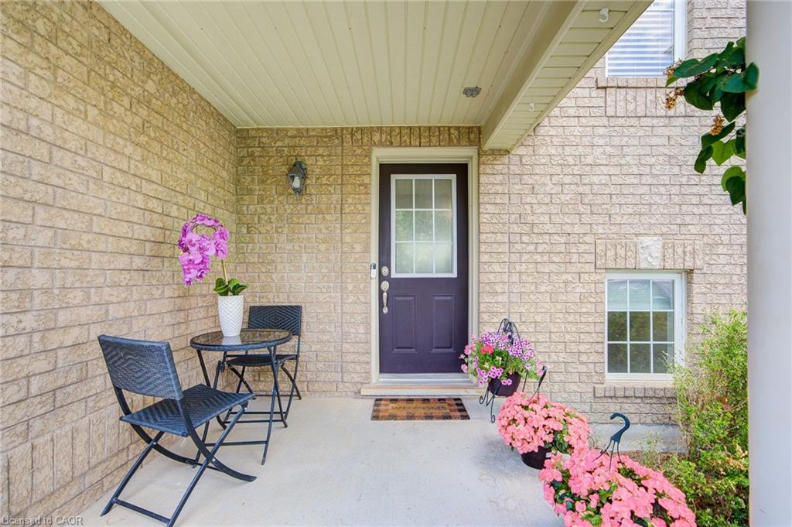
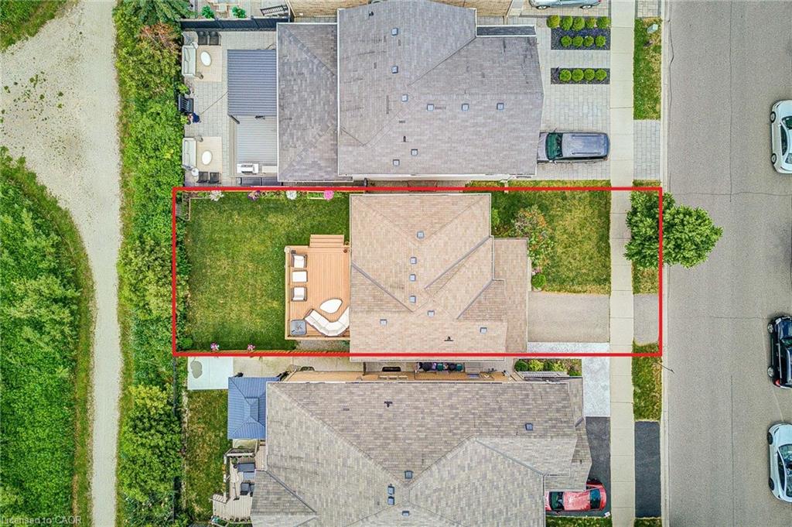
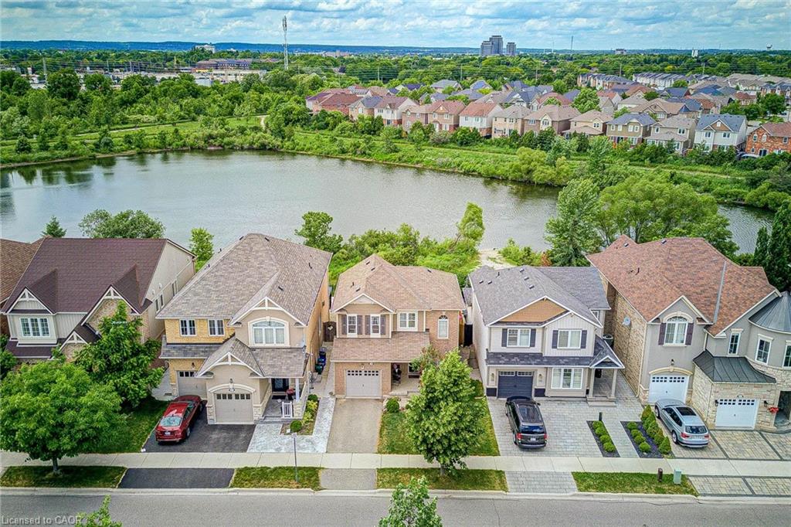
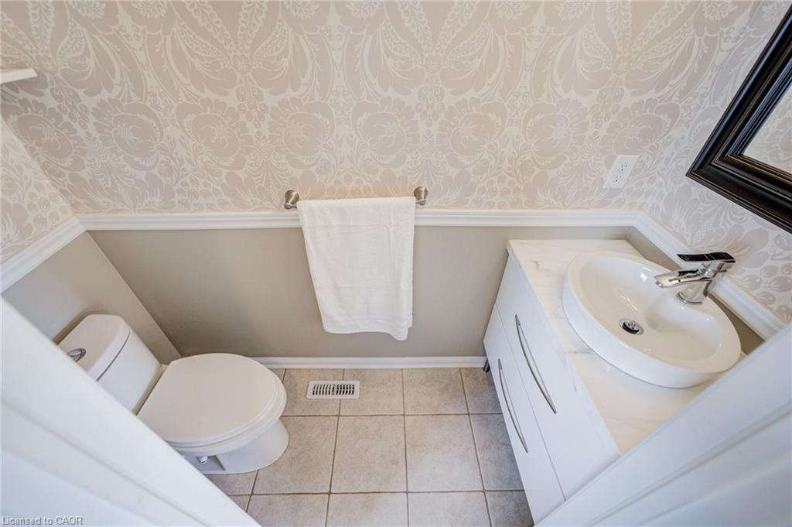
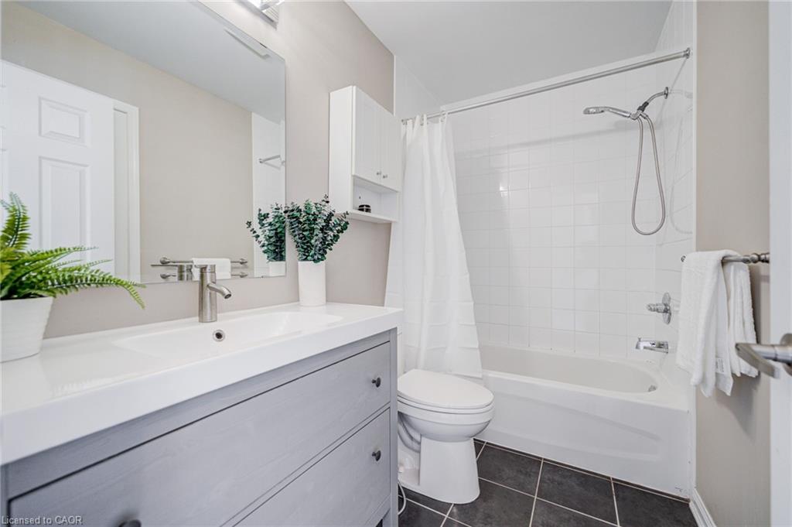
Welcome to 629 Symons Crossing, a beautifully maintained detached home perfectly situated on a premium pond-side lot in one of Milton’s most desirable family-friendly neighborhoods.
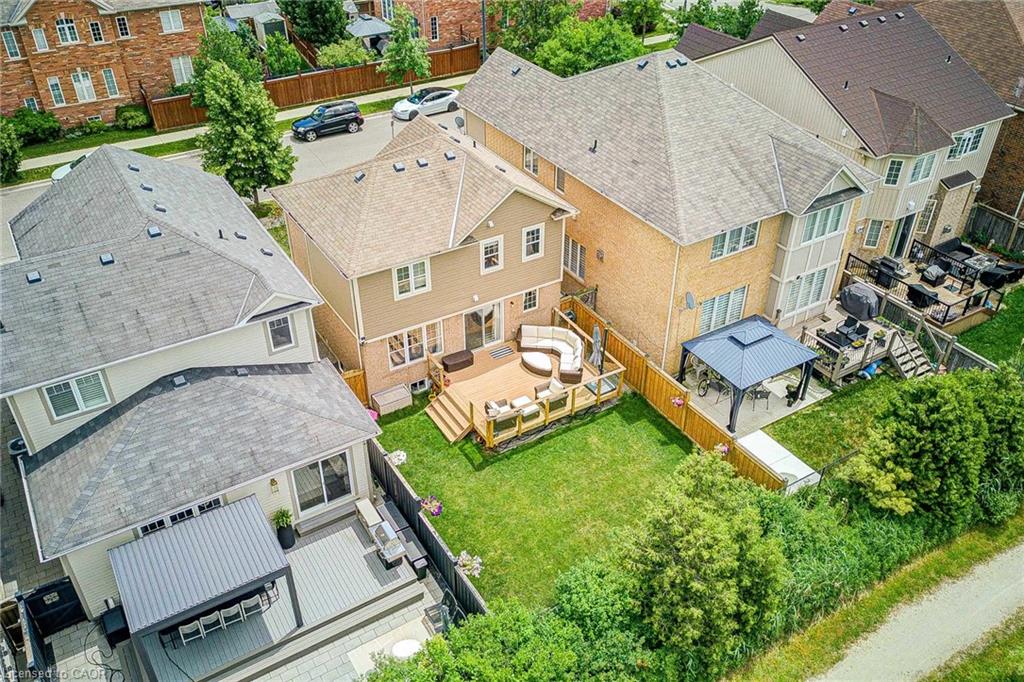
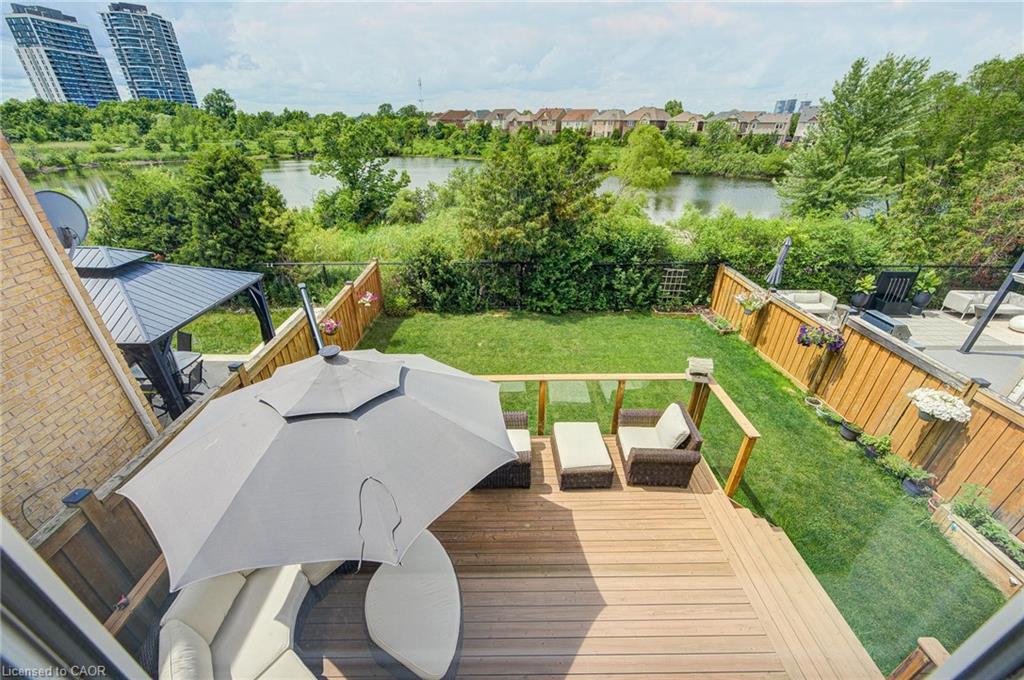
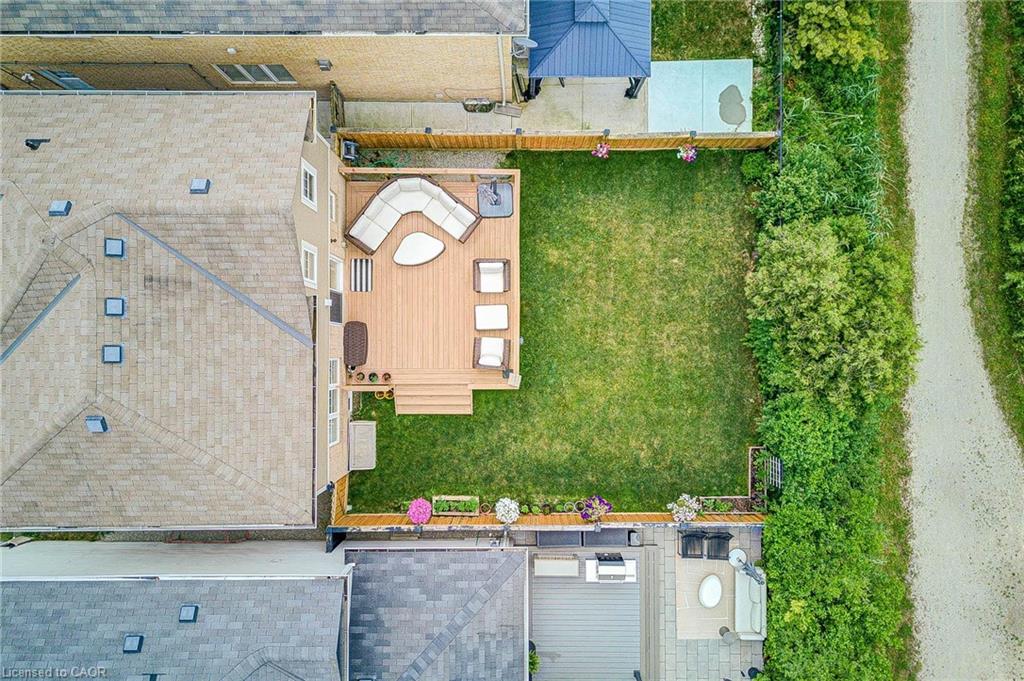
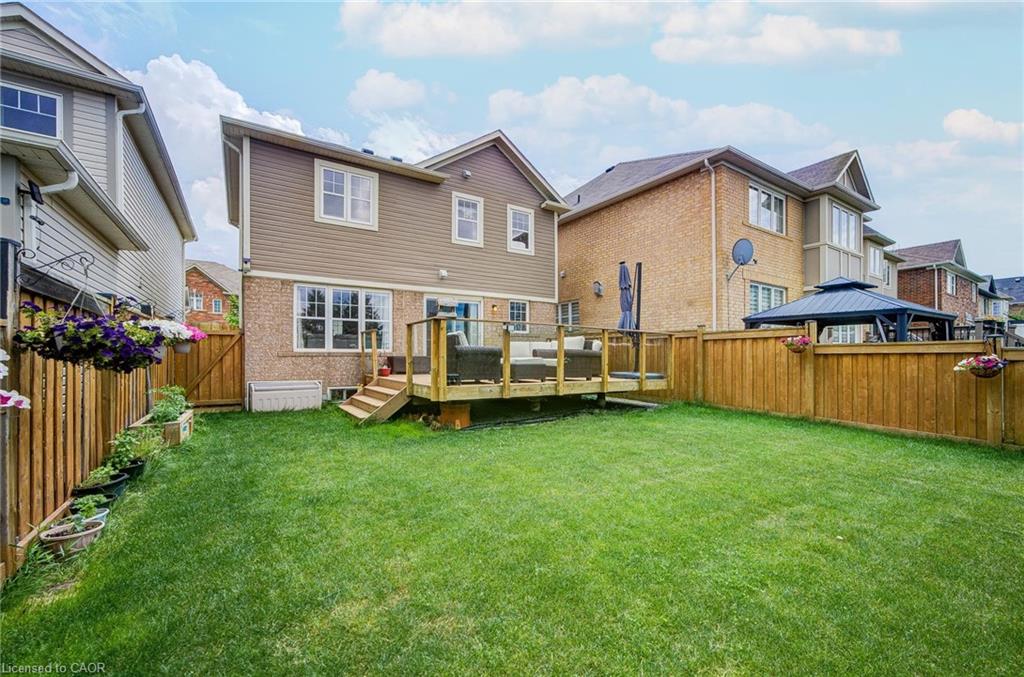
Rarely offered, this exceptional property backs directly onto a tranquil pond with no rear neighbors, providing stunning water views, breathtaking sunsets, and a peaceful setting that feels like your own private retreat. Enjoy the beauty of nature year-round without the maintenance of waterfront ownership.
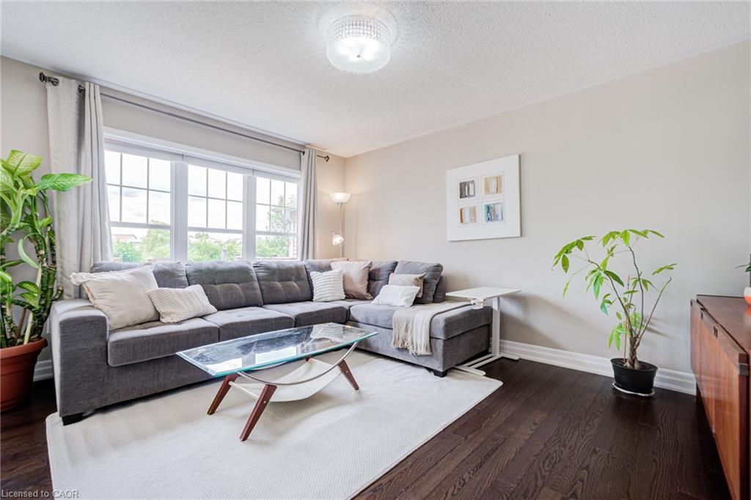
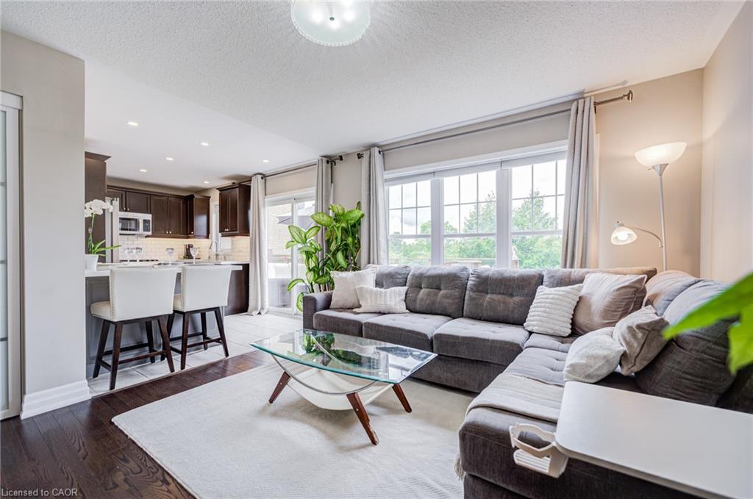
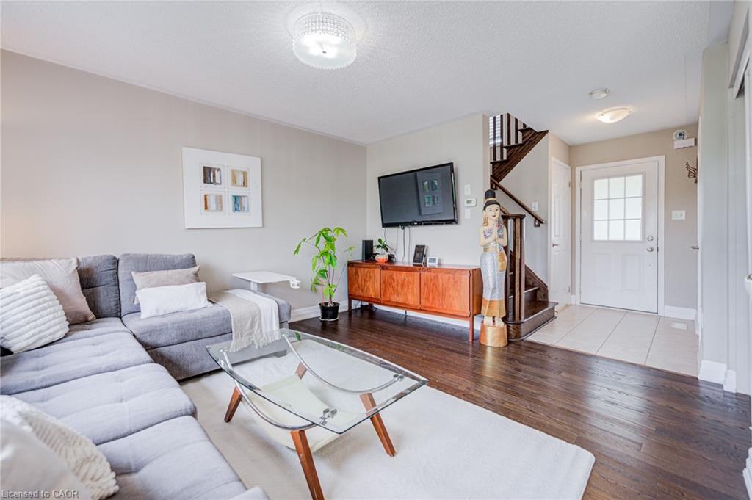
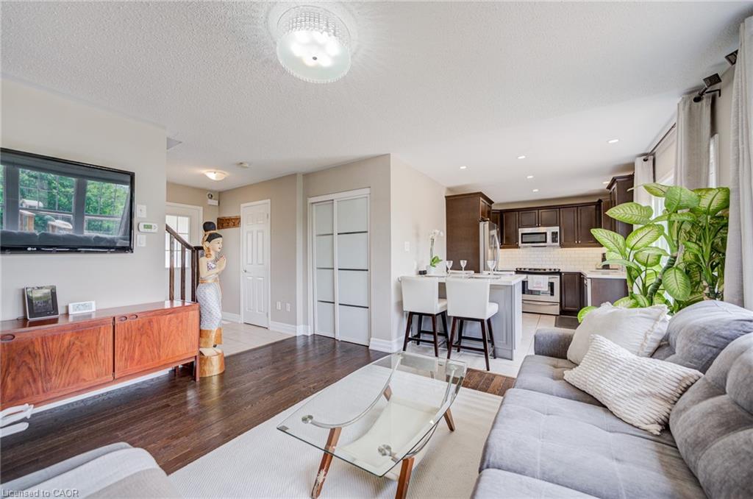
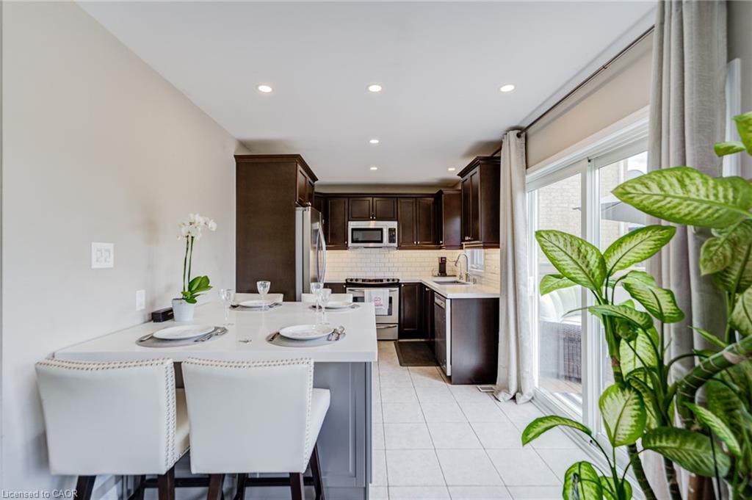
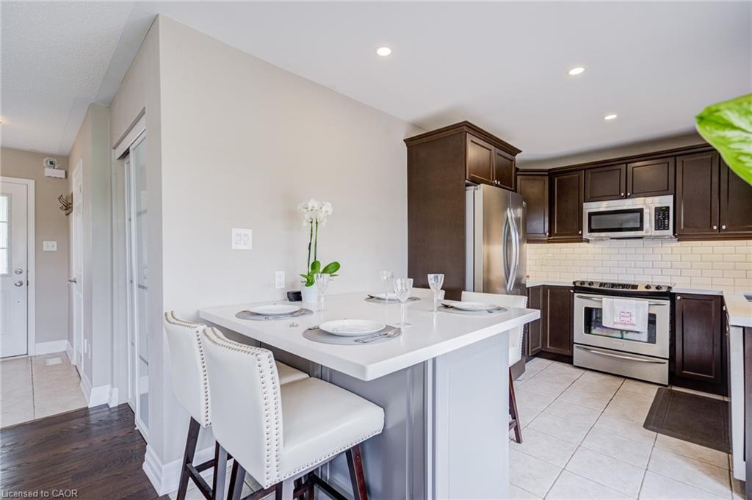
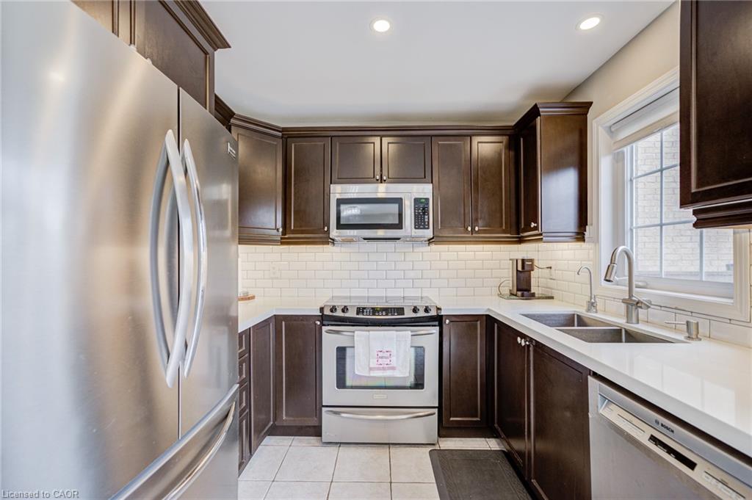
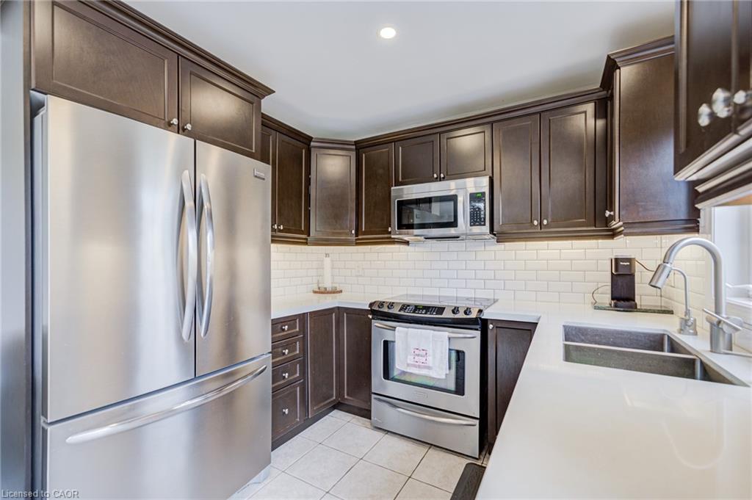
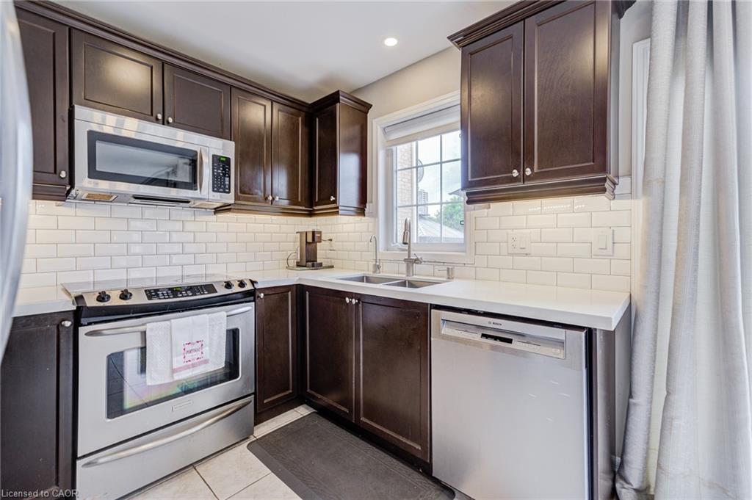
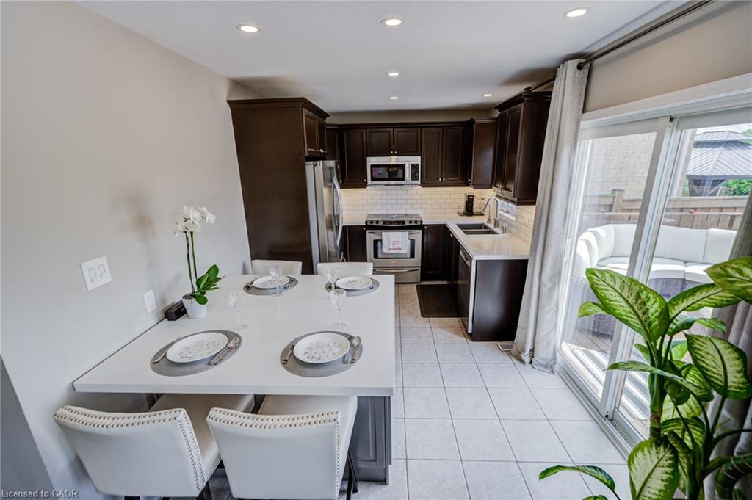
The thoughtfully designed open-concept main floor offers comfortable everyday living and effortless entertaining. The spacious Living Room features hardwood flooring and large windows that fill the home with natural light. The modern eat-in kitchen is complete with quartz countertops, stainless steel appliances, subway tile backsplash, upgraded cabinetry, under-cabinet lighting, centre island, and a walk-out to the backyard.
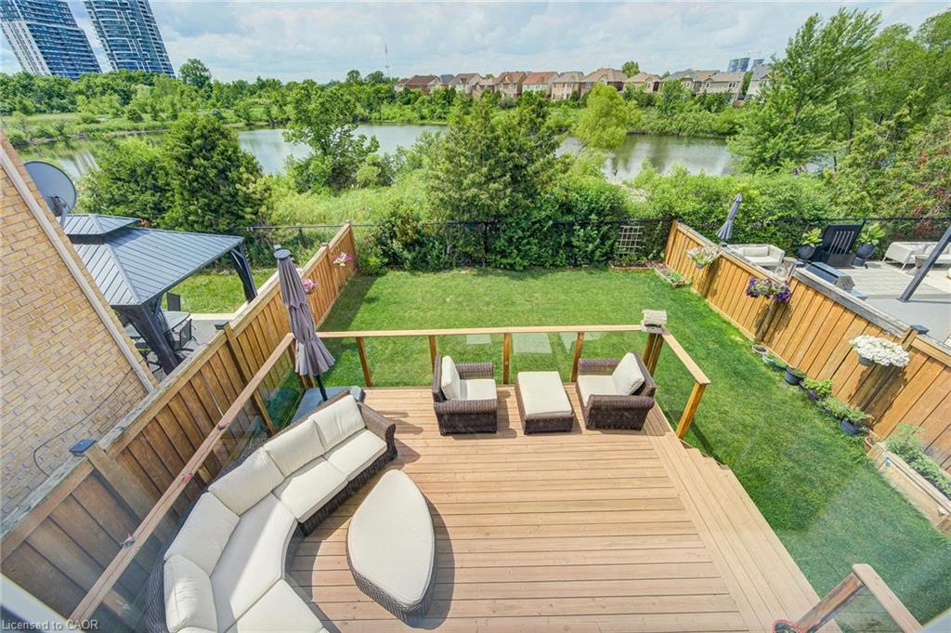
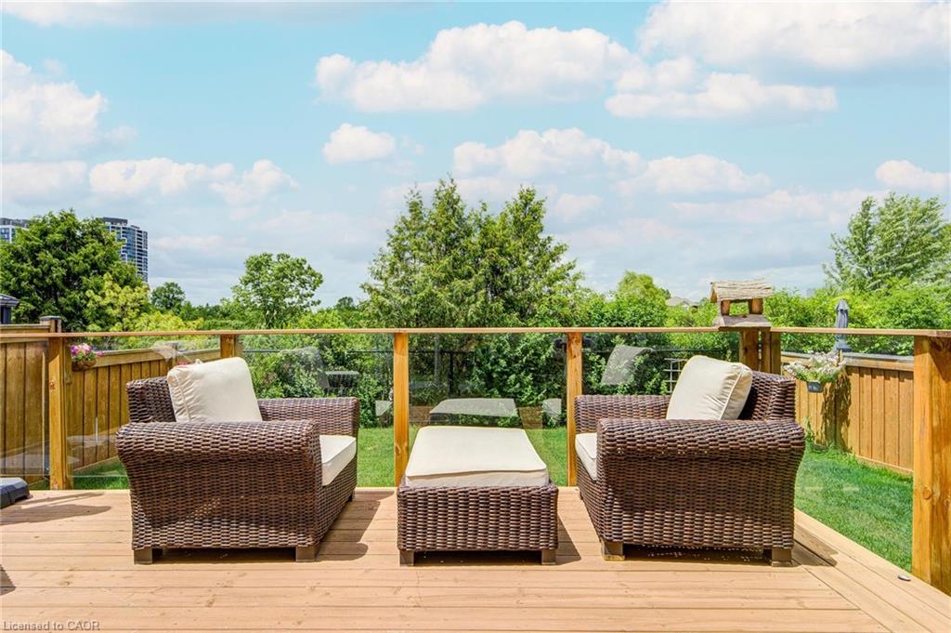
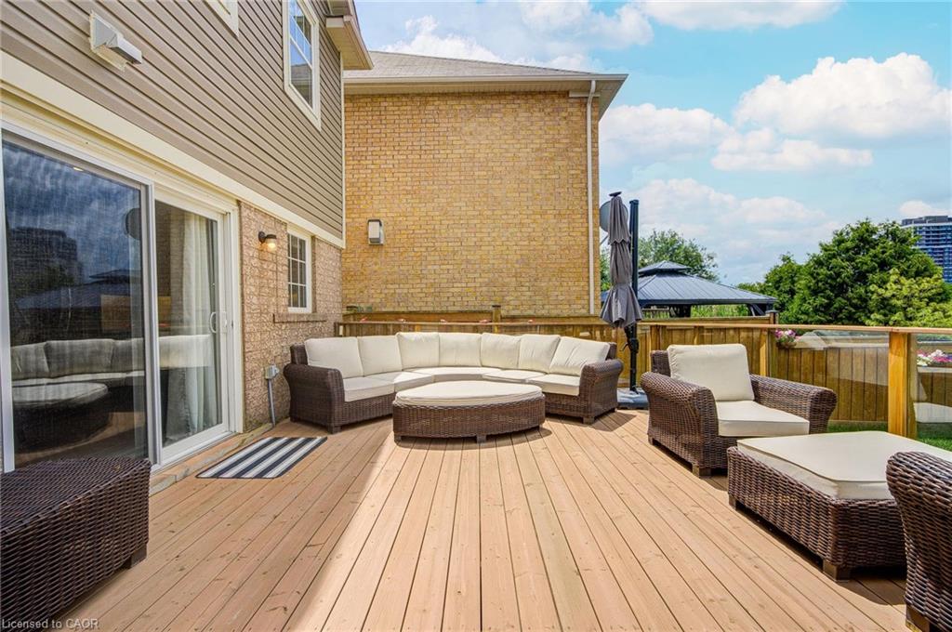
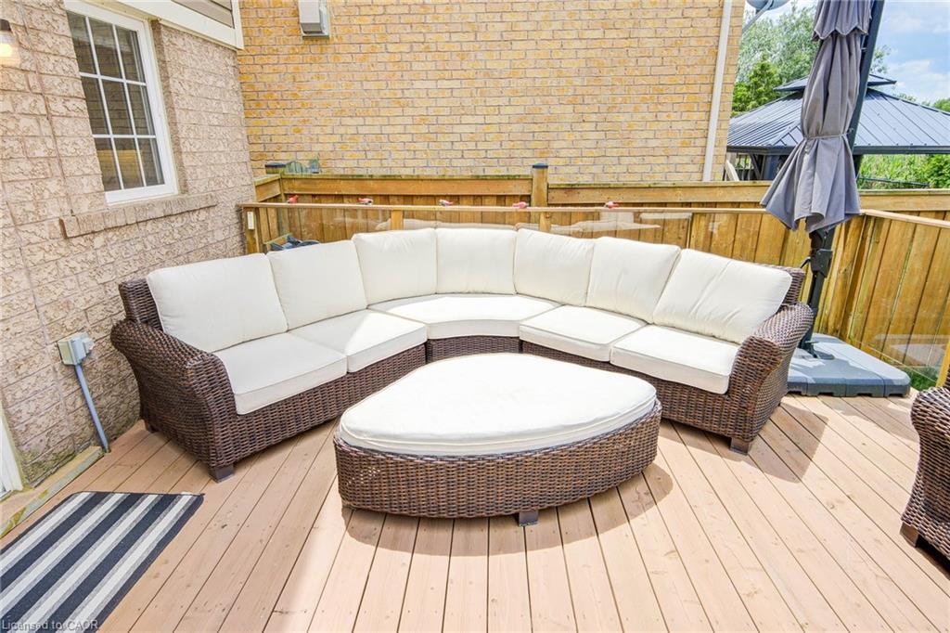
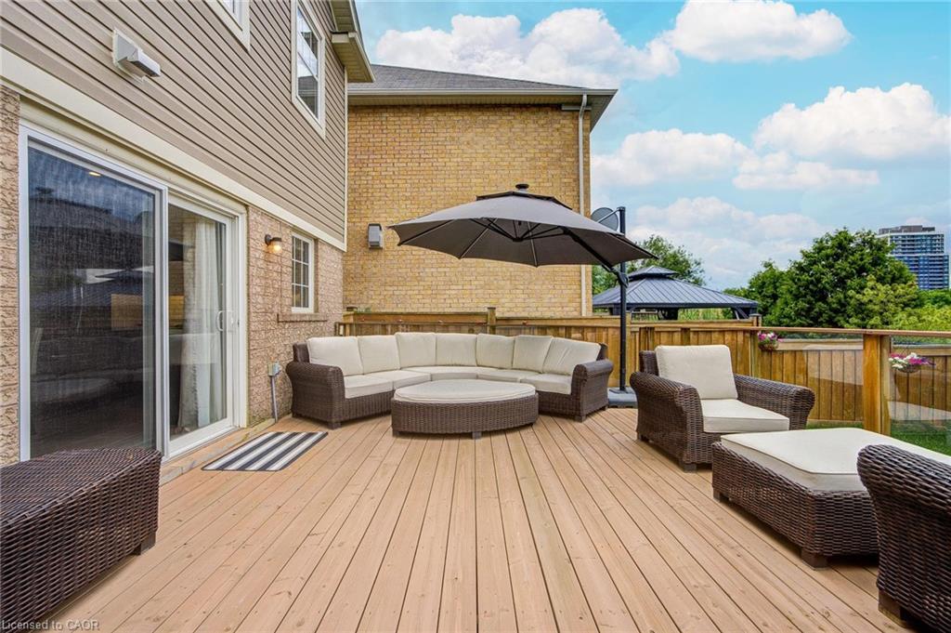
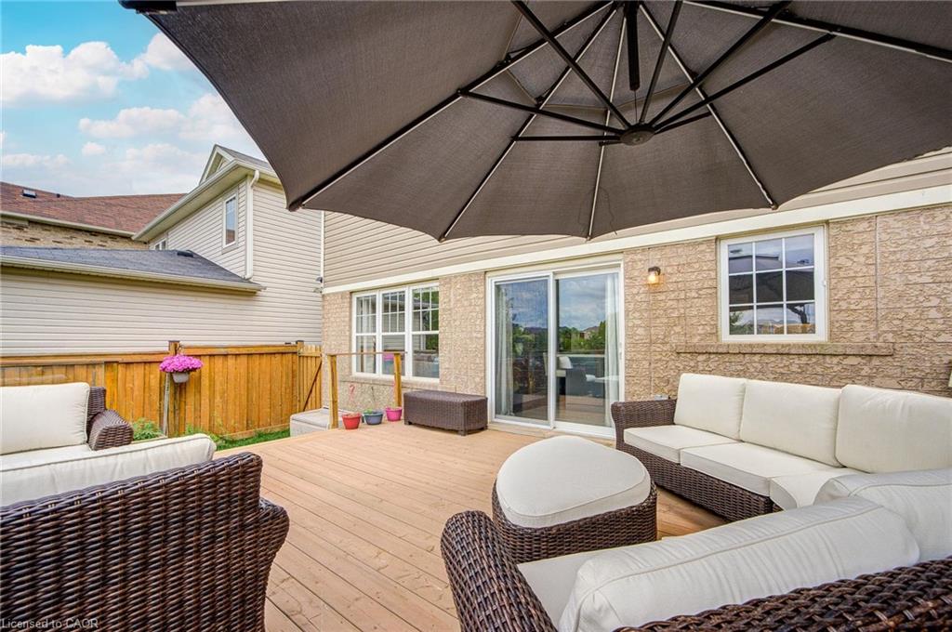
Step outside to the true highlight of the home — an expansive west-facing deck with elegant glass railings overlooking the pond. Whether you’re hosting summer gatherings, enjoying family dinners outdoors, or unwinding after a long day while watching the sunset over the water, this outdoor space offers a lifestyle rarely found in the area.
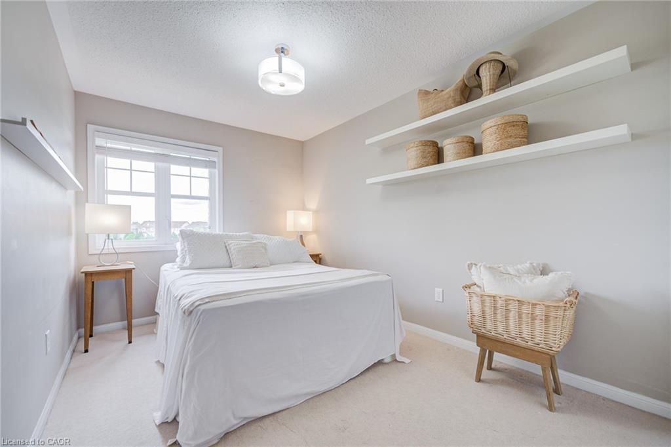
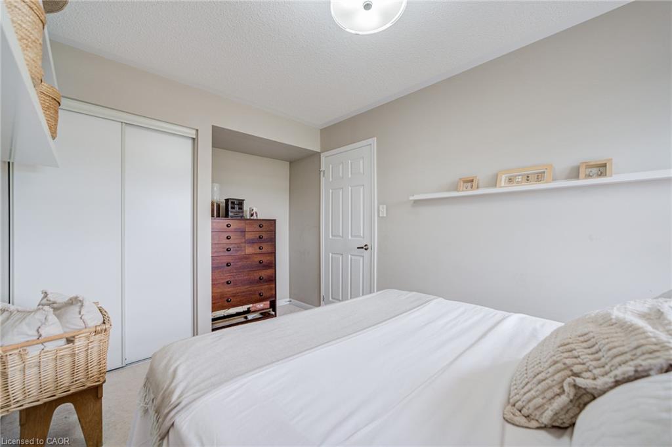
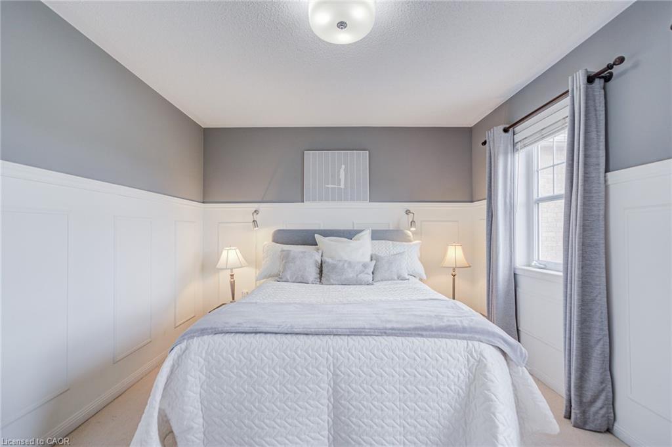
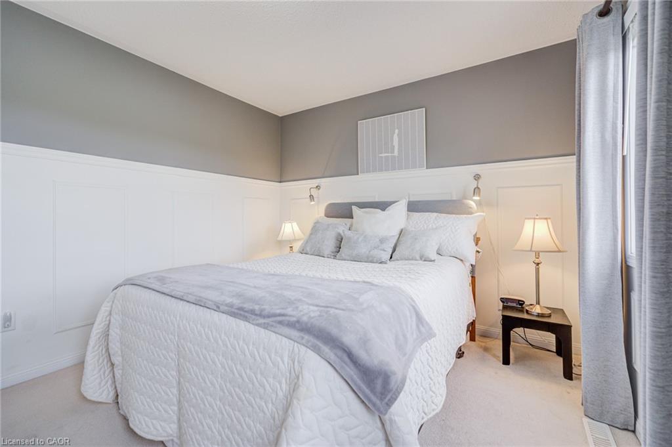
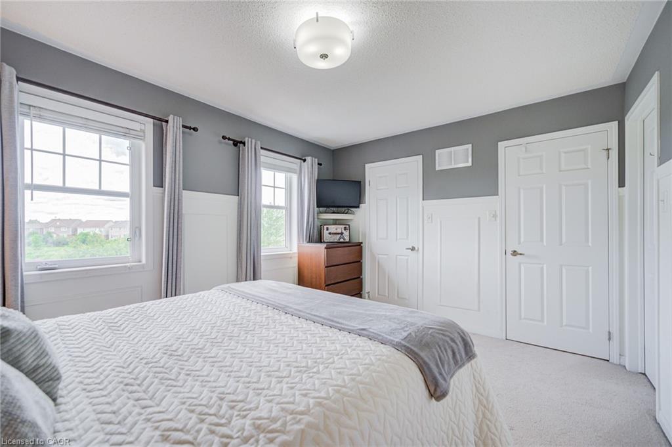
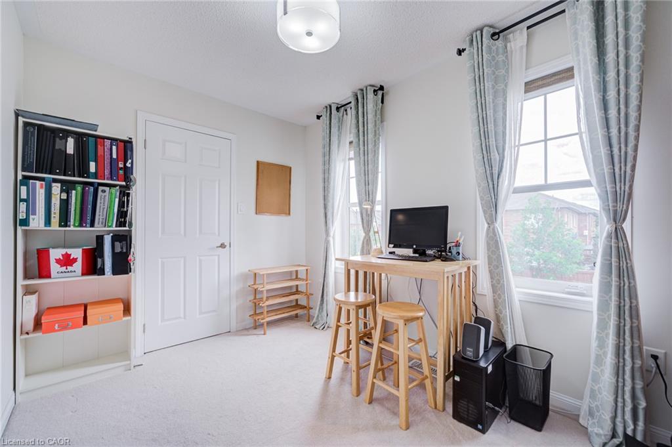
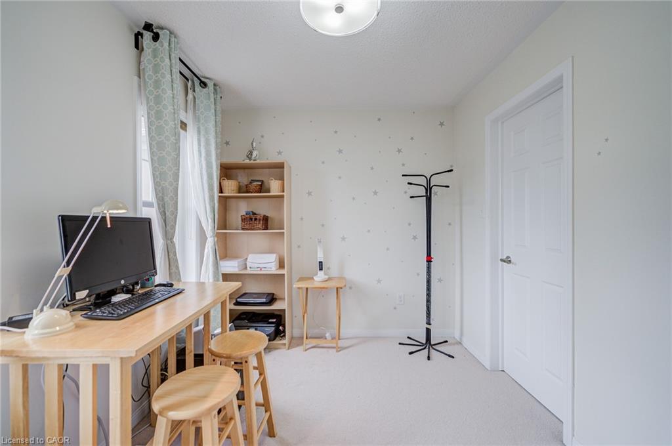
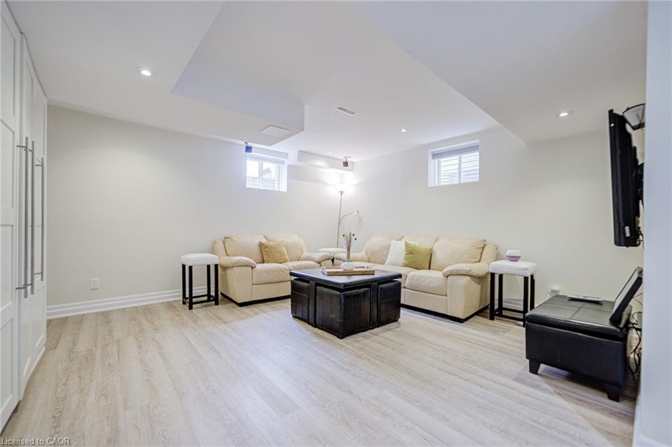
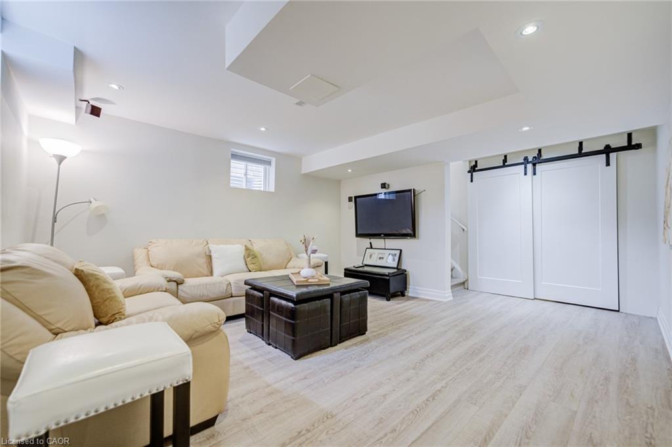
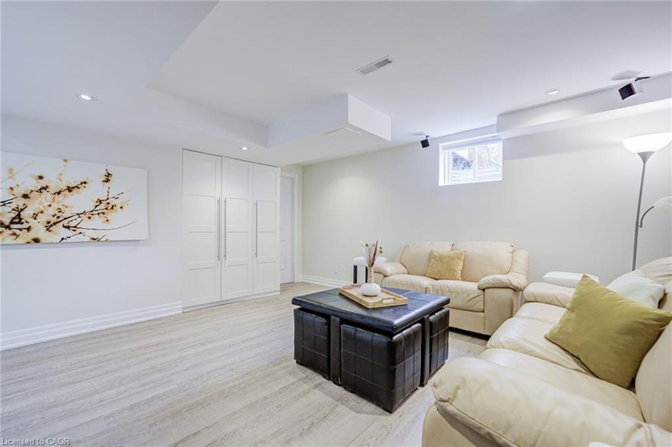
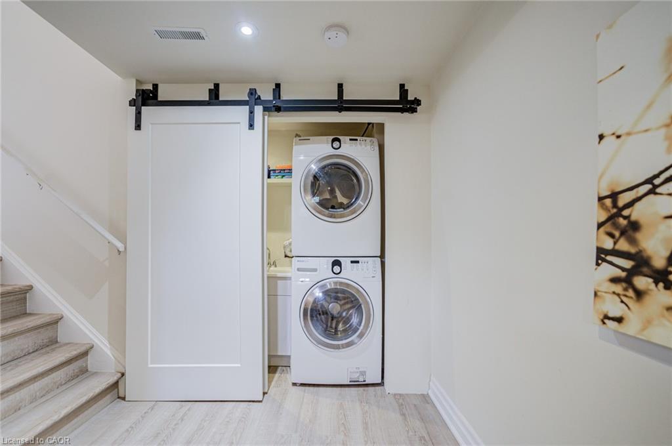
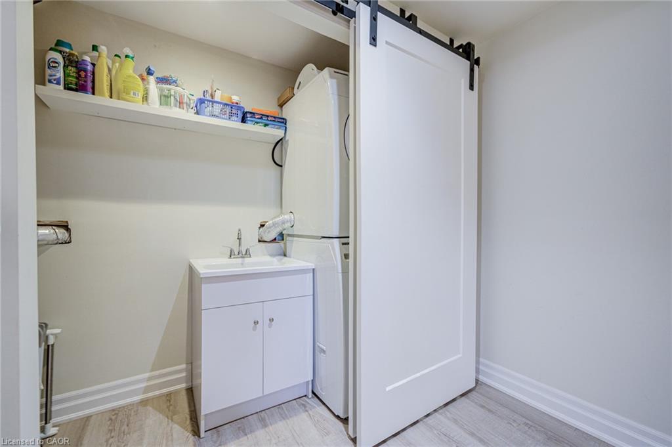
The second floor features three generously sized bedrooms, including a spacious primary retreat with walk-in closet and picturesque pond views. The finished basement provides valuable additional living space with a large recreation room, pot lights, built-in storage, and a separate laundry area.
Additional features include a newly installed furnace (2026), stainless steel appliances, and ample space for a growing family.

Ideally located close to top-rated schools, parks, trails, shopping, Milton GO Station, and Highway 401. A perfect opportunity for first-time buyers, young professionals, and families seeking a move-in ready home with an extraordinary backyard setting.

Additional Details

  • Property Age: 2010
  • Property Sub Type: Single Family Residence
  • Zoning: R3
  • Transaction Type: Sale
  • Basement: Full, Finished
  • Heating: Natural Gas
  • Cooling: Front Yard Parking, Private Drive Single Wide
  • Parking Space: 2

Similar Properties

View Property

366 Westwood Road, Guelph ON N1H 7P9

There is something that happens when you pull onto Westwood…

Bedrooms
3
Bathrooms
2.5
Area
1575 Square Feet

$859,000

View Property

154 Deerpath Drive, Guelph ON N1K 1W9

Welcome to this stunningly renovated, sun-drenched home offering modern elegance…

Bedrooms
6
Bathrooms
3.5
Area
2337 Square Feet

$979,000

Debolender

Menu

  • Home
  • About
  • Buying Tips
  • Selling Tips
  • Testimonials
  • Contact

Contact Info

238 Speedvale Ave W, Guelph, ON N1L 1C9
+1 519 993 5656

deb@deboraholender.com

Find your new Home

  • All Listings
  • Guelph Listing
  • Kitchener Listing
  • Waterloo Listing
  • Cambridge Listing

Copyright © 2026, Deb Olender RE/MAX Guelph Real Estate Centre

|
424 Jackson Street W, Hamilton ON L8P 1N4 4-30 Cedar Street, Paris ON N3L 0A1

Owning a home is a keystone of wealth… both financial affluence and emotional security.

Suze Orman
August 5, 2026 Wednesday!
Debolender
  • Login
Forget Password?