Debolender
  • Home
  • About
    • Relocating
    • Testimonials
  • Real Estate Listings
    • Guelph
    • Kitchener
    • Waterloo
    • Cambridge
  • News and Advice
    • Deb’s Blog
    • Home Buying Advice
    • Home Selling Advice
    • Get Listings Sent To You
    • Get Your Free Home Evaluation
  • Contact
Debolender
  • Home
  • About
    • Relocating
    • Testimonials
  • Real Estate Listings
    • Guelph
    • Kitchener
    • Waterloo
    • Cambridge
  • News and Advice
    • Deb’s Blog
    • Home Buying Advice
    • Home Selling Advice
    • Get Listings Sent To You
    • Get Your Free Home Evaluation
  • Contact

4-30 Cedar Street, Paris ON N3L 0A1

  • Home
  • Paris

4-30 Cedar Street, Paris ON N3L 0A1

4-30 Cedar Street, Paris ON N3L 0A1

$819,900
  • 840d99db1b86cd50b9c11bece6e816c7-m1.jpeg
  • 840d99db1b86cd50b9c11bece6e816c7-m2.jpeg
  • 840d99db1b86cd50b9c11bece6e816c7-m3.jpeg
  • 840d99db1b86cd50b9c11bece6e816c7-m4.jpeg
  • 840d99db1b86cd50b9c11bece6e816c7-m5.jpeg
  • 840d99db1b86cd50b9c11bece6e816c7-m6.jpeg
  • 840d99db1b86cd50b9c11bece6e816c7-m7.jpeg
  • 840d99db1b86cd50b9c11bece6e816c7-m8.jpeg
  • 840d99db1b86cd50b9c11bece6e816c7-m9.jpeg
  • 840d99db1b86cd50b9c11bece6e816c7-m10.jpeg
  • 840d99db1b86cd50b9c11bece6e816c7-m11.jpeg
  • 840d99db1b86cd50b9c11bece6e816c7-m12.jpeg
  • 840d99db1b86cd50b9c11bece6e816c7-m13.jpeg
  • 840d99db1b86cd50b9c11bece6e816c7-m14.jpeg
  • 840d99db1b86cd50b9c11bece6e816c7-m15.jpeg
  • 840d99db1b86cd50b9c11bece6e816c7-m16.jpeg
  • 840d99db1b86cd50b9c11bece6e816c7-m17.jpeg
  • 840d99db1b86cd50b9c11bece6e816c7-m18.jpeg
  • 840d99db1b86cd50b9c11bece6e816c7-m19.jpeg
  • 840d99db1b86cd50b9c11bece6e816c7-m20.jpeg
  • 840d99db1b86cd50b9c11bece6e816c7-m21.jpeg
  • 840d99db1b86cd50b9c11bece6e816c7-m22.jpeg
  • 840d99db1b86cd50b9c11bece6e816c7-m23.jpeg
  • 840d99db1b86cd50b9c11bece6e816c7-m24.jpeg
  • 840d99db1b86cd50b9c11bece6e816c7-m25.jpeg
  • 840d99db1b86cd50b9c11bece6e816c7-m26.jpeg
  • 840d99db1b86cd50b9c11bece6e816c7-m27.jpeg
  • 840d99db1b86cd50b9c11bece6e816c7-m28.jpeg
  • 840d99db1b86cd50b9c11bece6e816c7-m29.jpeg
  • 840d99db1b86cd50b9c11bece6e816c7-m30.jpeg
  • 840d99db1b86cd50b9c11bece6e816c7-m31.jpeg
  • 840d99db1b86cd50b9c11bece6e816c7-m32.jpeg
  • 840d99db1b86cd50b9c11bece6e816c7-m33.jpeg
  • 840d99db1b86cd50b9c11bece6e816c7-m34.jpeg
  • 840d99db1b86cd50b9c11bece6e816c7-m35.jpeg
  • 840d99db1b86cd50b9c11bece6e816c7-m36.jpeg
  • 840d99db1b86cd50b9c11bece6e816c7-m37.jpeg
  • 840d99db1b86cd50b9c11bece6e816c7-m38.jpeg
  • 840d99db1b86cd50b9c11bece6e816c7-m39.jpeg
  • 840d99db1b86cd50b9c11bece6e816c7-m40.jpeg
  • 840d99db1b86cd50b9c11bece6e816c7-m41.jpeg
  • 840d99db1b86cd50b9c11bece6e816c7-m42.jpeg
  • 840d99db1b86cd50b9c11bece6e816c7-m43.jpeg

Property ID:

 RH-1427589-property

Bedrooms
3
Bathrooms
2.5
Garage
Yes
Year Built
2013
Area
2200 Square Feet

Description

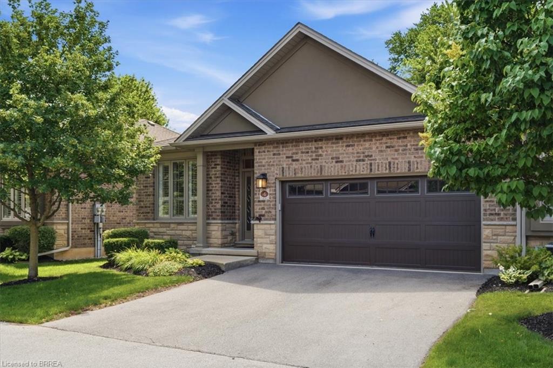
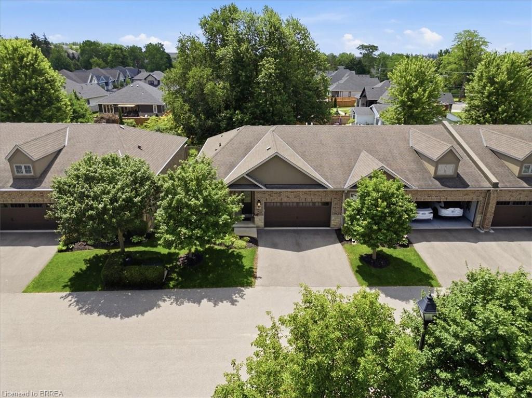
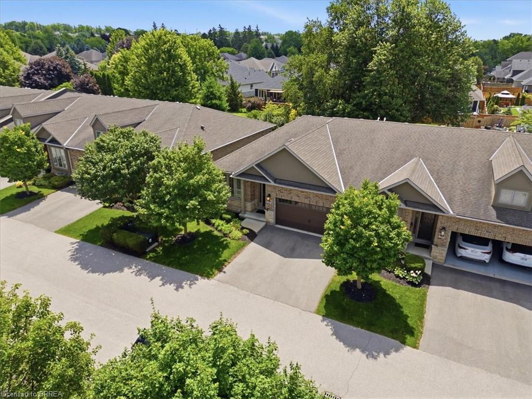
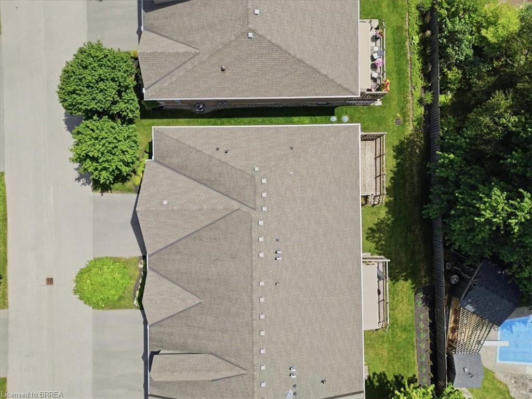
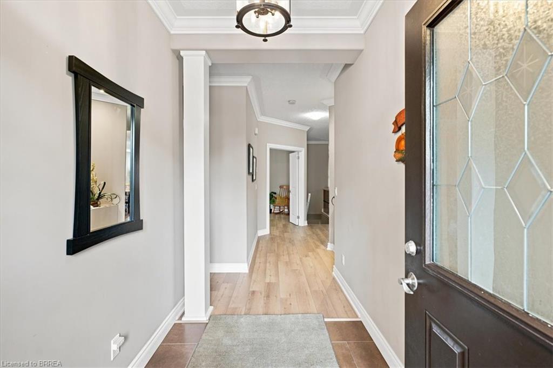
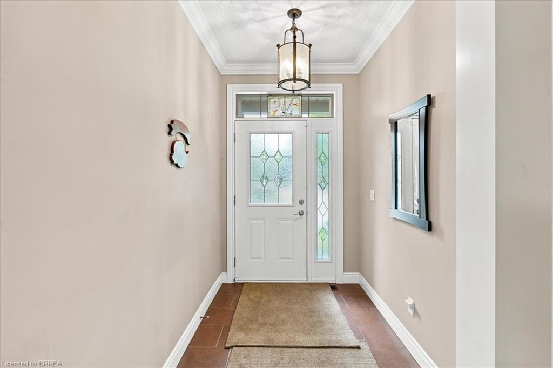
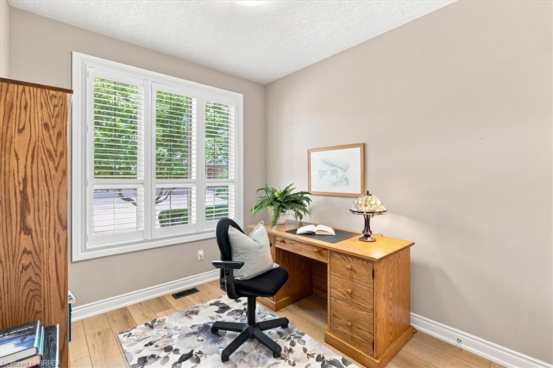
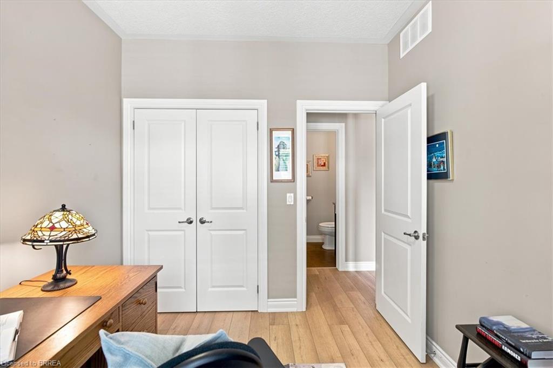
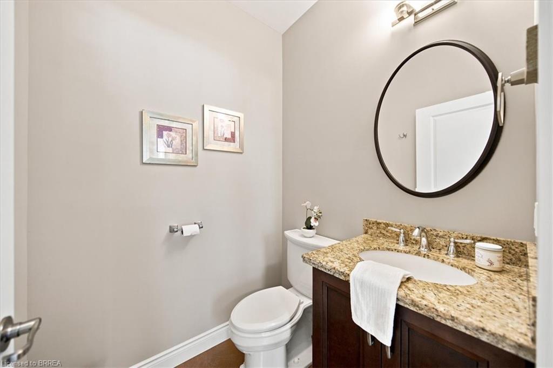
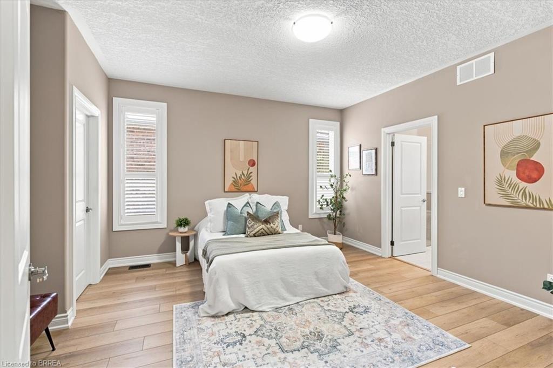
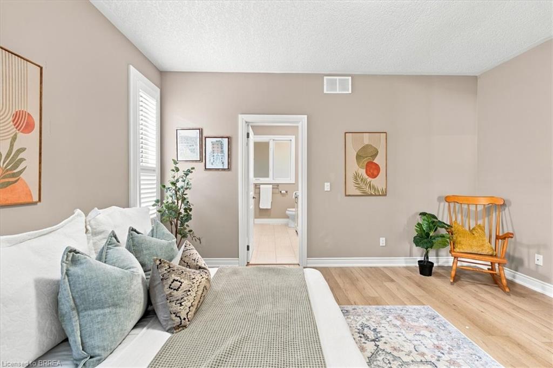

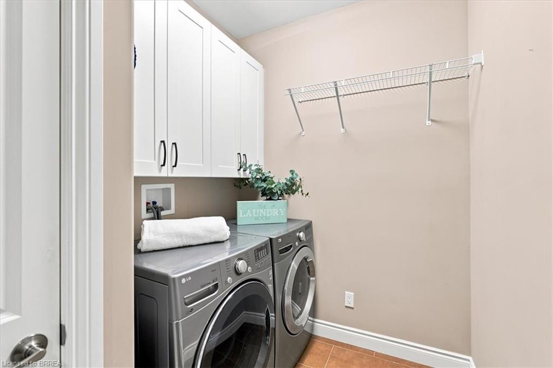
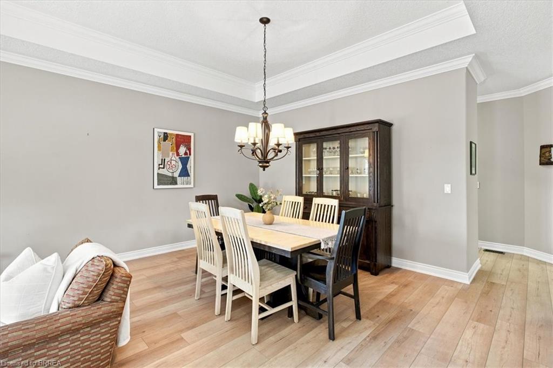
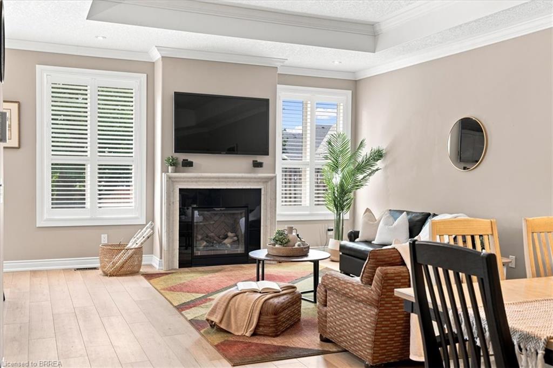
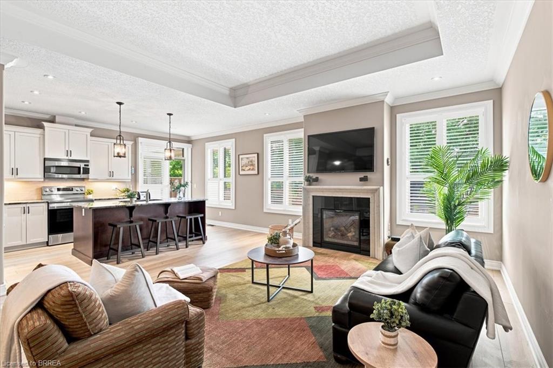
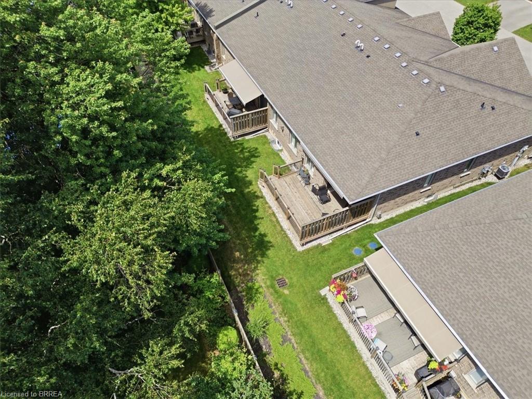
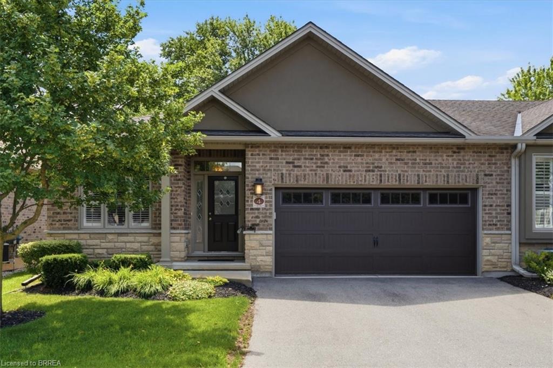
Welcome to this stunning end unit, executive bungalow condo in the charming town of Paris, offering stylish, low-maintenance living with quality finishes throughout. This beautifully maintained home features 2+1 bedrooms, 3 full bathrooms, a spacious den, and a fully finished lower level.
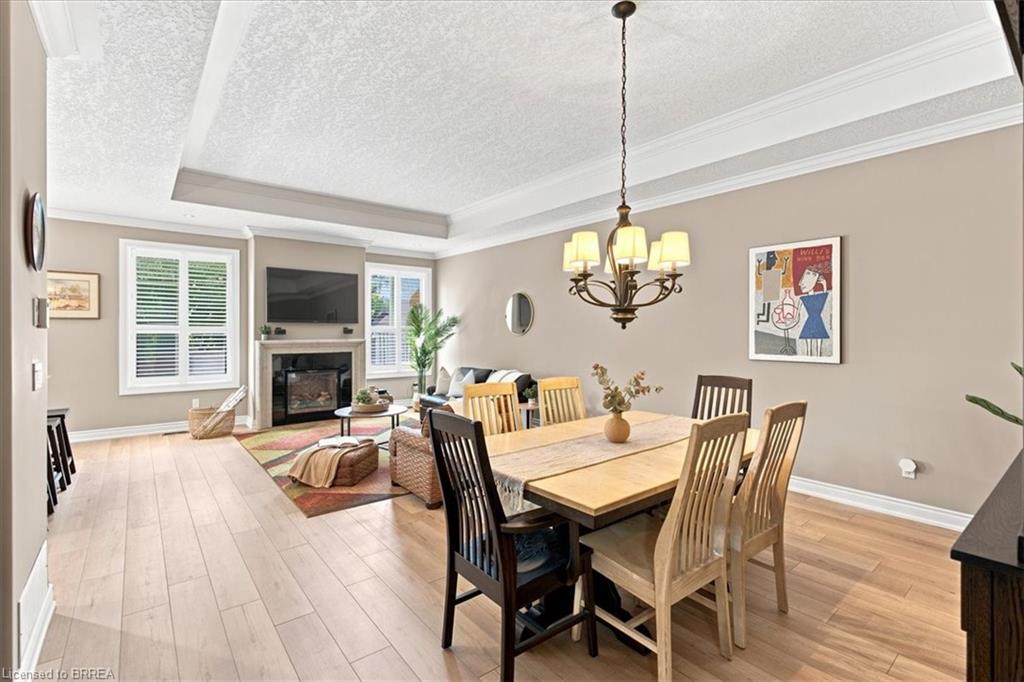
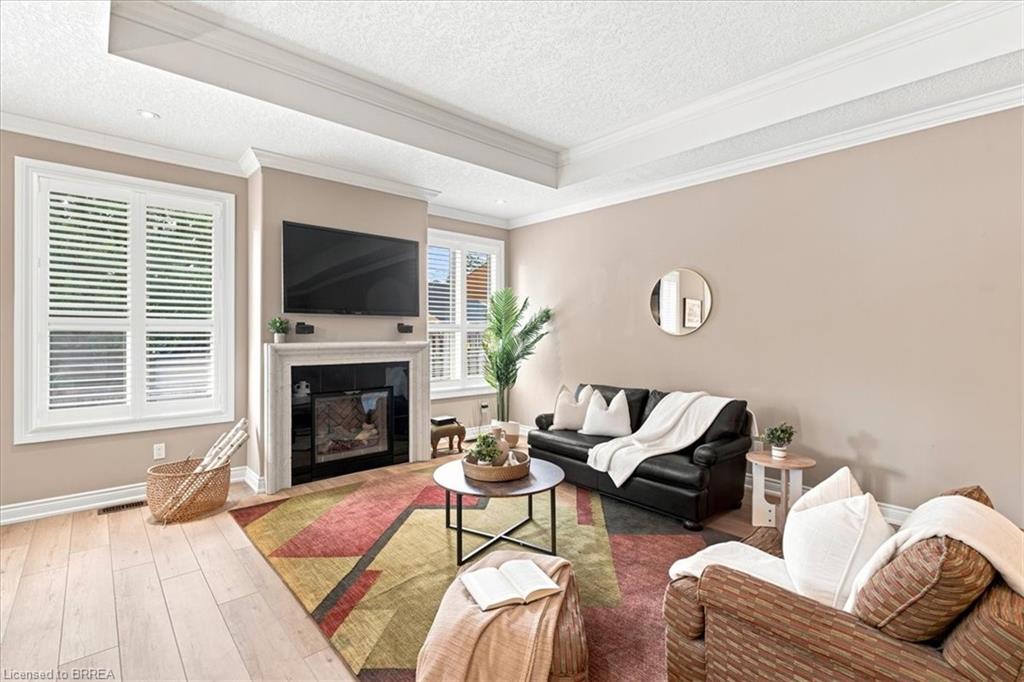
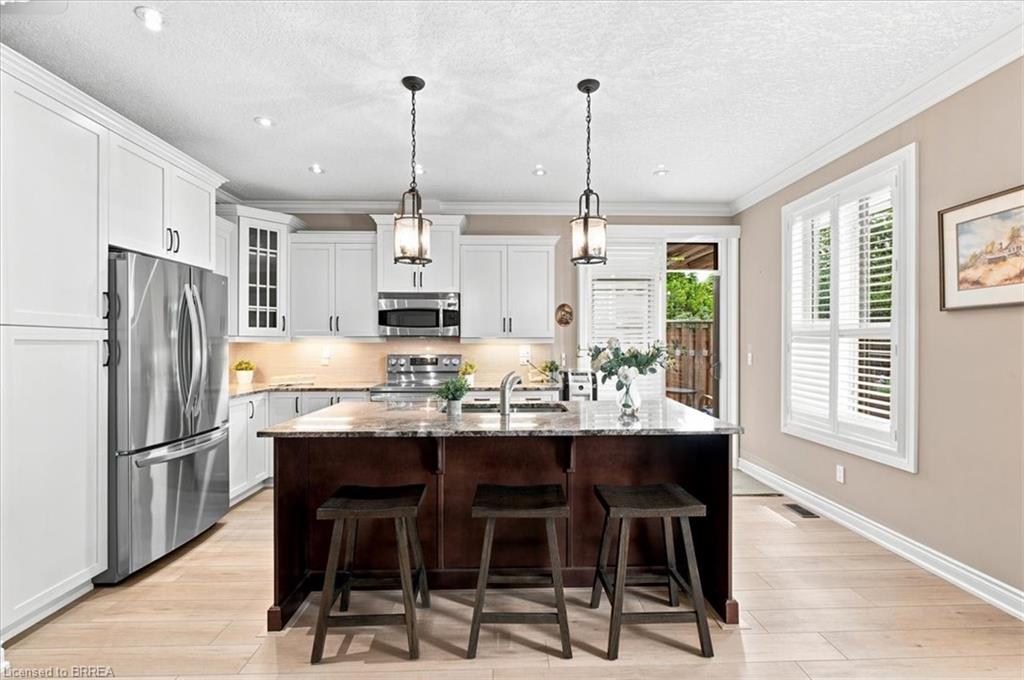
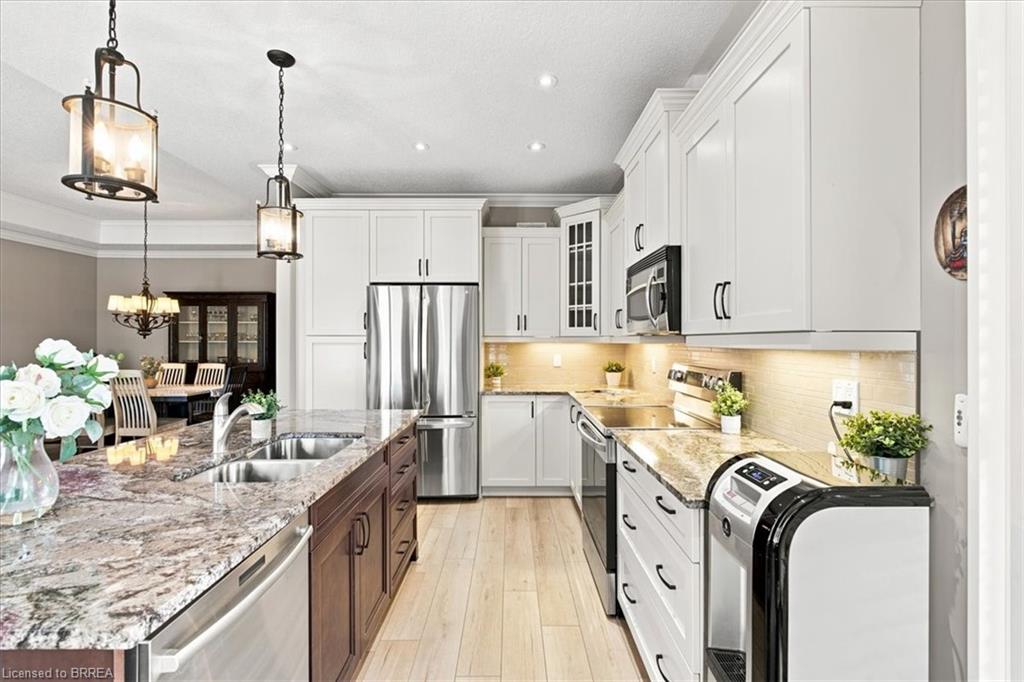
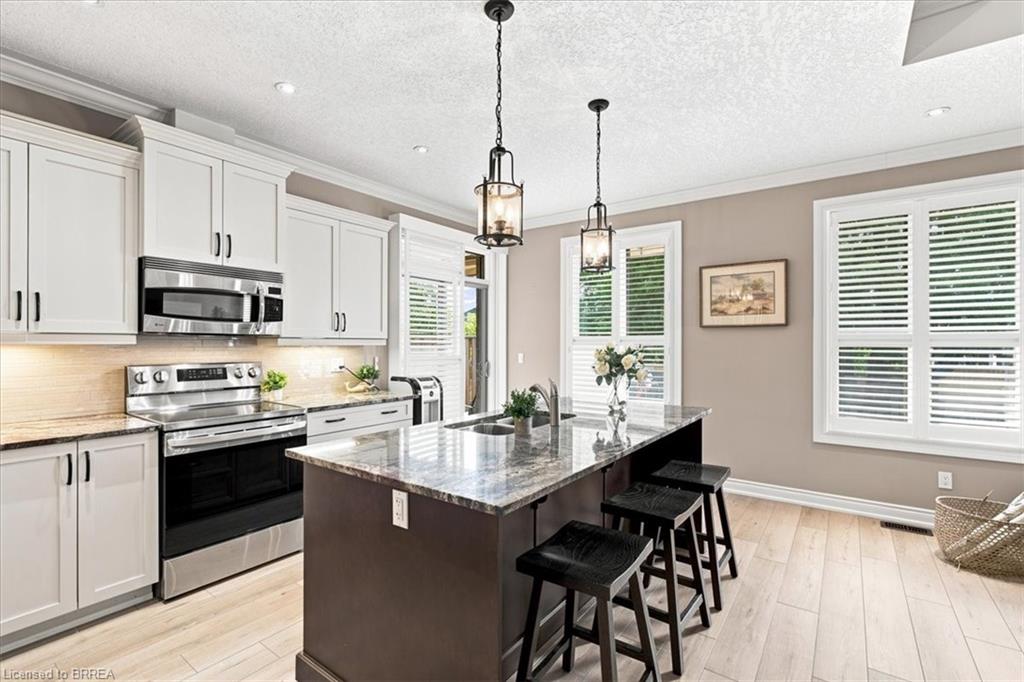
Move right in and enjoy! The main floor has been refreshed with upgraded flooring and offers an open-concept design with soaring 9-foot ceilings, complemented by an impressive 10-foot ceiling in the living and dining areas. The inviting living room is centred around a cozy gas fireplace, while the chef-inspired kitchen boasts granite countertops, a ceramic tile backsplash with under-cabinet lighting, and ample prep space.
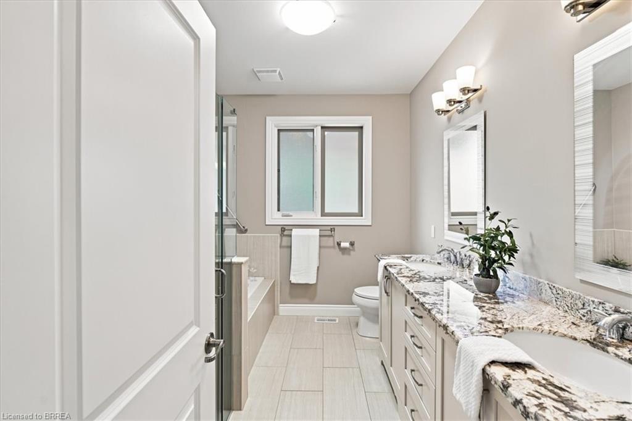
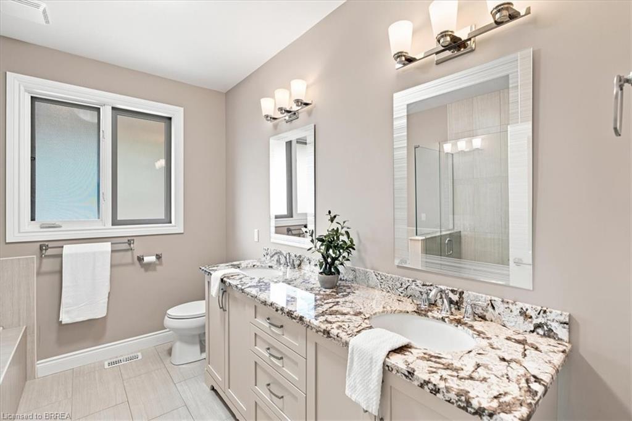
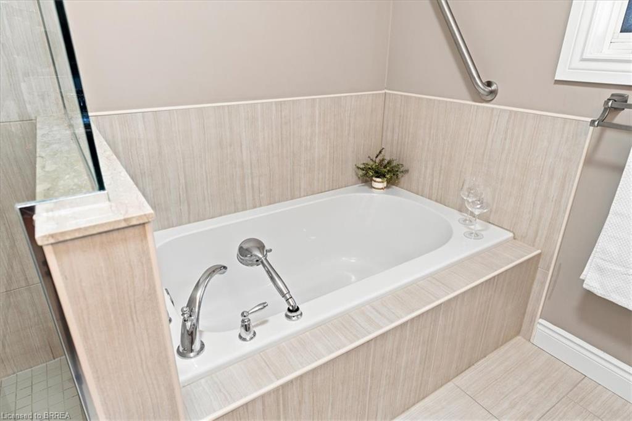
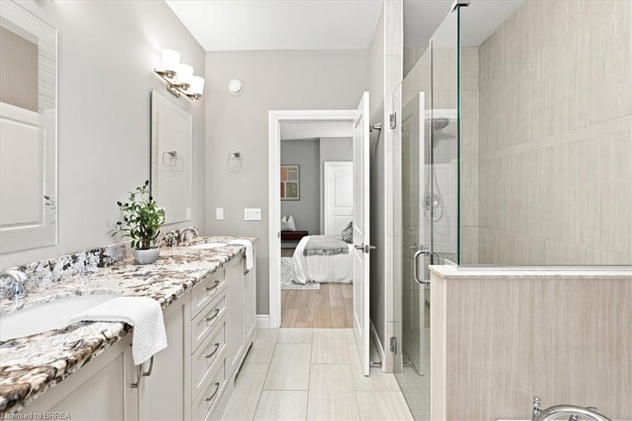
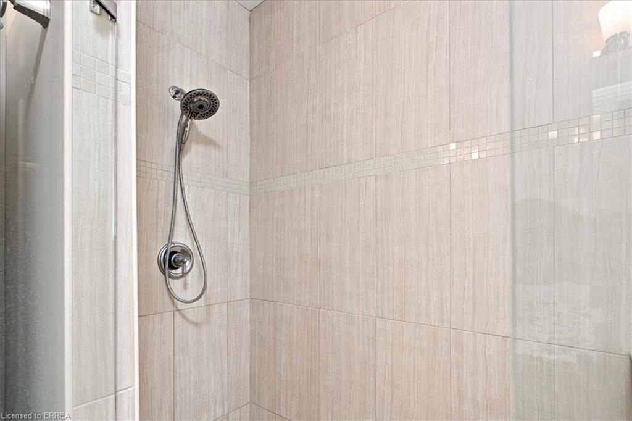
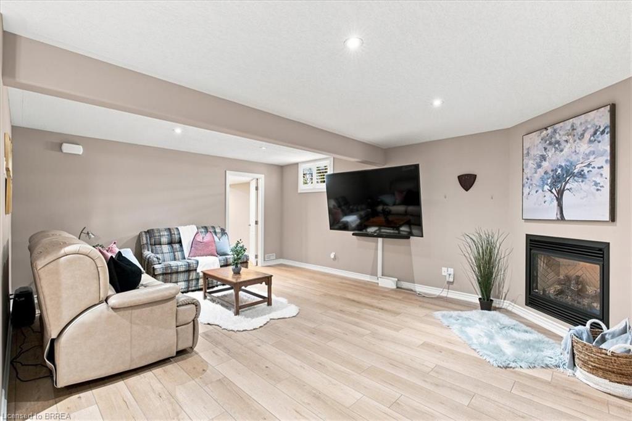
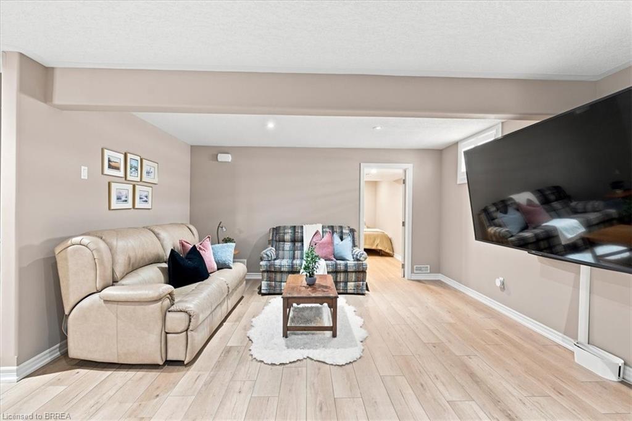
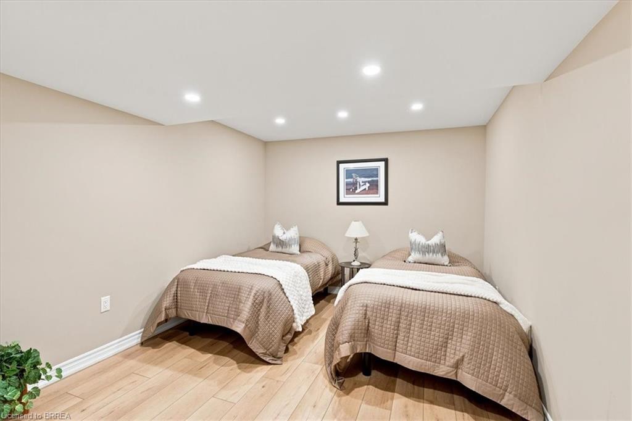
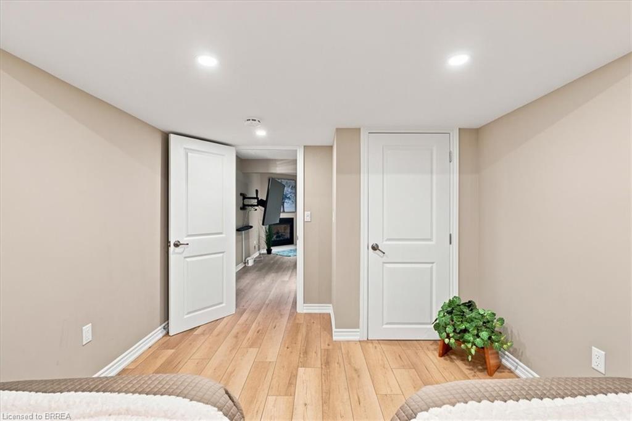
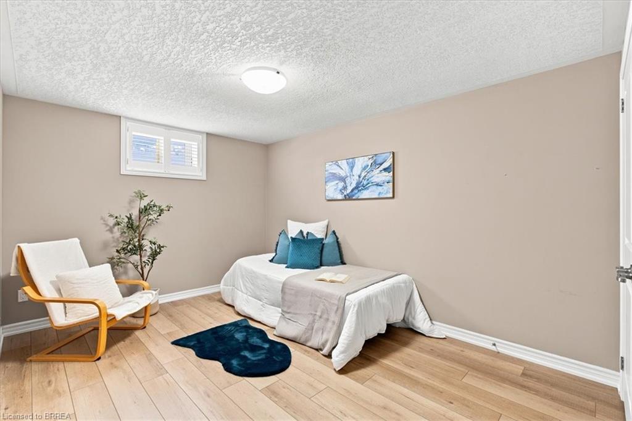
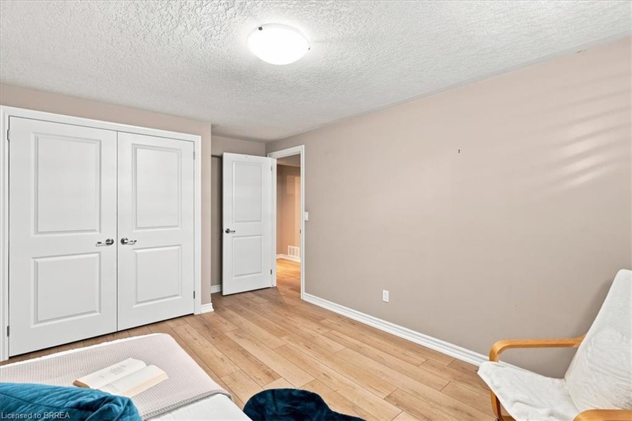
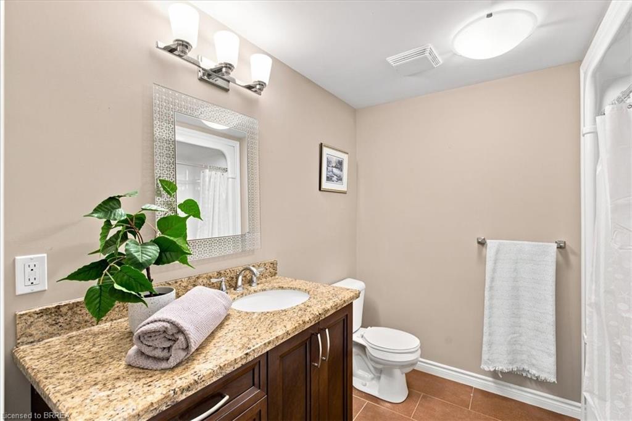
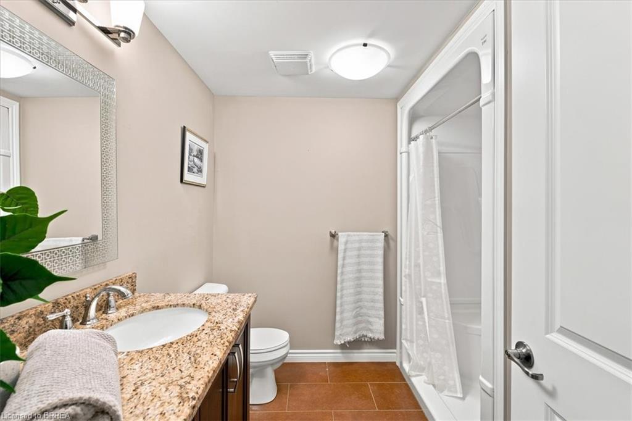
The primary suite serves as a private retreat, complete with a luxurious ensuite featuring a glass walk-in shower. The finished lower level expands your living space with a generous recreation room highlighted by a second gas fireplace, a full bathroom, plenty of storage, and a spacious third bedroom featuring a large egress window that fills the room with natural light while providing added safety and functionality.
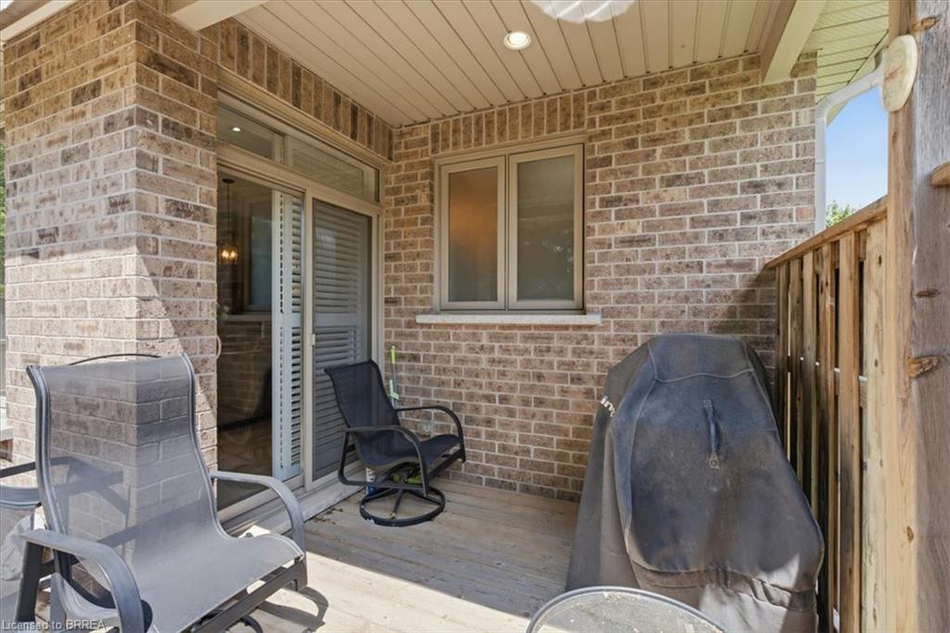
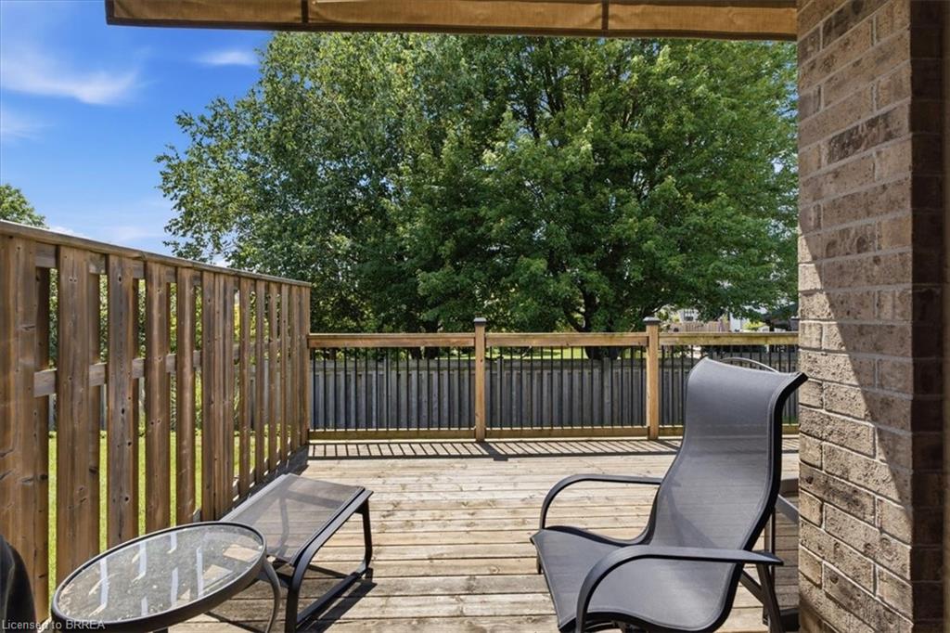
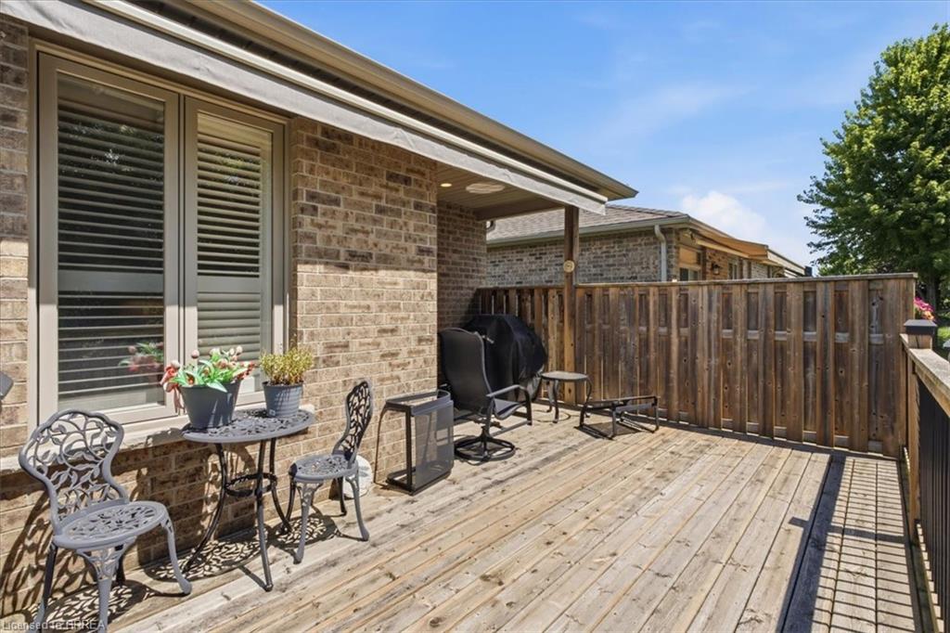
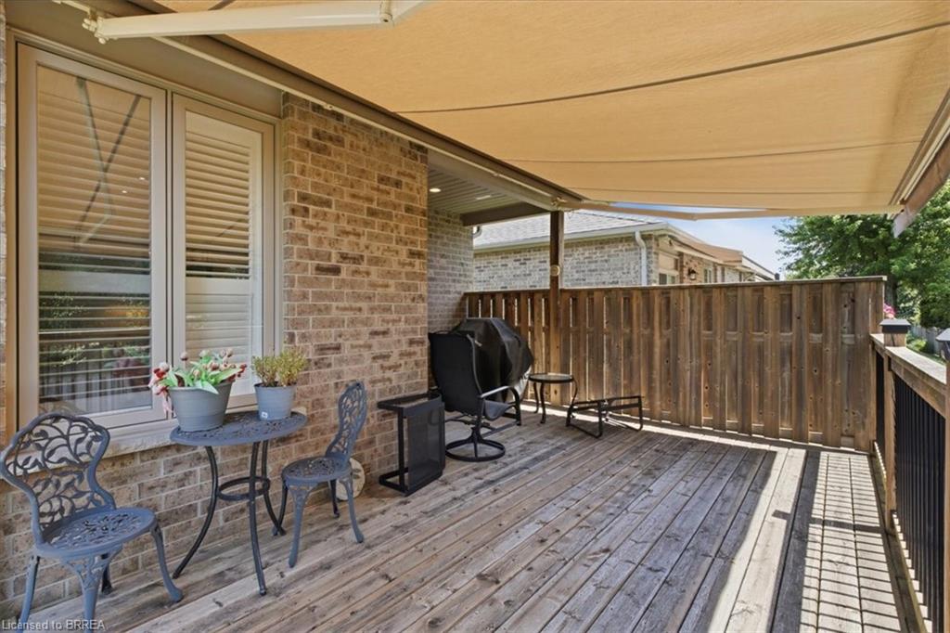
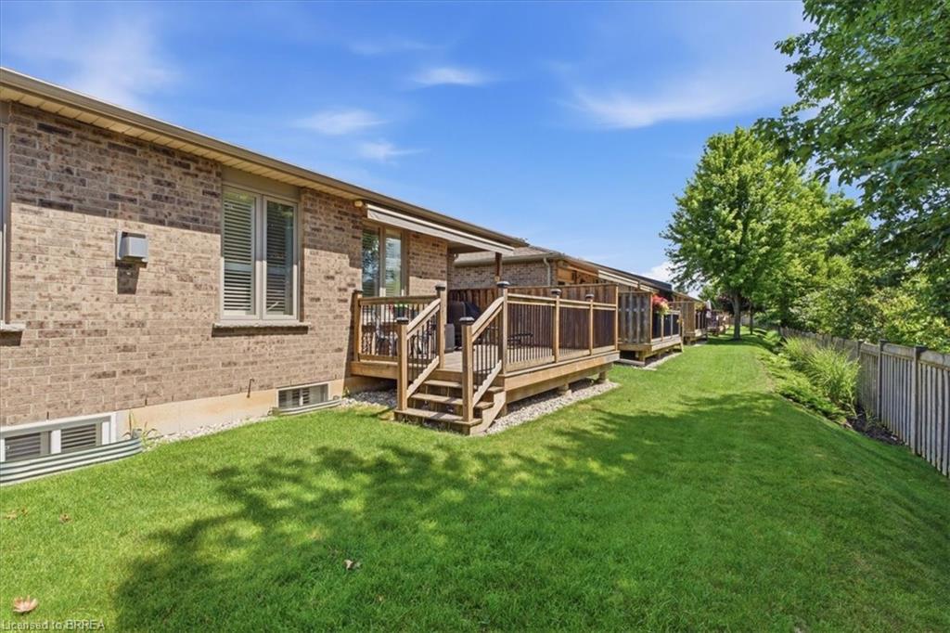
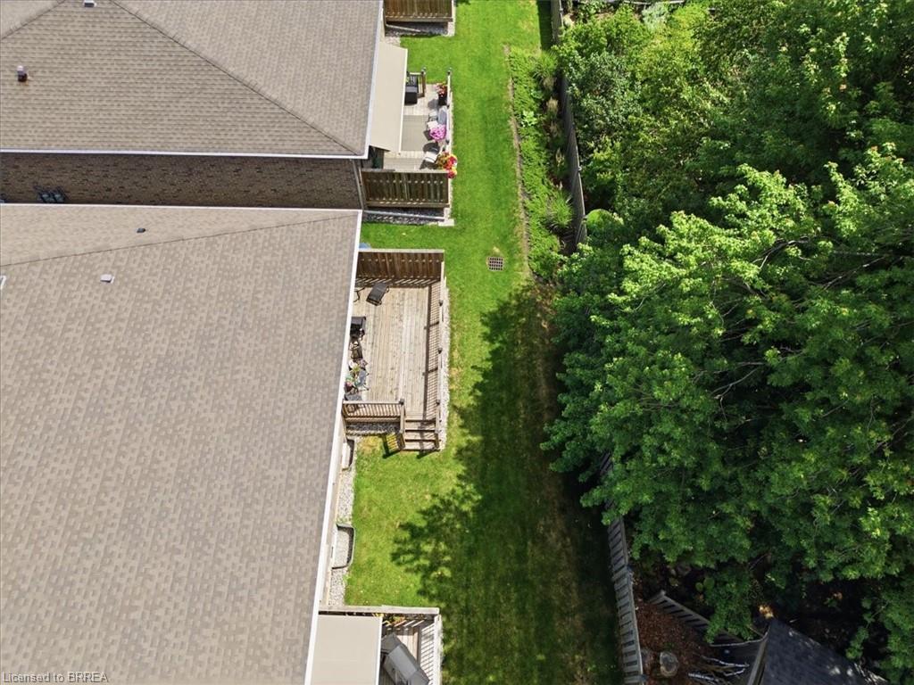
Step outside to enjoy the covered front porch, beautifully landscaped grounds with underground sprinklers, and a private rear deck complete with a natural gas BBQ hookup and a retractable awning—an ideal space for relaxing or entertaining.
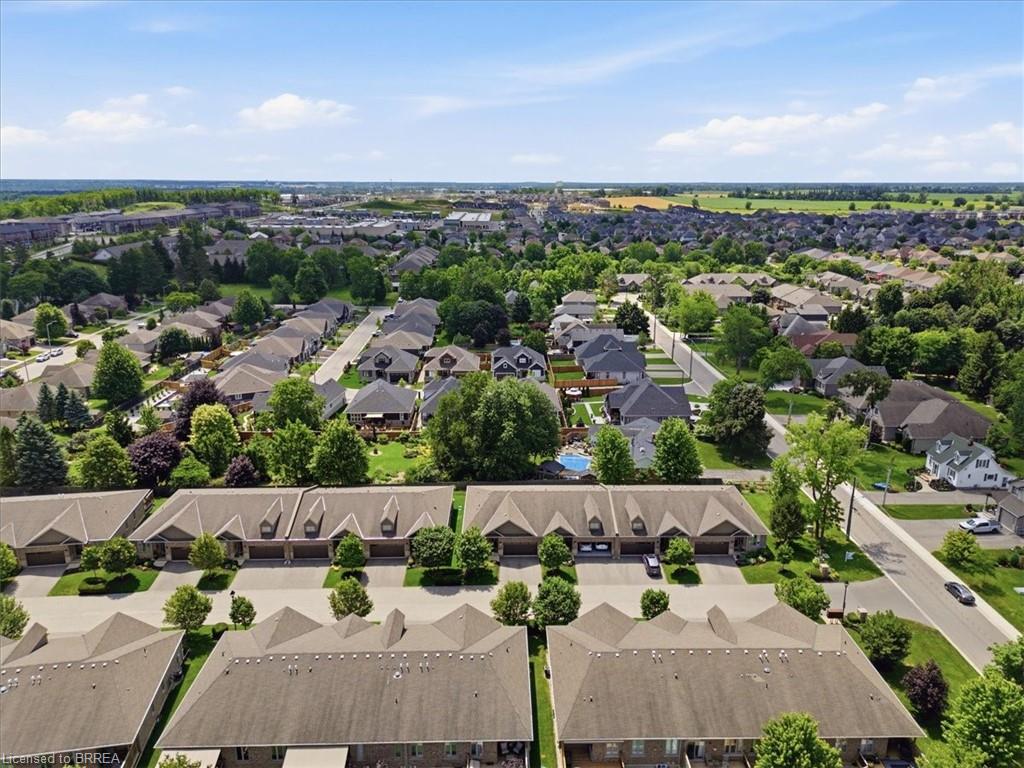
This exceptional home combines elegance, comfort, and convenience in one of Paris’ most desirable communities. A rare opportunity you won’t want to miss!

Additional Details

  • Property Age: 2013
  • Property Sub Type: Row/Townhouse
  • Zoning: RM2-4
  • Transaction Type: Sale
  • Basement: Full, Finished
  • Heating: Forced Air, Natural Gas
  • Cooling: Private Drive Double Wide
  • Parking Space: 4
  • Fire Places: 2
  • Virtual Tour: https://iframe.videodelivery.net/ac142e1f598dac04d75e7ab7c5c85139

Similar Properties

View Property

238 Law Drive, Guelph ON N1E 0P6

Three-bedroom, three-bathroom homes with a garage don’t come up for…

Bedrooms
3
Bathrooms
2.5
Area
1421 Square Feet

$585,000

View Property

12 Mccammon Street, Paris ON N3L 1V9

Nestled in a quiet, family-friendly neighbourhood close to schools, downtown,…

Bedrooms
3
Bathrooms
2
Area
1935 Square Feet

$674,900
Debolender

Menu

  • Home
  • About
  • Buying Tips
  • Selling Tips
  • Testimonials
  • Contact

Contact Info

238 Speedvale Ave W, Guelph, ON N1L 1C9

+1 519 993 5656

deb@deboraholender.com

Find your new Home

  • All Listings
  • Guelph Listing
  • Kitchener Listing
  • Waterloo Listing
  • Cambridge Listing

Copyright © 2026, Deb Olender RE/MAX Guelph Real Estate Centre

|
629 Symons Crossing, Milton ON L9T 7S2 795 Autumn Willow Drive, Waterloo ON N2V 0C3

Owning a home is a keystone of wealth… both financial affluence and emotional security.

Suze Orman
August 5, 2026 Wednesday!
Debolender
  • Login
Forget Password?