Debolender
  • Home
  • About
    • Relocating
    • Testimonials
  • Real Estate Listings
    • Guelph
    • Kitchener
    • Waterloo
    • Cambridge
  • News and Advice
    • Deb’s Blog
    • Home Buying Advice
    • Home Selling Advice
    • Get Listings Sent To You
    • Get Your Free Home Evaluation
  • Contact
Debolender
  • Home
  • About
    • Relocating
    • Testimonials
  • Real Estate Listings
    • Guelph
    • Kitchener
    • Waterloo
    • Cambridge
  • News and Advice
    • Deb’s Blog
    • Home Buying Advice
    • Home Selling Advice
    • Get Listings Sent To You
    • Get Your Free Home Evaluation
  • Contact

63 STARVIEW Crescent, Guelph, ON N1E 6Z8

  • Home
  • Guelph

63 STARVIEW Crescent, Guelph, ON N1E 6Z8

63 STARVIEW Crescent, Guelph, ON N1E 6Z8

$799,900
  • 94fbb18f-33e5-46ae-9b9a-6baac4a6b223-l.jpeg
  • 8ff92355-c24d-4538-b81f-541951f2d4da-l.jpeg
  • ea9a1dec-3909-49b7-b37d-56a48f6c03d8-l.jpeg
  • a539b9e2-2a0e-4616-89ee-177f901d704e-l.jpeg
  • bde040d9-2925-4e93-94d7-4330550cabef-l.jpeg
  • 0e926520-9fd2-44bc-a9ec-22d3a42e728b-l.jpeg
  • 17ec258f-55cb-4d94-81f9-d67d102059ca-l.jpeg
  • 5e78665b-df13-45c2-a8e7-03241f9494dd-l.jpeg
  • e2469ef1-792a-4745-b68f-7a3ed62168ab-l.jpeg
  • 351dabae-a066-4fcd-a989-0bcb7b42a359-l.jpeg
  • f84cc151-80bf-4aa4-8f92-649116e4b469-l.jpeg
  • 9e7a6506-ba6b-4bf3-8887-fe0128fbf0d8-l.jpeg
  • 52642acb-610e-4d73-95b9-05375699eaac-l.jpeg
  • e5a84a04-3281-40ec-8778-a887f3ae934c-l.jpeg
  • 44b491bd-9720-4469-af51-97588e759a4f-l.jpeg
  • 7f539207-3715-42d4-96e7-c04ead687539-l.jpeg
  • c4d9daf8-c5cb-4558-9054-3a3c800e1c9d-l.jpeg
  • e36f833a-6432-4311-80fa-84288f06b554-l.jpeg
  • b5b1e8ec-a30f-41fd-a5d9-9f91f6d594b6-l.jpeg
  • 6d4d8432-f802-4f68-b4e8-9759b96438e8-l.jpeg
  • 649bb838-ff1c-457e-b819-d40eb97404e7-l.jpeg
  • 1a75584d-2e71-44f2-8328-b9b53e92248a-l.jpeg
  • 6d53e758-cba7-4c6e-8618-84fac3382481-l.jpeg
  • b265c353-c580-4d74-b8fc-5b5edb6edd58-l.jpeg
  • aebbc671-5a84-48d9-ab80-e68f3f3861a0-l.jpeg
  • baa7853a-0ef0-40d7-a860-0f0d8a09c163-l.jpeg
  • d81d8f34-d5b2-4832-99c6-35ea45510261-l.jpeg
  • f6f2d19b-0466-485b-abb1-e72c7d1b7007-l.jpeg
  • 0d7bd87a-ecd2-4ba2-989d-9da603f0065e-l.jpeg
  • e8019e63-c281-4d9d-847f-7fc203db63ec-l.jpeg
  • 5902ae61-e577-4a3a-8816-eeec540b3493-l.jpeg
  • 39828448-63ef-485e-a0e4-16074aa2393a-l.jpeg
  • f831eeed-810f-48ab-9f40-1394213831d0-l.jpeg
  • 2f63f141-937f-48de-8fba-05ca8da68172-l.jpeg
  • 4c0be092-39f4-4e82-8d2c-898a8429d343-l.jpeg
  • 7f25f50f-6e32-443e-ba46-b0fcbb864136-l.jpeg
  • 971126e1-ff2f-40ff-a609-067f233004f9-l.jpeg
  • 4b9f79f3-bbd2-4215-b1a9-f6e18d6bbd37-l.jpeg
  • ac470c43-012d-46a6-8ad0-f7132063b662-l.jpeg

Property ID:

 RH-1623355-property

Bedrooms
3
Bathrooms
3
Garage
No
Year Built
2026

Description

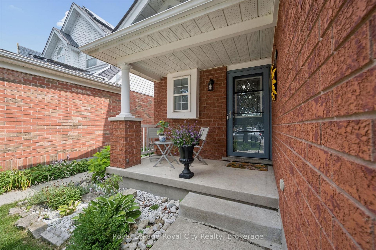
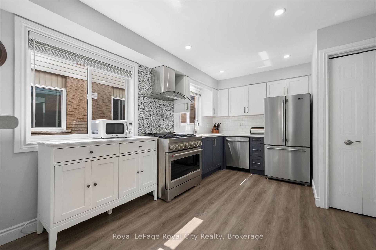
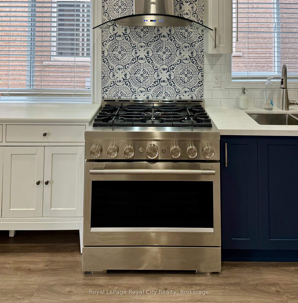
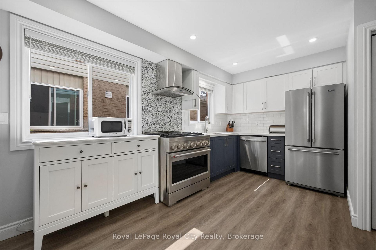
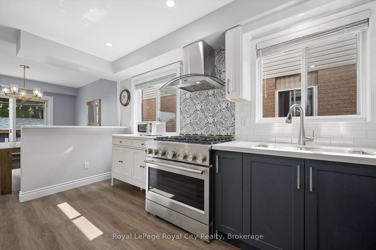
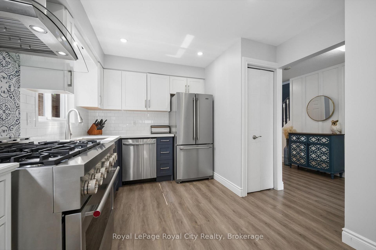
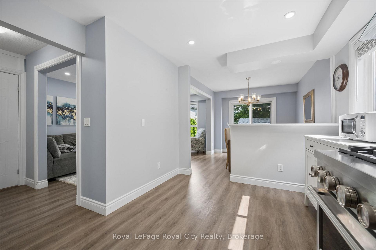
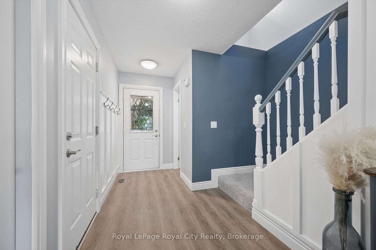
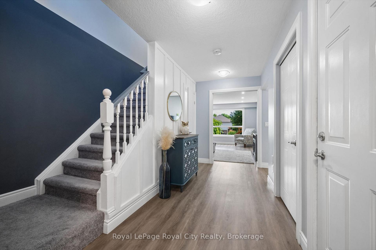
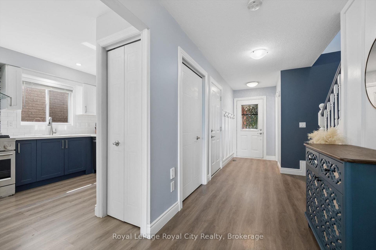
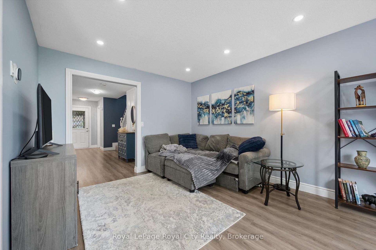
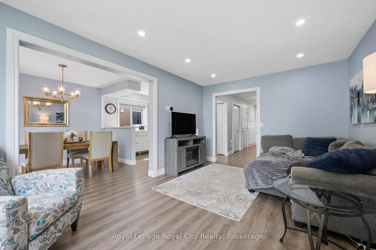
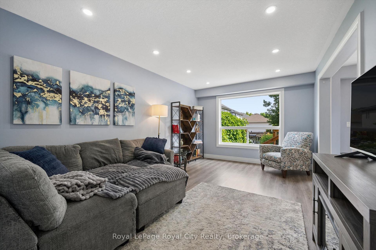
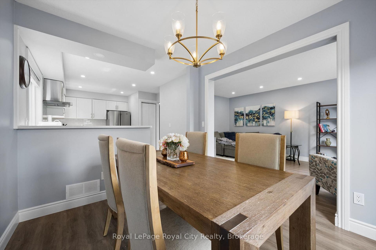
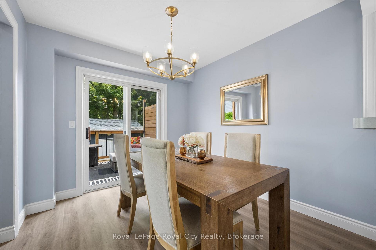
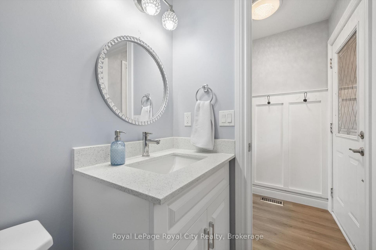
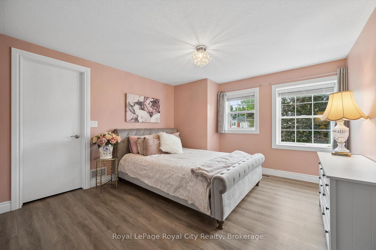
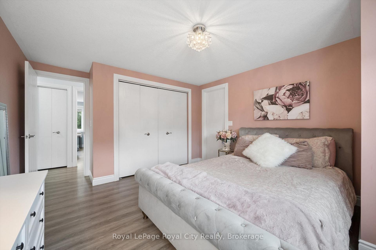
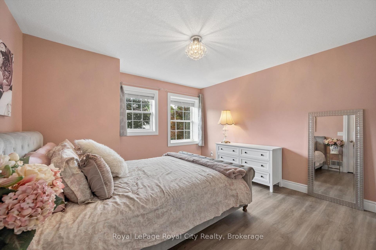
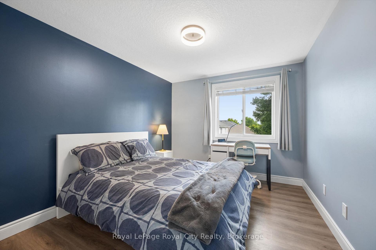
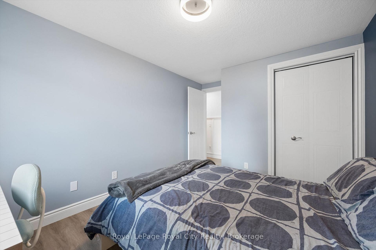
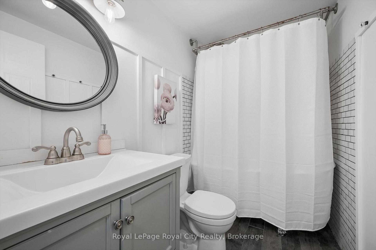
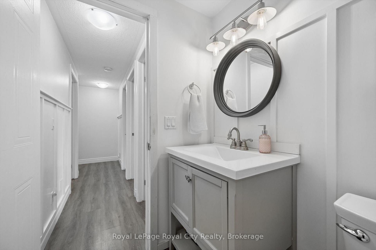
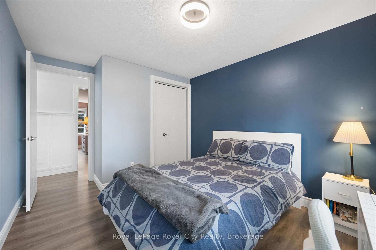
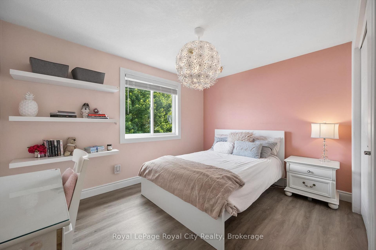
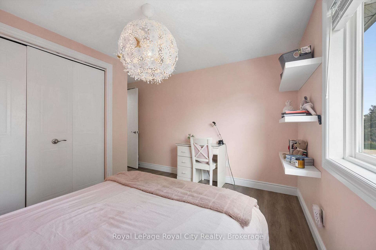
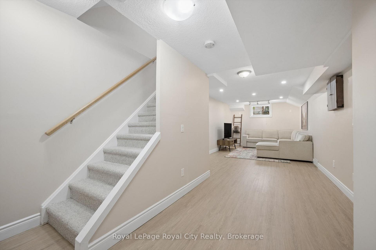
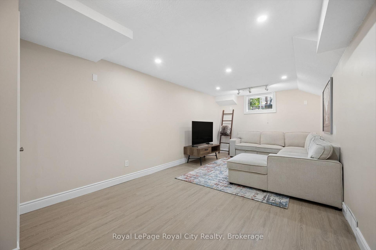
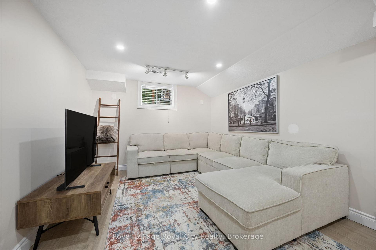
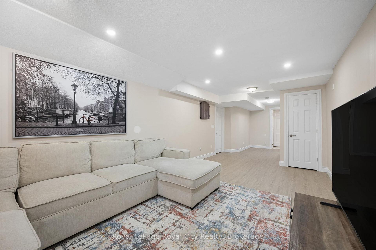
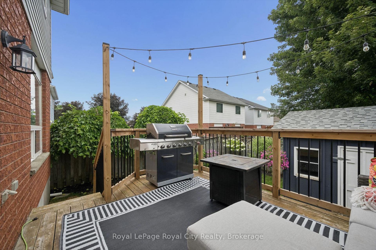
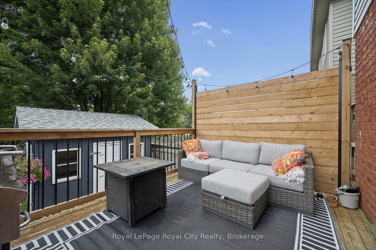
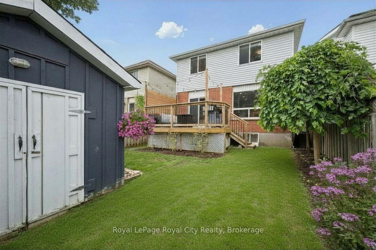
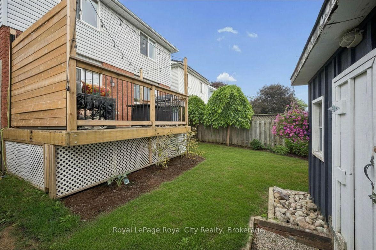
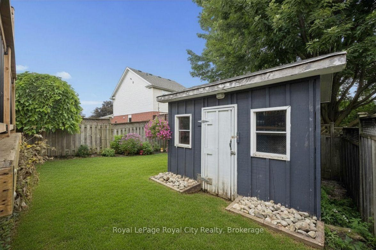
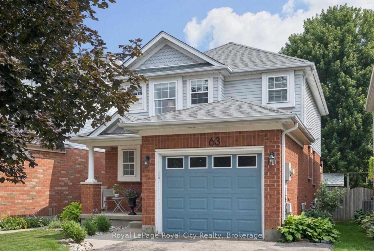
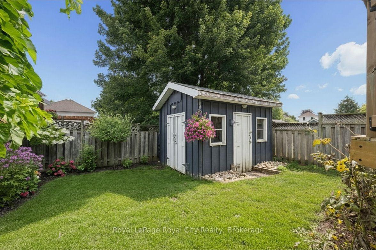
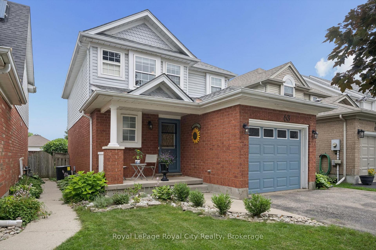
Ideally located directly across from Starview Crescent Park, this beautifully updated family home offers a fantastic setting close to green space, recreation and great schools. With 1,464 sq. ft. above grade plus 536 sq. ft. of finished basement space, there’s plenty of room for the whole family. The main floor features an updated kitchen with quartz countertops, stainless steel appliances and a chef’s dream, a professional grade 36″ 6-burner KitchenAid gas range, along with a formal dining area, living room, and convenient 2-piece bath. Upstairs are three spacious bedrooms, including a generous primary bedroom with a rough-in for a future ensuite. The basement was renovated approximately two years ago and offers a large rec room plus a separate den, perfect for a home office or additional living space. Outside, enjoy a fully fenced backyard ideal for kids, pets and entertaining. Additional updates include a new washer and dryer (2025), A/C (approx 3 yrs old) and a replaced garage door. A move-in-ready home in a family-friendly neighbourhood with the park right outside your front door!

Additional Details

  • Property Age: 16-30
  • Property Sub Type: Detached
  • Transaction Type: For Sale
  • Basement: Finished, Full
  • Heating Source: Gas
  • Heating Type: Forced Air
  • Cooling: Central Air
  • Parking Space: 2
  • Virtual Tour: https://youtube.com/shorts/N9FCDTBKsps?si=U48DUvZjrpfICxpO
  • MLS Status: New

Similar Properties

View Property

216 Forest Creek Drive, Kitchener, ON N2R 0M2

Majestically located on one of Doon South’s most prestigious and…

Bedrooms
6
Bathrooms
5

$1,795,000
View Property

8 Scott Crescent, Erin, ON N0B 1Z0
Welcome to your dream retreat! This expansive 5-bedroom 4-bathroom, 3,800+…

Bedrooms
5
Bathrooms
4

$1,349,000

Debolender

Menu

  • Home
  • About
  • Buying Tips
  • Selling Tips
  • Testimonials
  • Contact

Contact Info

238 Speedvale Ave W, Guelph, ON N1L 1C9

+1 519 993 5656

deb@deboraholender.com

Find your new Home

  • All Listings
  • Guelph Listing
  • Kitchener Listing
  • Waterloo Listing
  • Cambridge Listing

Copyright © 2026, Deb Olender RE/MAX Guelph Real Estate Centre

|
130 Pondcliffe Drive, Kitchener, ON N2R 0M4 280 Lester Street 210, Waterloo, ON N2L 0G2

Owning a home is a keystone of wealth… both financial affluence and emotional security.

Suze Orman
September 18, 2026 Friday!
Debolender
  • Login
Forget Password?

OTP Verification

Please enter the 6-digit OTP sent to your email.

Time remaining: 05:00