Debolender
  • Home
  • About
    • Relocating
    • Testimonials
  • Real Estate Listings
    • Guelph
    • Kitchener
    • Waterloo
    • Cambridge
  • News and Advice
    • Deb’s Blog
    • Home Buying Advice
    • Home Selling Advice
    • Get Listings Sent To You
    • Get Your Free Home Evaluation
  • Contact
Debolender
  • Home
  • About
    • Relocating
    • Testimonials
  • Real Estate Listings
    • Guelph
    • Kitchener
    • Waterloo
    • Cambridge
  • News and Advice
    • Deb’s Blog
    • Home Buying Advice
    • Home Selling Advice
    • Get Listings Sent To You
    • Get Your Free Home Evaluation
  • Contact

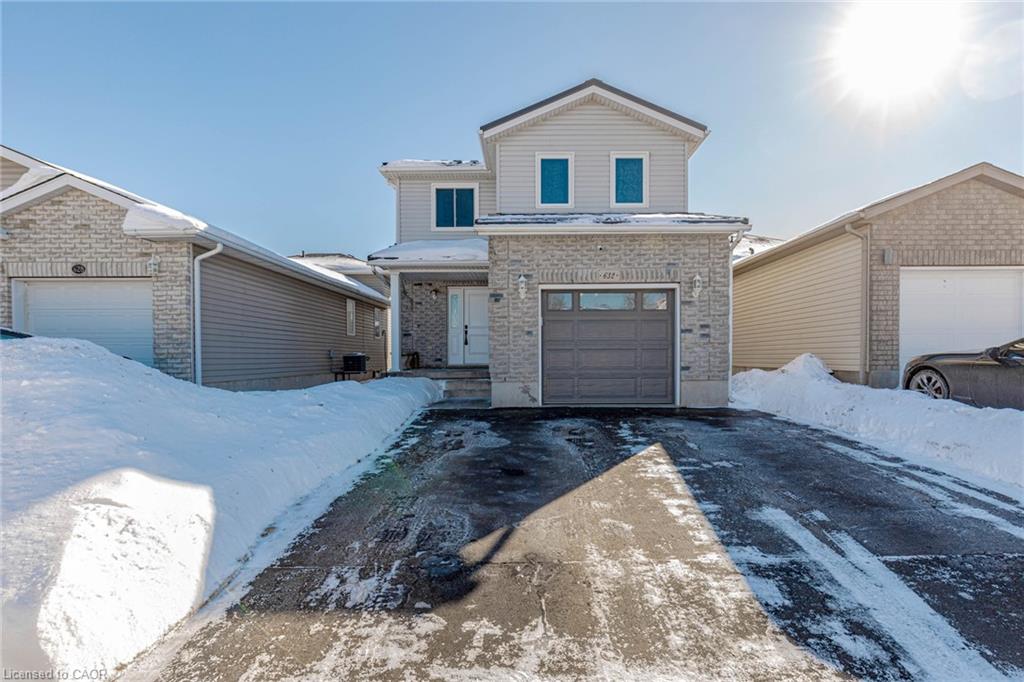
632 Langlaw Drive, Cambridge ON N1P 1H4

  • Home
  • Cambridge

632 Langlaw Drive, Cambridge ON N1P 1H4

632 Langlaw Drive, Cambridge ON N1P 1H4

$725,000
  • 5670fd9ce2f0858baa60ef5e91a5190b-m1.jpeg
  • 5670fd9ce2f0858baa60ef5e91a5190b-m2.jpeg
  • 5670fd9ce2f0858baa60ef5e91a5190b-m3.jpeg
  • 5670fd9ce2f0858baa60ef5e91a5190b-m4.jpeg
  • 5670fd9ce2f0858baa60ef5e91a5190b-m5.jpeg
  • 5670fd9ce2f0858baa60ef5e91a5190b-m6.jpeg
  • 5670fd9ce2f0858baa60ef5e91a5190b-m7.jpeg
  • 5670fd9ce2f0858baa60ef5e91a5190b-m8.jpeg
  • 5670fd9ce2f0858baa60ef5e91a5190b-m9.jpeg
  • 5670fd9ce2f0858baa60ef5e91a5190b-m10.jpeg
  • 5670fd9ce2f0858baa60ef5e91a5190b-m11.jpeg
  • 5670fd9ce2f0858baa60ef5e91a5190b-m12.jpeg
  • 5670fd9ce2f0858baa60ef5e91a5190b-m13.jpeg
  • 5670fd9ce2f0858baa60ef5e91a5190b-m14.jpeg
  • 5670fd9ce2f0858baa60ef5e91a5190b-m15.jpeg
  • 5670fd9ce2f0858baa60ef5e91a5190b-m16.jpeg
  • 5670fd9ce2f0858baa60ef5e91a5190b-m17.jpeg
  • 5670fd9ce2f0858baa60ef5e91a5190b-m18.jpeg
  • 5670fd9ce2f0858baa60ef5e91a5190b-m19.jpeg
  • 5670fd9ce2f0858baa60ef5e91a5190b-m20.jpeg
  • 5670fd9ce2f0858baa60ef5e91a5190b-m21.jpeg
  • 5670fd9ce2f0858baa60ef5e91a5190b-m22.jpeg
  • 5670fd9ce2f0858baa60ef5e91a5190b-m23.jpeg
  • 5670fd9ce2f0858baa60ef5e91a5190b-m24.jpeg
  • 5670fd9ce2f0858baa60ef5e91a5190b-m25.jpeg
  • 5670fd9ce2f0858baa60ef5e91a5190b-m26.jpeg
  • 5670fd9ce2f0858baa60ef5e91a5190b-m27.jpeg
  • 5670fd9ce2f0858baa60ef5e91a5190b-m28.jpeg
  • 5670fd9ce2f0858baa60ef5e91a5190b-m29.jpeg
  • 5670fd9ce2f0858baa60ef5e91a5190b-m30.jpeg
  • 5670fd9ce2f0858baa60ef5e91a5190b-m31.jpeg
  • 5670fd9ce2f0858baa60ef5e91a5190b-m32.jpeg
  • 5670fd9ce2f0858baa60ef5e91a5190b-m33.jpeg
  • 5670fd9ce2f0858baa60ef5e91a5190b-m34.jpeg
  • 5670fd9ce2f0858baa60ef5e91a5190b-m35.jpeg
  • 5670fd9ce2f0858baa60ef5e91a5190b-m36.jpeg
  • 5670fd9ce2f0858baa60ef5e91a5190b-m37.jpeg
  • 5670fd9ce2f0858baa60ef5e91a5190b-m38.jpeg
  • 5670fd9ce2f0858baa60ef5e91a5190b-m39.jpeg
  • 5670fd9ce2f0858baa60ef5e91a5190b-m40.jpeg
  • 5670fd9ce2f0858baa60ef5e91a5190b-m41.jpeg
  • 5670fd9ce2f0858baa60ef5e91a5190b-m42.jpeg

Property ID:

 RH-1245514-property

Bedrooms
3
Bathrooms
2.5
Garage
Yes
Year Built
2002
Area
1557 Square Feet

Description

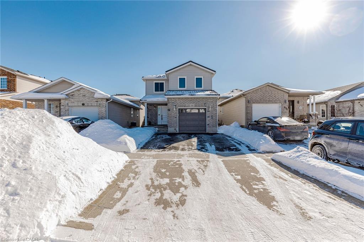
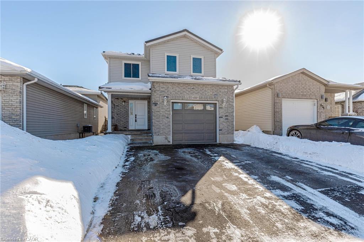
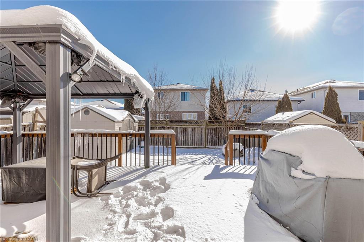
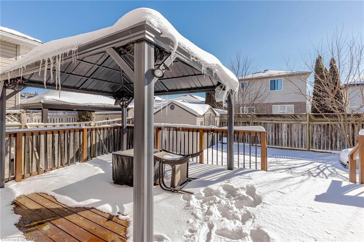
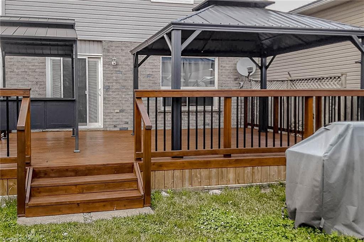
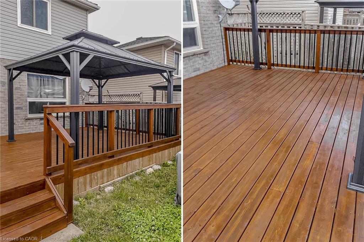
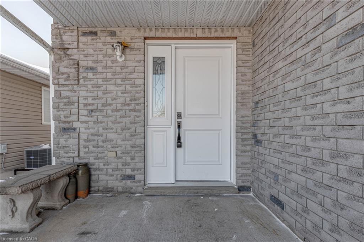

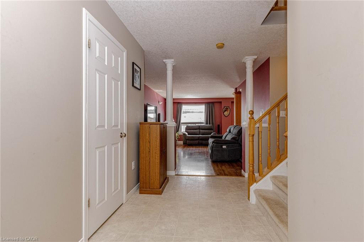
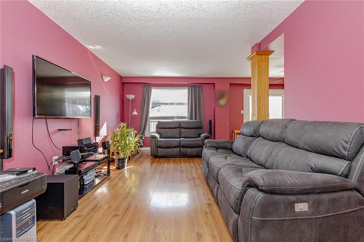
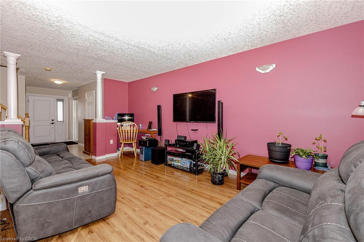
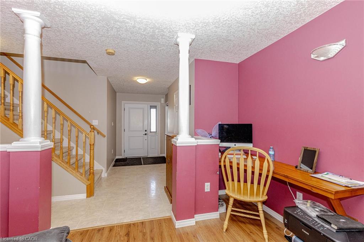
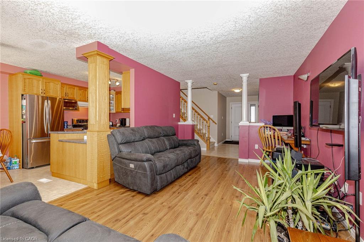
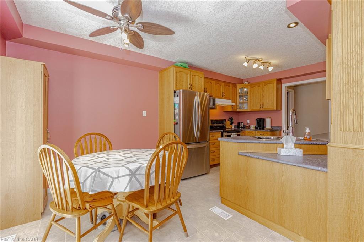
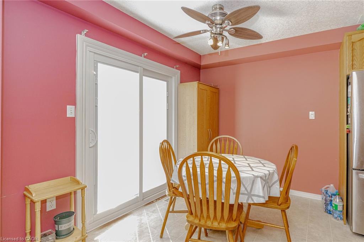
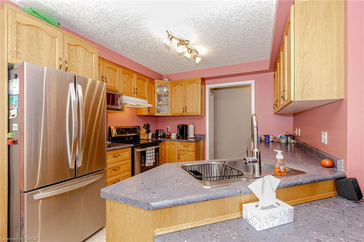
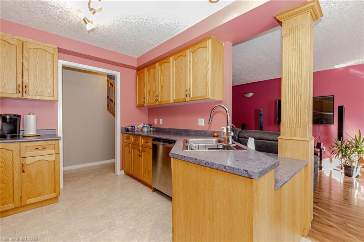
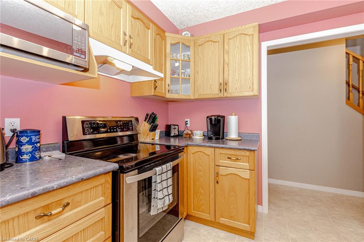
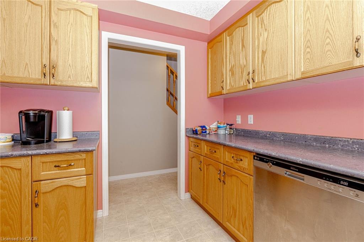
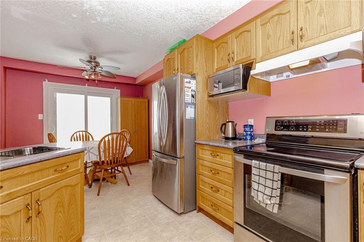
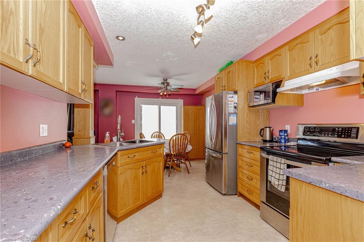
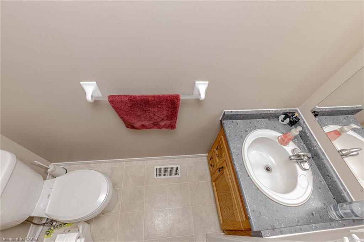
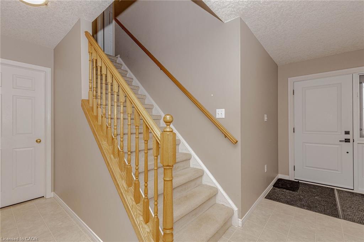
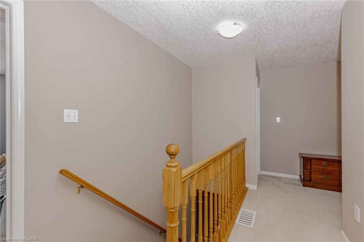
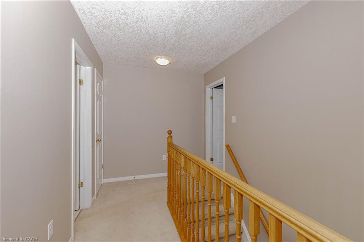
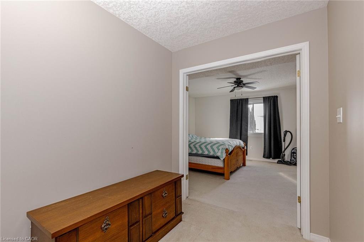
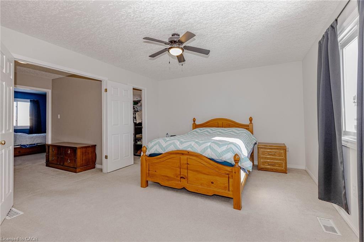
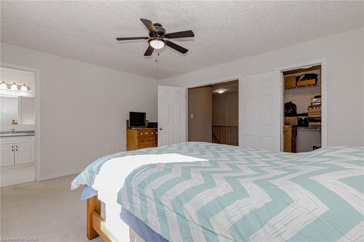
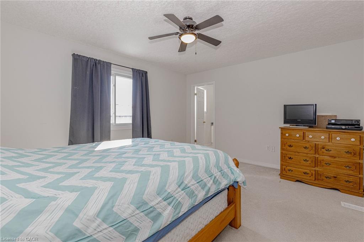
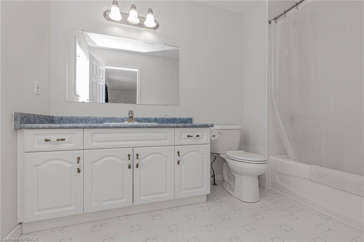
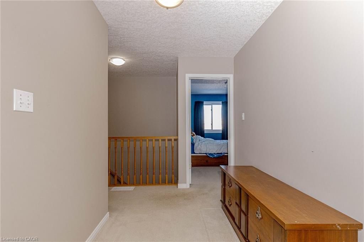
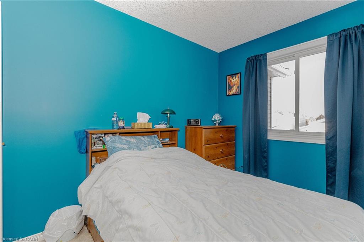
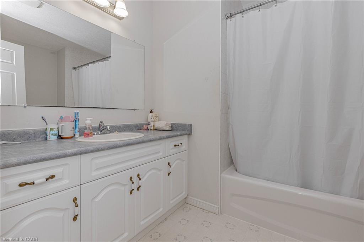
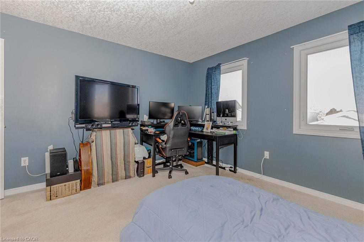
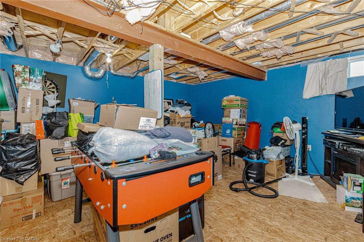
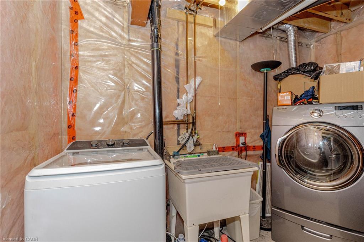
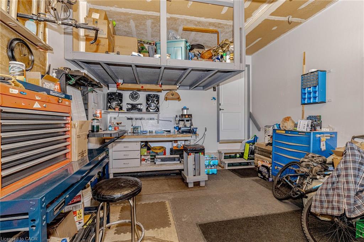
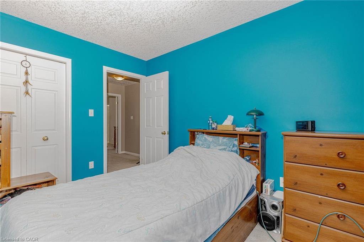
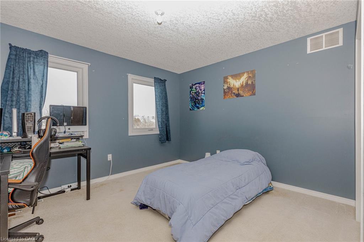
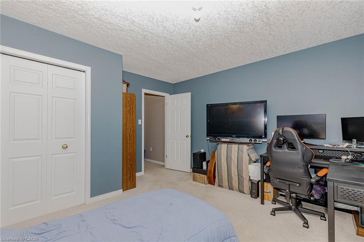
Welcome to this Beautifully Maintained Detached Home in a Prime Cambridge Location, Offering the Perfect Blend of Modern Upgrades, Functional Layout, and Future Potential. This 3-Bedroom, 3-Bathroom Home Features a Bright Open-Concept Main Floor, Highlighted by a Spacious Kitchen with Mostly Stainless Steel Appliances -> Major Upgrades Completed in 2021 include a New Steel Roof with a 50-Year Warranty, New A/C, and Mostly all New Windows and Doors, Providing Peace of Mind for Years to Come. Step Outside to an Impressive, Fully Fenced Backyard with Over $25,000 Invested, Featuring a New Deck, Gazebo, Shed with Concrete Pad, and Plenty of Space to Relax or Host Gatherings. Upstairs, the Primary Bedroom Offers a Walk-In Closet and a Private 4-Piece Ensuite, while Two Additional Generously Sized Bedrooms Share Another 4-Piece Bathroom. The Partially Finished Basement Includes a Separate Entrance from the Garage, Making it an Excellent Candidate for an In-Law Suite or Future Rental Conversion-a Mostly Blank Canvas Ready for your Vision. Additional Highlights Include an Attached Garage with Custom Shelving and a Private Double Driveway. Located Close to Schools, Parks, Shopping, Grocery and Transit, this Home Checks all the Boxes for Families, Investors, or Anyone Seeking Quality and Location.
Additional Details

  • Property Age: 2002
  • Property Sub Type: Single Family Residence
  • Zoning: R5
  • Transaction Type: Sale
  • Basement: Full, Partially Finished
  • Heating: Forced Air, Natural Gas
  • Cooling: Private Drive Double Wide
  • Parking Space: 3

Similar Properties

View Property

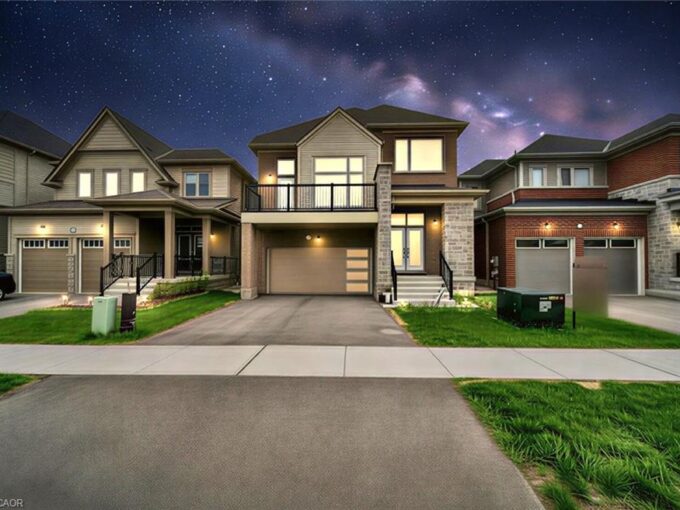
79 Spicer Street, Fergus ON N1M 0H7

Welcome to 79 Spicer, a stunning newly built home nestled…

Bedrooms
4
Bathrooms
3.5
Area
2283 Square Feet

$871,000
View Property

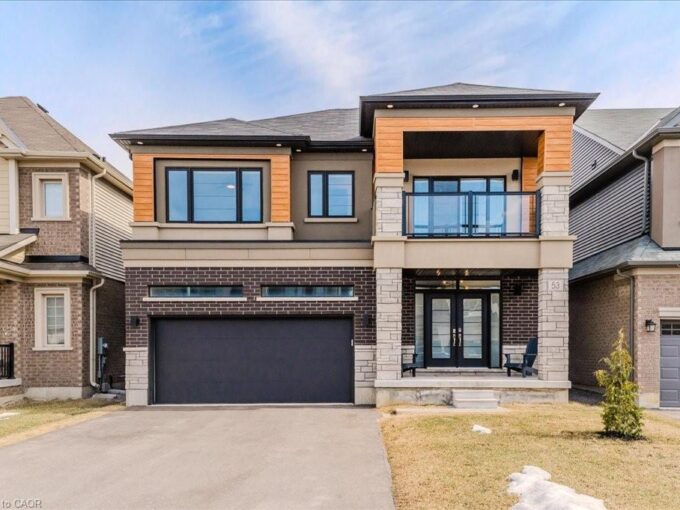
53 Scenic Ridge Gate, Paris ON N3L 0K4

Stunning 4-bedroom, 3.5-bathroom home in the heart of Paris, Ontario,…

Bedrooms
4
Bathrooms
3.5
Area
2646 Square Feet

$999,900
Debolender

Menu

  • Home
  • About
  • Buying Tips
  • Selling Tips
  • Testimonials
  • Contact

Contact Info

238 Speedvale Ave W, Guelph, ON N1L 1C9

+1 519 993 5656

deb@deboraholender.com

Find your new Home

  • All Listings
  • Guelph Listing
  • Kitchener Listing
  • Waterloo Listing
  • Cambridge Listing

Copyright © 2026, Deb Olender RE/MAX Guelph Real Estate Centre

|
12 Freer Drive, Ayr ON N0B 1E0 168 Whittaker Crescent, Cambridge ON N1T 1Y8
Owning a home is a keystone of wealth… both financial affluence and emotional security.

Suze Orman
August 2, 2026 Sunday!
Debolender
  • Login
Forget Password?