Debolender
  • Home
  • About
    • Relocating
    • Testimonials
  • Real Estate Listings
    • Guelph
    • Kitchener
    • Waterloo
    • Cambridge
  • News and Advice
    • Deb’s Blog
    • Home Buying Advice
    • Home Selling Advice
    • Get Listings Sent To You
    • Get Your Free Home Evaluation
  • Contact
Debolender
  • Home
  • About
    • Relocating
    • Testimonials
  • Real Estate Listings
    • Guelph
    • Kitchener
    • Waterloo
    • Cambridge
  • News and Advice
    • Deb’s Blog
    • Home Buying Advice
    • Home Selling Advice
    • Get Listings Sent To You
    • Get Your Free Home Evaluation
  • Contact

635 Hillview Road, Cambridge, ON N3H 5C3

  • Home
  • Cambridge

635 Hillview Road, Cambridge, ON N3H 5C3

635 Hillview Road, Cambridge, ON N3H 5C3

$789,900

  • 0ec31750-8d66-4380-be94-bb8969c46039-l.jpeg
  • 225156c4-51c4-470a-909e-23c8ddf92373-l.jpeg
  • 424981a2-3c74-422e-b14e-be52e71b39e3-l.jpeg
  • 4c6b45d4-1b4b-4d8b-9888-c6c203cd0fb8-l.jpeg
  • 50d00774-1f01-4c71-8d50-486e470def12-l.jpeg
  • 58647300-bc1a-4b17-8fa6-c3f0fdcb5e8e-l.jpeg
  • 614b01c8-8978-49c1-9086-d55f47b147cf-l.jpeg
  • 649ec643-ca7d-4c9b-a0b5-8496b15c37c1-l.jpeg
  • 6ec3d2f5-fb21-4250-9e74-9d0810f1f78c-l.jpeg
  • 78f5dd66-9032-4389-a94b-5943ea6be1fe-l.jpeg
  • 84f91976-8297-480a-9a9d-bc21d37f4e3d-l.jpeg
  • b77ef198-48dc-442d-bec7-a79df0fc71ee-l.jpeg
  • b9fab7a0-228b-43a7-b3bb-e49f5020039d-l.jpeg
  • cc867013-4fc5-4a3a-9f9d-2aa9343642a7-l.jpeg
  • ea96db93-814d-466d-ba37-69cf53ac7b59-l.jpeg
  • f00abe9b-006e-4f2b-9a86-8aa59f7eb7d7-l.jpeg
  • 04793983-6b39-4b07-af8d-f377236c6042-l.jpeg
  • e0601810-e186-4af0-91dd-f9d7a414c531-l.jpeg
  • b39d808f-f690-4629-8ea7-4739001e5041-l.jpeg
  • f9e9ac4f-db55-4f33-b50c-5e218bad7184-l.jpeg
  • 6fd88995-679a-4911-a6d1-ec571cf478b4-l.jpeg
  • 6609e77c-c44b-47d6-8604-18dc3091c7f8-l.jpeg
  • 317cff5b-b320-401d-981b-cd26fcd7e414-l.jpeg
  • bfdd3de2-6fd1-478a-8770-0cc4faa1a09a-l.jpeg
  • 84ce5fd5-7ac1-470f-b48e-c0999c5a3397-l.jpeg
  • f96187ce-f1f6-4983-b1ff-384209ac825a-l.jpeg
  • a4afb60b-142d-4e67-a8ba-ab3618637405-l.jpeg
  • 3f9082ba-085d-4036-9bde-16c0ae659fa3-l.jpeg
  • 17b3ecde-6df9-4c39-ba51-2f5e6ea0fc8b-l.jpeg
  • 8bcc64b4-1aa4-47fd-ae27-1ce04364e57c-l.jpeg
  • f720be8c-28fb-44e7-abc3-2cdd7f6ec972-l.jpeg
  • 4da6d5d5-cefc-4112-a8a6-6aeef379cb63-l.jpeg
  • 8791771d-0b42-411b-9f09-82b3111d4bcb-l.jpeg
  • db90f8f6-6bf4-437b-a1de-894855187413-l.jpeg
  • 4fd866e9-4d04-499c-bbdd-f111463ec8e7-l.jpeg
  • 8353ada4-4aa9-48c0-b577-ce95f8f7459b-l.jpeg
  • 180212ee-1e48-489b-aa27-4bb4a3102a47-l.jpeg
  • db8ec487-b585-4572-9dfa-a2c4d3879500-l.jpeg

Property ID:

 RH-1744733-property

Bedrooms
4
Bathrooms
2
Garage
No
Year Built
2026

Description

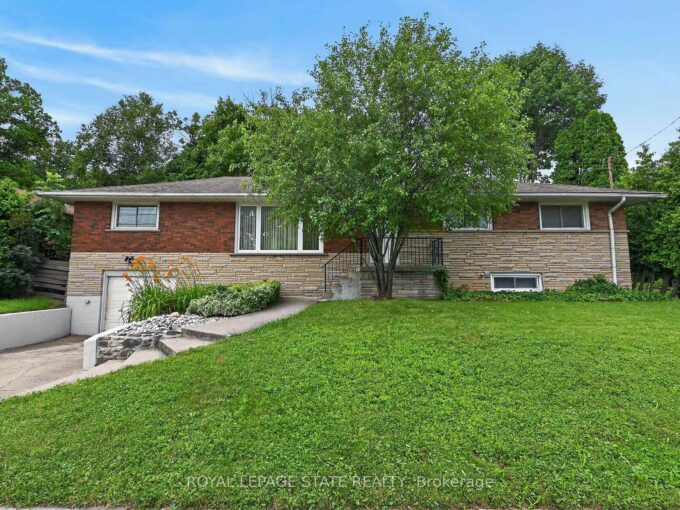
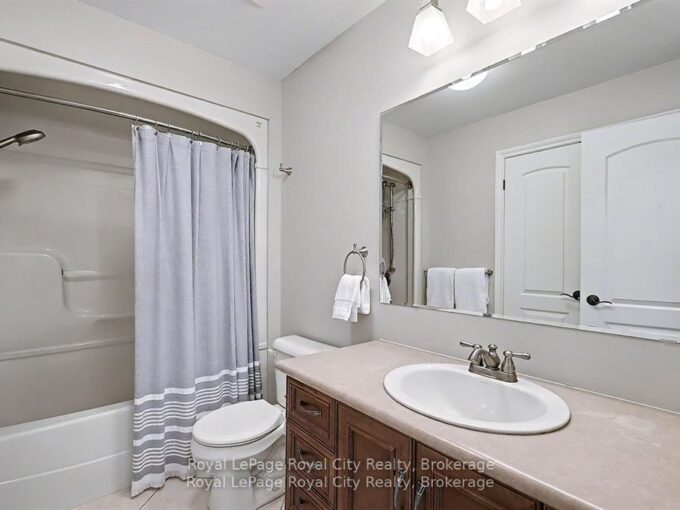
Two beautiful living spaces one exceptional home! The bright and fresh upper level is filled with natural light and offers carpet-free living throughout, featuring three spacious bedrooms and a stylish three-piece bathroom. The modern kitchen showcases granite countertops, a beautiful backsplash, ample cabinetry and a new stove (2025), creating an inviting space for everyday living and entertaining. From the upper level, step out onto the beautifully maintained deck overlooking the extensively and meticulously landscaped backyard. Upgraded in 2024, the deck features privacy walls and new stairs leading directly to the backyard, creating a private and inviting setting for relaxing, dining and entertaining. The lower level truly sets this property apart. Completed in 2023 with an investment of over $100,000, the beautifully finished in-law suite offers an exceptional space for extended family or multi-generational living, complete with new washer/dryer(2025), Hot Water on Demand(2023) and a walkout to the backyard complete with BBQ and gas hookup(2026) . The suite features a full kitchen(2023) with custom Barzotti cabinetry, granite counters, breakfast bar, pantry, abundant storage, stainless steel appliances, built in microwave, stylish backsplash and an impressive gas fireplace with stone surround and custom mantel adding warmth and comfort, while custom barn doors in the bedroom provide a distinctive finishing touch. Conveniently located close to schools, parks, shopping and all amenities, this home has it all! Don’t miss the opportunity to make it yours!

Additional Details

  • Property Sub Type: Detached
  • Transaction Type: For Sale
  • Basement: Finished with Walk-Out, Full
  • Heating Source: Gas
  • Heating Type: Forced Air
  • Cooling: Central Air
  • Parking Space: 3
  • Fire Places:
  • Virtual Tour: https://media.visualadvantage.ca/635-Hillview-Rd/idx
  • MLS Status: New

Similar Properties

View Property

8 Zaduk Place, Guelph, ON N1G 0A7

Set on a quiet cul-de-sac, this exceptional Sloot-built home offers…

Bedrooms
6
Bathrooms
3

$2,150,000

View Property

27 Ainslie Avenue, Hamilton, ON L8S 2J5

Very spacious all brick ranch with attached garage, in prime…

Bedrooms
10
Bathrooms
3

$1,049,000

Debolender

Menu

  • Home
  • About
  • Buying Tips
  • Selling Tips
  • Testimonials
  • Contact

Contact Info

238 Speedvale Ave W, Guelph, ON N1L 1C9

+1 519 993 5656

deb@deboraholender.com

Find your new Home

  • All Listings
  • Guelph Listing
  • Kitchener Listing
  • Waterloo Listing
  • Cambridge Listing

Copyright © 2026, Deb Olender RE/MAX Guelph Real Estate Centre

|
1522 Swann Crescent, Milton, ON L9T 5K2 212 KING WILLIAM Street 1405, Hamilton, ON L8R 3N9

Owning a home is a keystone of wealth… both financial affluence and emotional security.

Suze Orman
September 28, 2026 Monday!
Debolender
  • Login
Forget Password?

OTP Verification

Please enter the 6-digit OTP sent to your email.

Time remaining: 05:00