Debolender
  • Home
  • About
    • Relocating
    • Testimonials
  • Real Estate Listings
    • Guelph
    • Kitchener
    • Waterloo
    • Cambridge
  • News and Advice
    • Deb’s Blog
    • Home Buying Advice
    • Home Selling Advice
    • Get Listings Sent To You
    • Get Your Free Home Evaluation
  • Contact
Debolender
  • Home
  • About
    • Relocating
    • Testimonials
  • Real Estate Listings
    • Guelph
    • Kitchener
    • Waterloo
    • Cambridge
  • News and Advice
    • Deb’s Blog
    • Home Buying Advice
    • Home Selling Advice
    • Get Listings Sent To You
    • Get Your Free Home Evaluation
  • Contact

637 Cedargrove Place, Waterloo, ON N2L 4Y8

  • Home
  • Waterloo

637 Cedargrove Place, Waterloo, ON N2L 4Y8

637 Cedargrove Place, Waterloo, ON N2L 4Y8

$799,900
  • fcd991a7-2733-4b7d-a53c-02e2174206c1-l.jpeg
  • ac333ebb-b675-44ab-8504-5e9b505e92d1-l.jpeg
  • 67dd82b3-5741-4b30-8c6d-c90f0f5b1511-l.jpeg
  • b6993e3f-df35-4826-a936-9b9a42ba88a3-l.jpeg
  • 7f49cafd-25d7-49c0-b017-227419699b5f-l.jpeg
  • 7e491eac-2c15-4111-adf5-d5d6544b0f12-l.jpeg
  • f71ddfe6-8ff3-4bae-a2f4-c96e1f3d4c24-l.jpeg
  • aa94cc7e-e652-4660-9728-8c47851f661f-l.jpeg
  • 23eb5dec-f270-478a-ba42-06c0a388ff56-l.jpeg
  • 88c4ede4-f306-4f0f-a381-25f7b1bb6c51-l.jpeg
  • faa71e32-77c4-45c1-86e4-31a699d1b4b3-l.jpeg
  • 9df336d7-fd14-4315-876d-53c8a8b1c38a-l.jpeg
  • 41ef91e4-fa8a-43b0-afe4-1dd2028e9c49-l.jpeg
  • 5ee6251f-a7b2-4742-a80f-5d09462f41bb-l.jpeg
  • fddbf1b9-9e54-4354-a318-55f141fc4841-l.jpeg
  • 627246d6-45f4-45fc-94a4-205192450760-l.jpeg
  • cf141f81-049f-4719-adcd-943a4230e98a-l.jpeg
  • bdd85be2-3740-4386-8d57-1a541925be89-l.jpeg
  • 6b1fc33c-b0dd-463c-8c84-eb91398d61e1-l.jpeg
  • acd6306d-83e6-4fae-877f-fc9abaead953-l.jpeg
  • 0c6e56bc-056d-4f53-8522-b5d8b491763d-l.jpeg
  • 578a2ba0-6c7f-4a6c-99ab-7889bea9c97b-l.jpeg
  • 3c9b47fe-0c89-417b-b6fa-892a4ed4950c-l.jpeg
  • bda2b076-f1fb-4e13-a7e5-e670644e0674-l.jpeg
  • 51fcb15a-8167-4346-b5a2-3ee2b6c466b0-l.jpeg
  • 10c717d0-95df-446f-bc11-d526c93d09c9-l.jpeg
  • 074dc8a0-163d-490b-9a1b-af92d3497218-l.jpeg
  • 2a74dd4d-72a5-4fdf-bdbe-b3a5d62701df-l.jpeg
  • cd6b5546-ae58-45f9-8518-fd3185c9e2e5-l.jpeg
  • 3c5b4936-da4c-4fad-a3a7-e596060e95f7-l.jpeg
  • 3a79eaf1-9668-46db-8a5c-5d3815cc4426-l.jpeg
  • b82a1923-e646-4359-9688-6f9a2e4cb230-l.jpeg
  • 09c3c060-1f25-4328-aabc-2dad6b7a0adf-l.jpeg
  • 333838e6-b9a2-4110-97db-d137dc9a6a20-l.jpeg
  • bf4e95b4-bdae-4287-a42a-d19eaf905be5-l.jpeg
  • f1040daf-c1fd-4d0d-a217-ac0c9e33c6df-l.jpeg
  • fbe76a83-4dee-4bde-b986-f61acf442e44-l.jpeg
  • aedb432f-4d09-400e-8107-07b004640162-l.jpeg
  • ba04f8d8-65c0-4088-833a-38181c0bea26-l.jpeg
  • df8c3ebf-d14c-49dc-8a37-4e27cf0b6820-l.jpeg
  • 7070b87c-44fd-4201-bb7f-27da17f249c2-l.jpeg
  • 8a787144-ce47-4d68-b61d-401c6d473c84-l.jpeg
  • 4872983a-9e53-4858-ac7d-53984b5731c2-l.jpeg
  • 5fd2bd9e-f5ee-4071-ae8e-8ee2accb8d04-l.jpeg
  • ecd2709b-2348-480d-975e-83fb0168f5ac-l.jpeg
  • 2c7cbca2-57cd-4a51-b42e-cc9192206b2d-l.jpeg
  • 6f8a3258-2a42-41b6-85da-6a7e0c5c66ea-l.jpeg
  • 94cb9b99-770e-4705-8139-3049ed54c1b5-l.jpeg

Property ID:

 RH-1296573-property

Bedrooms
4
Bathrooms
2
Garage
No
Year Built
2025

Description

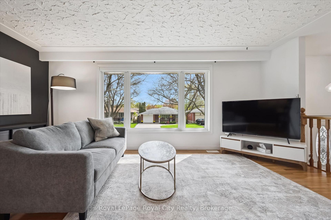
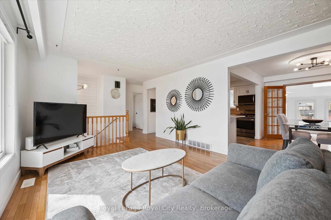
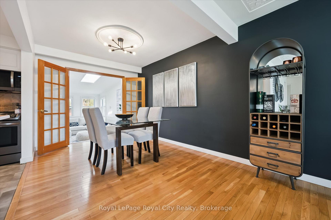
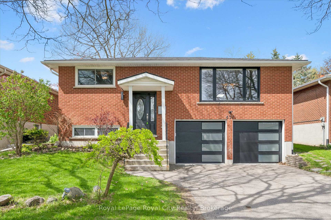
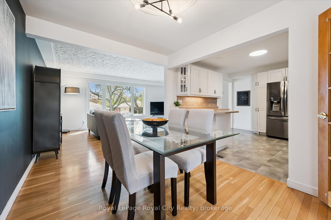
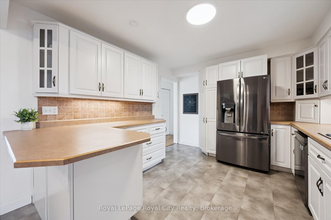
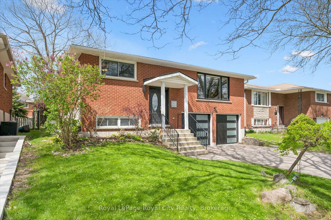
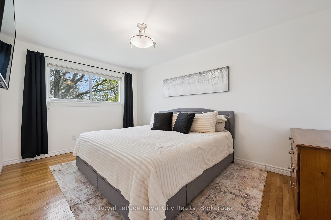
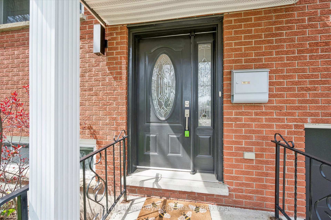
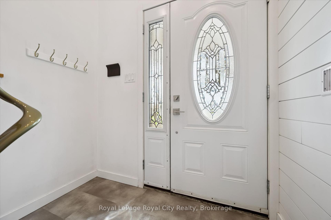
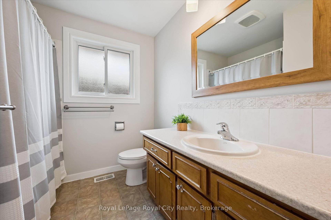
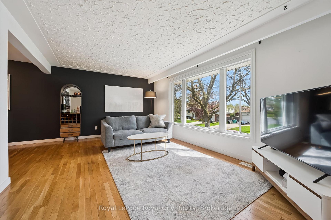
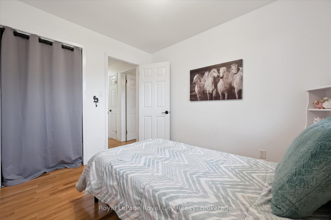
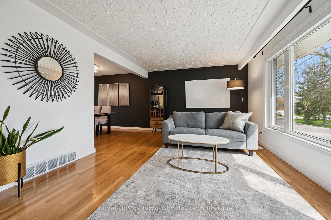
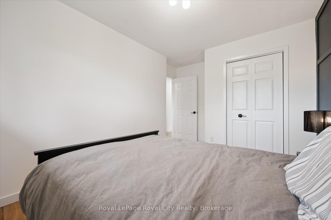
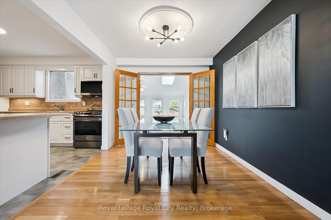
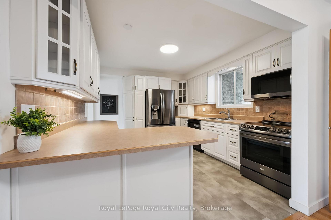
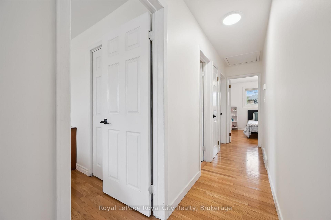
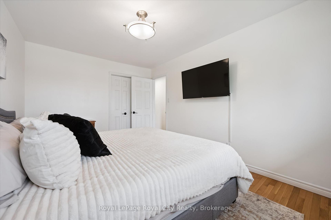
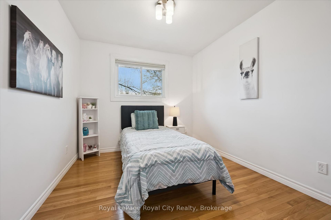
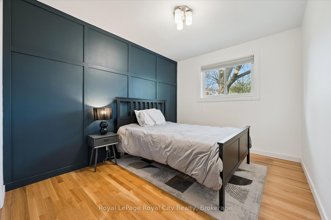
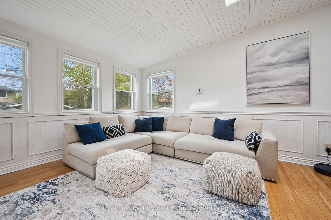
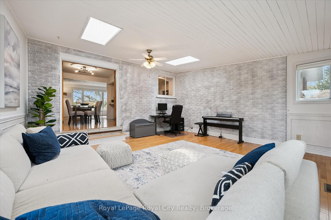
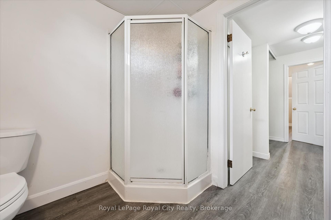
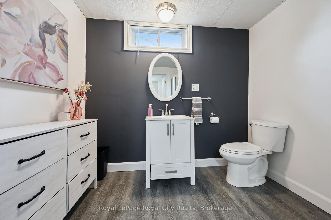
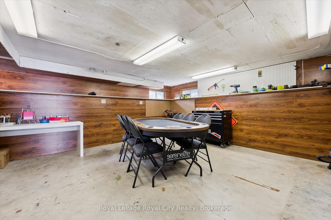
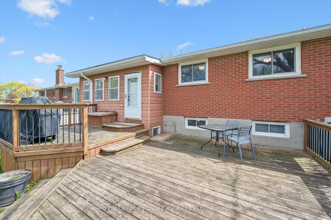
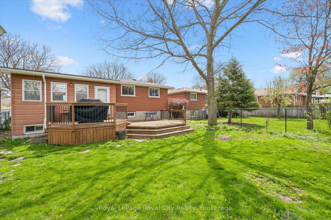
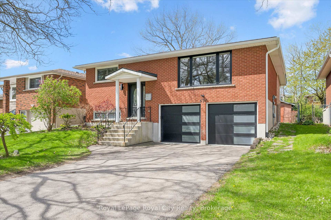
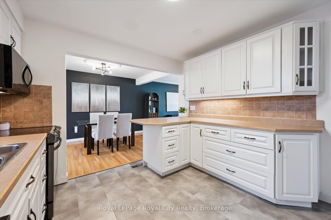
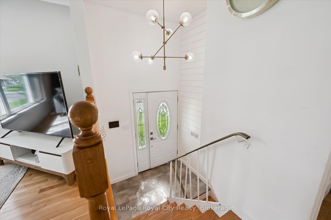
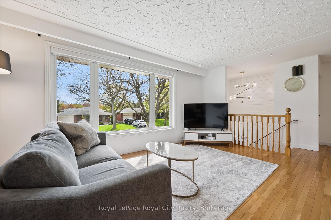
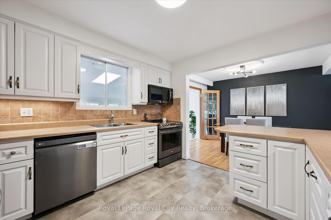
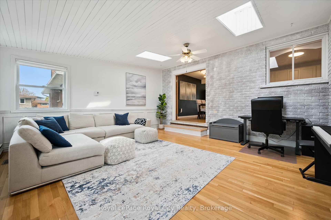
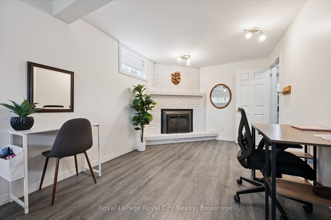
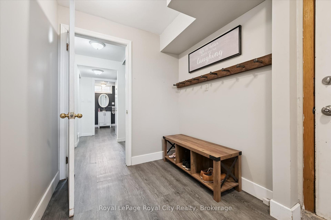
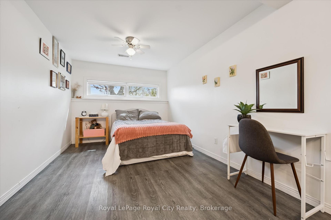
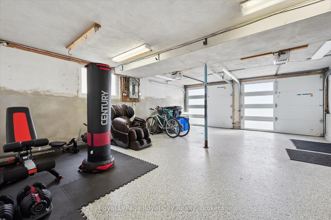
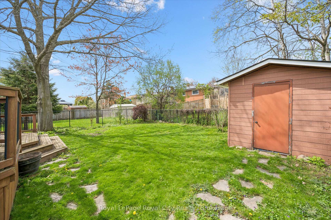
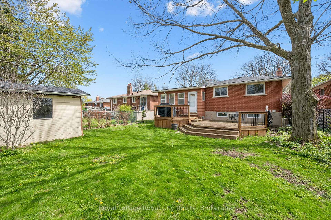
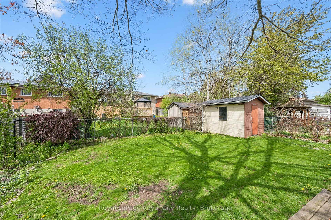
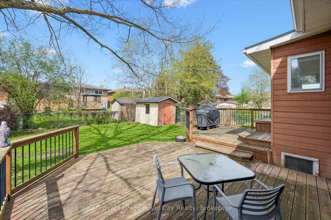
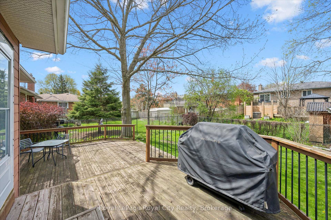
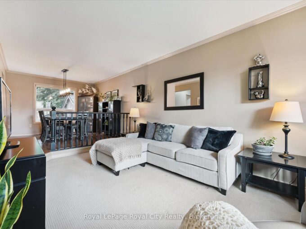
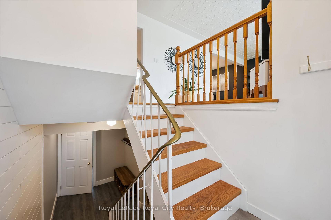
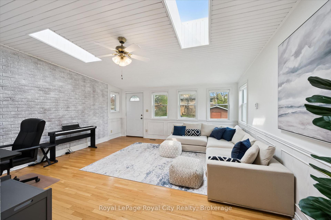
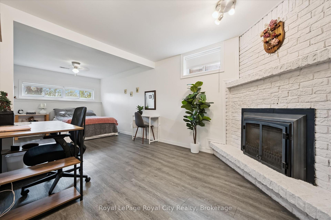
Tucked away on a tree-lined cul-de-sac, this beautifully updated bungalow offers the perfect blend of modern style, functionality, and comfort, all just minutes from excellent schools, shopping, and everyday amenities. Featuring an attached double car garage and a bright, thoughtfully designed layout, this home is ideal for families, downsizers, or anyone looking for move-in ready living. Step inside to discover hardwood floors, large bright windows, and inviting principal rooms designed for both everyday living and entertaining. The formal dining room flows seamlessly into a stunning sunroom/family room addition highlighted by a lots of windows, charming white-washed wood ceiling, creating a warm and welcoming atmosphere. The spacious kitchen offers an abundance of prep space and stainless steel appliances. The main floor features three generous bedrooms and an updated 4-piece bathroom, while the finished lower level adds exceptional versatility with a large mudroom off the garage, a spacious recreation room with a cozy gas fireplace currently being used as a fourth bedroom, and an additional 3-piece bathroom. A standout feature of the home is the impressive garage complete with epoxy flooring and an additional room at the rear, perfect as hobby room, home gym, or workshop. Step outside to enjoy the private backyard retreat featuring a large deck ideal for entertaining, summer BBQs, or simply relaxing while the kids play in the spacious yard. A fantastic opportunity to own a stylish and functional home in a mature, family-friendly setting.

Additional Details

  • Property Sub Type: Detached
  • Transaction Type: For Sale
  • Basement: Finished, Separate Entrance
  • Heating Source: Gas
  • Heating Type: Forced Air
  • Cooling: Central Air
  • Parking Space: 4
  • Fire Places: Rec Room
  • Virtual Tour: https://media.visualadvantage.ca/637-Cedargrove-Pl/idx

Similar Properties

View Property

311 suffolk Street W, Guelph, ON N1K 2K2

Welcome to 311 Suffolk Street W, a charming 2-storey detached…

Bedrooms
3
Bathrooms
2

$599,000
View Property

56 Columbia Street W, Waterloo ON N2L 3K5

Welcome to this charming home located in the heart of…

Bedrooms
5
Bathrooms
2
Area
1986 Square Feet

$630,000
Debolender

Menu

  • Home
  • About
  • Buying Tips
  • Selling Tips
  • Testimonials
  • Contact OLD

Contact Info

238 Speedvale Ave W, Guelph, ON N1L 1C9

+1 519 993 5656

deb@deboraholender.com

Find your new Home

  • All Listings
  • Guelph Listing
  • Kitchener Listing
  • Waterloo Listing
  • Cambridge Listing

Copyright © 2026, Deb Olender RE/MAX Guelph Real Estate Centre

|
69 Madison Avenue, Orangeville, ON L9W 1R9 16 GLASGOW Street N, Guelph, ON N1H 4V4

Owning a home is a keystone of wealth… both financial affluence and emotional security.

Suze Orman
May 30, 2026 Saturday!
Debolender
  • Login
Forget Password?