Debolender
  • Home
  • About
    • Relocating
    • Testimonials
  • Real Estate Listings
    • Guelph
    • Kitchener
    • Waterloo
    • Cambridge
  • News and Advice
    • Deb’s Blog
    • Home Buying Advice
    • Home Selling Advice
    • Get Listings Sent To You
    • Get Your Free Home Evaluation
  • Contact
Debolender
  • Home
  • About
    • Relocating
    • Testimonials
  • Real Estate Listings
    • Guelph
    • Kitchener
    • Waterloo
    • Cambridge
  • News and Advice
    • Deb’s Blog
    • Home Buying Advice
    • Home Selling Advice
    • Get Listings Sent To You
    • Get Your Free Home Evaluation
  • Contact

69 Madison Avenue, Orangeville, ON L9W 1R9

  • Home
  • Orangeville

69 Madison Avenue, Orangeville, ON L9W 1R9

69 Madison Avenue, Orangeville, ON L9W 1R9

$689,000
  • ce6dd3a5-502b-4f8a-8452-fb91a03f1c17-l.jpeg
  • 9c5a7787-de35-44d8-bebc-cdc715f543d4-l.jpeg
  • 690f6f18-b05e-49f9-a0ac-7fe8381587ac-l.jpeg
  • 04c7b0a3-1202-447c-a567-2ebbdfc79647-l.jpeg
  • 6847bfb3-0b4c-4b8a-a7c7-951e0e69229e-l.jpeg
  • 071d1669-e199-4db6-bfb3-f87ecea309c3-l.jpeg
  • e1794f47-370c-4b4a-9cc8-7fa38a6755c5-l.jpeg
  • 3e96f7fe-0cfe-482d-9186-f80fbbeebf78-l.jpeg
  • 514e0733-4467-43cd-b9e5-4182990044a6-l.jpeg
  • 0aa4d06b-88f2-4d3a-9bb9-0073ba5ec866-l.jpeg
  • 052c6513-eb48-4da1-a904-d721785c5817-l.jpeg
  • 86623269-8b78-49f9-9a21-d50276e46356-l.jpeg
  • a66ffc83-7677-4427-8832-a7f9668976ce-l.jpeg
  • daa004af-63d3-4fce-8fb1-9bb777b16274-l.jpeg
  • e387003e-4a7a-437d-b8be-b608a0229ea4-l.jpeg
  • bd2e8c01-fbed-47e8-9565-cc4492668c37-l.jpeg
  • 65ba1781-286c-4a8a-9e09-2fc5fe3dee19-l.jpeg
  • 7333b549-cda9-4cb4-8584-acf31d8a7b9c-l.jpeg
  • 9118ae74-00b3-46fd-b742-c5d7db60fe57-l.jpeg
  • e1622007-181d-4058-a846-a4d0c5d6de8a-l.jpeg
  • ea0f222c-4215-4779-a107-7d83b59de456-l.jpeg
  • a20be40b-429a-45b7-96ff-027dbe67687b-l.jpeg
  • 466a4bcf-ed04-4ee8-b3ab-fa544a376d43-l.jpeg
  • cf65654f-6e1d-4c7f-93ad-bb3227a4e4ff-l.jpeg
  • 34116f08-2118-4a2f-beee-a9f346138225-l.jpeg
  • f9f9f266-ae2d-49bc-b2cf-b9ecff50294c-l.jpeg
  • 8695a2e4-867b-4d4d-8ca2-a8a7896d3c61-l.jpeg
  • 97463cfd-8a47-4d4d-8086-42ab1072e123-l.jpeg
  • 0bfeb451-847b-470a-b7cc-4be714d0ee59-l.jpeg
  • 99b22059-1ae9-4821-8b84-e6ab3a0c0769-l.jpeg
  • 6eee83bc-ee43-4588-a6b3-95c802277344-l.jpeg
  • e63414ff-9b40-44c8-9060-1016b59815ba-l.jpeg
  • fac2427d-2562-498b-9f18-6d444b2b7c91-l.jpeg
  • bbe67a4a-960d-4857-a542-8a5dd3760c56-l.jpeg
  • 97db70b9-0d77-4539-96e9-b14fb3c80cf7-l.jpeg
  • 23fcdde4-1809-42dc-94bd-6992e47437e1-l.jpeg
  • b56649de-5e8d-4ecc-9409-7f46efa05c3c-l.jpeg
  • 152e73e5-93e1-4823-bade-e1d988ea2812-l.jpeg
  • b0183d40-d263-4e39-a6ed-ca6e15630efa-l.jpeg
  • 05d60326-6f88-4df9-8602-400650d0a46d-l.jpeg
  • b1c9eb1a-7ef7-4c01-9e0c-491f5c28bf91-l.jpeg
  • 6cfcb43c-7bbe-4c7e-a0cf-2e5874087ae3-l.jpeg
  • b4f68ea4-285e-4948-8567-13a56401dff3-l.jpeg
  • 8c95f72e-944d-453a-83c7-6cdd1f2e2bcb-l.jpeg
  • 82b8a03d-ae20-4196-bca3-d826916aac57-l.jpeg
  • a2798c46-6292-4094-9482-89d2d0d108b9-l.jpeg
  • 7da7149d-d1a3-47dc-be9e-a8a56323d550-l.jpeg
  • 4af15cb9-03a2-4663-bd77-23e0a5127553-l.jpeg
  • d824457b-003b-47f6-850b-e069da5623ff-l.jpeg
  • c93ee4be-e087-4a3b-b4ea-bd25713f9165-l.jpeg

Property ID:

 RH-1296521-property

Bedrooms
5
Bathrooms
3
Garage
No

Description

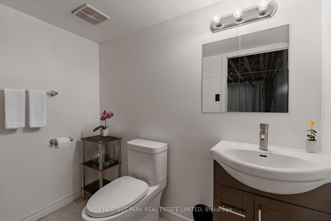
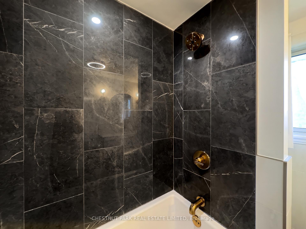
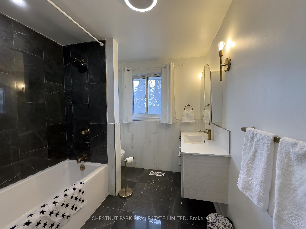
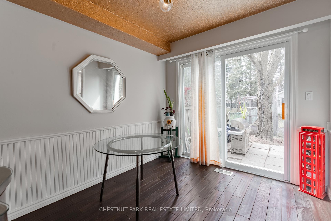
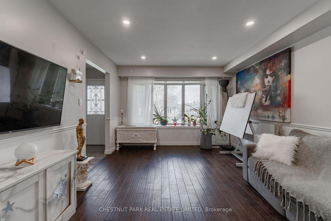
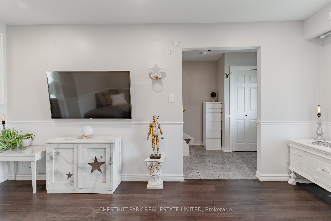
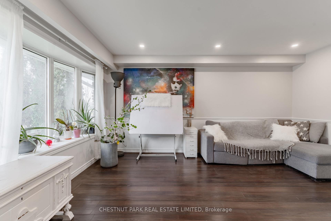
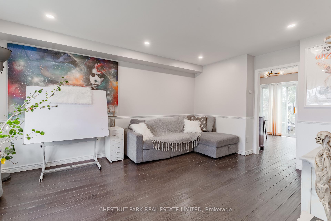
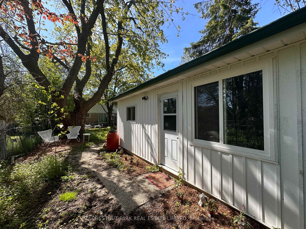
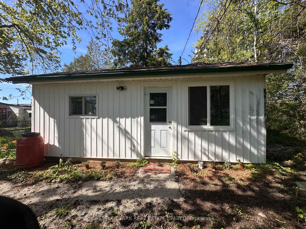
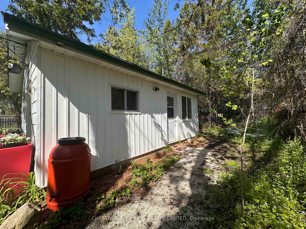
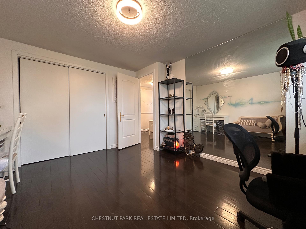
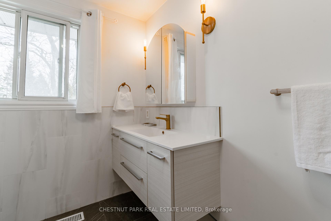
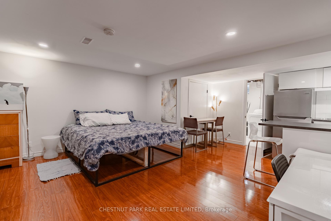
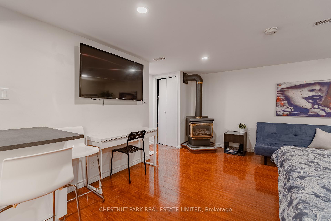
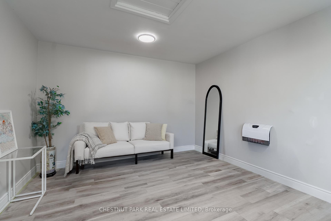
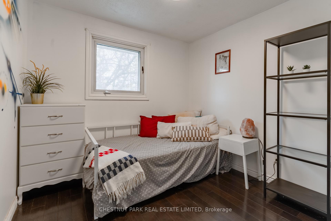
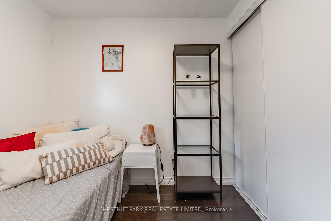
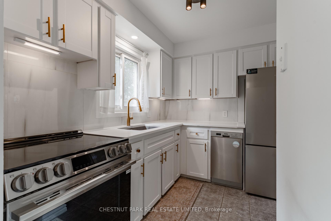
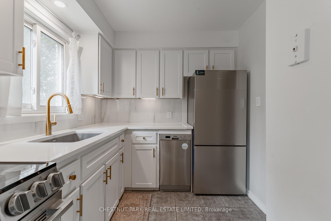
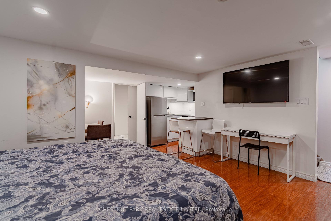
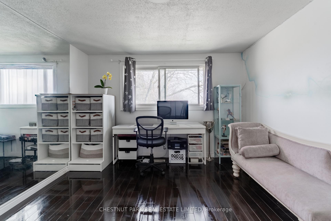
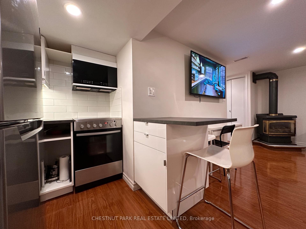
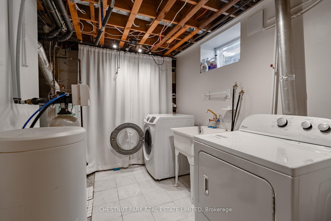
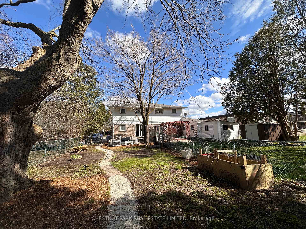
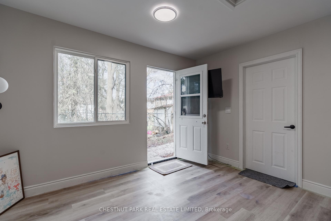
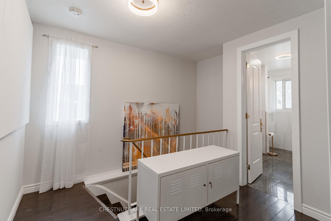
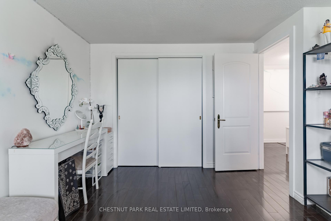
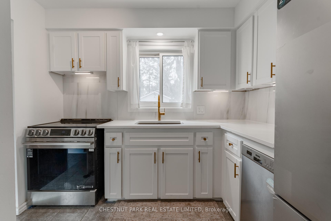
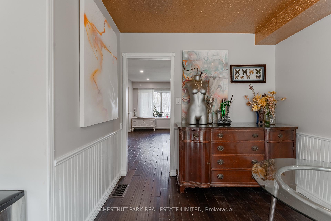
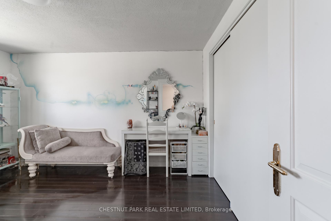
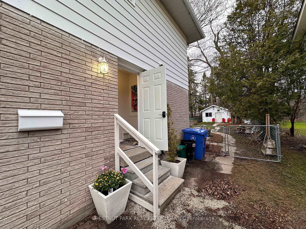
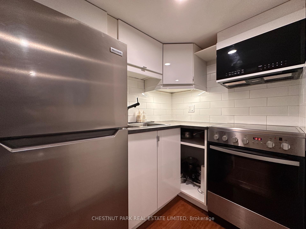
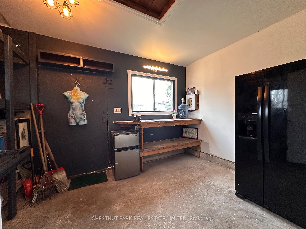
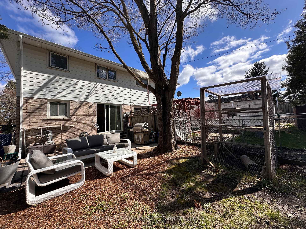
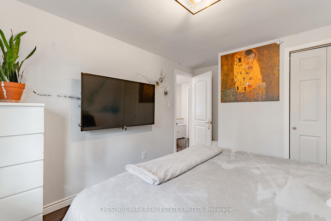
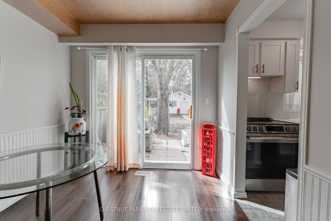
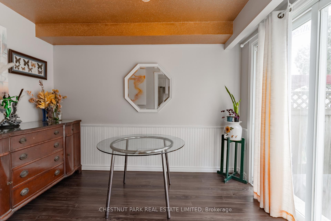
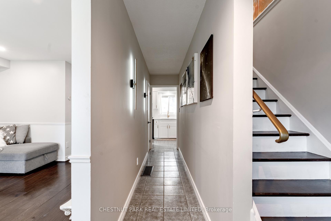
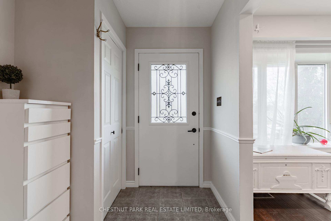
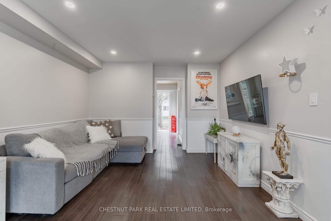
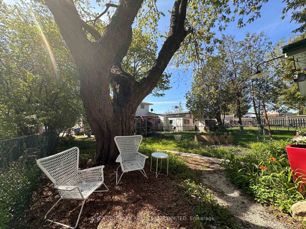
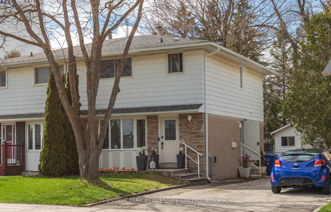
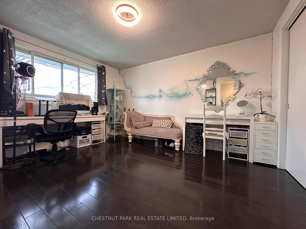
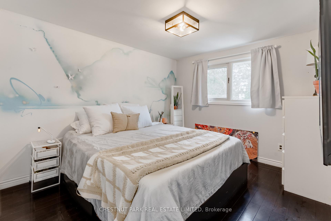
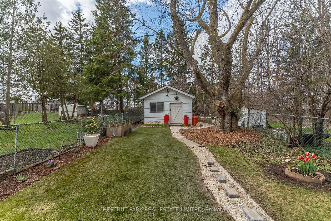
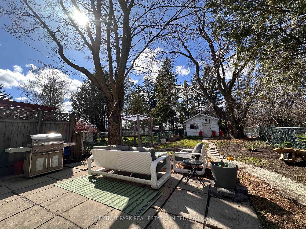
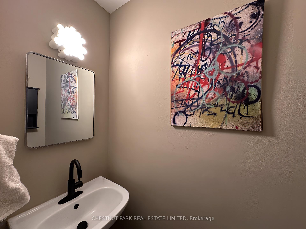
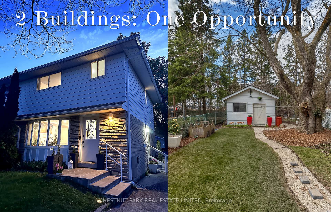
Two renovated buildings, one great opportunity! Set on an extraordinary 160ft deep lot; a luxurious 3BR main house, sep. studio/guest-suite & detached 300sf ‘Z-House’-a must-see! Enjoy the spacious & bright living/family rm w/large sunny bay window, solid hrdwd flooring, smooth ceilings & dimmable LED pot lighting. The Chef’s kitchen ft. new stainless steel appliances; beautiful LG electric range w/Air-fryer, Hisense fridge, DW, Ceasarstone counters, Blanco sink, new cabinets, custom backsplash, hardware & under-mount lighting. The formal dining rm is great for family & hosting w/custom paint-job, globe lighting, white dado & sliding glass doors W/O to large patio + an incredible backyard. Upstairs discover a sunlit landing w/window, hardwood flooring & linen closet. Large primary bedroom offers space for a King-bed set & sitting/work area, wall-to-wall closet, big picture window, LED dimmable lighting & laundry rough-in (for 24″stackable). 2nd BR is also fit for a king -size bed w/room to spare + closet, hardwood floors, wall-mounted TV & sunset views. The 3rd BR o/looks rear gardens & ft. new double closet, picture window, hrdwd & dimmable LED lighting. Spa-like 4-pc family bath w/soaker tub & custom ‘Stone-tile’ surround, accent walls & flooring; modern floating vanity w/storage drawers & integrated sink + a window for fresh air, flooded w/natural light. Pamper yourself w/dimmable wall-sconces, LED speaker/fan & bronzed-gold hardware. The lower level includes a luxury open-concept studio apartment/flex space – great for guests, in-laws & multitude of single family uses – featuring a modern kitchen w/stainless steel appliances, large laundry room & renovated 3pc bathroom. Excellent in-town location; walk to amenities galore, parks, Broadway’s historic downtown & steps to great schools. A truly special, versatile opportunity in the blossoming town of Orangeville. Smart home: Ring doorbell, WiFi dimmers, Wifi bulbs & Nest thermostat. Click for floor plans.

Additional Details

  • Property Sub Type: Semi-Detached
  • Transaction Type: For Sale
  • Basement: Apartment, Separate Entrance, Full, Finished
  • Heating Source: Gas
  • Heating Type: Forced Air
  • Cooling: Central Air
  • Parking Space: 3

Similar Properties

View Property

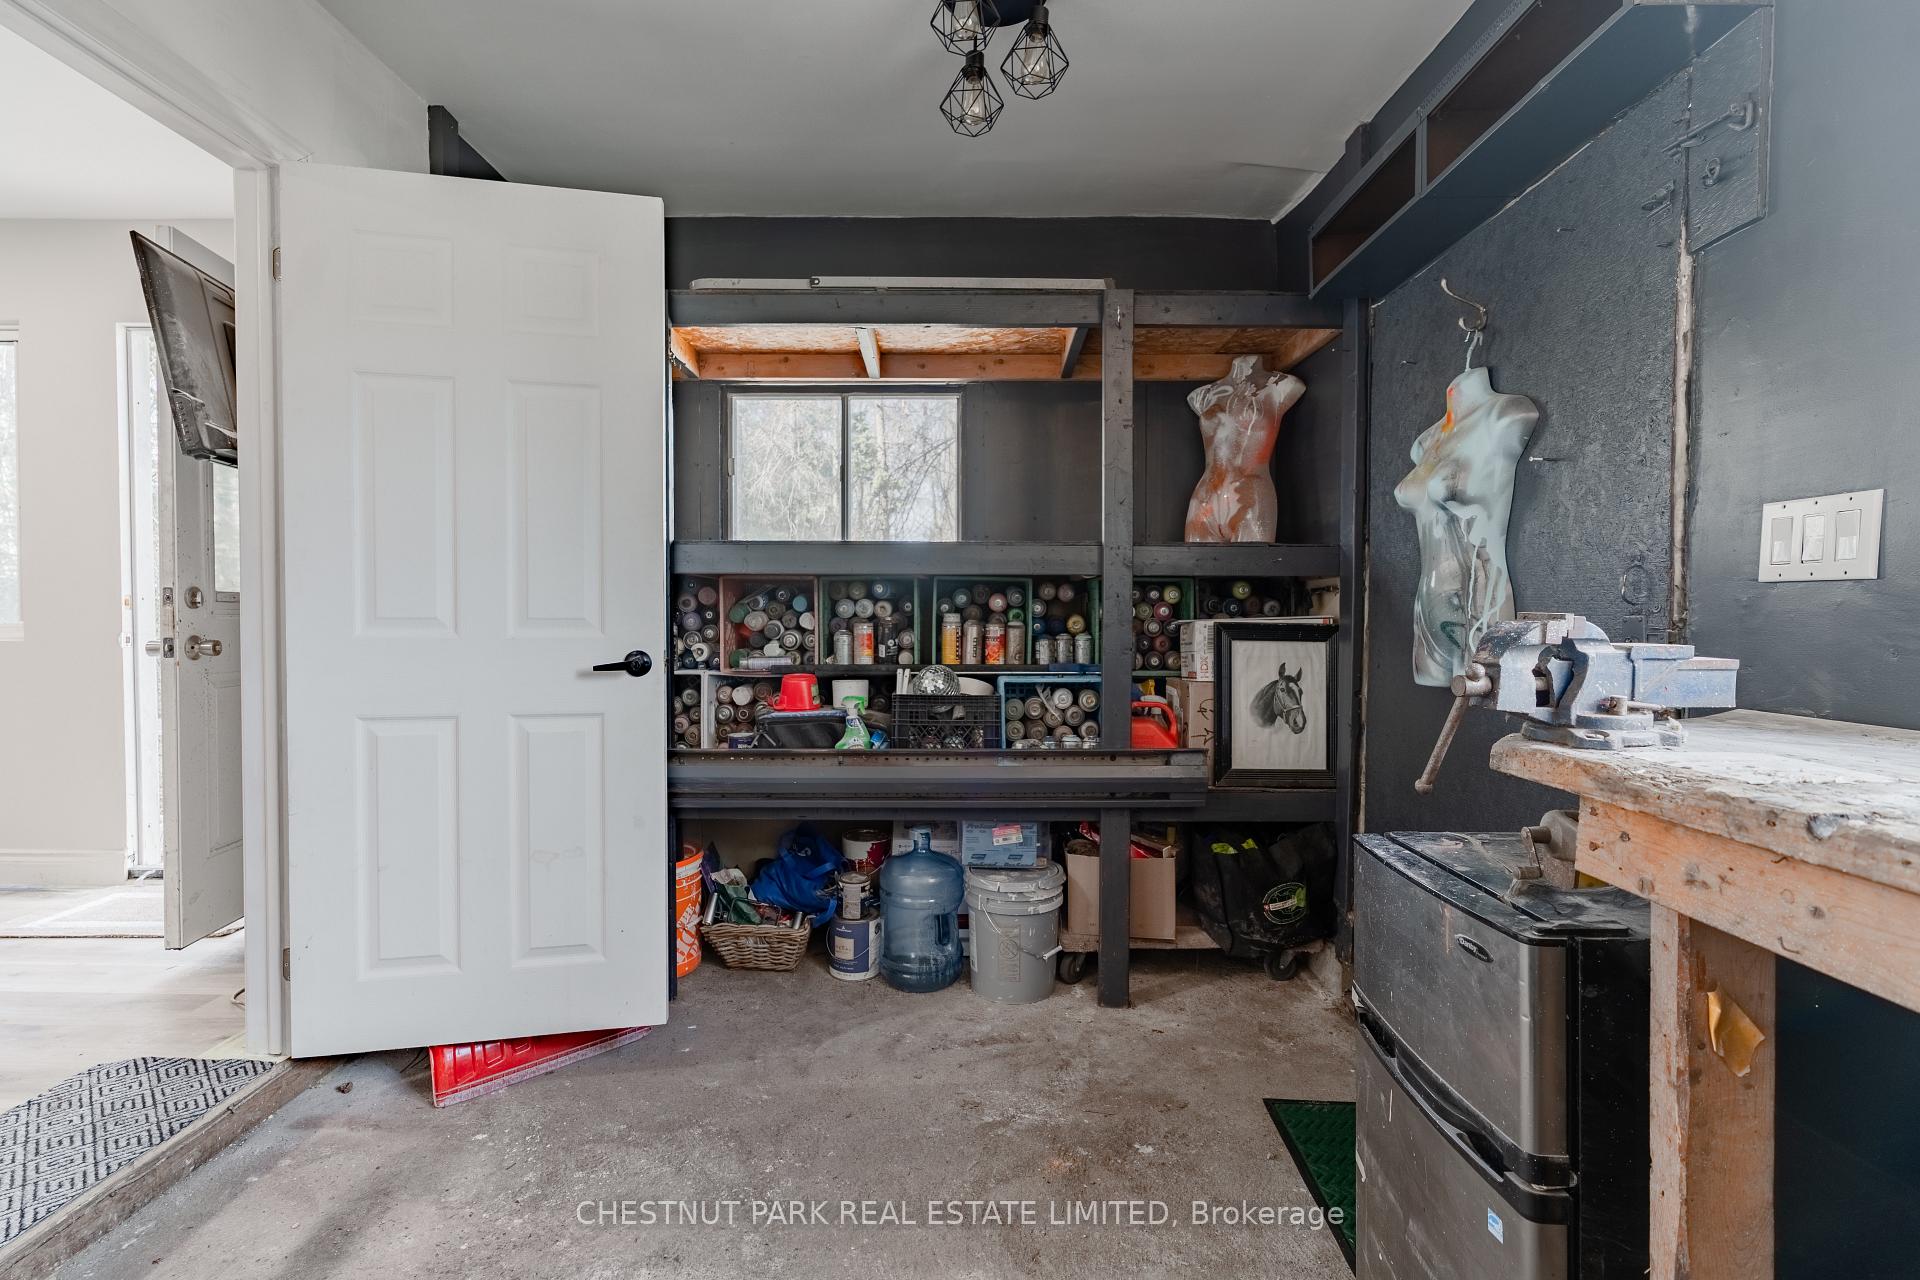
196 Millwood Crescent, Kitchener, ON N2P 1N2

Priced to sell! Live upstairs and rent out the walkout…

Bedrooms
4
Bathrooms
2

$615,000
View Property

223 Kensington Place, Orangeville, ON L9W 4G6

Tucked away on a quiet, family-friendly crescent, this beautifully updated…

Bedrooms
5
Bathrooms
4

$1,199,900
Debolender

Menu

  • Home
  • About
  • Buying Tips
  • Selling Tips
  • Testimonials
  • Contact OLD

Contact Info

238 Speedvale Ave W, Guelph, ON N1L 1C9

+1 519 993 5656

deb@deboraholender.com

Find your new Home

  • All Listings
  • Guelph Listing
  • Kitchener Listing
  • Waterloo Listing
  • Cambridge Listing

Copyright © 2026, Deb Olender RE/MAX Guelph Real Estate Centre

|
52 Compass Trail, Cambridge, ON N3E 0B7 637 Cedargrove Place, Waterloo, ON N2L 4Y8

Owning a home is a keystone of wealth… both financial affluence and emotional security.

Suze Orman
May 30, 2026 Saturday!
Debolender
  • Login
Forget Password?