Debolender
  • Home
  • About
    • Relocating
    • Testimonials
  • Real Estate Listings
    • Guelph
    • Kitchener
    • Waterloo
    • Cambridge
  • News and Advice
    • Deb’s Blog
    • Home Buying Advice
    • Home Selling Advice
    • Get Listings Sent To You
    • Get Your Free Home Evaluation
  • Contact
Debolender
  • Home
  • About
    • Relocating
    • Testimonials
  • Real Estate Listings
    • Guelph
    • Kitchener
    • Waterloo
    • Cambridge
  • News and Advice
    • Deb’s Blog
    • Home Buying Advice
    • Home Selling Advice
    • Get Listings Sent To You
    • Get Your Free Home Evaluation
  • Contact

65-1440 Garth Street, Hamilton ON L9B 1R6

  • Home
  • Hamilton

65-1440 Garth Street, Hamilton ON L9B 1R6

65-1440 Garth Street, Hamilton ON L9B 1R6

$459,999
  • 32122a5df1cc53bbc05dc14d8c0e0fc8-m1.jpeg
  • 32122a5df1cc53bbc05dc14d8c0e0fc8-m2.jpeg
  • 32122a5df1cc53bbc05dc14d8c0e0fc8-m3.jpeg
  • 32122a5df1cc53bbc05dc14d8c0e0fc8-m4.jpeg
  • 32122a5df1cc53bbc05dc14d8c0e0fc8-m5.jpeg
  • 32122a5df1cc53bbc05dc14d8c0e0fc8-m6.jpeg
  • 32122a5df1cc53bbc05dc14d8c0e0fc8-m7.jpeg
  • 32122a5df1cc53bbc05dc14d8c0e0fc8-m8.jpeg
  • 32122a5df1cc53bbc05dc14d8c0e0fc8-m9.jpeg
  • 32122a5df1cc53bbc05dc14d8c0e0fc8-m10.jpeg
  • 32122a5df1cc53bbc05dc14d8c0e0fc8-m11.jpeg
  • 32122a5df1cc53bbc05dc14d8c0e0fc8-m12.jpeg
  • 32122a5df1cc53bbc05dc14d8c0e0fc8-m13.jpeg
  • 32122a5df1cc53bbc05dc14d8c0e0fc8-m14.jpeg
  • 32122a5df1cc53bbc05dc14d8c0e0fc8-m15.jpeg
  • 32122a5df1cc53bbc05dc14d8c0e0fc8-m16.jpeg
  • 32122a5df1cc53bbc05dc14d8c0e0fc8-m17.jpeg
  • 32122a5df1cc53bbc05dc14d8c0e0fc8-m18.jpeg
  • 32122a5df1cc53bbc05dc14d8c0e0fc8-m19.jpeg
  • 32122a5df1cc53bbc05dc14d8c0e0fc8-m20.jpeg
  • 32122a5df1cc53bbc05dc14d8c0e0fc8-m21.jpeg
  • 32122a5df1cc53bbc05dc14d8c0e0fc8-m22.jpeg
  • 32122a5df1cc53bbc05dc14d8c0e0fc8-m23.jpeg
  • 32122a5df1cc53bbc05dc14d8c0e0fc8-m24.jpeg
  • 32122a5df1cc53bbc05dc14d8c0e0fc8-m25.jpeg
  • 32122a5df1cc53bbc05dc14d8c0e0fc8-m26.jpeg
  • 32122a5df1cc53bbc05dc14d8c0e0fc8-m27.jpeg
  • 32122a5df1cc53bbc05dc14d8c0e0fc8-m28.jpeg
  • 32122a5df1cc53bbc05dc14d8c0e0fc8-m29.jpeg
  • 32122a5df1cc53bbc05dc14d8c0e0fc8-m30.jpeg
  • 32122a5df1cc53bbc05dc14d8c0e0fc8-m31.jpeg
  • 32122a5df1cc53bbc05dc14d8c0e0fc8-m32.jpeg
  • 32122a5df1cc53bbc05dc14d8c0e0fc8-m33.jpeg
  • 32122a5df1cc53bbc05dc14d8c0e0fc8-m34.jpeg

Property ID:

 RH-2033563-property

Bedrooms
3
Bathrooms
1.5
Garage
Yes
Year Built
1977
Area
1475 Square Feet

Description

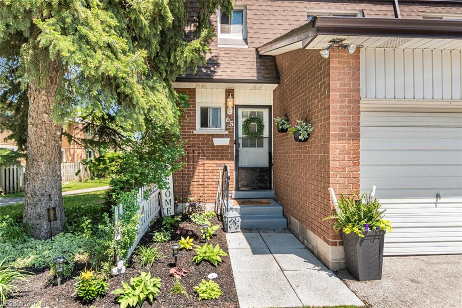
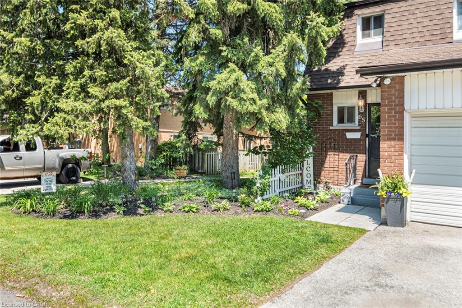
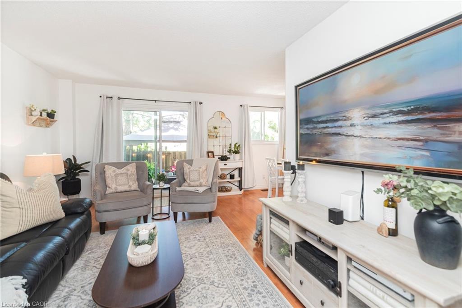
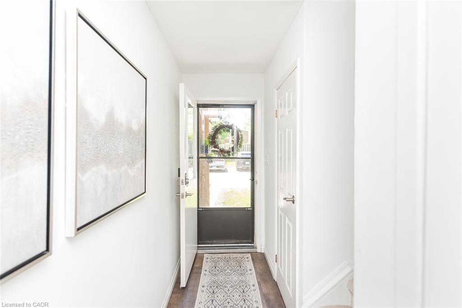
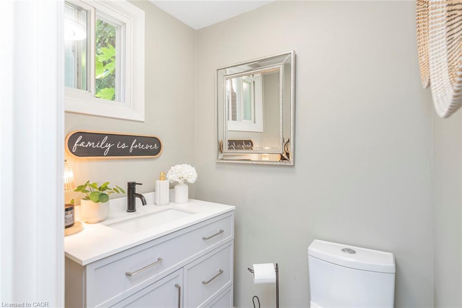
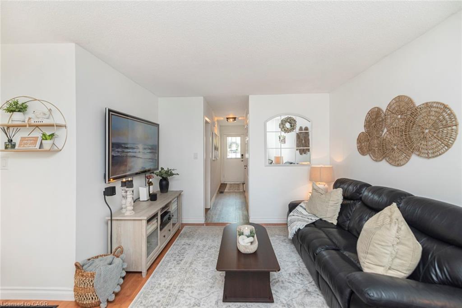
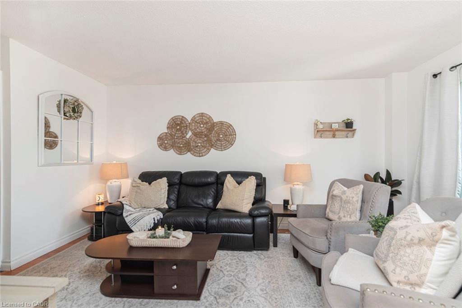
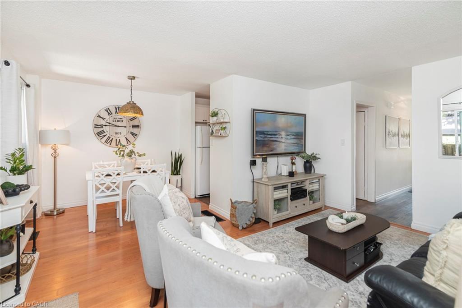
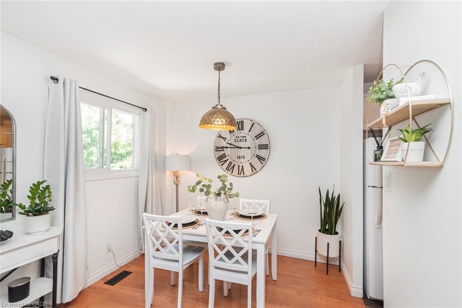
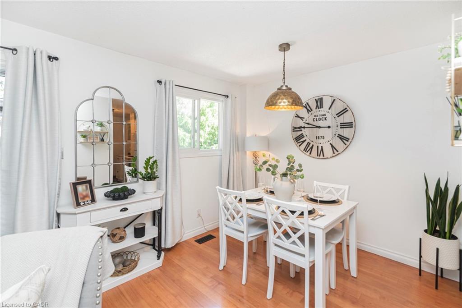
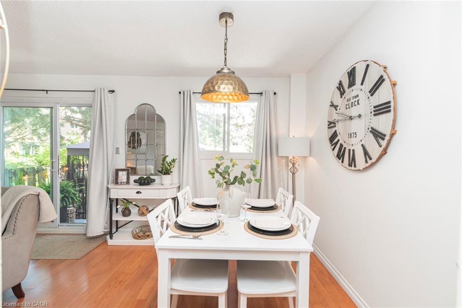
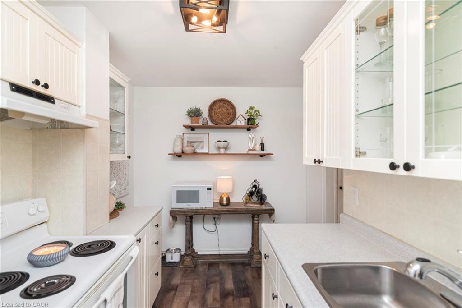
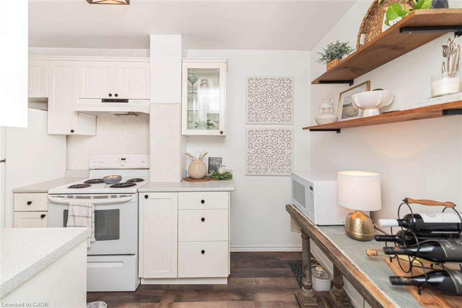
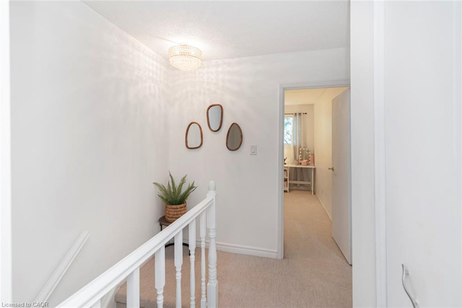
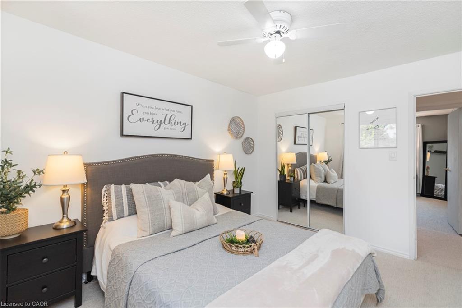
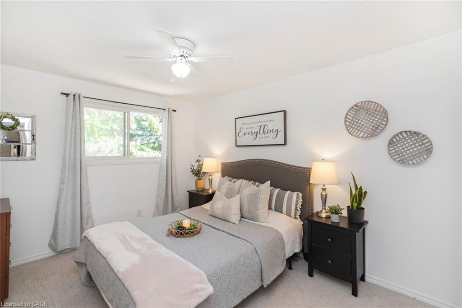
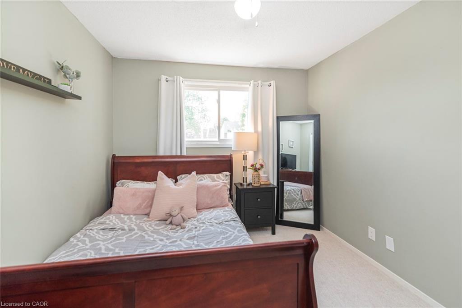
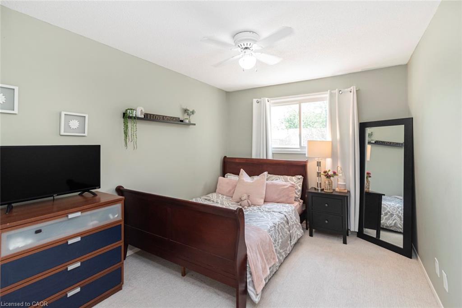
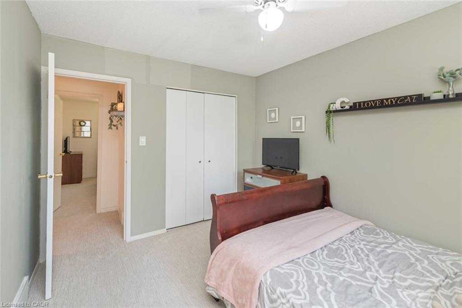
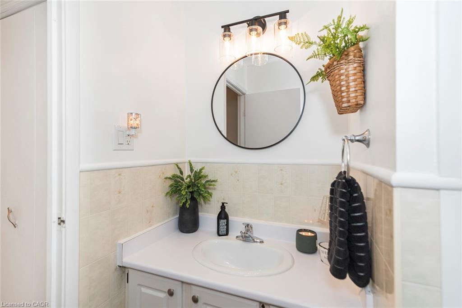
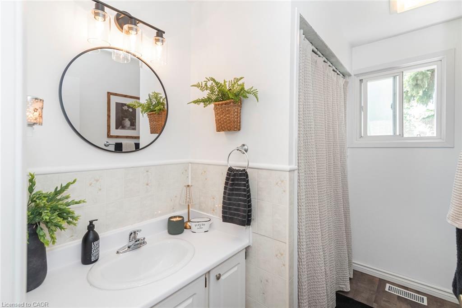
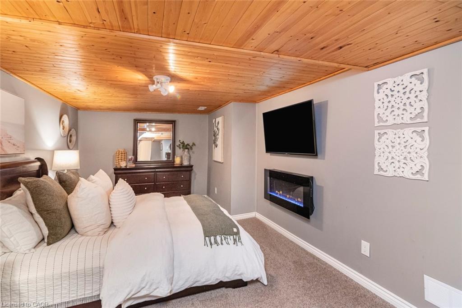
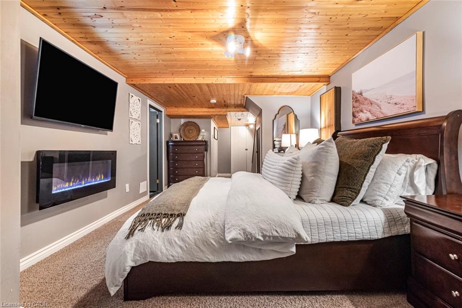
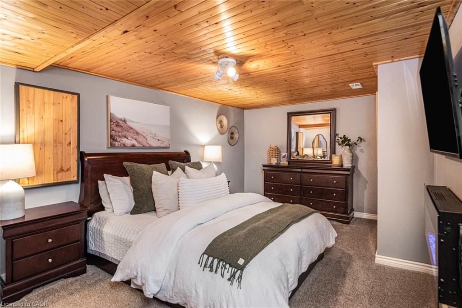
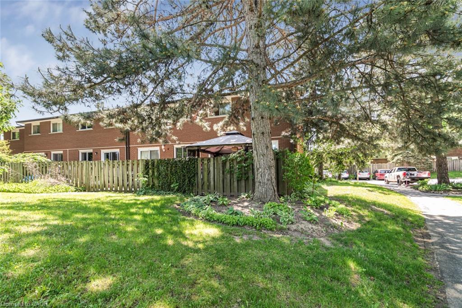
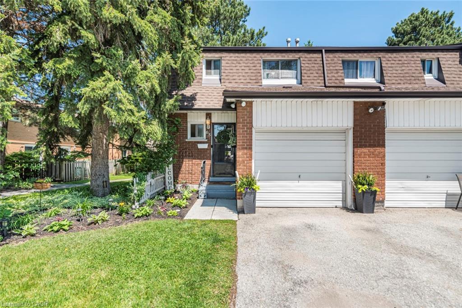
Discover this beautifully maintained end-unit townhouse in one of Hamilton’s most desirable neighbourhoods. Move-in ready and thoughtfully updated, this inviting home offers the perfect blend of style, comfort, and functionality.

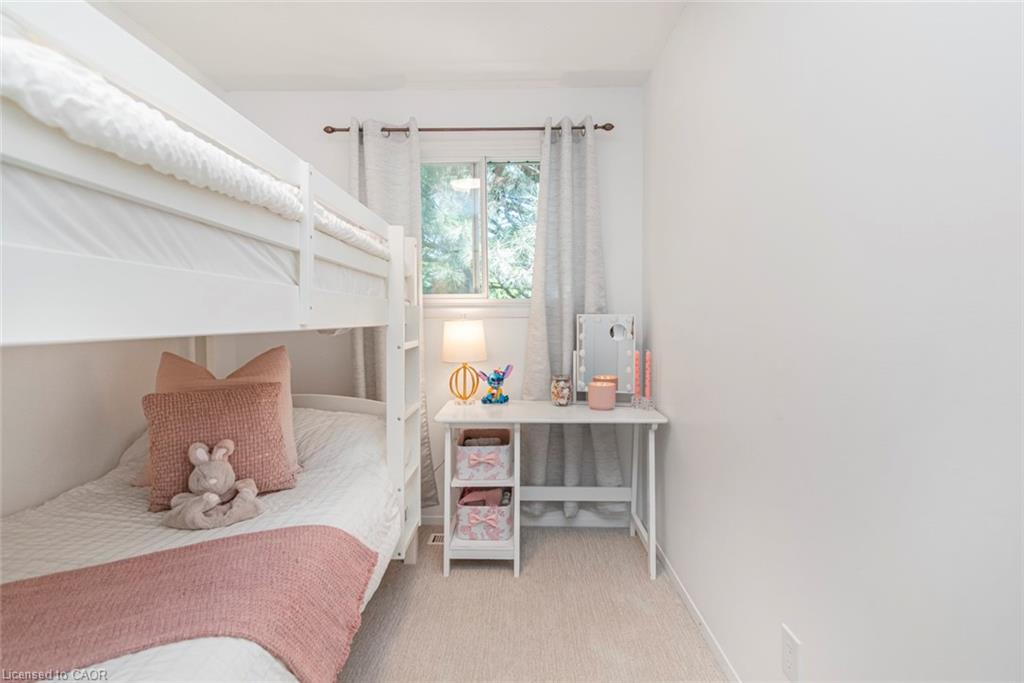
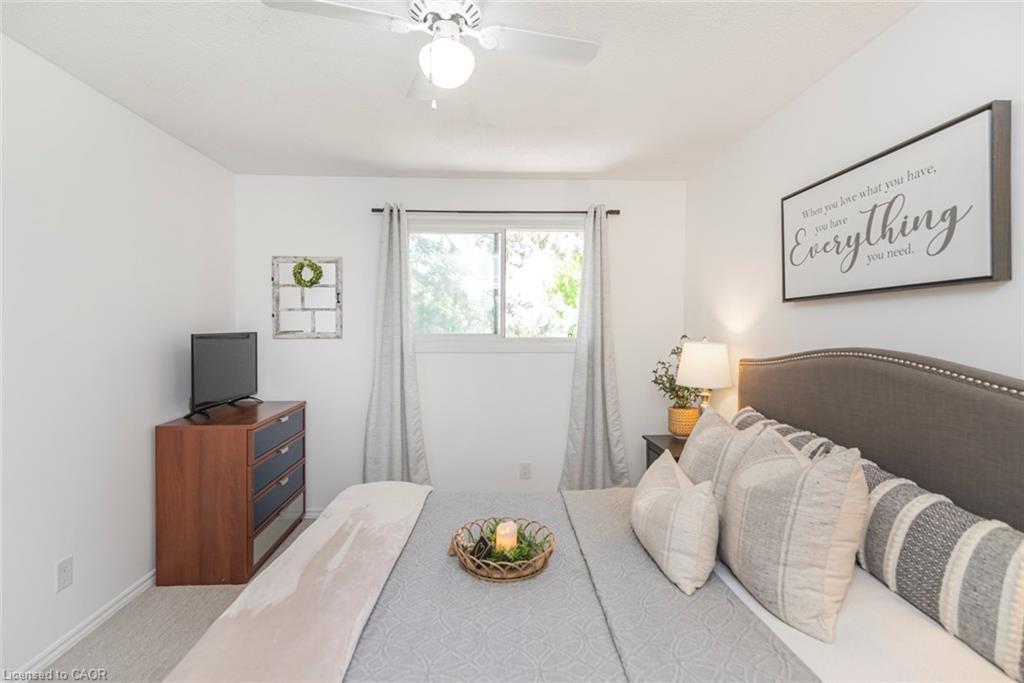
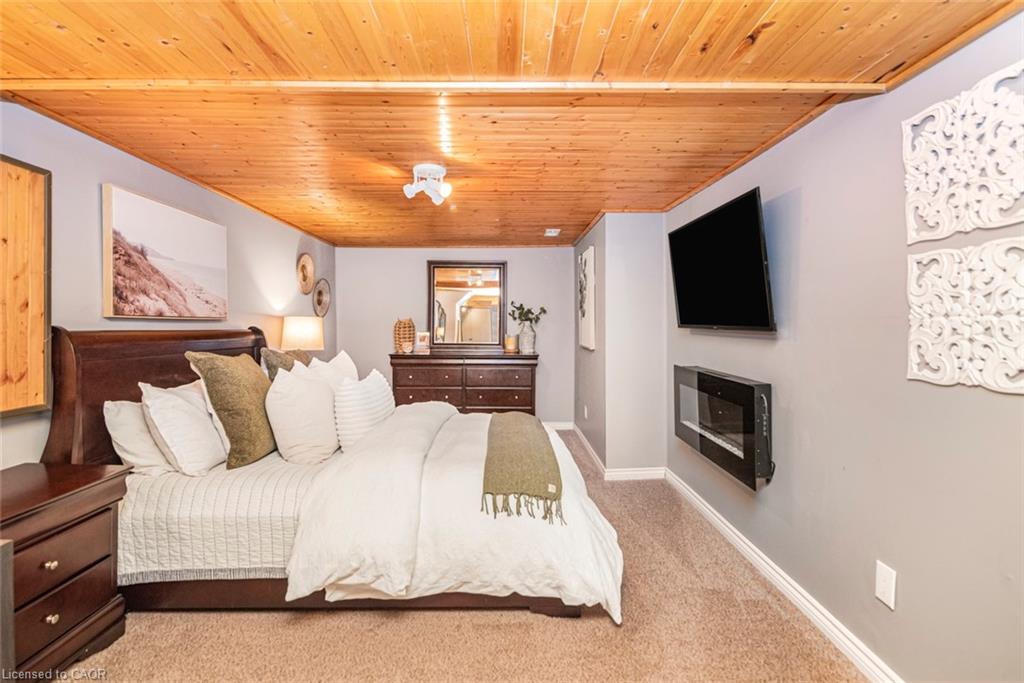
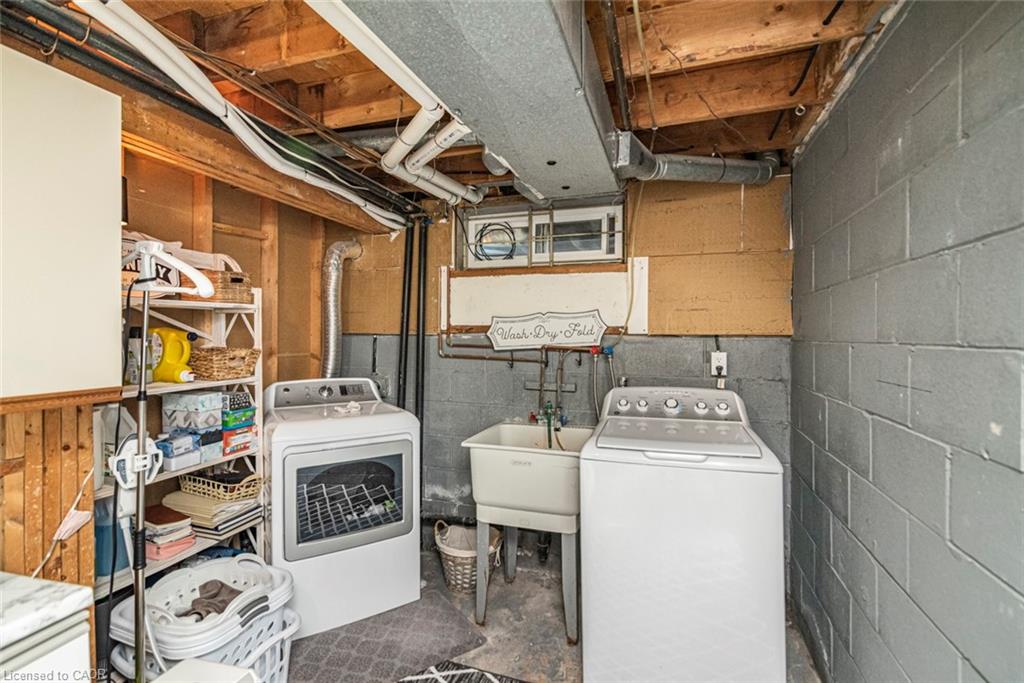
Featuring 3 spacious bedrooms plus a versatile lower-level space, there’s room for everyone. Use the additional space as a fourth bedroom, home office, recreation room, or spacious family retreat.

Enjoy warm, beautifully styled interiors designed for comfortable everyday living and entertaining. As an end unit, this home offers added privacy, a garage for extra storage, and a private driveway.

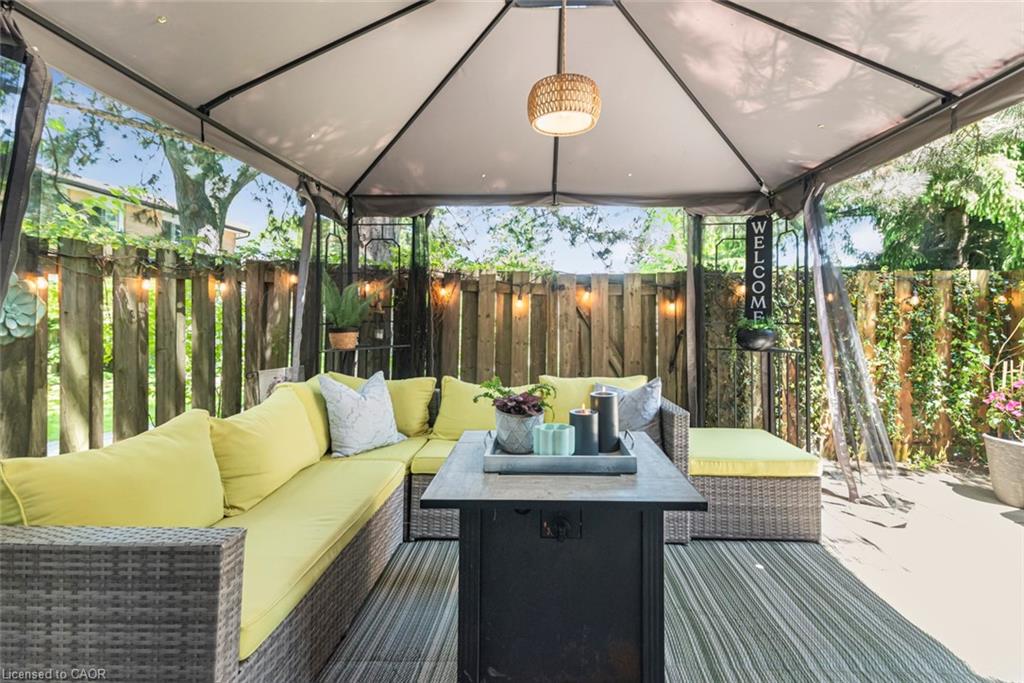
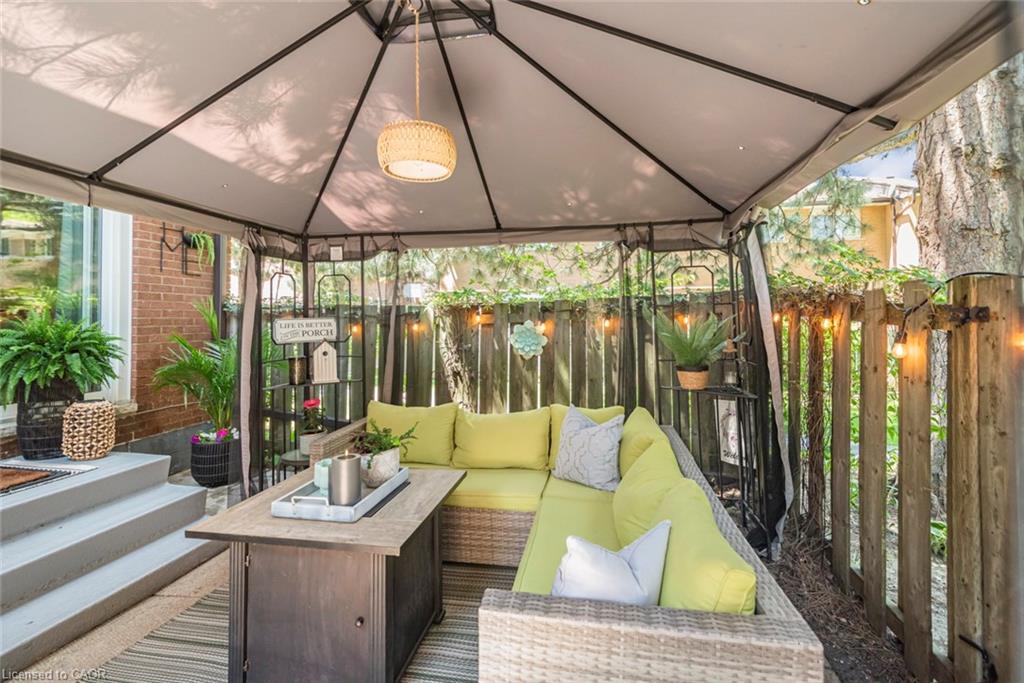
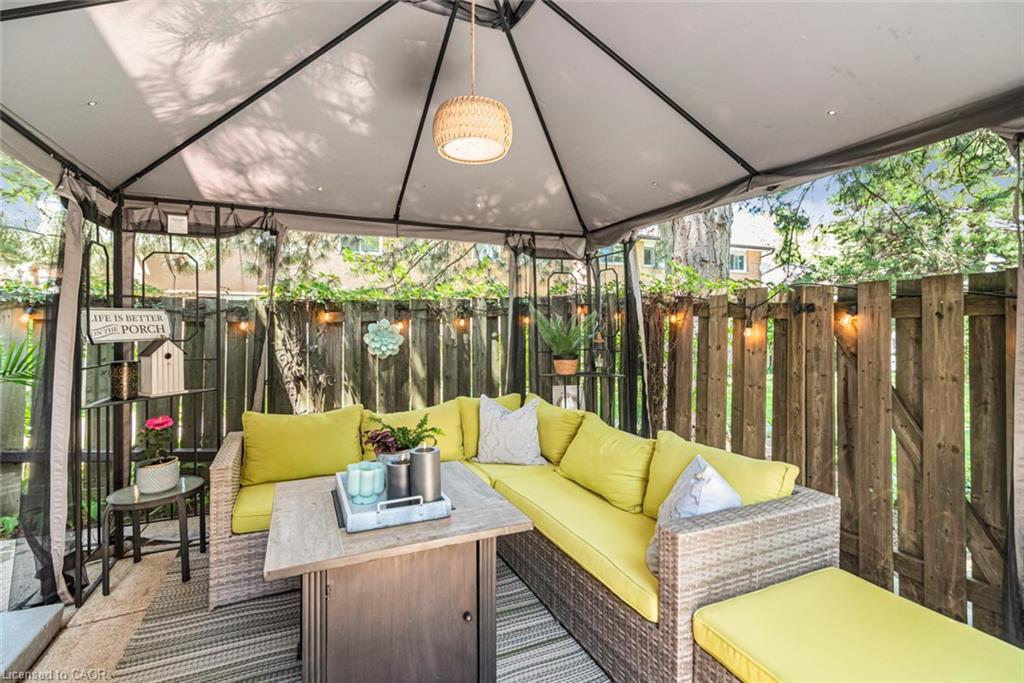
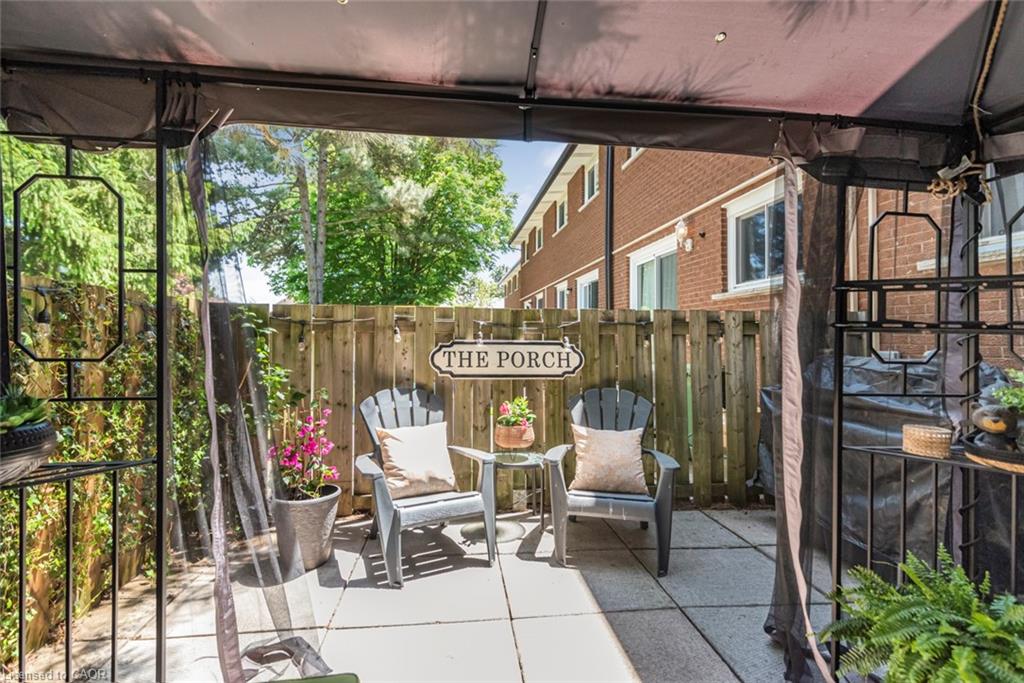
Step outside to your own backyard retreat, with access to community pathways and green space—perfect for children, outdoor activities, and family gatherings.

Enjoy the convenience of walking to parks, a splash pad, shopping, schools, and public transit, with easy access to major highways.

Condo fees of approximately $550/month include building insurance, exterior maintenance, landscaping, snow removal, common elements, cable TV, high-speed internet, water, parking, and driveway maintenance—offering excellent value and a low-maintenance lifestyle.

Perfect for first-time buyers, growing families, professionals, or downsizers, this home offers comfort, convenience, and exceptional value.

Move in, make yourself at home, and enjoy everything this wonderful property and family-friendly community have to offer!

Additional Details

  • Property Age: 1977
  • Property Sub Type: Row/Townhouse
  • Zoning: DE/S-207
  • Transaction Type: Sale
  • Basement: Full, Partially Finished
  • Heating: Forced Air
  • Cooling: Private Drive Single Wide
  • Parking Space: 2
  • Fire Places: 1
  • Virtual Tour: https://www.venturehomes.ca/virtualtour.asp?tourid=70200
  • MLS Status: Active

Similar Properties

View Property

35 Britannia Avenue, Hamilton ON L8H 1W5

Wow! Fantastic opportunity to own a beautifully renovated 3-bedroom, 2-bathroom…

Bedrooms
3
Bathrooms
1.5
Area
727 Square Feet

$439,000

View Property

73 Dodson Street, Hamilton ON L9A 3K8

Comfort inside, privacy outside, and a heated garage you’ll enjoy…

Bedrooms
5
Bathrooms
3
Area
2218 Square Feet

$674,900

Debolender

Menu

  • Home
  • Buying Tips
  • Selling Tips
  • Testimonials
  • Contact

Contact Info

238 Speedvale Ave W, Guelph, ON N1L 1C9

+1 519 993 5656

deb@deboraholender.com

Find your new Home

  • All Listings
  • Guelph Listing
  • Kitchener Listing
  • Waterloo Listing
  • Cambridge Listing

Copyright © 2026, Deb Olender RE/MAX Guelph Real Estate Centre

|
103 Sherman Avenue S, Hamilton ON L8M 2P8 61 Huntley Crescent, Kitchener ON N2M 2R4

Owning a home is a keystone of wealth… both financial affluence and emotional security.

Suze Orman
November 21, 2026 Saturday!
Debolender
  • Login
Forget Password?

OTP Verification

Please enter the 6-digit OTP sent to your email.

Time remaining: 05:00