Debolender
  • Home
  • About
    • Relocating
    • Testimonials
  • Real Estate Listings
    • Guelph
    • Kitchener
    • Waterloo
    • Cambridge
  • News and Advice
    • Deb’s Blog
    • Home Buying Advice
    • Home Selling Advice
    • Get Listings Sent To You
    • Get Your Free Home Evaluation
  • Contact
Debolender
  • Home
  • About
    • Relocating
    • Testimonials
  • Real Estate Listings
    • Guelph
    • Kitchener
    • Waterloo
    • Cambridge
  • News and Advice
    • Deb’s Blog
    • Home Buying Advice
    • Home Selling Advice
    • Get Listings Sent To You
    • Get Your Free Home Evaluation
  • Contact

657 Benninger Drive, Kitchener, ON N2E 0J2

  • Home
  • Kitchener

657 Benninger Drive, Kitchener, ON N2E 0J2

657 Benninger Drive, Kitchener, ON N2E 0J2

$949,900
  • 046d3074-133d-46a8-9be1-99e6789fabdb-l.jpeg
  • 0f247ece-0868-4bfc-bc4f-906bf82e0148-l.jpeg
  • 10da5fe4-eb16-4645-a12f-195b706b7132-l.jpeg
  • 18bfb7d3-aa8c-4797-8e67-d2f3fdae51c6-l.jpeg
  • 1eb3ec24-4274-4c5c-9c81-8895aa471a22-l.jpeg
  • 281385eb-7132-4dbe-ae35-a8a0eee8dfc8-l.jpeg
  • 2a3c46c4-a18b-4b42-9cff-e89825343c82-l.jpeg
  • 2ef503ca-8761-4b38-9dd9-0983f23da2c5-l.jpeg
  • 2fef77a4-7f56-4052-9bf1-5e479b33029c-l.jpeg
  • 30e92f6b-0637-4885-9640-d5cb70ff93e7-l.jpeg
  • 34f3a6c7-3efa-48eb-8f97-a9c83de8a7be-l.jpeg
  • 35008195-150d-4f6b-940a-d399731a0321-l.jpeg
  • 3936b70c-9a2f-4726-8f68-2087a71a164d-l.jpeg
  • 48b1b44f-a240-4d66-a797-29b8fd89be6a-l.jpeg
  • 4bb6858e-78a9-4215-b700-b47972f336e8-l.jpeg
  • 4de1bdbd-46bc-4458-988a-5be1cd854cd0-l.jpeg
  • 4f3f5c58-e474-45cc-abb8-ab36e4fd602e-l.jpeg
  • 5841546a-b816-4d3c-88e8-7338be24e4ed-l.jpeg
  • 636f8b04-5cf9-46e6-b43d-bff9485aaba1-l.jpeg
  • 67cf291b-8c51-4bf9-85c0-109a13a570a2-l.jpeg
  • 68727c7a-e7b1-4fff-a702-9c0c2ba6fead-l.jpeg
  • 7032b9c3-b7b7-476d-a99e-4dfc88ddac99-l.jpeg
  • 725cea8d-c6f2-4743-b2ad-daf24095219b-l.jpeg
  • 748b5621-dd4c-49a1-96a1-3591d7a564fc-l.jpeg
  • 74e546d4-b976-4e8a-91c4-0cbb829b118e-l.jpeg
  • 7fc749db-2869-4adc-83db-3ebbf9f458b4-l.jpeg
  • 81a8ef69-0bb8-4d77-a39c-c5a8e8cd5d01-l.jpeg
  • 82d12679-7cdd-41ed-bba9-92f6cd8b4d06-l.jpeg
  • 841ed59f-52c9-496f-a167-f6110c6ec782-l.jpeg
  • 87d2bbbe-f53a-4c3c-a30c-054877cb5019-l.jpeg
  • 8836b734-264f-4ed4-a910-3ae835e6b1d7-l.jpeg
  • 8c494f6b-3c6f-45d8-8a9b-b821bd2477c0-l.jpeg
  • 9498b916-269a-4fb0-be6a-4e55309d9d6e-l.jpeg
  • 99a974be-d9db-4b04-a8cd-4cf9587dcea9-l.jpeg
  • a051b8a4-86be-4aa7-9812-ce68462b35ac-l.jpeg
  • ac326017-05fd-4f6d-8fd2-14ed0e5f7033-l.jpeg
  • b8e31f37-c9cc-4072-862c-1e0e5a2c49c4-l.jpeg
  • b9674901-8b0e-4b46-84f1-016a522384c4-l.jpeg
  • bc4c7a1f-cbe3-4c90-9e52-49c735ec0da5-l.jpeg
  • bdad4048-6367-4f34-bc04-f1014e9a364b-l.jpeg
  • be216f2e-6fb6-4aac-b481-87d7201a0e58-l.jpeg
  • c36a5250-da18-4cf7-994b-c3068c641f0b-l.jpeg
  • c3b2ac18-5336-4661-a42d-b2288d96ea55-l.jpeg
  • c9162697-c3a9-4626-9ec6-71395c926c05-l.jpeg
  • d9fc10e0-1033-466e-9858-bf429e6f4e91-l.jpeg
  • db54ae04-2ff9-4973-9e26-d1e51f392b7d-l.jpeg
  • de2d96ac-b71c-4edc-8037-19931659dc1b-l.jpeg
  • f8d8ea7e-14d6-490d-b41b-0b5e88df3420-l.jpeg
  • fb12cf57-bc80-4ed4-814a-cdf327ed264f-l.jpeg

Property ID:

 RH-1627143-property

Bedrooms
3
Bathrooms
4
Garage
No

Description

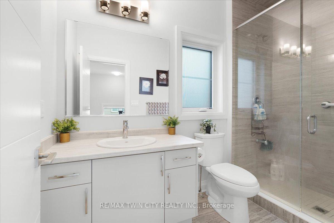
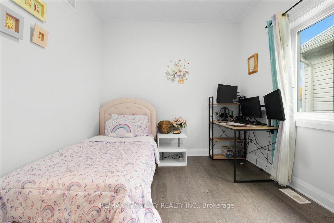
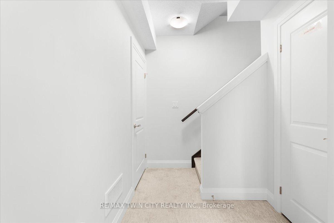
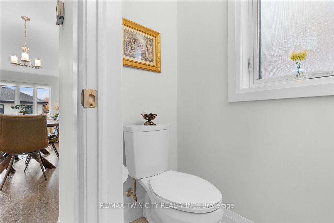
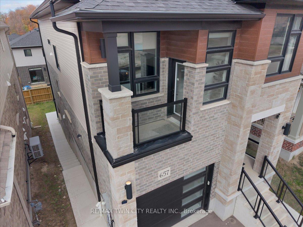
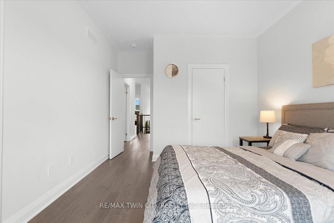
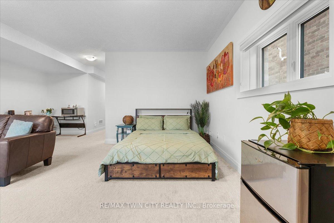
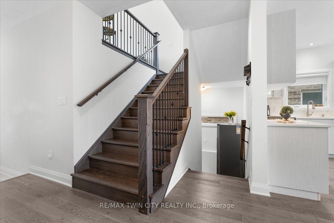
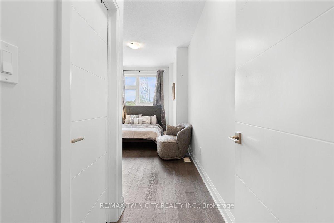
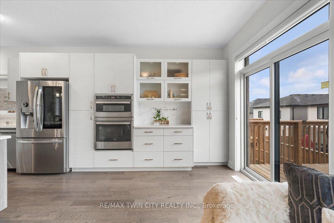
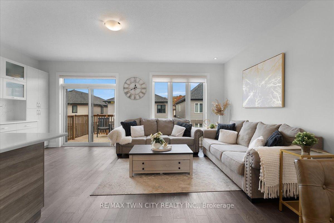
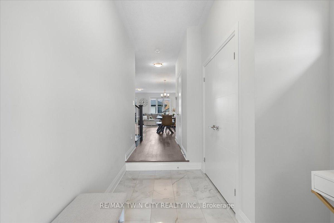
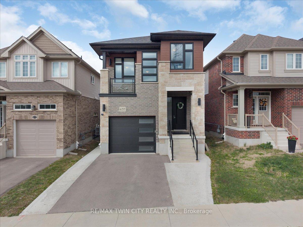
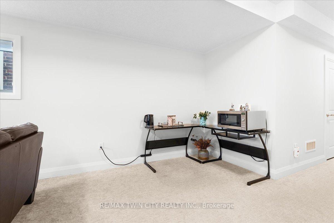
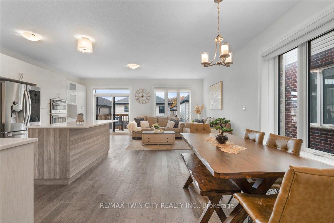
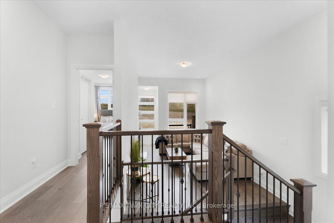
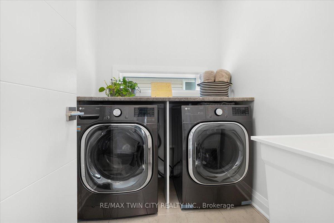
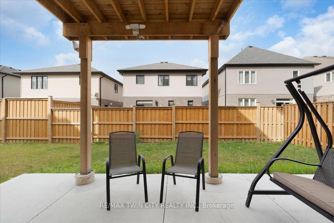
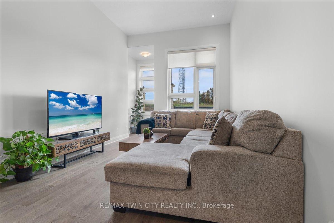
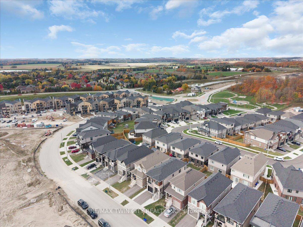
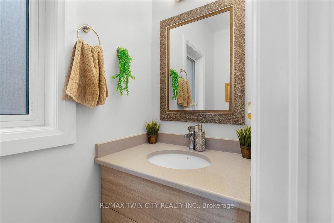
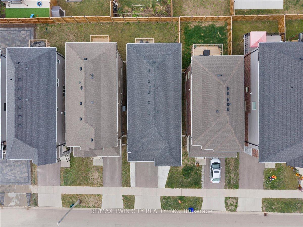
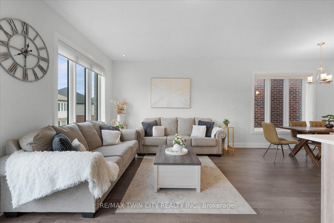
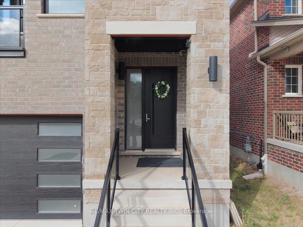
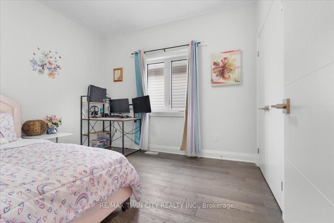
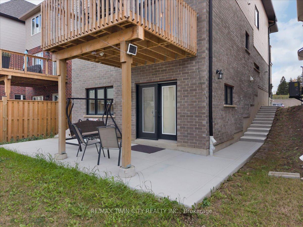
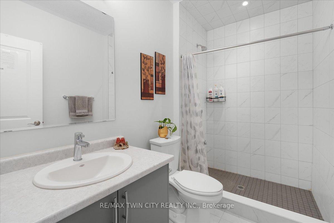
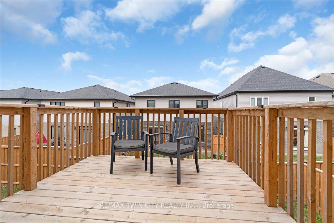
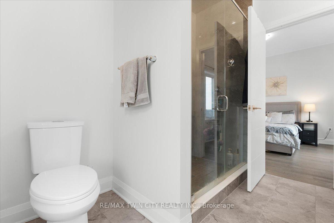
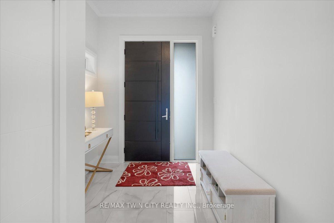
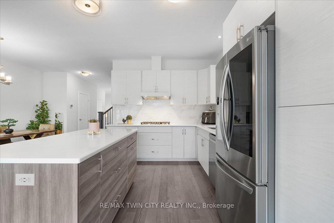
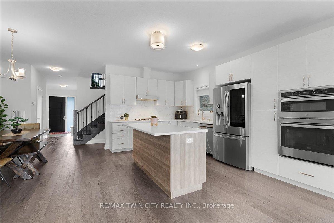
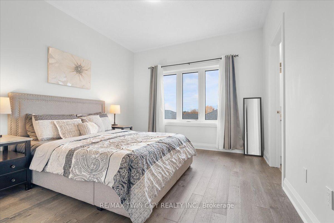
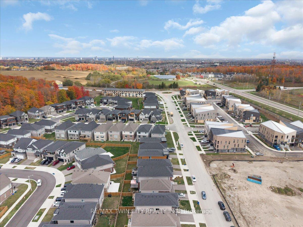
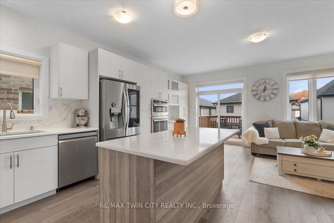
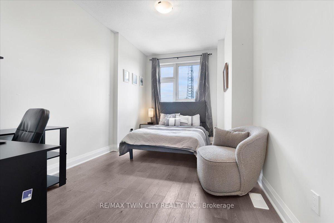
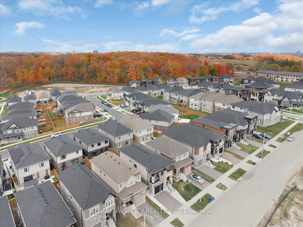
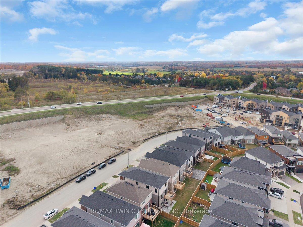
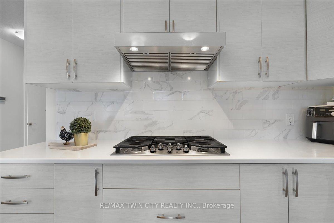
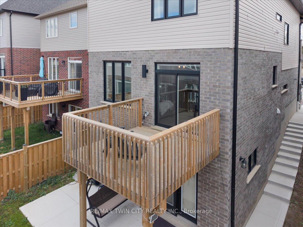
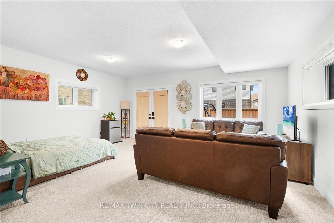
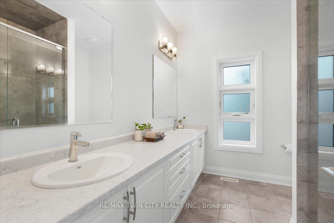
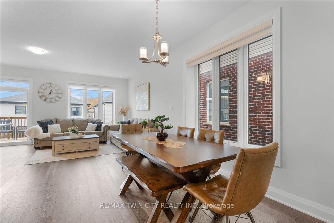
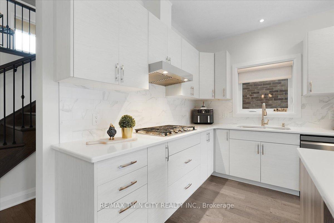
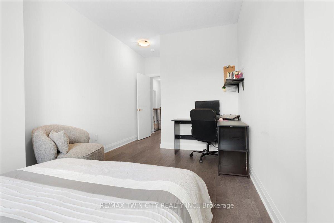
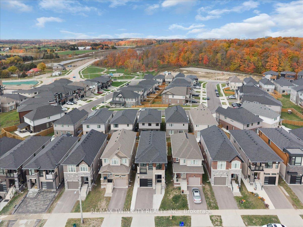
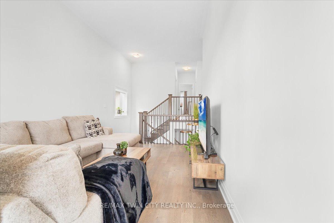
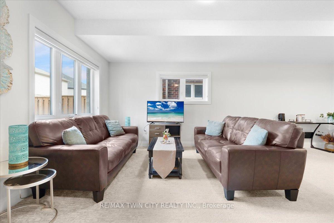
Welcome to this gorgeous house! Nestled in an upscale community where you would love to spend time with your family. A perfect balanced home between nature and city with lots of green space and trails around. Entire main floor is carpet free with separate living & dinning area. Fully upgraded kitchen has lots of cabinetry space with Over-sized Island and breakfast bar. Main floor also provides access to beautiful deck. 9′ ceiling throughout the main floor. 2nd Floor offers additional large family room with 13′ ceiling and access to beautiful balcony. 2nd-floor offers primary bedroom with en-suite and 2 additional good-sized bedrooms. Fixtures are upgraded throughout the house. This property also offers fully finished walkout (9′ ceiling) basement with a large Rec-room for your endless entertainment, home office or gym with upgraded bathroom. Modern Contemporary elevation makes this house look Stunning. Concrete pathway provides easy and confrontable access to walkout basement. High-rated schools, amenities and highway access are closed by. Do not miss it!!

Additional Details

  • Property Age: 0-5
  • Property Sub Type: Detached
  • Transaction Type: For Sale
  • Basement: Finished with Walk-Out
  • Heating Source: Gas
  • Heating Type: Forced Air
  • Cooling: Central Air
  • Parking Space: 2
  • MLS Status: New

Similar Properties

View Property

10090 Pineview Trail, Milton, ON L0P 1B0

AN EXTRAORDINARY FRENCH MANOR ESTATE IN WHISPERING PINES ESTATES! Welcome…

Bedrooms
4
Bathrooms
6

$6,199,000

View Property

238 Melanson Heights, Milton, ON L9T 0S6

Welcome to a home designed for family life, entertaining and…

Bedrooms
5
Bathrooms
5

$1,474,900
Debolender

Menu

  • Home
  • About
  • Buying Tips
  • Selling Tips
  • Testimonials
  • Contact

Contact Info

238 Speedvale Ave W, Guelph, ON N1L 1C9

+1 519 993 5656

deb@deboraholender.com

Find your new Home

  • All Listings
  • Guelph Listing
  • Kitchener Listing
  • Waterloo Listing
  • Cambridge Listing

Copyright © 2026, Deb Olender RE/MAX Guelph Real Estate Centre

|
35 Mountford Drive 60, Guelph, ON N1E 0G6 104 Rosslyn Avenue N, Hamilton, ON L8L 7P4

Owning a home is a keystone of wealth… both financial affluence and emotional security.

Suze Orman
September 20, 2026 Sunday!
Debolender
  • Login
Forget Password?

OTP Verification

Please enter the 6-digit OTP sent to your email.

Time remaining: 05:00