Debolender
  • Home
  • About
    • Relocating
    • Testimonials
  • Real Estate Listings
    • Guelph
    • Kitchener
    • Waterloo
    • Cambridge
  • News and Advice
    • Deb’s Blog
    • Home Buying Advice
    • Home Selling Advice
    • Get Listings Sent To You
    • Get Your Free Home Evaluation
  • Contact
Debolender
  • Home
  • About
    • Relocating
    • Testimonials
  • Real Estate Listings
    • Guelph
    • Kitchener
    • Waterloo
    • Cambridge
  • News and Advice
    • Deb’s Blog
    • Home Buying Advice
    • Home Selling Advice
    • Get Listings Sent To You
    • Get Your Free Home Evaluation
  • Contact

6692 Gore Road, Puslinch ON N0B 2J0

  • Home
  • Puslinch

6692 Gore Road, Puslinch ON N0B 2J0

6692 Gore Road, Puslinch ON N0B 2J0

$1,099,000
  • 18b28719101b9e4974941d1f3c79feb4-m1.jpeg
  • 18b28719101b9e4974941d1f3c79feb4-m2.jpeg
  • 18b28719101b9e4974941d1f3c79feb4-m3.jpeg
  • 18b28719101b9e4974941d1f3c79feb4-m4.jpeg
  • 18b28719101b9e4974941d1f3c79feb4-m5.jpeg
  • 18b28719101b9e4974941d1f3c79feb4-m6.jpeg
  • 18b28719101b9e4974941d1f3c79feb4-m7.jpeg
  • 18b28719101b9e4974941d1f3c79feb4-m8.jpeg
  • 18b28719101b9e4974941d1f3c79feb4-m9.jpeg
  • 18b28719101b9e4974941d1f3c79feb4-m10.jpeg
  • 18b28719101b9e4974941d1f3c79feb4-m11.jpeg
  • 18b28719101b9e4974941d1f3c79feb4-m12.jpeg
  • 18b28719101b9e4974941d1f3c79feb4-m13.jpeg
  • 18b28719101b9e4974941d1f3c79feb4-m14.jpeg
  • 18b28719101b9e4974941d1f3c79feb4-m15.jpeg
  • 18b28719101b9e4974941d1f3c79feb4-m16.jpeg
  • 18b28719101b9e4974941d1f3c79feb4-m17.jpeg
  • 18b28719101b9e4974941d1f3c79feb4-m18.jpeg
  • 18b28719101b9e4974941d1f3c79feb4-m19.jpeg
  • 18b28719101b9e4974941d1f3c79feb4-m20.jpeg
  • 18b28719101b9e4974941d1f3c79feb4-m21.jpeg
  • 18b28719101b9e4974941d1f3c79feb4-m22.jpeg
  • 18b28719101b9e4974941d1f3c79feb4-m23.jpeg
  • 18b28719101b9e4974941d1f3c79feb4-m24.jpeg
  • 18b28719101b9e4974941d1f3c79feb4-m25.jpeg
  • 18b28719101b9e4974941d1f3c79feb4-m26.jpeg
  • 18b28719101b9e4974941d1f3c79feb4-m27.jpeg
  • 18b28719101b9e4974941d1f3c79feb4-m28.jpeg
  • 18b28719101b9e4974941d1f3c79feb4-m29.jpeg
  • 18b28719101b9e4974941d1f3c79feb4-m30.jpeg
  • 18b28719101b9e4974941d1f3c79feb4-m31.jpeg
  • 18b28719101b9e4974941d1f3c79feb4-m32.jpeg
  • 18b28719101b9e4974941d1f3c79feb4-m33.jpeg
  • 18b28719101b9e4974941d1f3c79feb4-m34.jpeg

Property ID:

 RH-1343571-property

Bedrooms
3
Bathrooms
2.5
Garage
Yes
Year Built
1974
Area
2651.94 Square Feet

Description

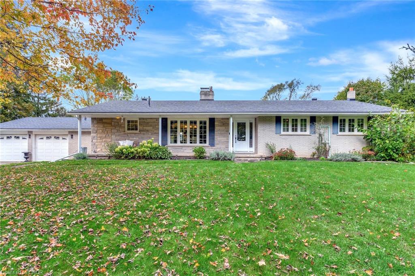
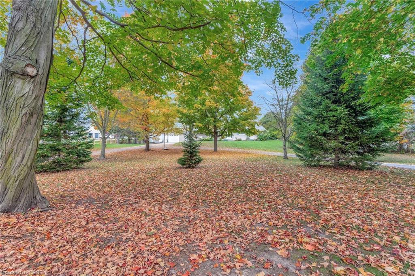
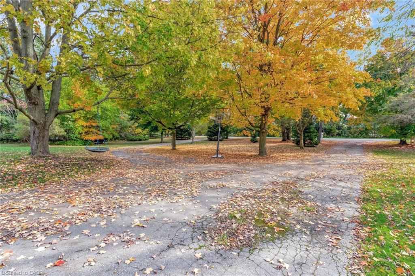
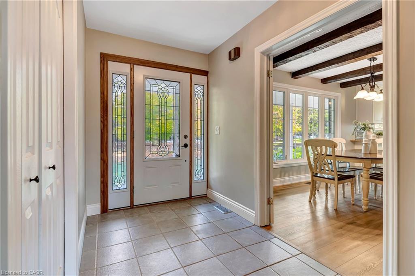
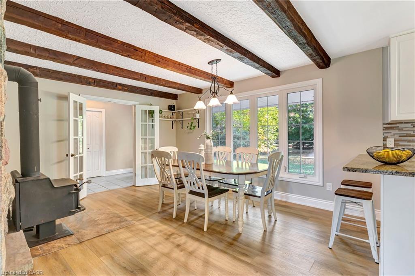
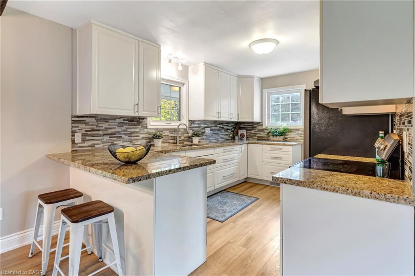
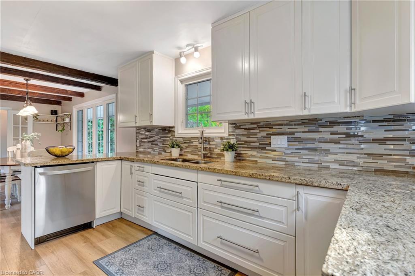
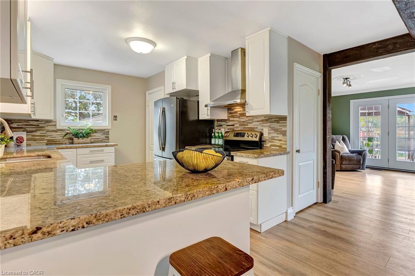
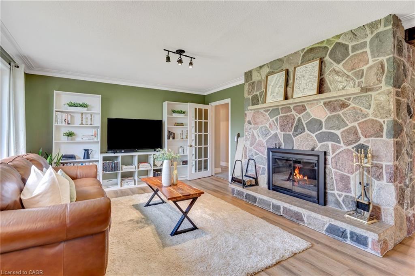
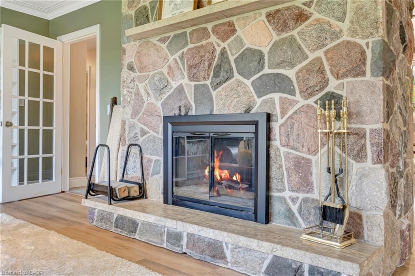
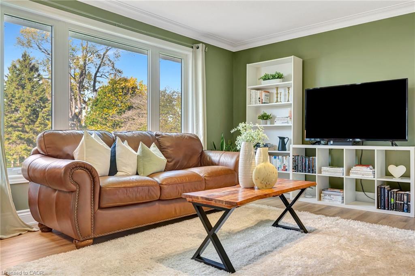
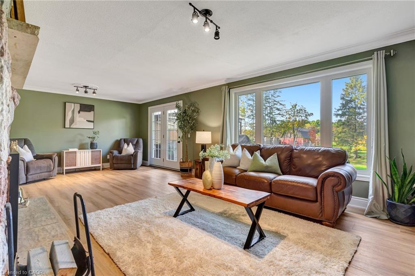
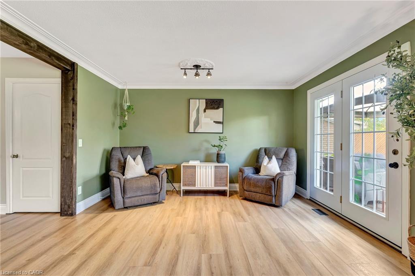
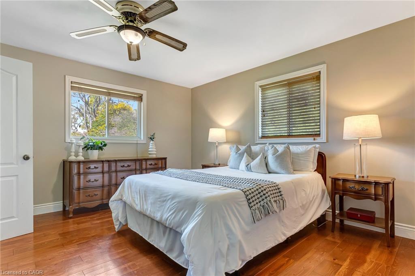
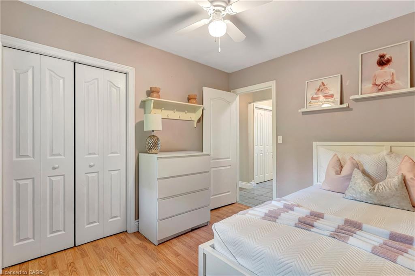
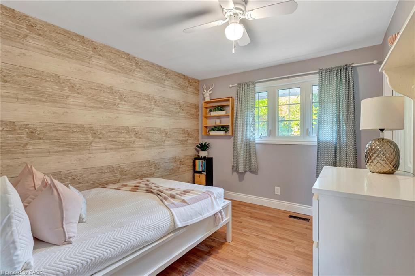
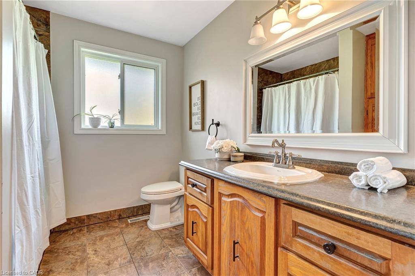
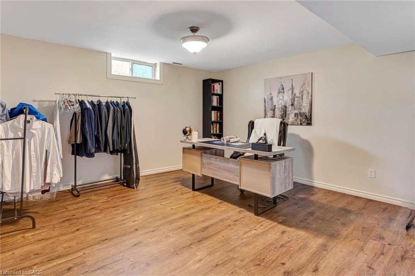
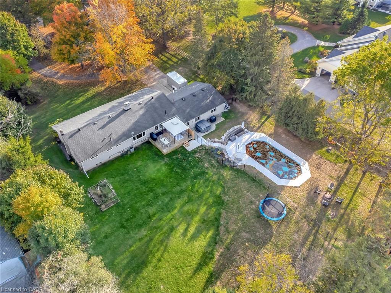
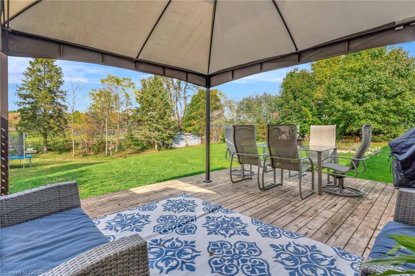
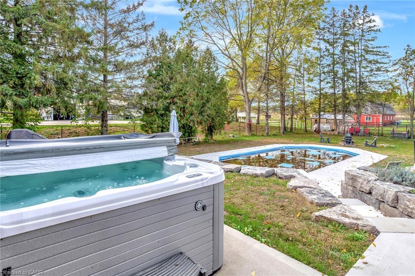
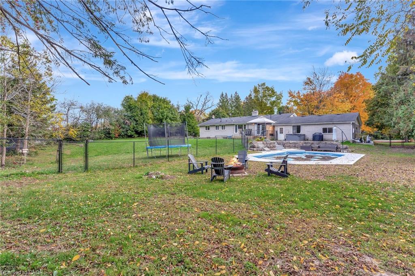
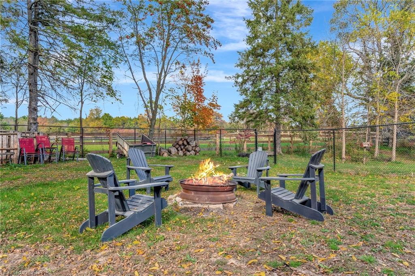
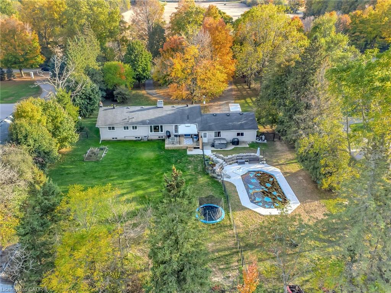
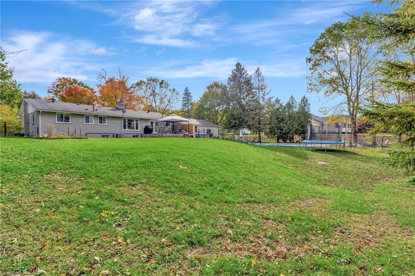
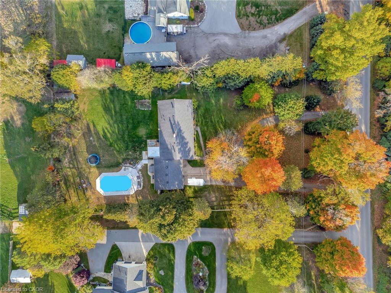
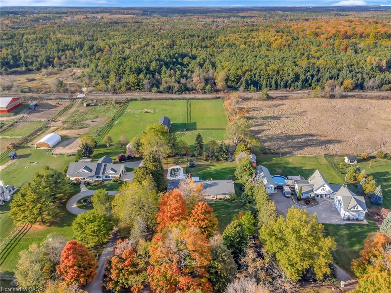
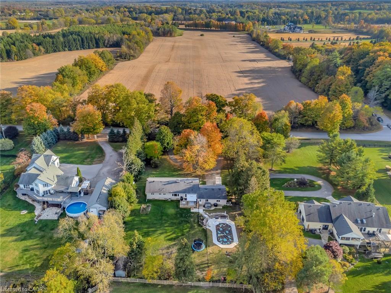

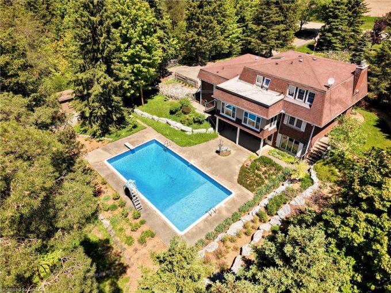
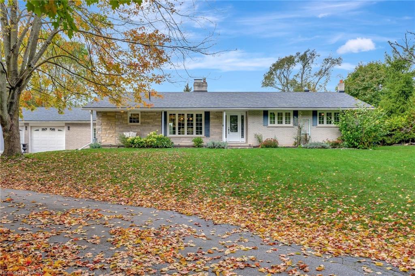
A rare opportunity to own a beautifully updated bungalow on a full acre of land in the desirable community of Puslinch. Just minutes from Cambridge, Guelph, and the 401, this property offers the peace of country living with easy access to city conveniences. This home features 1,763 sq. ft. of living space on the main floor and an additional 888 sq. ft. of finished space in the basement. A welcoming foyer off the large covered porch leads into the updated dining room, kitchen, and living room. These spaces are thoughtfully laid out and distinguished by a stone fireplace that provides additional heat during the cooler months. The dining room sits beside the kitchen, overlooking the mature trees out front. With plenty of prep and storage space, the kitchen layout is ideal for cooking enthusiasts and busy families alike. Just off the dining room, the living room features French doors that open to a private backyard with an inground pool, hot tub, and greenspace perfect for campfires, veggie gardens, or flower beds. The finished lower level includes a large recreation area and a fourth room ideal for an office or hobby space. With main-floor laundry, a powder room, and an attached two-car garage, this home combines functionality and charm in an ideal rural setting, perfect for those seeking more land, less noise, and a life surrounded by natural beauty.

Additional Details

  • Property Age: 1974
  • Property Sub Type: Single Family Residence
  • Zoning: A
  • Transaction Type: Sale
  • Basement: Full, Partially Finished, Sump Pump
  • Heating: Fireplace-Wood, Forced Air-Propane, Wood Stove
  • Cooling: Private Drive Single Wide, Private Drive Double Wide
  • Parking Space: 10
  • Fire Places: 2

Similar Properties

View Property

5660 Fifth Line, Guelph/Eramosa ON N0B 2K0

A refined country lifestyle, just minutes from the city. Situated…

Bedrooms
3
Bathrooms
3.5
Area
2653.35 Square Feet

$1,200,000

View Property

4 Maple Crescent, Paris ON N3L 3R4

You will be impressed! This spacious semi-detached back-split is ideally…

Bedrooms
4
Bathrooms
2
Area
1696 Square Feet

$646,000

Debolender

Menu

  • Home
  • About
  • Buying Tips
  • Selling Tips
  • Testimonials
  • Contact

Contact Info

238 Speedvale Ave W, Guelph, ON N1L 1C9

+1 519 993 5656

deb@deboraholender.com

Find your new Home

  • All Listings
  • Guelph Listing
  • Kitchener Listing
  • Waterloo Listing
  • Cambridge Listing

Copyright © 2026, Deb Olender RE/MAX Guelph Real Estate Centre

|
43-99 Roger Street, Waterloo ON L5L 3C2 6C-115 South Creek Drive, Kitchener ON N2P 0H2

Owning a home is a keystone of wealth… both financial affluence and emotional security.

Suze Orman
July 21, 2026 Tuesday!
Debolender
  • Login
Forget Password?