Debolender
  • Home
  • About
    • Relocating
    • Testimonials
  • Real Estate Listings
    • Guelph
    • Kitchener
    • Waterloo
    • Cambridge
  • News and Advice
    • Deb’s Blog
    • Home Buying Advice
    • Home Selling Advice
    • Get Listings Sent To You
    • Get Your Free Home Evaluation
  • Contact
Debolender
  • Home
  • About
    • Relocating
    • Testimonials
  • Real Estate Listings
    • Guelph
    • Kitchener
    • Waterloo
    • Cambridge
  • News and Advice
    • Deb’s Blog
    • Home Buying Advice
    • Home Selling Advice
    • Get Listings Sent To You
    • Get Your Free Home Evaluation
  • Contact

67 Bellroyal Crescent, Hamilton, ON L8J 0E7

  • Home
  • Hamilton

67 Bellroyal Crescent, Hamilton, ON L8J 0E7

67 Bellroyal Crescent, Hamilton, ON L8J 0E7

$1,129,900
  • 716e6c5c-065c-407c-b174-725ebfbd80ad-l.jpeg
  • a0901de2-b53a-4365-a01f-e6c85abc4528-l.jpeg
  • feca3805-a252-4640-8164-eaf5f3be5974-l.jpeg
  • 685d1a59-9c83-46d4-99b9-2c1516c2cb77-l.jpeg
  • 2e16f0d4-d361-41c4-8c73-43070bab6d4b-l.jpeg
  • 30e28b89-81f0-4c05-90d9-2f8be6c93ffd-l.jpeg
  • bca11fde-9bc2-4860-bfda-66b4cb2500a3-l.jpeg
  • f2fea0c0-9e1f-4ab7-b525-d77791d02391-l.jpeg
  • f278e55b-d598-4ec0-aaae-68cf3fcdf234-l.jpeg
  • c431550e-f4f0-47b4-a727-1263bb99a7de-l.jpeg
  • 94f71d2a-6de1-405e-8f6d-bb30a7765b2d-l.jpeg
  • 35ab3159-51b6-406c-addf-d71d8bbfb903-l.jpeg
  • c5aa29c1-a6fe-4b0b-b562-de489455cc97-l.jpeg
  • 8a0e8b57-b1ac-4677-8b9f-2e2223bdeb35-l.jpeg
  • d9fe7768-e7dc-4d72-a81e-53bdd942768e-l.jpeg
  • cdd7c6e7-b56d-4ba2-aeb8-ffe005b4c96f-l.jpeg
  • fde6ceab-6727-49ad-b1ad-46b26bf5b399-l.jpeg
  • def3e363-6dee-4fac-81c7-de4301dbb349-l.jpeg
  • 1643b9a3-7c4d-49a6-8d0d-fc5dc5521f49-l.jpeg
  • 17a2d70d-8d7f-4d47-bc9d-4d1fa313d5aa-l.jpeg
  • 6748f273-b19f-427a-9148-555a81c46f3b-l.jpeg
  • ff7470f0-a5db-4469-85d6-1234810cf7ca-l.jpeg
  • 0d018262-70c0-4619-b739-e96fd5638eb1-l.jpeg
  • 32f5ba62-c2f7-4d6d-b21d-b92e65290962-l.jpeg
  • 10505166-20ad-4517-ad80-4464e3fab90c-l.jpeg
  • 5219dbcc-4a1e-4c94-bfff-45b46fcc4e65-l.jpeg
  • b5f2d280-3de1-44da-98f9-434423599cc6-l.jpeg
  • f4a4800e-a0bb-4c38-912f-457eb2789eb7-l.jpeg
  • 7fb8bd24-65a1-4971-a66b-993438c9296e-l.jpeg
  • 075aa1e0-d599-453c-bf67-b4ddefd7696a-l.jpeg
  • 4a03eb2b-1480-48c7-9008-9e1359f31ea0-l.jpeg
  • b40d25db-6865-41cb-b49a-bc68ee5dea5d-l.jpeg
  • 501e83af-4cda-4827-bdcb-7496968f2dc5-l.jpeg
  • 00a0211e-5dde-4183-b19e-3559199d48f2-l.jpeg
  • 41e3cf53-0d59-46c0-8e98-236ad13cc50b-l.jpeg
  • fe9d459f-30af-4e6d-bdb6-e4b092f5ad6f-l.jpeg
  • bafe376f-1457-4b29-a09a-c389b6d98f51-l.jpeg
  • a64bbecf-3774-4c93-aa81-437de09b1f60-l.jpeg
  • e2adfd79-c341-4aa8-b730-1595afdfa5bc-l.jpeg
  • c62a49d0-b649-4821-8b72-43dcfbb0f10e-l.jpeg
  • e4aaeee7-78fd-4730-9abb-e2d59653ddd0-l.jpeg
  • 7baf00ce-6faf-485a-b1e4-a73475f0ea5a-l.jpeg
  • d96a2b17-259b-484c-aadd-517c1ff2d0d9-l.jpeg
  • b5bb3bdb-5499-4b96-82a8-f4b940be689e-l.jpeg
  • e74cdda3-b363-473f-a47c-10df4b795425-l.jpeg
  • c70a7136-b687-4872-a352-5d8d46fad27f-l.jpeg
  • 293ae461-bb2c-4604-980f-e10fef758651-l.jpeg
  • 0c2fd23e-3a91-4ca6-b3e2-a14f57bf8461-l.jpeg
  • 5c6f52f6-670a-4f49-a9e5-59f8870756e7-l.jpeg
  • cbc8803f-9b42-40ec-a6dc-d4638d3d9638-l.jpeg

Property ID:

 RH-1293433-property

Featured
Bedrooms
4
Bathrooms
3
Garage
No

Description

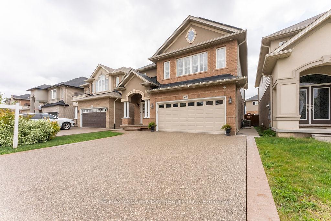
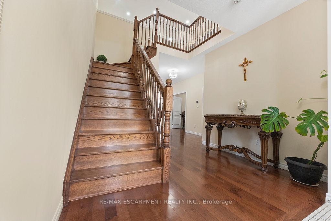
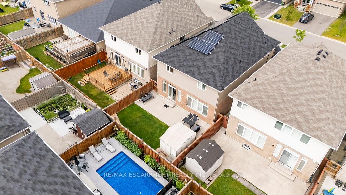
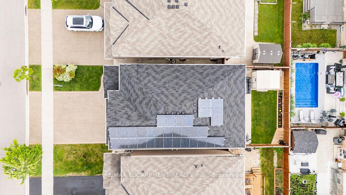
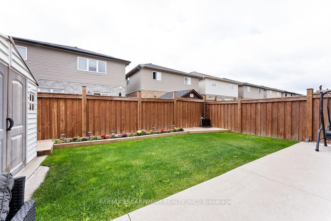
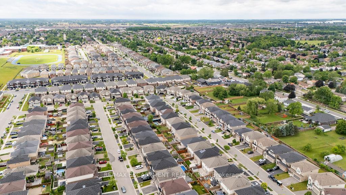
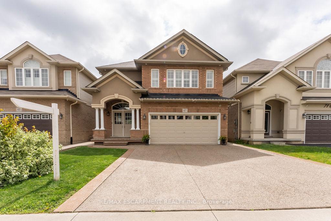
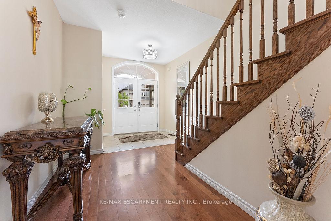
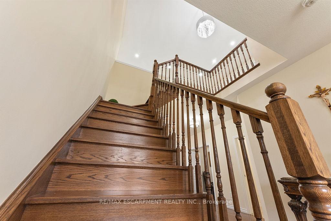
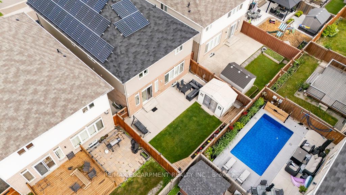
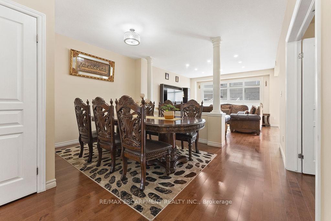
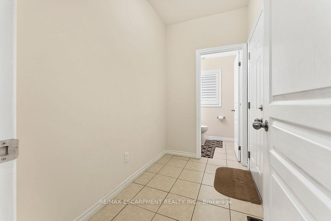
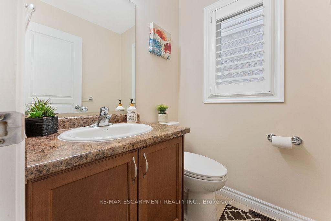
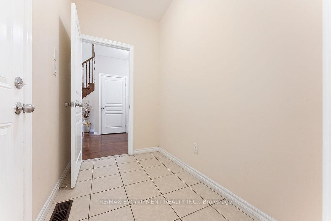
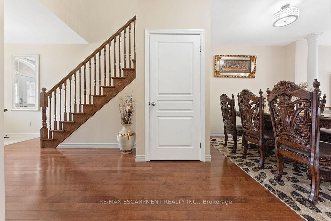
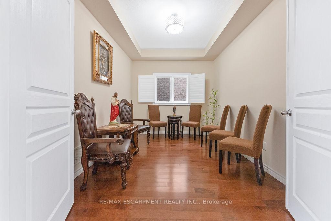
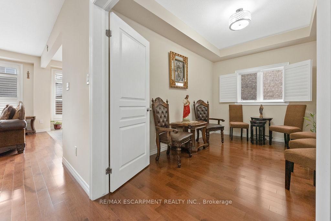
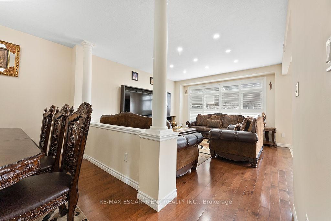
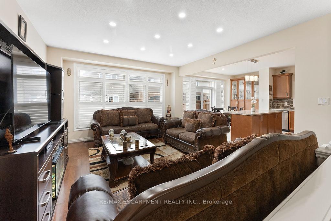
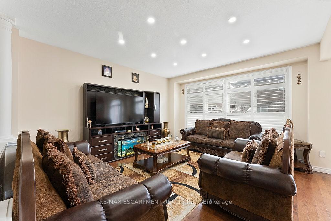
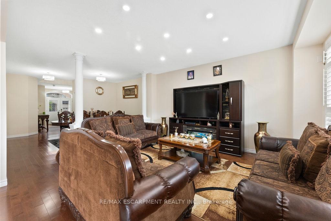
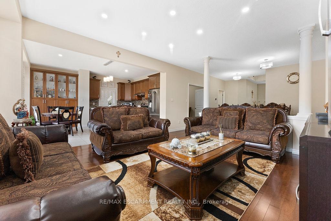
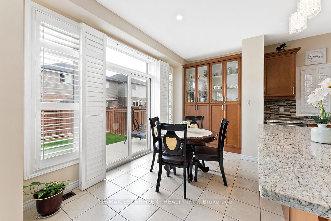
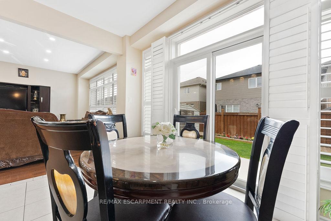
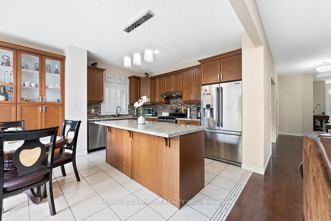
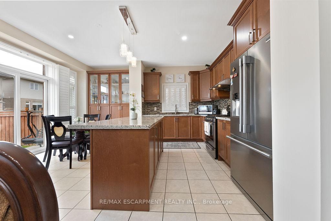
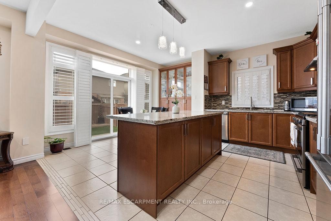
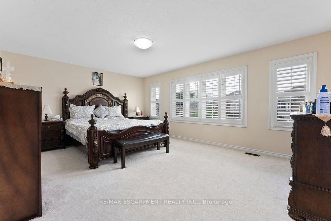
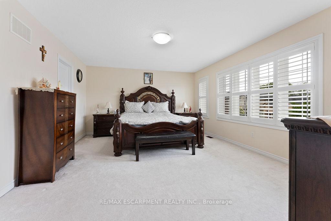
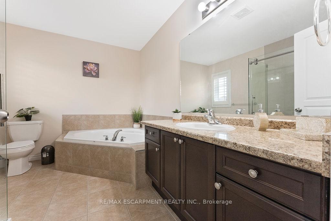
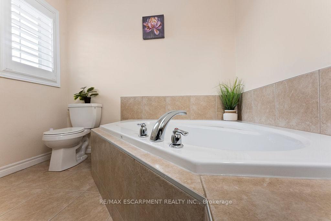
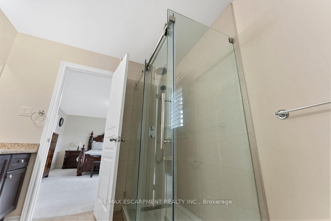
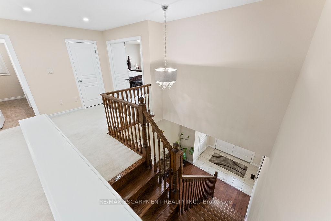
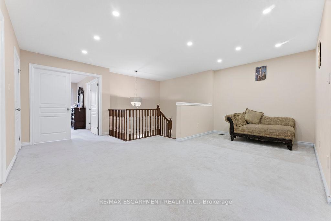
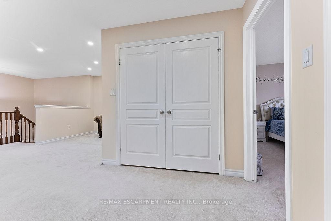
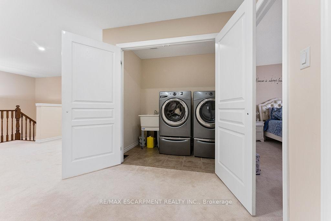
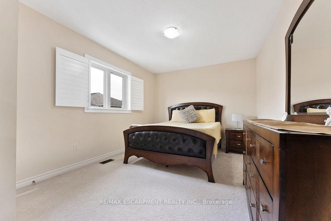
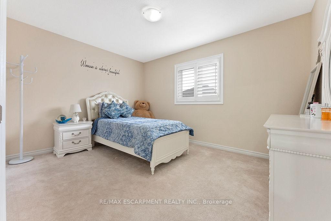
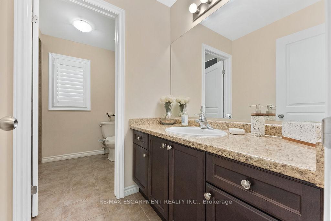
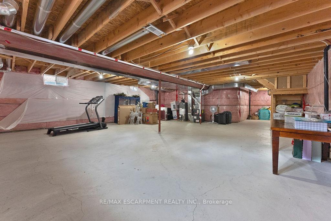
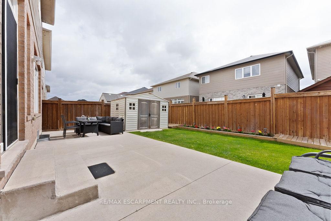
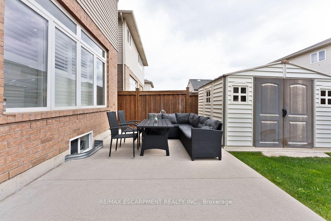
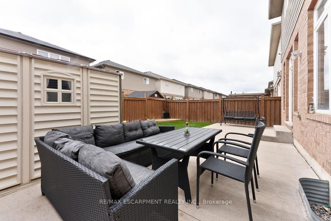
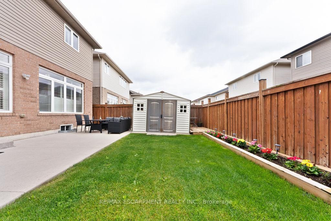
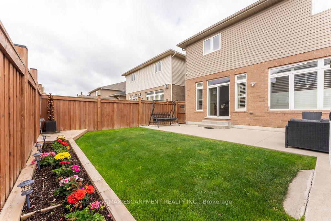
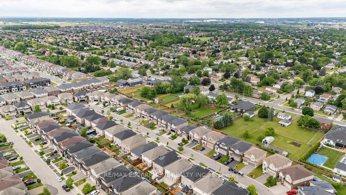
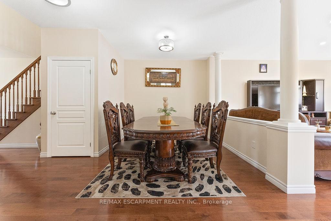
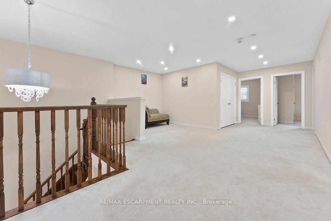
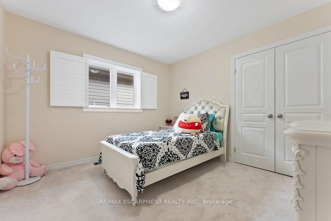
Stunning Stoney Creek Mountain Home Nestled in a prime location. This beautifully designed 2,553 sq. ft. home offers an exceptional layout perfect for families. Features a main floor office which can be used as a 5th bedroom. Enjoy the convenience of an attached double garage with inside access to a spacious main floor mudroom. The exposed aggregate concrete driveway fits up to 4 vehicles. The fully fenced backyard was professionally landscaped in 2024 and includes new grass (front and back), a concrete patio, garden shed, and a security camera system. Inside, you’ll find countless upgrades-highlighted by granite counter tops and pot lights throughout, a newer ensuite shower installed in 2024. Bonus: $330/year in passive income from a solar panel contract. A must-see!

Additional Details

  • Property Age: 6-15
  • Property Sub Type: Detached
  • Transaction Type: For Sale
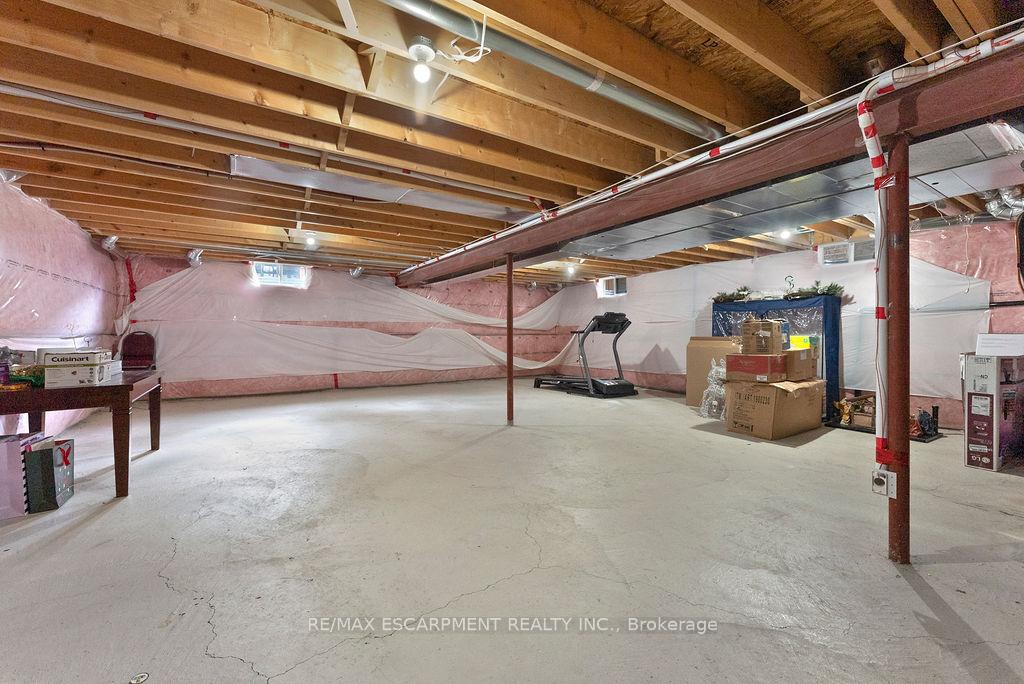
  • Basement: Full, Unfinished
  • Heating Source: Gas
  • Heating Type: Forced Air
  • Cooling: Central Air
  • Parking Space: 4
  • Virtual Tour: https://unbranded.youriguide.com/67_bellroyal_cres_hamilton_on/

Similar Properties

View Property

827 Grey Alder Court, Waterloo, ON N2V 2P2

Welcome home to 827 Grey Alder Court-a stunning, lovingly updated…

Bedrooms
6
Bathrooms
4

$1,299,000

View Property

119 Monarch woods Drive, Kitchener, ON N2P 0K2

** Legal 2 Bedroom Basement Apartment with a rental potential…

Bedrooms
5
Bathrooms
5

$969,900
Debolender

Menu

  • Home
  • About
  • Buying Tips
  • Selling Tips
  • Testimonials
  • Contact OLD

Contact Info

238 Speedvale Ave W, Guelph, ON N1L 1C9

+1 519 993 5656

deb@deboraholender.com

Find your new Home

  • All Listings
  • Guelph Listing
  • Kitchener Listing
  • Waterloo Listing
  • Cambridge Listing

Copyright © 2026, Deb Olender RE/MAX Guelph Real Estate Centre

|
111 Parkview Lane, Guelph/Eramosa, ON N0B 2K0 15 Joann Crescent, Centre Wellington, ON N0B 1S0
Owning a home is a keystone of wealth… both financial affluence and emotional security.

Suze Orman
May 30, 2026 Saturday!
Debolender
  • Login
Forget Password?