Debolender
  • Home
  • About
    • Relocating
    • Testimonials
  • Real Estate Listings
    • Guelph
    • Kitchener
    • Waterloo
    • Cambridge
  • News and Advice
    • Deb’s Blog
    • Home Buying Advice
    • Home Selling Advice
    • Get Listings Sent To You
    • Get Your Free Home Evaluation
  • Contact
Debolender
  • Home
  • About
    • Relocating
    • Testimonials
  • Real Estate Listings
    • Guelph
    • Kitchener
    • Waterloo
    • Cambridge
  • News and Advice
    • Deb’s Blog
    • Home Buying Advice
    • Home Selling Advice
    • Get Listings Sent To You
    • Get Your Free Home Evaluation
  • Contact

67 Bridlewreath Street, Kitchener ON N2E 3V5

  • Home
  • Kitchener

67 Bridlewreath Street, Kitchener ON N2E 3V5

67 Bridlewreath Street, Kitchener ON N2E 3V5

$849,900
  • e534ccf5270cdc5b5acc5f5b852e19f1-m1.jpeg
  • e534ccf5270cdc5b5acc5f5b852e19f1-m2.jpeg
  • e534ccf5270cdc5b5acc5f5b852e19f1-m3.jpeg
  • e534ccf5270cdc5b5acc5f5b852e19f1-m4.jpeg
  • e534ccf5270cdc5b5acc5f5b852e19f1-m5.jpeg
  • e534ccf5270cdc5b5acc5f5b852e19f1-m6.jpeg
  • e534ccf5270cdc5b5acc5f5b852e19f1-m7.jpeg
  • e534ccf5270cdc5b5acc5f5b852e19f1-m8.jpeg
  • e534ccf5270cdc5b5acc5f5b852e19f1-m9.jpeg
  • e534ccf5270cdc5b5acc5f5b852e19f1-m10.jpeg
  • e534ccf5270cdc5b5acc5f5b852e19f1-m11.jpeg
  • e534ccf5270cdc5b5acc5f5b852e19f1-m12.jpeg
  • e534ccf5270cdc5b5acc5f5b852e19f1-m13.jpeg
  • e534ccf5270cdc5b5acc5f5b852e19f1-m14.jpeg
  • e534ccf5270cdc5b5acc5f5b852e19f1-m15.jpeg
  • e534ccf5270cdc5b5acc5f5b852e19f1-m16.jpeg
  • e534ccf5270cdc5b5acc5f5b852e19f1-m17.jpeg
  • e534ccf5270cdc5b5acc5f5b852e19f1-m18.jpeg
  • e534ccf5270cdc5b5acc5f5b852e19f1-m19.jpeg
  • e534ccf5270cdc5b5acc5f5b852e19f1-m20.jpeg
  • e534ccf5270cdc5b5acc5f5b852e19f1-m21.jpeg
  • e534ccf5270cdc5b5acc5f5b852e19f1-m22.jpeg
  • e534ccf5270cdc5b5acc5f5b852e19f1-m23.jpeg
  • e534ccf5270cdc5b5acc5f5b852e19f1-m24.jpeg
  • e534ccf5270cdc5b5acc5f5b852e19f1-m25.jpeg
  • e534ccf5270cdc5b5acc5f5b852e19f1-m26.jpeg
  • e534ccf5270cdc5b5acc5f5b852e19f1-m27.jpeg
  • e534ccf5270cdc5b5acc5f5b852e19f1-m28.jpeg
  • e534ccf5270cdc5b5acc5f5b852e19f1-m29.jpeg
  • e534ccf5270cdc5b5acc5f5b852e19f1-m30.jpeg
  • e534ccf5270cdc5b5acc5f5b852e19f1-m31.jpeg
  • e534ccf5270cdc5b5acc5f5b852e19f1-m32.jpeg
  • e534ccf5270cdc5b5acc5f5b852e19f1-m33.jpeg
  • e534ccf5270cdc5b5acc5f5b852e19f1-m34.jpeg
  • e534ccf5270cdc5b5acc5f5b852e19f1-m35.jpeg
  • e534ccf5270cdc5b5acc5f5b852e19f1-m36.jpeg
  • e534ccf5270cdc5b5acc5f5b852e19f1-m37.jpeg
  • e534ccf5270cdc5b5acc5f5b852e19f1-m38.jpeg
  • e534ccf5270cdc5b5acc5f5b852e19f1-m39.jpeg
  • e534ccf5270cdc5b5acc5f5b852e19f1-m40.jpeg
  • e534ccf5270cdc5b5acc5f5b852e19f1-m41.jpeg
  • e534ccf5270cdc5b5acc5f5b852e19f1-m42.jpeg
  • e534ccf5270cdc5b5acc5f5b852e19f1-m43.jpeg
  • e534ccf5270cdc5b5acc5f5b852e19f1-m44.jpeg
  • e534ccf5270cdc5b5acc5f5b852e19f1-m45.jpeg
  • e534ccf5270cdc5b5acc5f5b852e19f1-m46.jpeg
  • e534ccf5270cdc5b5acc5f5b852e19f1-m47.jpeg
  • e534ccf5270cdc5b5acc5f5b852e19f1-m48.jpeg

Property ID:

 RH-1460134-property

Bedrooms
3
Bathrooms
2.5
Garage
Yes
Year Built
2001
Area
2381 Square Feet

Description

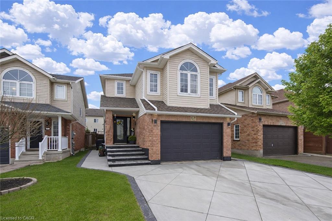
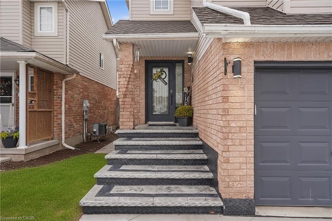
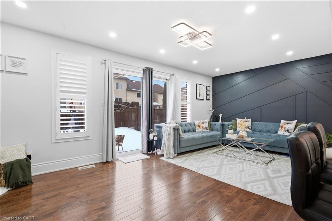
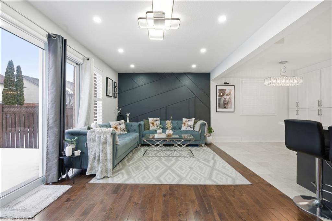
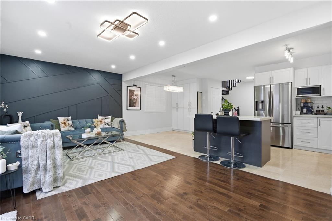
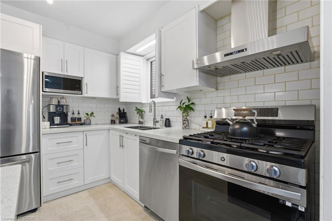
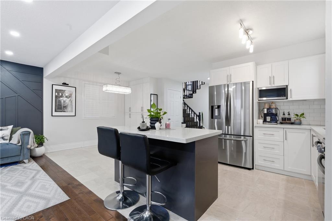
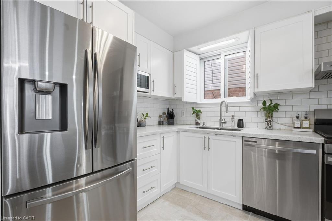
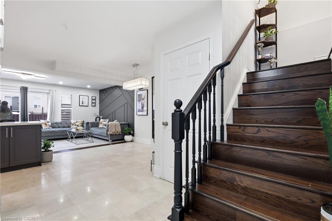
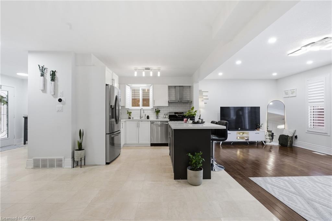
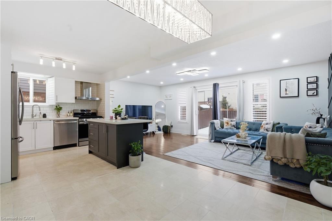
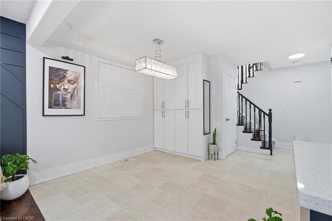
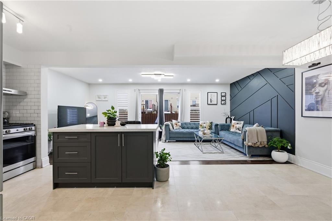
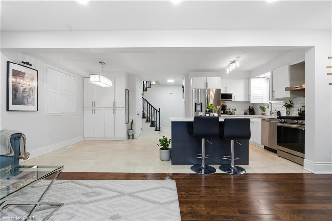
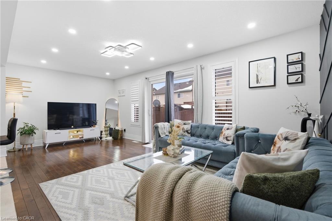
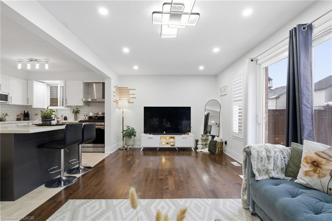
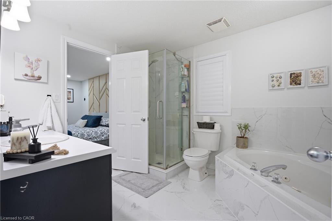
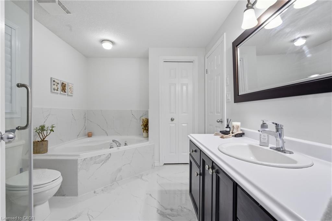
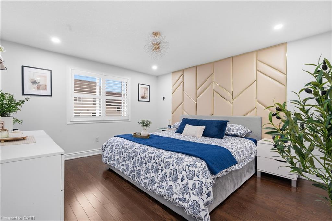
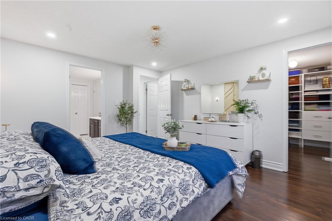
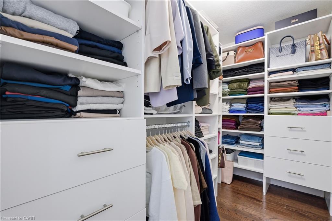
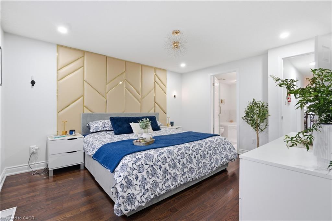
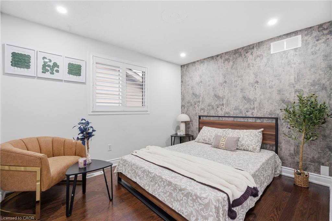
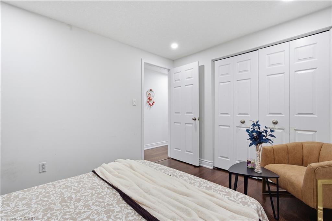
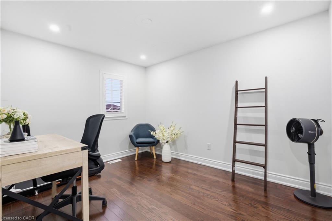
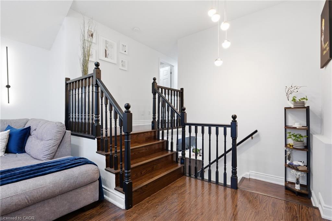
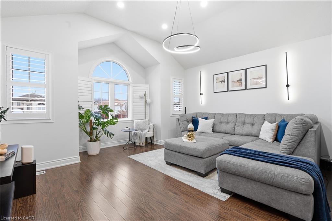
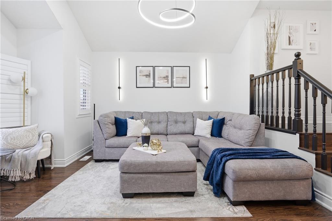
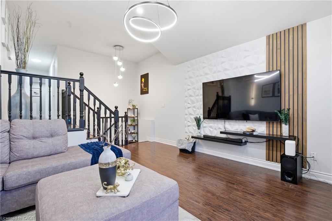
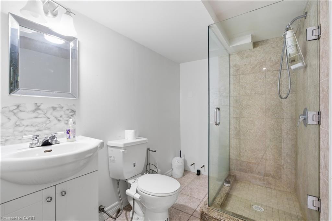
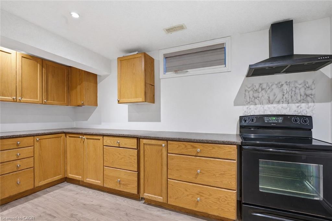
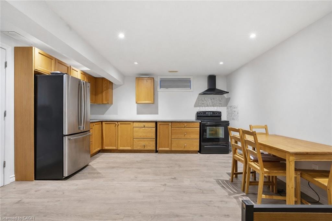
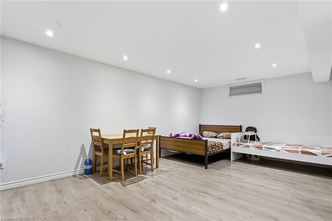
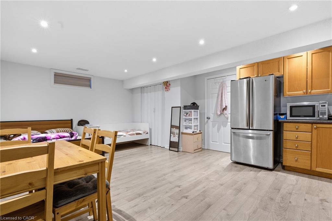
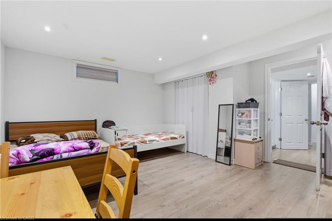
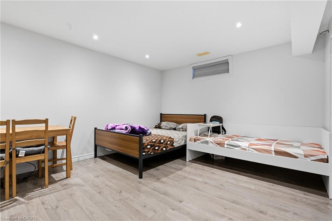
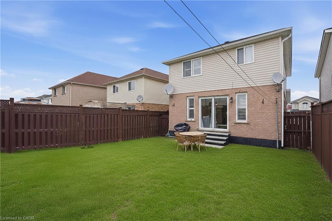
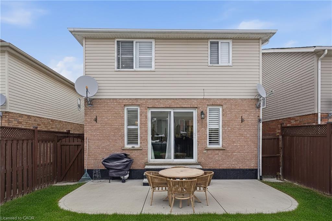
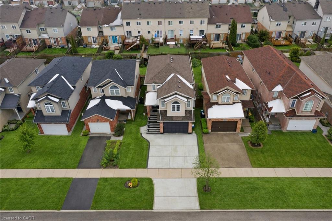
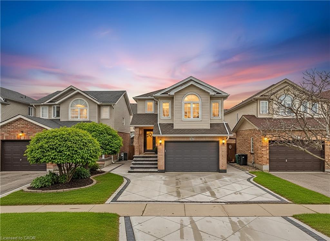
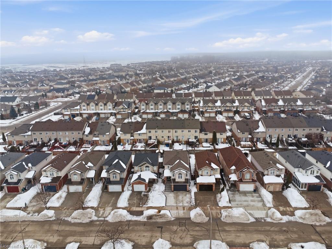
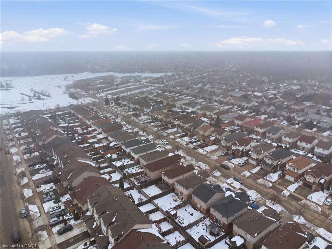
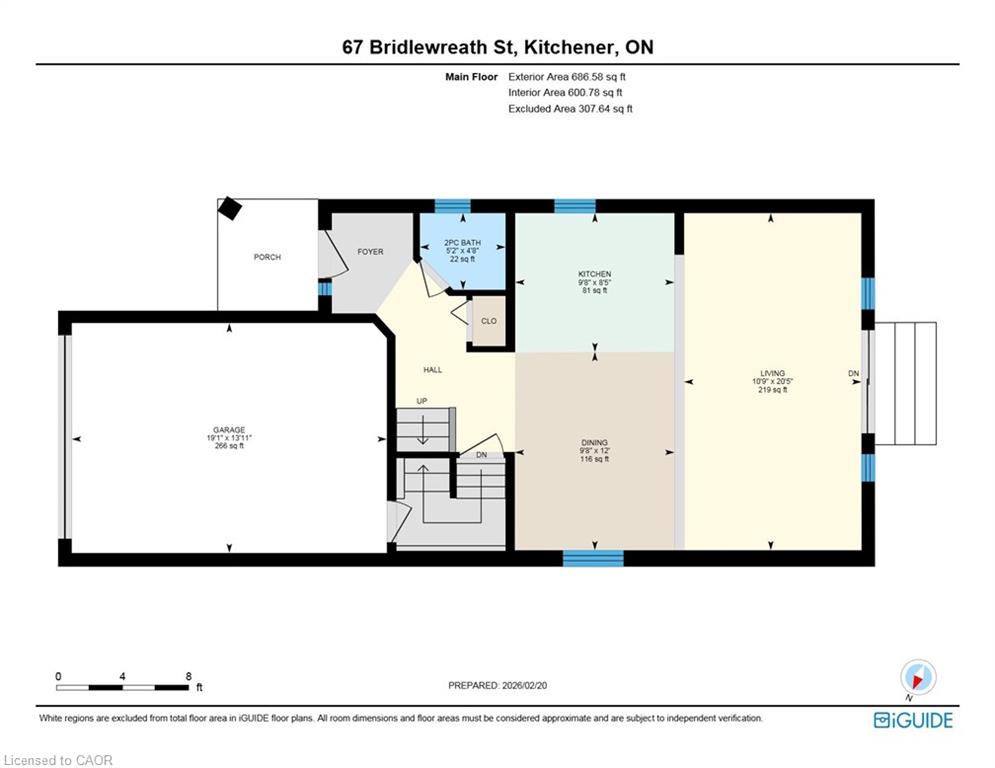
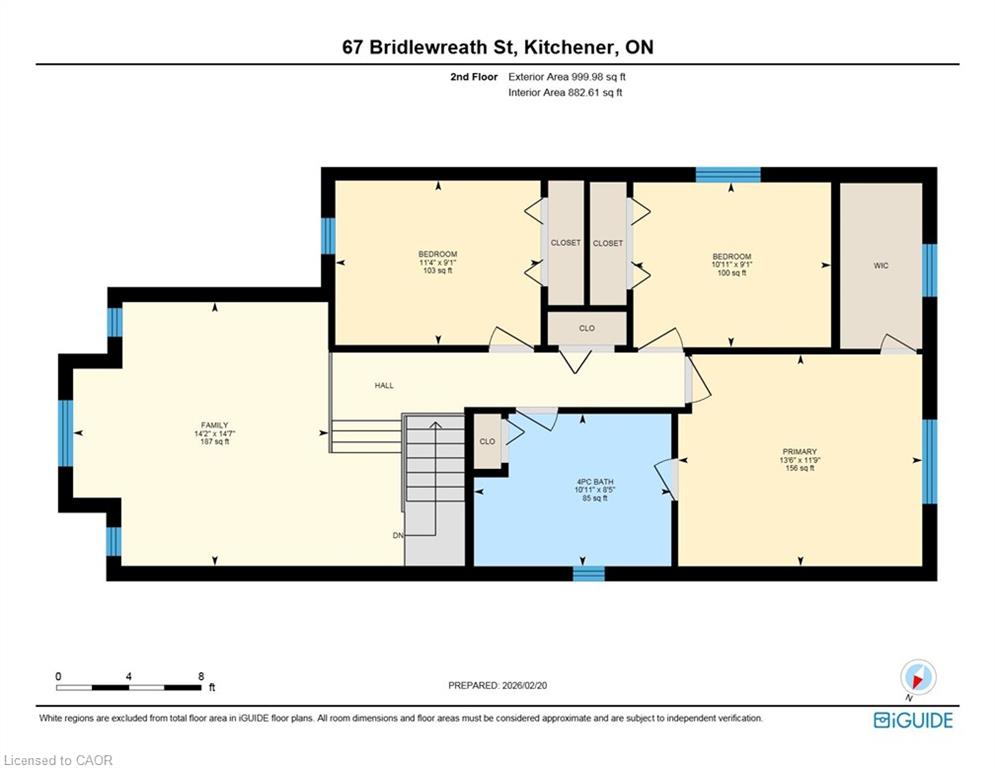
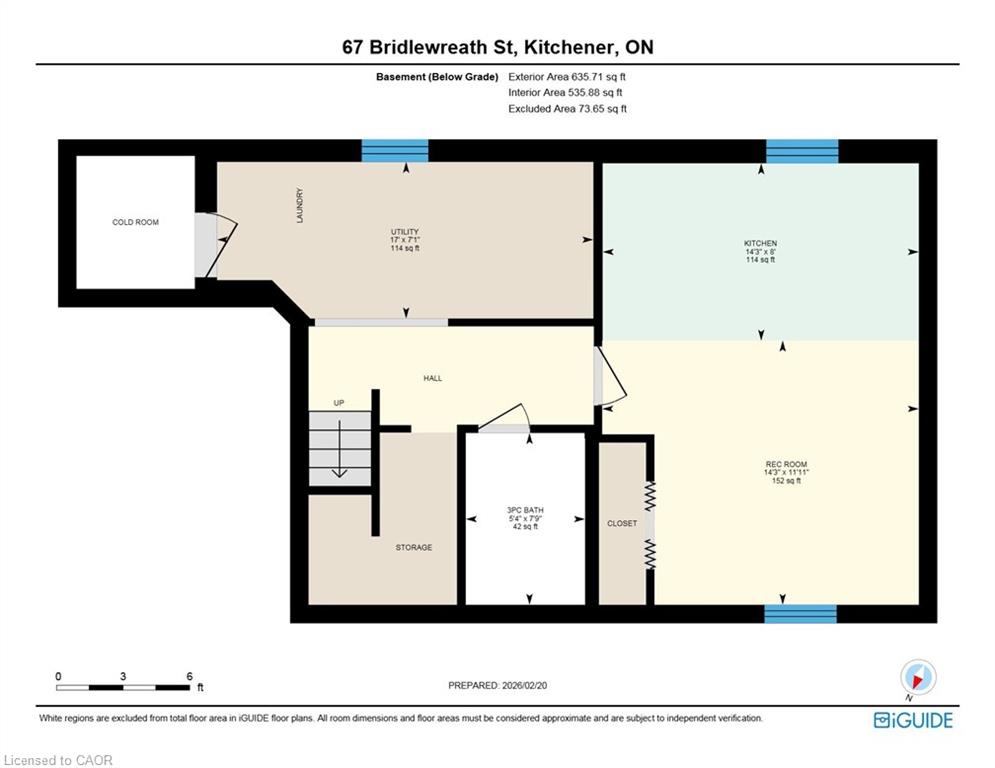
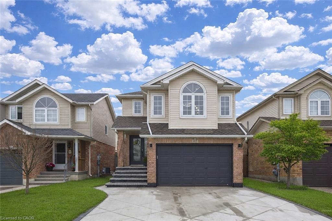
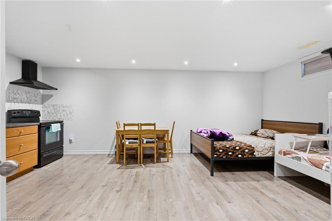
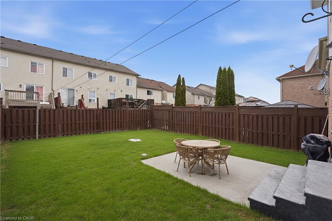
Welcome to 67 Bridlewreath Street: Carpet-free detached home in the heart of Laurentian Hills, where move-in-ready living meets thoughtful design. With 3 spacious bedrooms and 3 bathrooms, this home is perfect for families or anyone who loves bright, open spaces. The main floor is open-concept and flooded with natural light from large windows, creating a warm and inviting atmosphere. The 2022 kitchen is a true highlight, featuring stainless steel Samsung appliances, a gas range, ample cabinetry, a large island and upgraded lighting throughout. Adjacent is the dining area, perfect for entertaining or simply gathering with family. Living Room is quite modern and fancy with beautifully done accent wall. Upstairs, the versatile family room provides the perfect spot for a home office, playroom or cozy retreat. The primary bedroom is a true sanctuary, complete with a custom built-in walk-in closet and cheater access to the beautifully finished 4pc ensuite, featuring a walk-in shower, standalone tub and large vanity. 2 additional generously sized bedrooms complete the upper level. The fully finished basement adds even more living space, including a large rec room with pot lights, a 3pc bathroom and a laundry room with Samsung washer and dryer (2024), ideal for movie nights, hobbies or extended family living. Step outside through sliding doors to the fully fenced backyard, a private oasis designed for both relaxation and fun. The concrete patio offers plenty of space for summer dining or lounging, while the cement pad is ready for a storage shed (2025). Imagine warm evenings spent with friends and family, kids playing on the lawn or quiet mornings enjoying your coffee surrounded by greenery. Located just minutes from Huron Natural Area and Sunrise Centre, with easy access to schools, parks, trails, public transit, Highway 7/8 and 401, this home checks all boxes. Perfect for First Time home buyers or investors alike. Dont Miss this opportunity, Book your showing today!

Additional Details

  • Property Age: 2001
  • Property Sub Type: Single Family Residence
  • Zoning: R3
  • Transaction Type: Sale
  • Basement: Separate Entrance, Full, Finished
  • Heating: Forced Air, Natural Gas
  • Cooling: Private Drive Double Wide
  • Parking Space: 4

Similar Properties

View Property

102 Deer Creek Street, Kitchener ON N2A 0J5

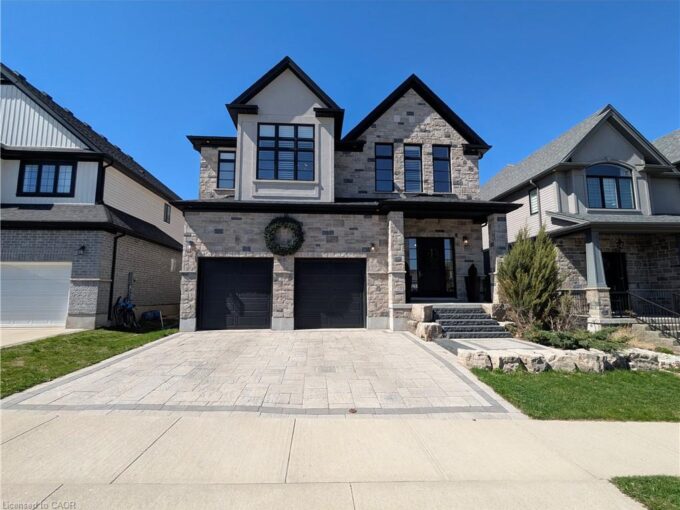
Welcome to this exceptional executive home that delivers on every…

Bedrooms
4
Bathrooms
4
Area
3569 Square Feet

$1,650,000
View Property

9 Dunbar Road S, Waterloo ON N2L 2C9

Tucked into one of Waterloo’s most sought-after neighbourhoods, this beautifully…

Bedrooms
4
Bathrooms
2.5
Area
1800 Square Feet
$829,999

Debolender

Menu

  • Home
  • About
  • Buying Tips
  • Selling Tips
  • Testimonials
  • Contact

Contact Info

238 Speedvale Ave W, Guelph, ON N1L 1C9

+1 519 993 5656

deb@deboraholender.com

Find your new Home

  • All Listings
  • Guelph Listing
  • Kitchener Listing
  • Waterloo Listing
  • Cambridge Listing

Copyright © 2026, Deb Olender RE/MAX Guelph Real Estate Centre

|
333 Mccrae Station Road, Puslinch ON N0B 1J0 943 Winterhalt Avenue, Cambridge ON N3H 4J7

Owning a home is a keystone of wealth… both financial affluence and emotional security.

Suze Orman
August 11, 2026 Tuesday!
Debolender
  • Login
Forget Password?