Debolender
  • Home
  • About
    • Relocating
    • Testimonials
  • Real Estate Listings
    • Guelph
    • Kitchener
    • Waterloo
    • Cambridge
  • News and Advice
    • Deb’s Blog
    • Home Buying Advice
    • Home Selling Advice
    • Get Listings Sent To You
    • Get Your Free Home Evaluation
  • Contact
Debolender
  • Home
  • About
    • Relocating
    • Testimonials
  • Real Estate Listings
    • Guelph
    • Kitchener
    • Waterloo
    • Cambridge
  • News and Advice
    • Deb’s Blog
    • Home Buying Advice
    • Home Selling Advice
    • Get Listings Sent To You
    • Get Your Free Home Evaluation
  • Contact

67 Grandridge Crescent, Guelph, ON N1H 8G3

  • Home
  • Guelph

67 Grandridge Crescent, Guelph, ON N1H 8G3

67 Grandridge Crescent, Guelph, ON N1H 8G3

$688,000
  • 09499f08-cb2c-450e-8787-cb2b11495ed9-l.jpeg
  • 0abe30c1-89c7-4e7c-8487-6a3ec315a570-l.jpeg
  • 2dc03f23-3916-4c30-a2fb-a58c6d397058-l.jpeg
  • 2ff28b82-ec21-4de2-ab1f-3ff6783ff5ad-l.jpeg
  • 318e34d2-0c36-4858-bdfb-0bab0a3166a5-l.jpeg
  • 37f5dd82-cb61-4f33-bc09-57aa6b89dcab-l.jpeg
  • 467cec45-f132-4791-9663-33094e4863d3-l.jpeg
  • 46ebb991-409a-4ab6-b40f-1329b3a299f6-l.jpeg
  • 4ab134fd-9686-4538-8a96-f3c6514cb1de-l.jpeg
  • 4ace7a8b-08b3-4256-bb01-5bcb686e93a6-l.jpeg
  • 4b036703-0580-4b99-a803-90a522b7ce16-l.jpeg
  • 503dfa53-8509-4011-978e-f54ffb7f9b70-l.jpeg
  • 5799d1fd-3cff-4fed-b4e8-09f286db8b3d-l.jpeg
  • 70622ae4-2c99-40f4-b71a-dac58ff5fb80-l.jpeg
  • 7e8d710b-8ccc-44d3-9336-0f2706db521e-l.jpeg
  • 847293dc-2ead-4aca-b38c-5593355ffc31-l.jpeg
  • 8a617bb0-d9e3-4790-abf0-862d051012c5-l.jpeg
  • 8d9a48e1-f95c-4809-9086-1e9a32616e60-l.jpeg
  • 96a27b4c-4e89-4df4-bdea-bc74686aedc7-l.jpeg
  • 99fabdb3-6210-481a-be5a-cadf3fba50b8-l.jpeg
  • a5a85cb7-7042-4dbc-8722-d6a9ab0a8556-l.jpeg
  • b56cf61f-e051-42b1-a6f5-9347f16b81d2-l.jpeg
  • bc2c31b4-8f2e-4f61-8716-f1db491555d0-l.jpeg
  • be900395-0d3c-4f1e-b54e-a23acff1fdca-l.jpeg
  • c00f8a16-30ff-48f6-ab07-6e9fcb3c6748-l.jpeg
  • ca1d777d-62ab-4d6b-92a9-60deca442421-l.jpeg
  • d23b6d47-9b99-4772-a848-04924250f229-l.jpeg
  • d4db0691-ca68-4cbf-9cd4-6b5bec8476c3-l.jpeg
  • d749263d-f073-4273-84f5-14c5d1155b29-l.jpeg
  • d78869f6-21f7-4b88-b811-1bd10edb06c0-l.jpeg
  • ded1f6d3-f9c6-4fda-91d5-597dc0d93c50-l.jpeg
  • e909ddaf-b148-4082-ae98-1ffb1204437e-l.jpeg
  • ed8900df-6b1a-4a70-b285-b98d950ae691-l.jpeg
  • eeefba9c-e302-4419-a6a9-48ad9ef0095b-l.jpeg
  • fbcd76fb-a732-44ee-80de-f47173808d9f-l.jpeg
  • ffceabae-feab-49ed-b102-aada47efdf7d-l.jpeg

Property ID:

 RH-1708790-property

Bedrooms
3
Bathrooms
3
Garage
No
Year Built
2025

Description

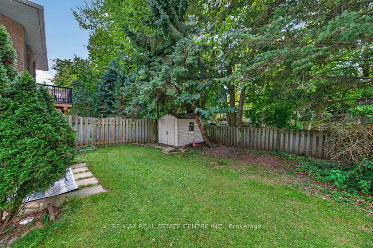
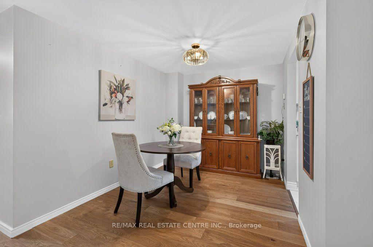
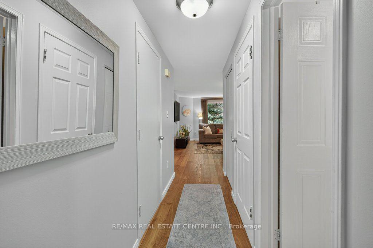
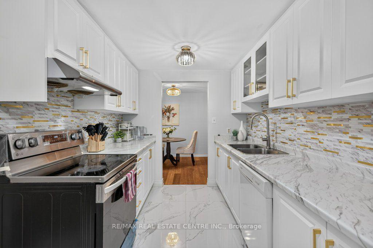
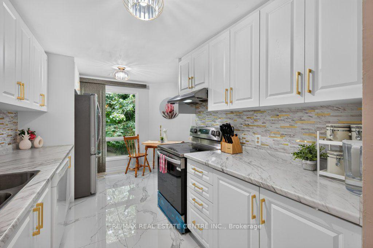
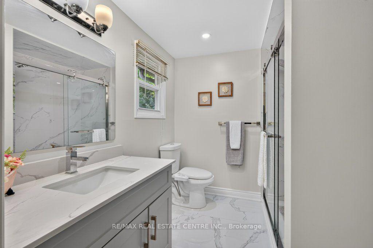
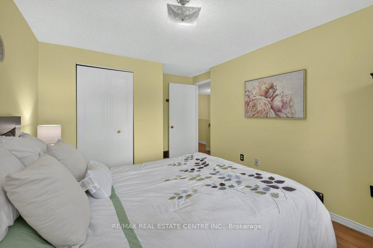
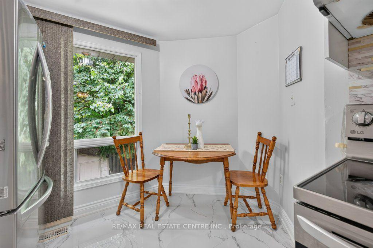
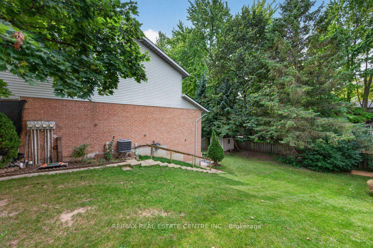
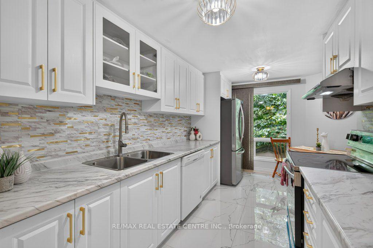
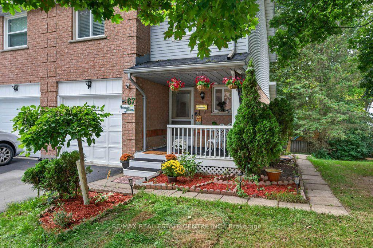
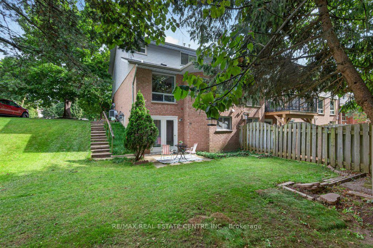
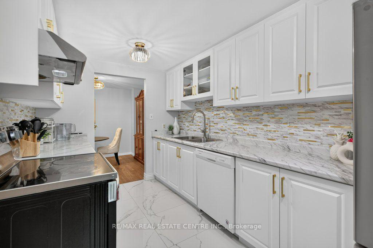
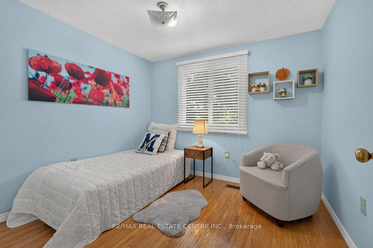
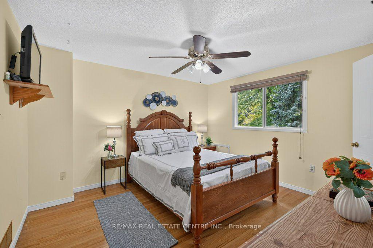
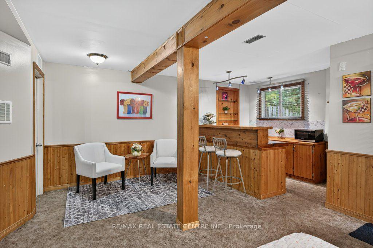
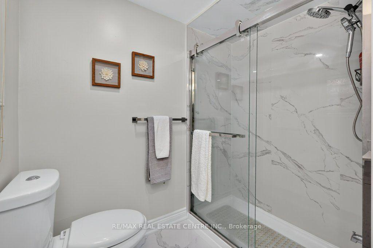
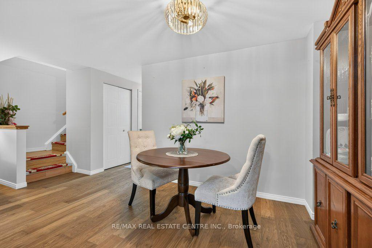
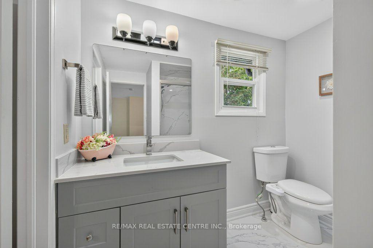
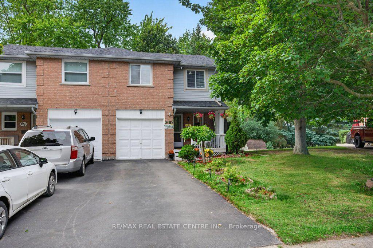
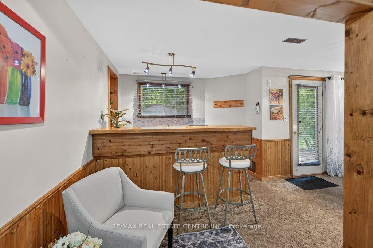
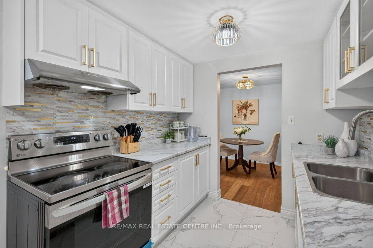
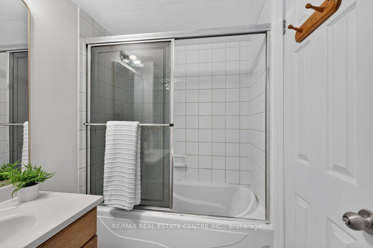
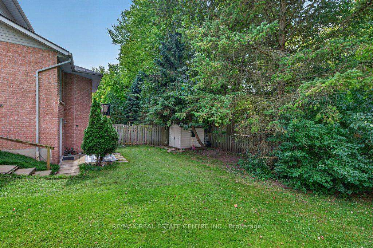
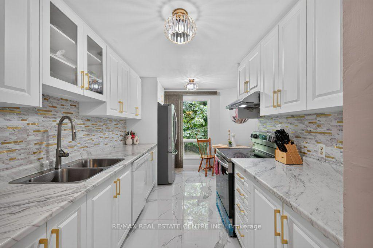
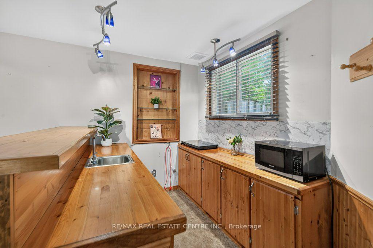
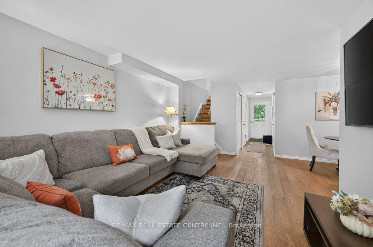
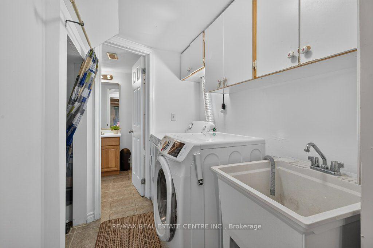
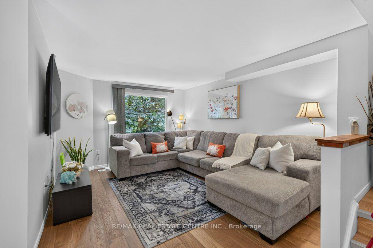
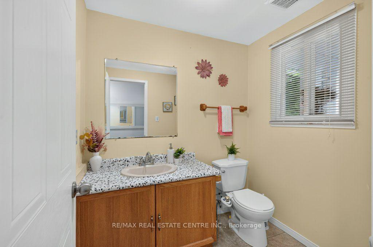
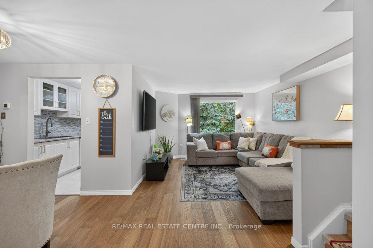
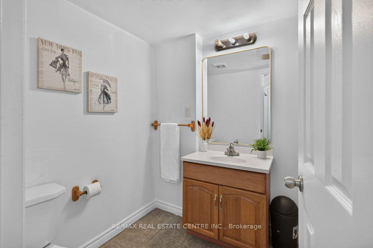
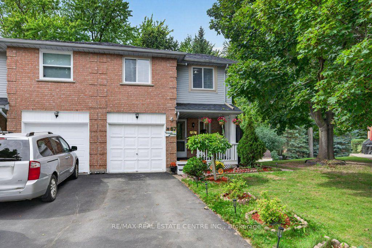
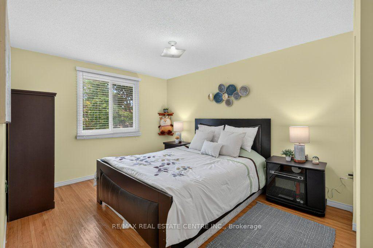
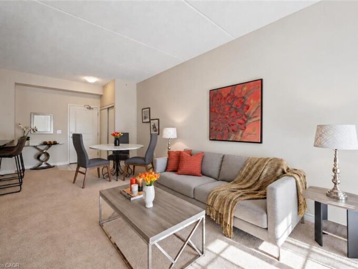
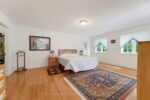
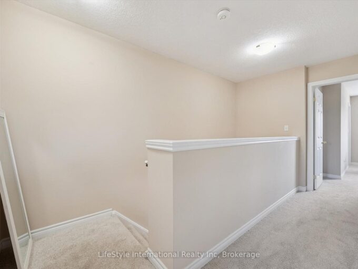
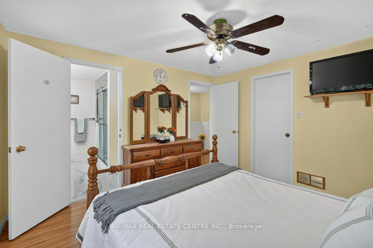
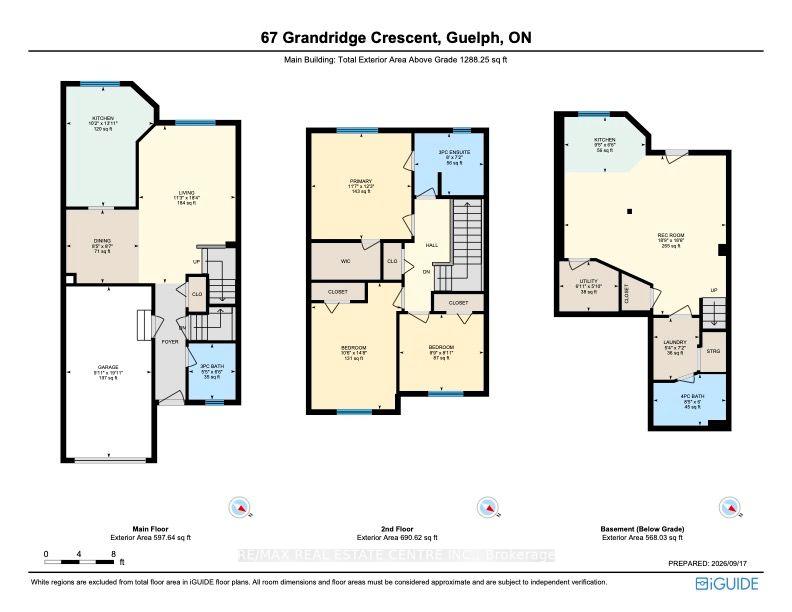
Freehold End-Unit Townhome with Walkout Basement. Beautifully updated end-unit freehold townhome offering the space and privacy of a semi-detached, set on a generous 40 x 108 ft lot with a huge backyard. Front porch, two-car driveway, single-car garage with direct entry to the main hallway, and a walkout basement with its own separate-entrance. **Main floor features an open-concept living and dining area, a fully renovated kitchen with new cabinetry, and new flooring throughout. A powder room completes this level. **Upstairs offers three spacious bedrooms, including a primary with semi-ensuite (cheater door) access to the renovated main bathroom. **The finished walkout basement adds a wet bar, 4-piece bathroom, and laundry area, with direct access out to the backyard. **Ideal for first-time buyers or condo owners looking to move up to a freehold home with real outdoor space. **Located in West End of Guelph, close to highway access, Costco, major shopping and banking, public transit, and Linamar. Just minutes from the West End Community Centre, offering a pool, twin-pad arena, gymnasium, library, and community programs for all ages.

Additional Details

  • Property Age: 31-50
  • Property Sub Type: Att/Row/Townhouse
  • Transaction Type: For Sale
  • Basement: Finished with Walk-Out, Separate Entrance, Walk-Out
  • Heating Source: Gas
  • Heating Type: Forced Air
  • Cooling: Central Air
  • Parking Space: 2
  • Virtual Tour: https://youtu.be/eTRj7JWMZTg
  • MLS Status: New

Similar Properties

View Property

47 HASLER Crescent, Guelph, ON N1L 1A2

Welcome to this lovely and spacious freehold townhome offering over…

Bedrooms
3
Bathrooms
3

$675,000
Featured
View Property

134-1077 Gordon Street, Guelph ON N1G 0E3

Welcome to 134-1077 Gordon St, a bright 2-bedroom condo offering…

Bedrooms
2
Bathrooms
1
Area
815 Square Feet

$474,900

Debolender

Menu

  • Home
  • About
  • Buying Tips
  • Selling Tips
  • Testimonials
  • Contact

Contact Info

238 Speedvale Ave W, Guelph, ON N1L 1C9

+1 519 993 5656

deb@deboraholender.com

Find your new Home

  • All Listings
  • Guelph Listing
  • Kitchener Listing
  • Waterloo Listing
  • Cambridge Listing

Copyright © 2026, Deb Olender RE/MAX Guelph Real Estate Centre

|
1983 Main Street W 13, Hamilton, ON L8S 4R3 120 Beddoe Drive 20, Hamilton, ON L8P 4Z4

Owning a home is a keystone of wealth… both financial affluence and emotional security.

Suze Orman
October 10, 2026 Saturday!
Debolender
  • Login
Forget Password?

OTP Verification

Please enter the 6-digit OTP sent to your email.

Time remaining: 05:00