
Debolender
  • Home
  • About
    • Relocating
    • Testimonials
  • Real Estate Listings
    • Guelph
    • Kitchener
    • Waterloo
    • Cambridge
  • News and Advice
    • Deb’s Blog
    • Home Buying Advice
    • Home Selling Advice
    • Get Listings Sent To You
    • Get Your Free Home Evaluation
  • Contact
Debolender
  • Home
  • About
    • Relocating
    • Testimonials
  • Real Estate Listings
    • Guelph
    • Kitchener
    • Waterloo
    • Cambridge
  • News and Advice
    • Deb’s Blog
    • Home Buying Advice
    • Home Selling Advice
    • Get Listings Sent To You
    • Get Your Free Home Evaluation
  • Contact

67 Woodside Road, Guelph, ON N1G 2H1

  • Home
  • Guelph

67 Woodside Road, Guelph, ON N1G 2H1

67 Woodside Road, Guelph, ON N1G 2H1

$1,299,999

  • 04145b32-7f5d-479c-8be5-dd31b782f267-l.jpeg
  • 0514ea7d-2713-4726-b4ce-b43c0612f10e-l.jpeg
  • 09af7b81-edca-4fc1-93b3-cf356a2d86e2-l.jpeg
  • 09d78c4d-3d36-4874-8b36-4c992d9f48d6-l.jpeg
  • 0b8ed3c5-6f90-4fae-87cc-7fd202182954-l.jpeg
  • 0ccea738-68cc-46fe-bfb7-5261b70ba86c-l.jpeg
  • 1a65e02f-2d34-4e92-99d4-b91defab8e11-l.jpeg
  • 2af0e517-327a-4888-ba23-66ea943eb03e-l.jpeg
  • 30a27f69-6bf6-4834-92ea-113a492365fa-l.jpeg
  • 3318115e-96f2-477f-a48a-c7fbc954df61-l.jpeg
  • 3a27299e-91da-45f1-aae8-8fa1f3cba206-l.jpeg
  • 3c9d81a6-5535-4230-8f3b-aa3cf89e8756-l.jpeg
  • 3ce83566-3660-4a21-82bc-38c085a22440-l.jpeg
  • 470191d8-759d-4d52-9478-5658d034f20a-l.jpeg
  • 48262900-194b-4706-a371-cb0de8e2e775-l.jpeg
  • 49aa3200-c2ad-4450-9137-803d78c738bc-l.jpeg
  • 540a8667-4f2c-40ee-b452-4d3516d86d09-l.jpeg
  • 58c32807-17c7-4dba-bb94-39be2ccb1e12-l.jpeg
  • 5dfd17a3-d405-4e1c-a65d-ea4e8e0aa74b-l.jpeg
  • 6541be5f-b66f-41a2-8f2a-4252bfebbc76-l.jpeg
  • 70c4df26-2e1e-4c10-9c00-43c2fb2c7547-l.jpeg
  • 719757ef-c24d-4fd3-83f3-92cd930c2d70-l.jpeg
  • 728606cc-6816-495e-9983-9cb1b3bde5d7-l.jpeg
  • 764ec3e5-c5df-464f-8339-1098c8b6a0ec-l.jpeg
  • 77e58669-78bd-4e98-9987-7b51d4066dcb-l.jpeg
  • 77f0179c-3999-49f5-879e-15c3e5cefee5-l.jpeg
  • 783bbb42-99d6-41d4-8580-3df4bcef618d-l.jpeg
  • 7da238c1-4834-4de9-b8a4-ee75da96fd77-l.jpeg
  • 83ff3a5d-a14b-4fb6-9049-bb66337a058b-l.jpeg
  • 85644416-4af0-41c4-997f-7e5964136ec7-l.jpeg
  • 85e654a4-2114-4aae-9e45-7255ec7487f2-l.jpeg
  • 87a56e46-d380-419d-a943-e2f55d6094f2-l.jpeg
  • 8a7daf65-8df1-471e-8295-63e3d90ffab6-l.jpeg
  • 942a35fd-5a2d-461c-924c-79835871a041-l.jpeg
  • a38759b7-2ff8-4d9e-9c39-cd1028a571a7-l.jpeg
  • ae7c710d-51f1-4c49-bb41-997092c8c0c1-l.jpeg
  • b06ff05e-1dd4-4844-af82-9e1cd9b7ce78-l.jpeg
  • b3e51a9a-00ae-457f-9bf6-239d634c4dab-l.jpeg
  • b6cd8cdb-d57d-44f6-b480-46c5c9960541-l.jpeg
  • be81a537-88a0-4896-ae26-234217091b38-l.jpeg
  • c937b777-7733-433a-aec1-42c06d6da049-l.jpeg
  • caba8062-7525-40ba-8295-5db0fb44ca5b-l.jpeg
  • cf10f1b2-fce8-428a-886b-6a0d9d23a62b-l.jpeg
  • d38cceff-4c37-42da-b764-1335df8be8ad-l.jpeg
  • e0c556fb-a089-48bb-b1e7-83e0f35d100a-l.jpeg
  • e4a4c565-3bf6-4e7f-9011-4c86ddd2d75a-l.jpeg
  • ebd28ee0-4f64-47e2-ab4f-ee9ad7a5fdcf-l.jpeg
  • efdc2ee8-ffa3-4dbc-a00d-ba0b41617549-l.jpeg
  • fbb99591-39ae-411b-9422-a6922b1c4fe4-l.jpeg
  • fed88a81-7d8f-449f-83fb-084f59fddc4d-l.jpeg

Property ID:

 RH-1474010-property

Bedrooms
3
Bathrooms
3
Garage
No

Description

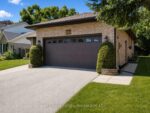
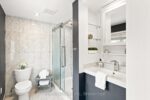
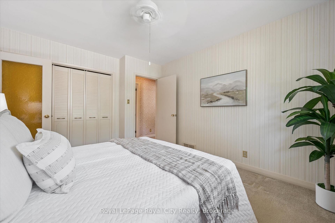
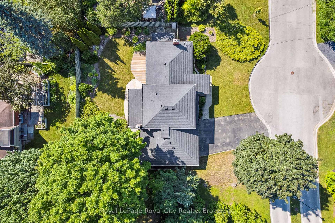
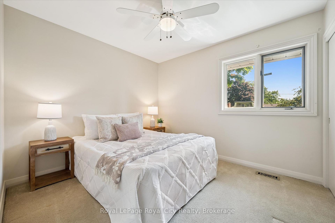
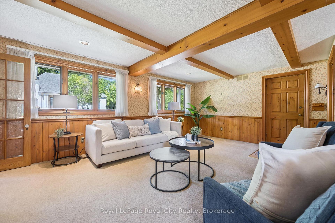
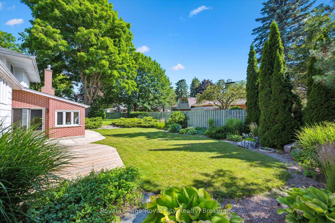
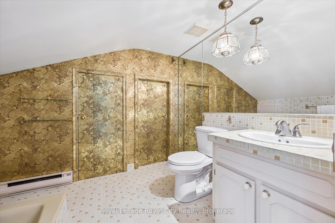
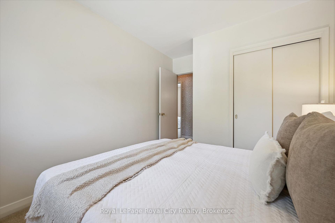
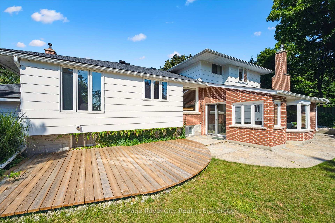
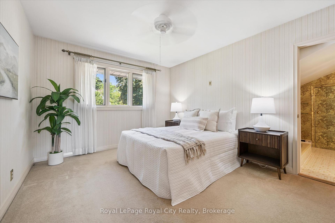
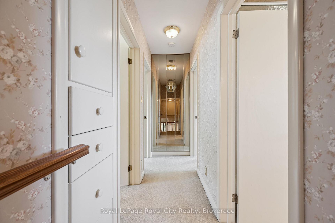
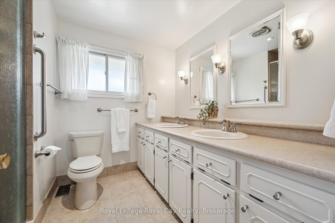
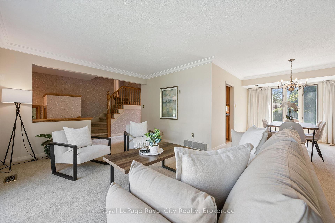
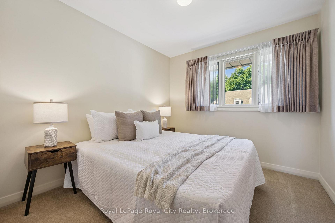
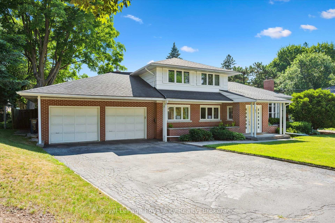
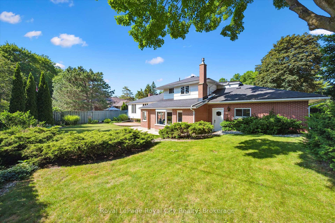
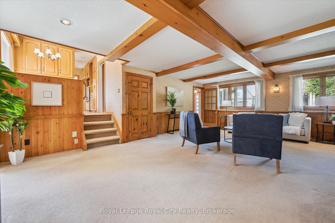
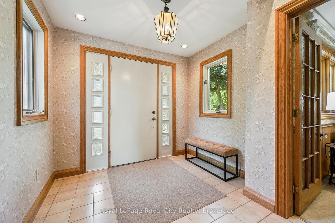
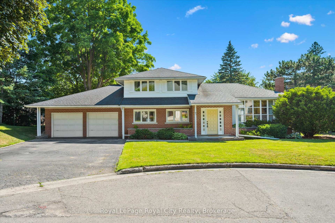
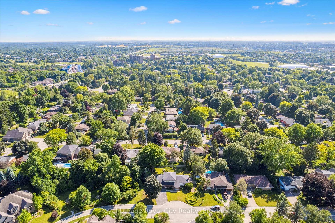
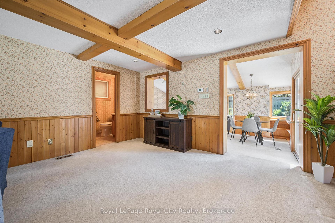
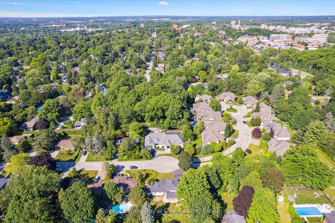
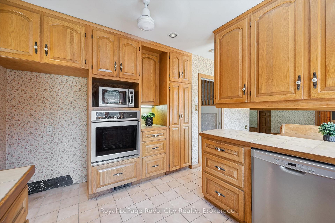
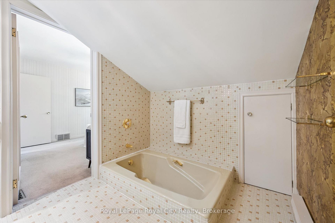
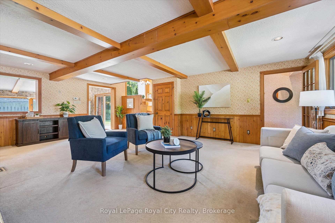
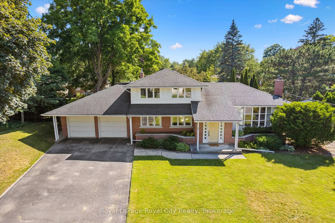
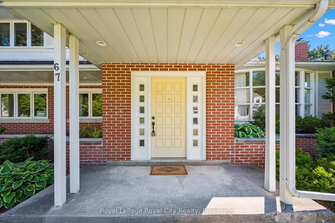
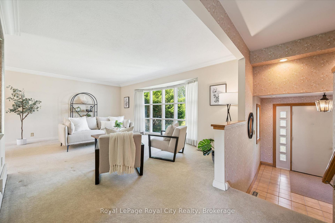
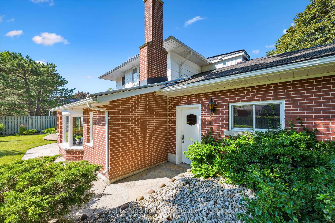
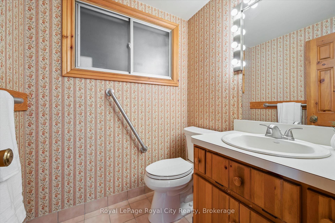
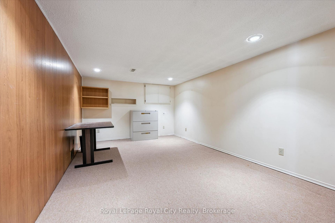
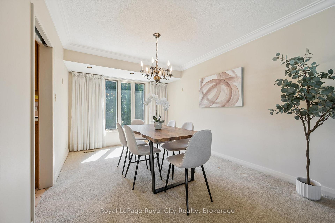
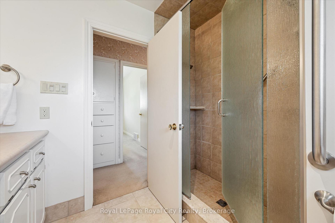
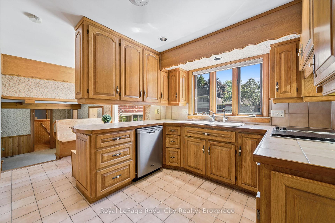
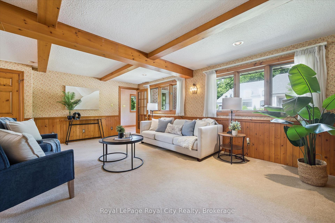
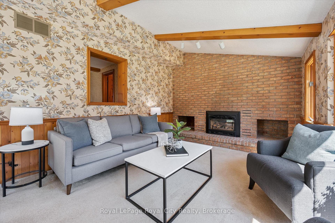
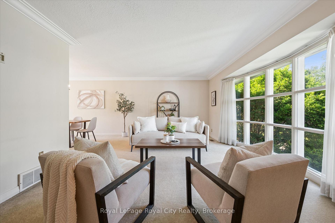
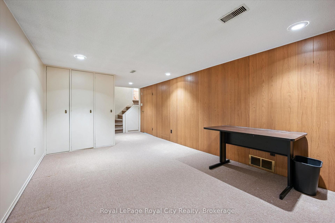
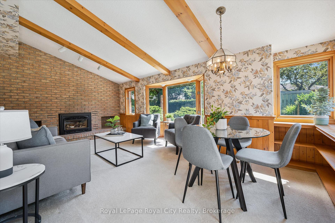
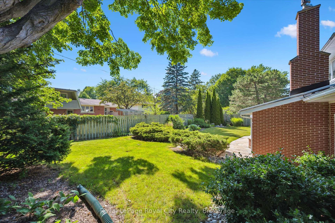
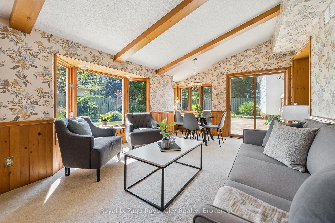
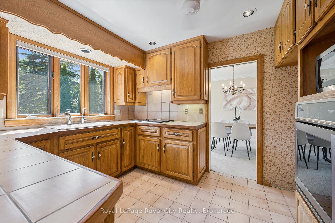
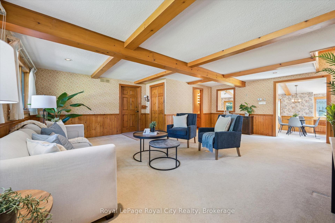
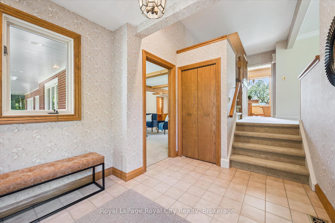
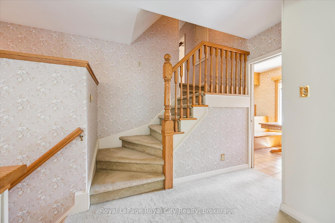
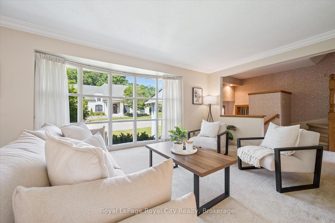
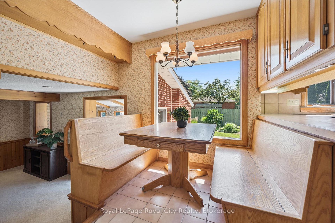
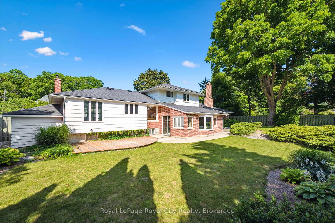
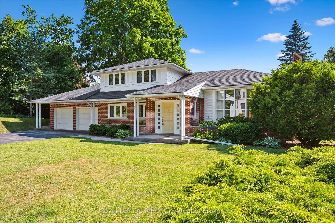
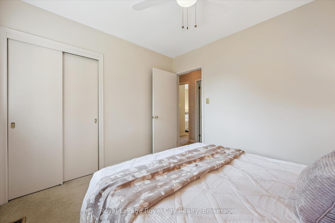
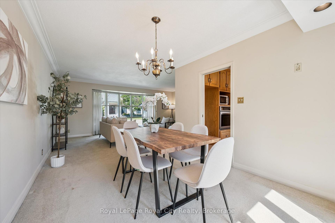
Endless Potential in a Prime Location! Set on a generous lot at the end of a quiet, dead-end street lined with multi-million dollar homes, this well-maintained property is ready to be transformed into your dream residence. With timeless architectural details and a spacious layout, the possibilities here are truly exciting. The main level offers three distinct living areas: a front living room with a large bay window, an expansive family room with wood-beamed ceiling, and a cozy sunroom featuring exposed brick and a fireplace. A convenient powder room and interior access to the double garage add function to form. Upstairs, you’ll find three bedrooms and two full bathrooms, including a private primary ensuite. The partially finished basement provides even more space – imagine your home office, gym, or media room. Step outside to a large, private backyard with mature landscaping, a deck, and beautiful old-growth trees. Just steps from the Speed River, downtown Guelph, and the University, the location alone makes this an exceptional opportunity. Don’t miss your chance to unlock the potential in this remarkable property!

Additional Details

  • Property Sub Type: Detached
  • Transaction Type: For Sale
  • Basement: Full, Partial Basement
  • Heating Source: Gas
  • Heating Type: Forced Air
  • Cooling: Central Air
  • Parking Space: 4
  • Fire Places: Natural Gas
  • Virtual Tour: https://unbranded.youriguide.com/k1kxz_67_woodside_rd_guelph_on/

Similar Properties
View Property

31 Moss Place, Guelph, ON N1G 4V2

Great Opportunity to invest or to call it your family…

Bedrooms
5
Bathrooms
3

$779,000

View Property

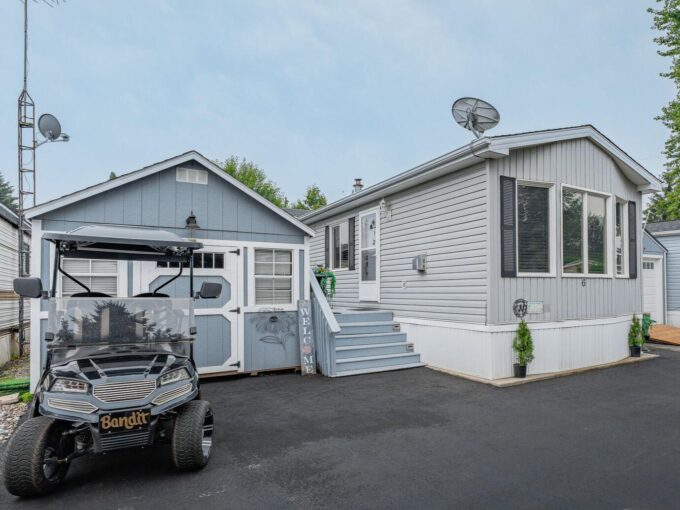
6 WATER Street, Puslinch, ON N1H 6H9

This charming home is located in a year round gated…

Bedrooms
2
Bathrooms
1

$399,900

Debolender

Menu

  • Home
  • About
  • Buying Tips
  • Selling Tips
  • Testimonials
  • Contact

Contact Info

238 Speedvale Ave W, Guelph, ON N1L 1C9

+1 519 993 5656

deb@deboraholender.com

Find your new Home

  • All Listings
  • Guelph Listing
  • Kitchener Listing
  • Waterloo Listing
  • Cambridge Listing

Copyright © 2026, Deb Olender RE/MAX Guelph Real Estate Centre

|
294 Colborne Street, Centre Wellington, ON N0B 1S0 41 Boulder Crescent, Guelph, ON N1G 5A2

Owning a home is a keystone of wealth… both financial affluence and emotional security.

Suze Orman
August 26, 2026 Wednesday!
Debolender
  • Login
Forget Password?