Debolender
  • Home
  • About
    • Relocating
    • Testimonials
  • Real Estate Listings
    • Guelph
    • Kitchener
    • Waterloo
    • Cambridge
  • News and Advice
    • Deb’s Blog
    • Home Buying Advice
    • Home Selling Advice
    • Get Listings Sent To You
    • Get Your Free Home Evaluation
  • Contact
Debolender
  • Home
  • About
    • Relocating
    • Testimonials
  • Real Estate Listings
    • Guelph
    • Kitchener
    • Waterloo
    • Cambridge
  • News and Advice
    • Deb’s Blog
    • Home Buying Advice
    • Home Selling Advice
    • Get Listings Sent To You
    • Get Your Free Home Evaluation
  • Contact

67A RAYMOND Street, Guelph, ON N1H 3S4

  • Home
  • Guelph

67A RAYMOND Street, Guelph, ON N1H 3S4

67A RAYMOND Street, Guelph, ON N1H 3S4

$1,199,000
  • 00b2a3a6-a423-4618-8938-8c41661b3038-l.jpeg
  • 029e4874-33a3-4450-bf9d-2e264276d655-l.jpeg
  • 0ade8a4a-d44c-4a25-b7f7-cd74ef30b008-l.jpeg
  • 1d313a22-c5a2-480e-b1e0-b6f1f9cf8516-l.jpeg
  • 1ddd5435-f340-4b27-a68d-2e8ff6c494af-l.jpeg
  • 1e4d5828-a33f-4f83-8fe9-022a68c4b584-l.jpeg
  • 2a035215-0167-47a1-aa80-b66786a5c754-l.jpeg
  • 3212567c-d5ca-4219-80cb-d8143fa5d7f3-l.jpeg
  • 3ee4bf40-6941-4e3f-ad3e-4084519651d2-l.jpeg
  • 3f464fe5-af93-428e-ab6f-9401ac303587-l.jpeg
  • 40f5cede-b057-461c-8851-88f8d5a8fdc7-l.jpeg
  • 43c24dbe-53de-4b2f-bb32-690819cc2896-l.jpeg
  • 4cf0c3a9-4052-4e8a-a557-a2b36fa92931-l.jpeg
  • 4fcbe563-d924-43fb-8a7e-37fcde6b038c-l.jpeg
  • 5957cb36-13a9-4f42-9d0d-2fbf71a10afe-l.jpeg
  • 6473ecf9-75cf-4d34-88cc-33869c7694ad-l.jpeg
  • 69c93097-2047-44b5-a733-6184635150fc-l.jpeg
  • 6a00bb40-fd2a-496c-b862-16d3e7a6064e-l.jpeg
  • 6cabe124-c49f-40ad-b34f-f3aafe295ce0-l.jpeg
  • 7477c969-e9ce-43a1-a769-fc2034c582bd-l.jpeg
  • 77e917d7-7d1f-49ad-a1ca-9a75a0577f5d-l.jpeg
  • 7ce0cae4-479b-435b-bd79-81b3ff7d8711-l.jpeg
  • 81cac479-3ae0-455b-84c6-f890ff88ff87-l.jpeg
  • 9009207c-d304-4b9b-a1c3-73da8abe1680-l.jpeg
  • 910adab6-25e5-488d-9108-b8ce9b90e954-l.jpeg
  • 926c1381-2ece-4e5f-bb6c-cef8ea0f40d1-l.jpeg
  • 96651669-d342-45d1-b237-47bf732e387e-l.jpeg
  • 9e59d523-b85c-45e0-bed1-60c657fbbc54-l.jpeg
  • a8c613a4-b7a0-4532-909c-83987e2c54f4-l.jpeg
  • b05880f5-4daa-4eda-8378-aecaad98cf7b-l.jpeg
  • bc18bd7f-1321-4759-b42a-b193c0609582-l.jpeg
  • bdc88856-6d80-48c6-85c6-8a13bc3ad515-l.jpeg
  • be08e68c-46a6-46a0-a891-6d44b3b43604-l.jpeg
  • be95acf9-5797-47cb-9cb3-45b50897b0e3-l.jpeg
  • beb0a676-4020-4287-b5c2-8e5a01438727-l.jpeg
  • c3bec6dc-6dca-4888-9f56-37129c4fa51b-l.jpeg
  • c47af43f-7b9c-43eb-9618-acb67967726b-l.jpeg
  • c8f1ff2a-c364-4112-b7af-f95911f1dfb3-l.jpeg
  • d044cdd5-e7ff-4423-8e12-8c9137330fed-l.jpeg
  • d35c013e-9dfa-4f85-a591-46c652f339dc-l.jpeg
  • d7086207-9f7d-456a-8e23-7441db07209c-l.jpeg
  • d8dac3b4-de15-43a1-8e3a-77b8d5141e79-l.jpeg
  • da168473-69e3-4f7a-9f2c-030b6dc0ef35-l.jpeg
  • df2061e7-2378-4aea-be9a-8a453ff837b7-l.jpeg
  • df48bbaf-efd8-4efd-8edf-9193d10817db-l.jpeg
  • e10415e5-573a-4ad3-8008-d133e06301dd-l.jpeg
  • e10e3d24-602d-42dc-b0fe-cdf16433186f-l.jpeg
  • fbd06aa8-ac41-4fb2-b21e-63327e6665b8-l.jpeg
  • fdc340c8-d70d-4fe3-9ab1-5c17b6ce68bd-l.jpeg
  • ff648a8e-dc05-4c3d-bf54-7450d1b64b21-l.jpeg

Property ID:

 RH-1798427-property

Bedrooms
5
Bathrooms
3
Garage
No

Description

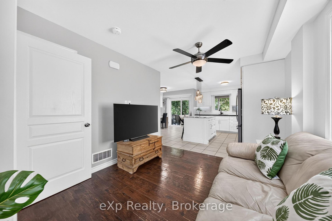
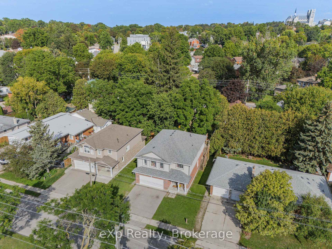
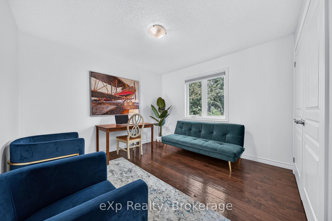
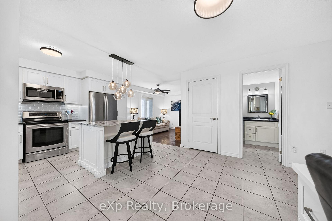
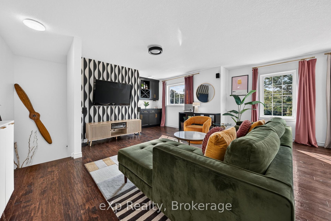
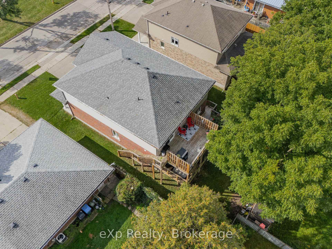
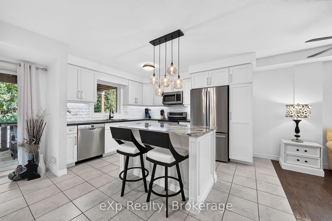
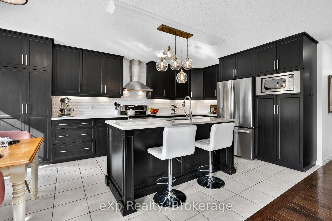
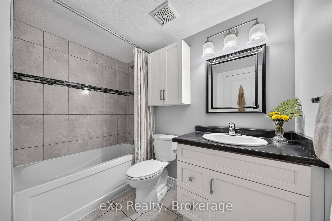
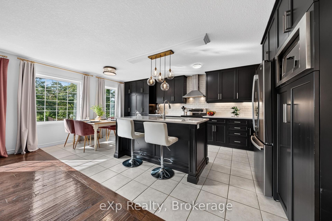
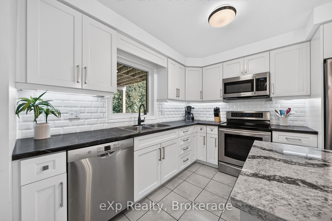
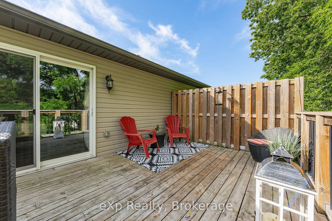
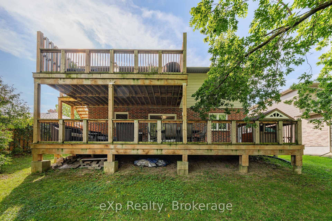
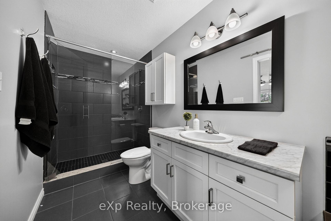
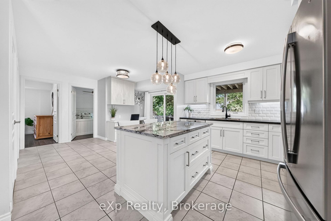
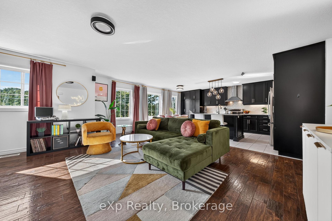
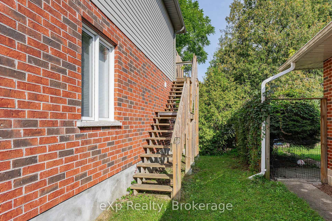
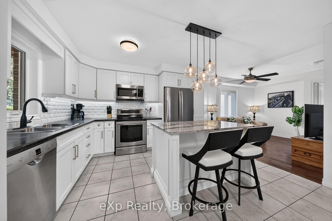
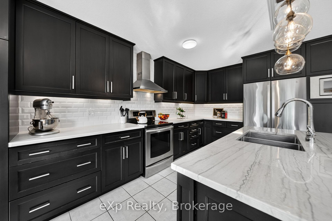
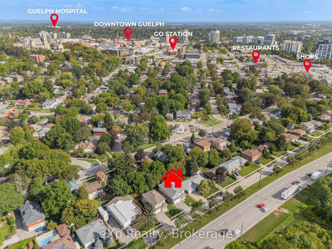
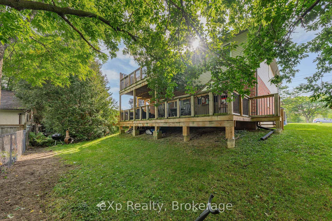
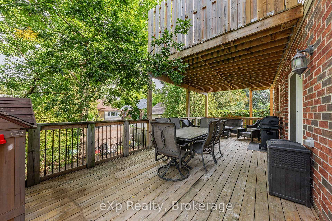
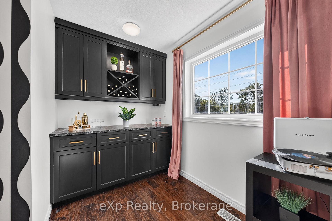
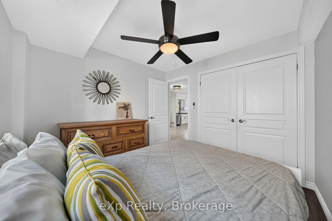
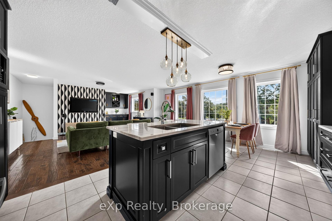
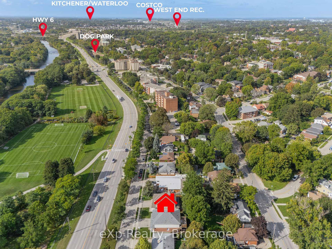
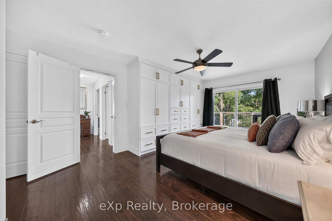
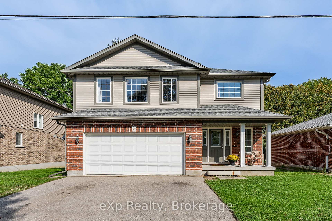
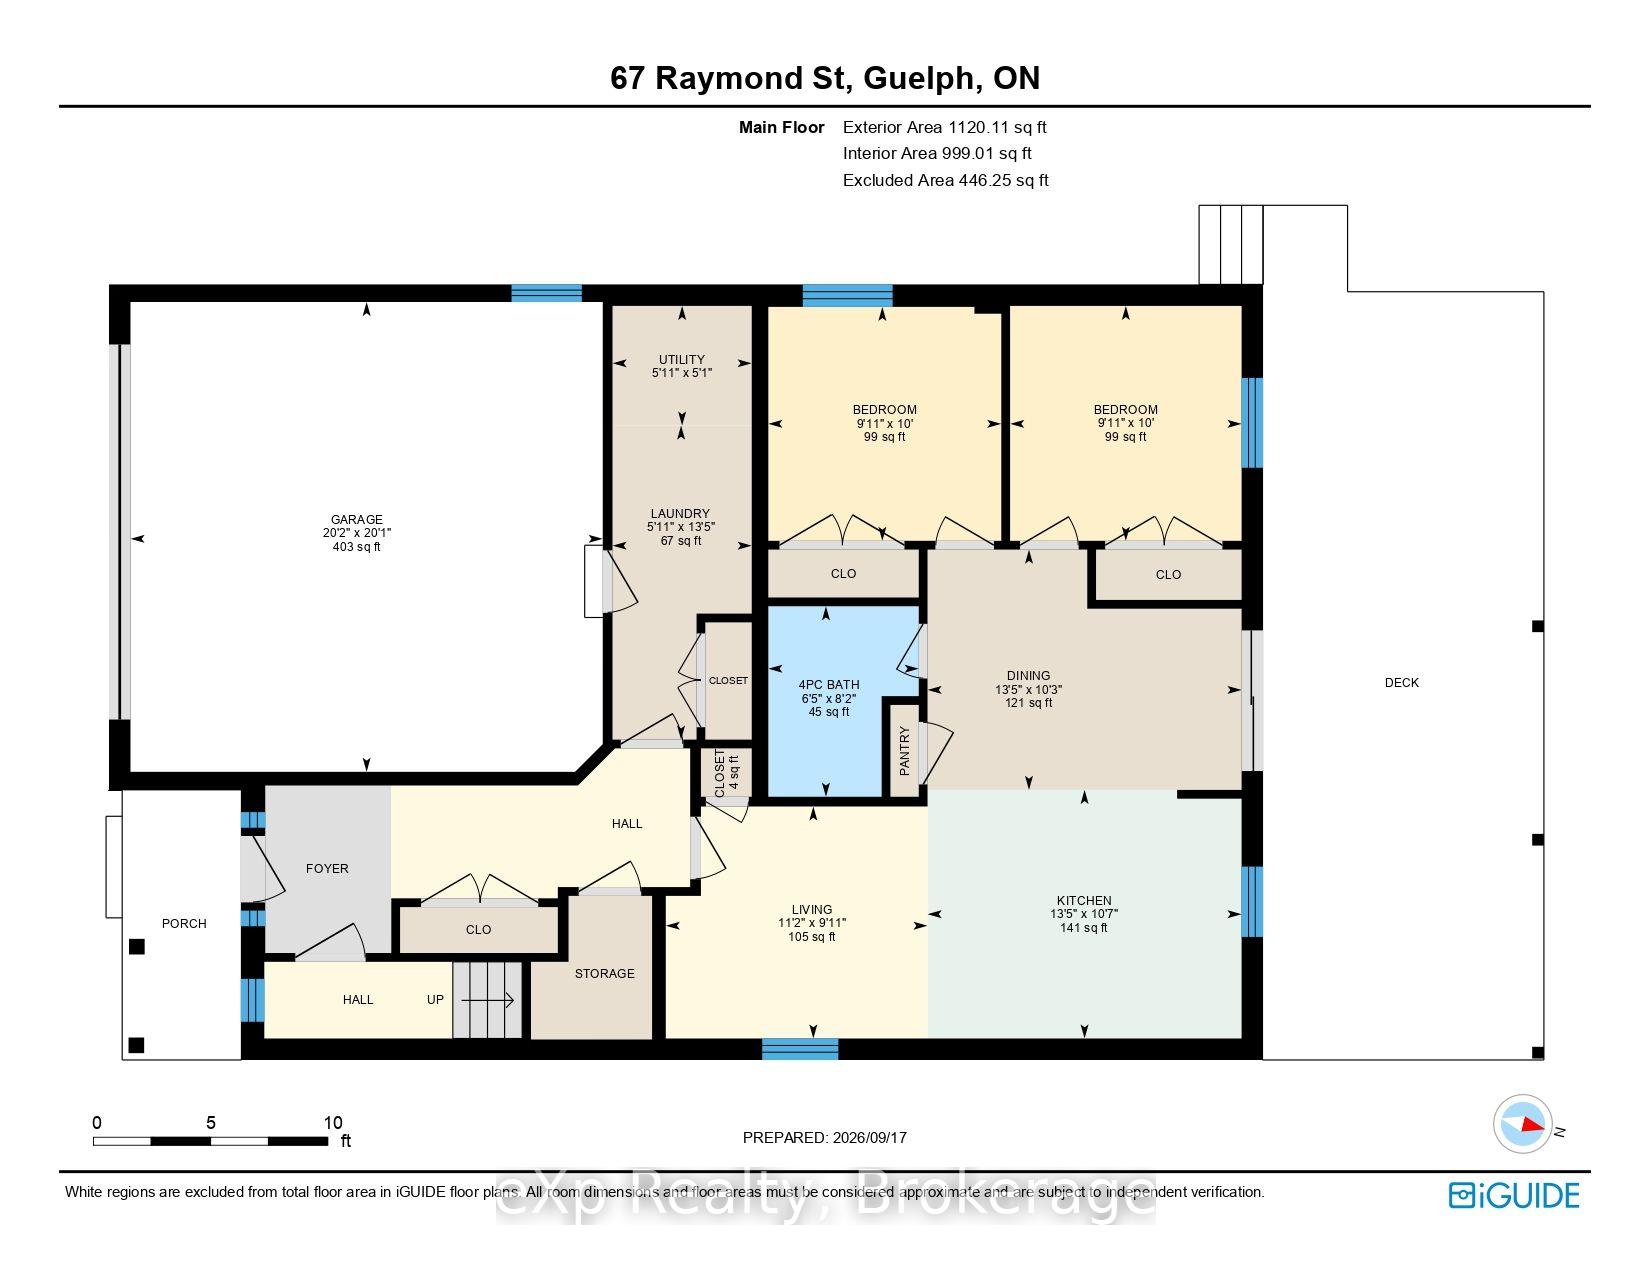
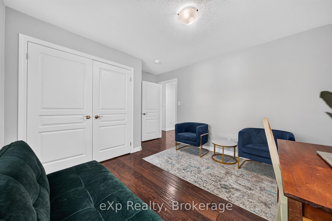
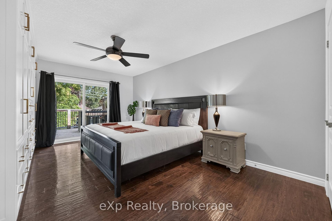
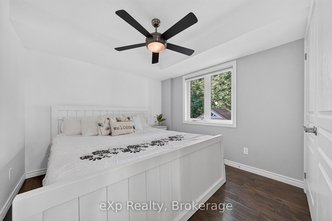
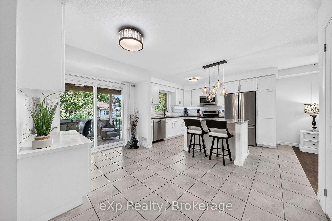
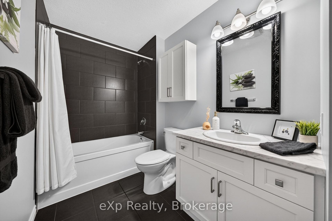
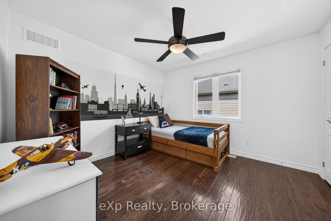
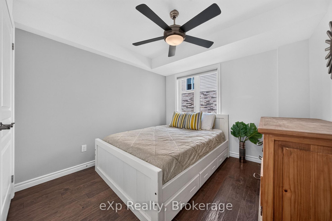
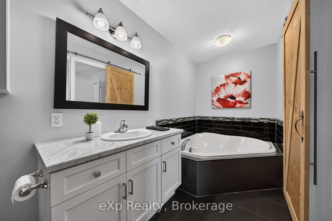
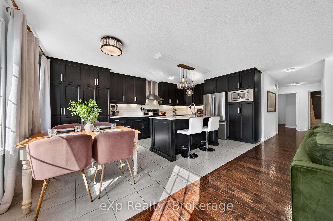
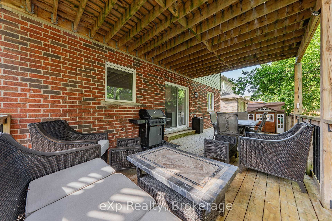
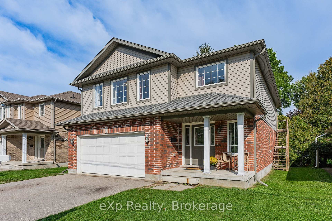
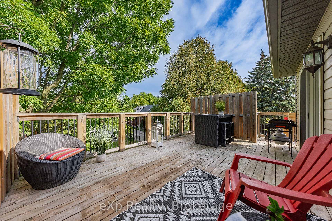
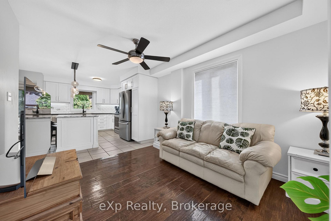
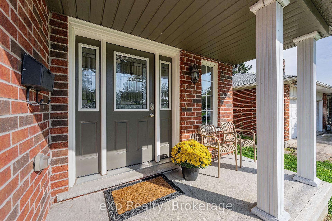
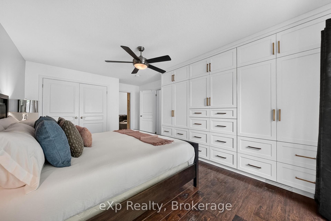
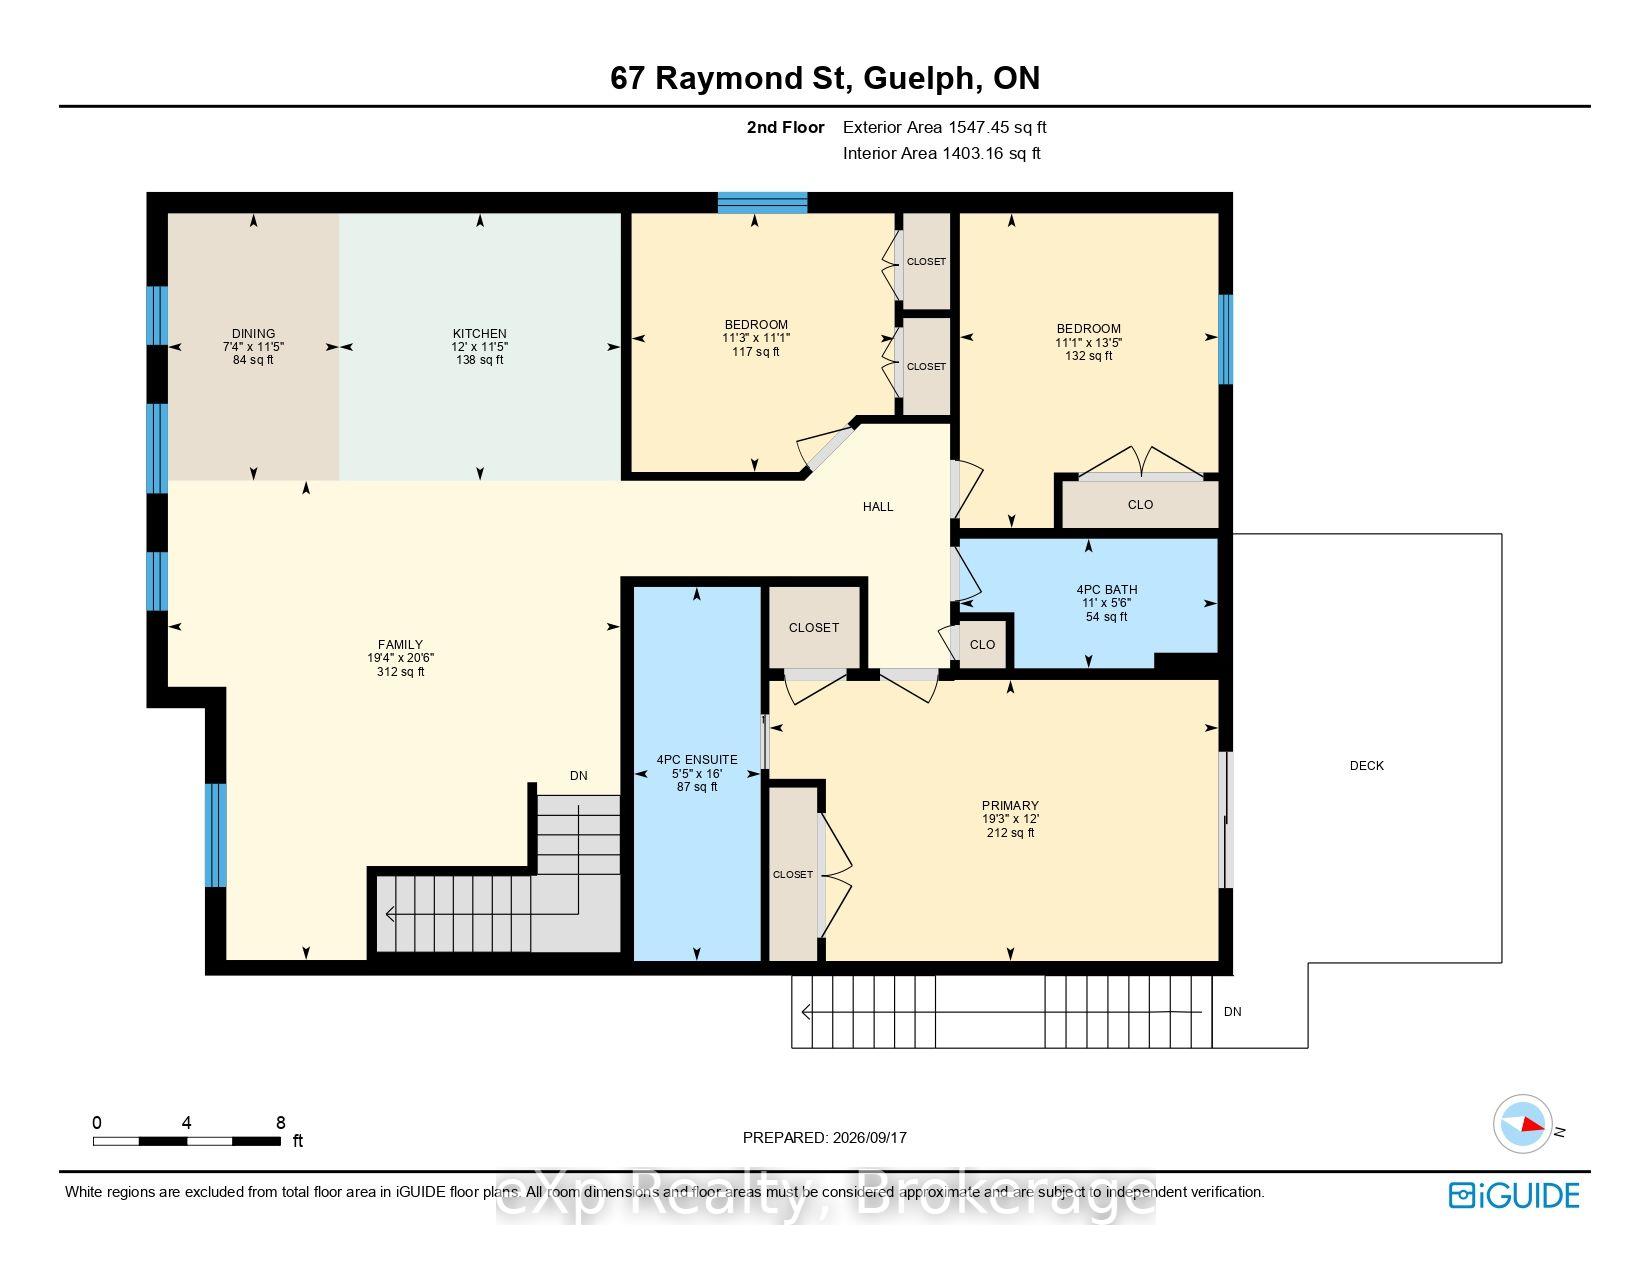
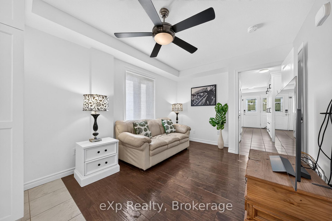
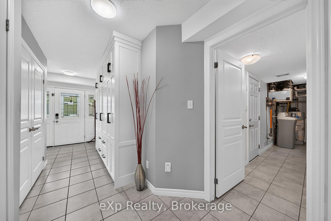
TWO BEAUTIFUL LIVING SPACES. ONE EXCEPTIONAL HOME. Thoughtfully designed for multigenerational living, professionals seeking flexibility, or homeowners looking for rental income, this newer home features a spacious main residence and a beautifully appointed legal secondary suite. Keep family close while enjoying the privacy of separate living spaces, or live in one residence and rent the other to help offset ownership costs. The upper residence offers over 1,500 sq. ft. with 3 bedrooms and 2 bathrooms, complemented by a 2-car garage. The impressive legal 2-bedroom suite is at ground level-not in a basement-and features a custom Barzotti kitchen, providing an inviting home for parents, adult children or tenants. Set in an established, walkable neighbourhood just minutes from downtown Guelph, this property combines modern construction with everyday convenience. Enjoy morning coffee on the back deck, parks just steps from your front door, and easy access to downtown dining, shopping and amenities. A rare opportunity to bring generations together, create an income stream, or enjoy a home that adapts as your needs change.

Additional Details

  • Property Age: 6-15
  • Property Sub Type: Detached
  • Transaction Type: For Sale
  • Basement: None
  • Heating Source: Gas
  • Heating Type: Forced Air
  • Cooling: Central Air
  • Parking Space: 2
  • Virtual Tour: https://unbranded.youriguide.com/67_raymond_st_guelph_on/
  • MLS Status: New

Similar Properties

View Property

67 Cedarvale Avenue, Guelph ON N1E 6Y3

A peaceful green space backdrop, a finished walkout basement and…

Bedrooms
4
Bathrooms
2
Area
1822 Square Feet

$824,900

View Property

183 Sunnyridge Road, Hamilton, ON L0R 1R0

Peace & Quiet at the edge of the Town of…

Bedrooms
3
Bathrooms
3

$1,125,000
Debolender

Menu

  • Home
  • About
  • Buying Tips
  • Selling Tips
  • Testimonials
  • Contact

Contact Info

238 Speedvale Ave W, Guelph, ON N1L 1C9

+1 519 993 5656

deb@deboraholender.com

Find your new Home

  • All Listings
  • Guelph Listing
  • Kitchener Listing
  • Waterloo Listing
  • Cambridge Listing

Copyright © 2026, Deb Olender RE/MAX Guelph Real Estate Centre

|
4 Nellida Crescent, Hamilton, ON L9C 7P8 206 Crafter Crescent, Hamilton, ON L8J 0J1

Owning a home is a keystone of wealth… both financial affluence and emotional security.

Suze Orman
October 16, 2026 Friday!
Debolender
  • Login
Forget Password?

OTP Verification

Please enter the 6-digit OTP sent to your email.

Time remaining: 05:00