Debolender
  • Home
  • About
    • Relocating
    • Testimonials
  • Real Estate Listings
    • Guelph
    • Kitchener
    • Waterloo
    • Cambridge
  • News and Advice
    • Deb’s Blog
    • Home Buying Advice
    • Home Selling Advice
    • Get Listings Sent To You
    • Get Your Free Home Evaluation
  • Contact
Debolender
  • Home
  • About
    • Relocating
    • Testimonials
  • Real Estate Listings
    • Guelph
    • Kitchener
    • Waterloo
    • Cambridge
  • News and Advice
    • Deb’s Blog
    • Home Buying Advice
    • Home Selling Advice
    • Get Listings Sent To You
    • Get Your Free Home Evaluation
  • Contact

7-100 St Andrews Court, Hamilton ON L8K 6H2

  • Home
  • Hamilton

7-100 St Andrews Court, Hamilton ON L8K 6H2

7-100 St Andrews Court, Hamilton ON L8K 6H2

$479,900
  • 2ac0d9f1d4a2edd7fa6019c41e80cb73-m1.jpeg
  • 2ac0d9f1d4a2edd7fa6019c41e80cb73-m2.jpeg
  • 2ac0d9f1d4a2edd7fa6019c41e80cb73-m3.jpeg
  • 2ac0d9f1d4a2edd7fa6019c41e80cb73-m4.jpeg
  • 2ac0d9f1d4a2edd7fa6019c41e80cb73-m5.jpeg
  • 2ac0d9f1d4a2edd7fa6019c41e80cb73-m6.jpeg
  • 2ac0d9f1d4a2edd7fa6019c41e80cb73-m7.jpeg
  • 2ac0d9f1d4a2edd7fa6019c41e80cb73-m8.jpeg
  • 2ac0d9f1d4a2edd7fa6019c41e80cb73-m9.jpeg
  • 2ac0d9f1d4a2edd7fa6019c41e80cb73-m10.jpeg
  • 2ac0d9f1d4a2edd7fa6019c41e80cb73-m11.jpeg
  • 2ac0d9f1d4a2edd7fa6019c41e80cb73-m12.jpeg
  • 2ac0d9f1d4a2edd7fa6019c41e80cb73-m13.jpeg
  • 2ac0d9f1d4a2edd7fa6019c41e80cb73-m14.jpeg
  • 2ac0d9f1d4a2edd7fa6019c41e80cb73-m15.jpeg
  • 2ac0d9f1d4a2edd7fa6019c41e80cb73-m16.jpeg
  • 2ac0d9f1d4a2edd7fa6019c41e80cb73-m17.jpeg
  • 2ac0d9f1d4a2edd7fa6019c41e80cb73-m18.jpeg
  • 2ac0d9f1d4a2edd7fa6019c41e80cb73-m19.jpeg
  • 2ac0d9f1d4a2edd7fa6019c41e80cb73-m20.jpeg
  • 2ac0d9f1d4a2edd7fa6019c41e80cb73-m21.jpeg
  • 2ac0d9f1d4a2edd7fa6019c41e80cb73-m22.jpeg
  • 2ac0d9f1d4a2edd7fa6019c41e80cb73-m23.jpeg
  • 2ac0d9f1d4a2edd7fa6019c41e80cb73-m24.jpeg
  • 2ac0d9f1d4a2edd7fa6019c41e80cb73-m25.jpeg
  • 2ac0d9f1d4a2edd7fa6019c41e80cb73-m26.jpeg
  • 2ac0d9f1d4a2edd7fa6019c41e80cb73-m27.jpeg
  • 2ac0d9f1d4a2edd7fa6019c41e80cb73-m28.jpeg
  • 2ac0d9f1d4a2edd7fa6019c41e80cb73-m29.jpeg
  • 2ac0d9f1d4a2edd7fa6019c41e80cb73-m30.jpeg
  • 2ac0d9f1d4a2edd7fa6019c41e80cb73-m31.jpeg
  • 2ac0d9f1d4a2edd7fa6019c41e80cb73-m32.jpeg
  • 2ac0d9f1d4a2edd7fa6019c41e80cb73-m33.jpeg
  • 2ac0d9f1d4a2edd7fa6019c41e80cb73-m34.jpeg
  • 2ac0d9f1d4a2edd7fa6019c41e80cb73-m35.jpeg
  • 2ac0d9f1d4a2edd7fa6019c41e80cb73-m36.jpeg
  • 2ac0d9f1d4a2edd7fa6019c41e80cb73-m37.jpeg
  • 2ac0d9f1d4a2edd7fa6019c41e80cb73-m38.jpeg
  • 2ac0d9f1d4a2edd7fa6019c41e80cb73-m39.jpeg
  • 2ac0d9f1d4a2edd7fa6019c41e80cb73-m40.jpeg
  • 2ac0d9f1d4a2edd7fa6019c41e80cb73-m41.jpeg
  • 2ac0d9f1d4a2edd7fa6019c41e80cb73-m42.jpeg
  • 2ac0d9f1d4a2edd7fa6019c41e80cb73-m43.jpeg
  • 2ac0d9f1d4a2edd7fa6019c41e80cb73-m44.jpeg
  • 2ac0d9f1d4a2edd7fa6019c41e80cb73-m45.jpeg
  • 2ac0d9f1d4a2edd7fa6019c41e80cb73-m46.jpeg
  • 2ac0d9f1d4a2edd7fa6019c41e80cb73-m47.jpeg
  • 2ac0d9f1d4a2edd7fa6019c41e80cb73-m48.jpeg
  • 2ac0d9f1d4a2edd7fa6019c41e80cb73-m49.jpeg
  • 2ac0d9f1d4a2edd7fa6019c41e80cb73-m50.jpeg

Property ID:

 RH-1974190-property

Bedrooms
3
Bathrooms
1.5
Garage
Yes
Year Built
1974
Area
1442 Square Feet

Description

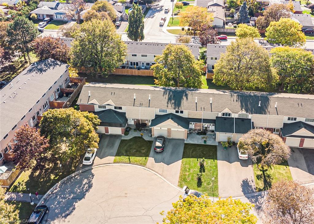
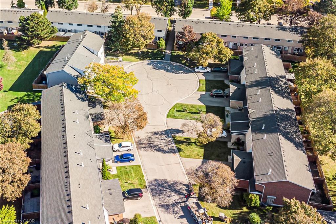
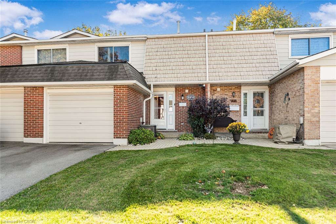
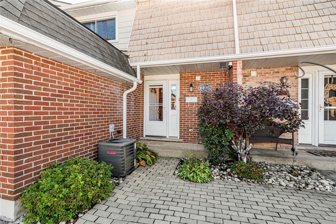
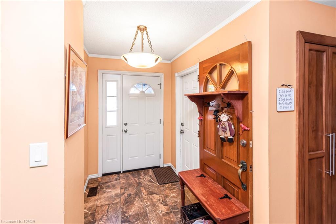
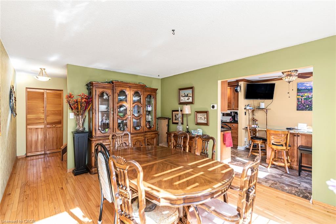
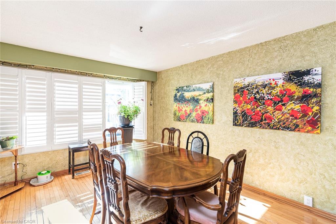
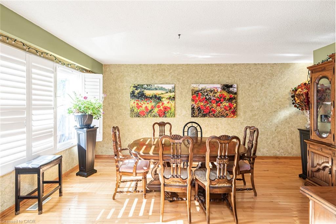
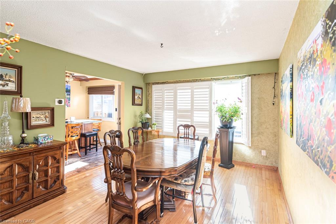
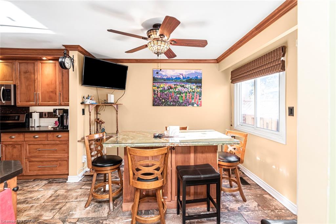
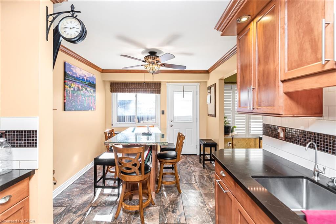
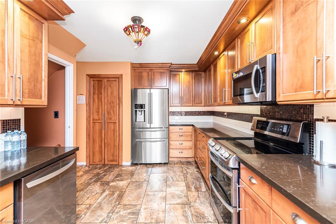
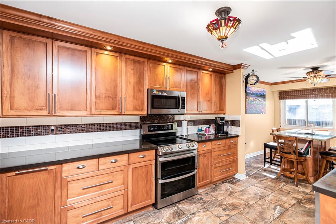
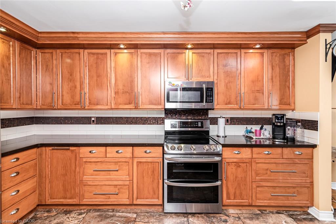
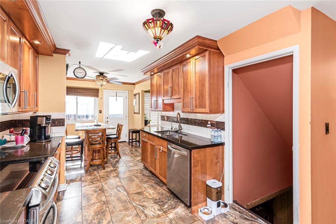
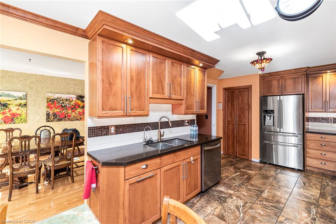
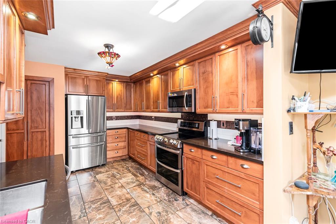
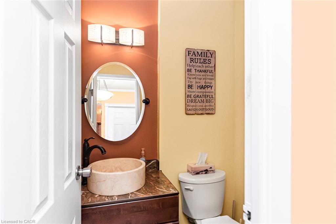
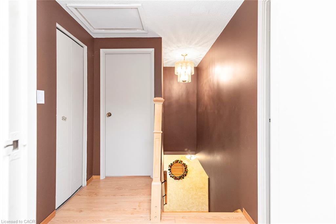
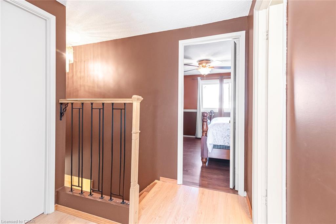
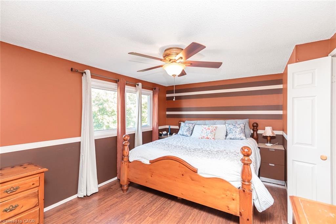
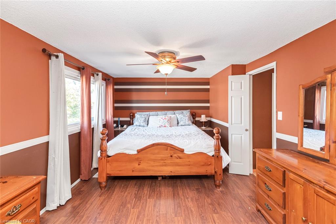
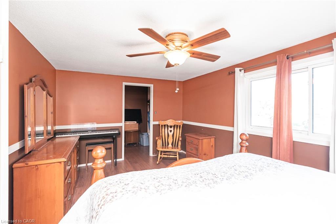
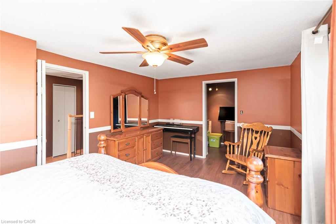
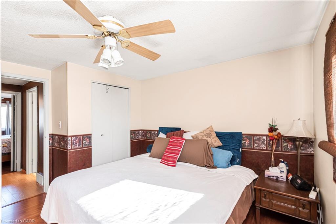
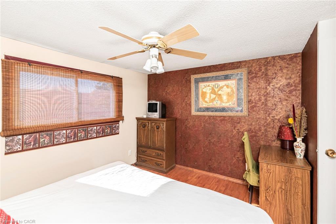
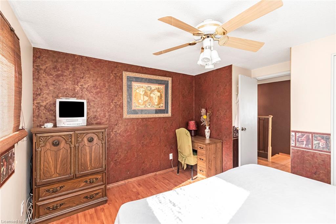
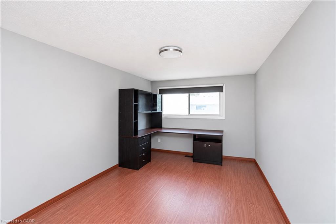
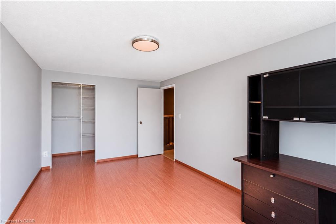
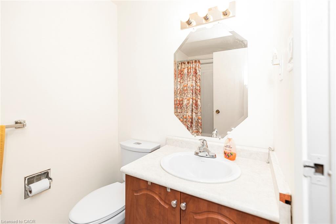
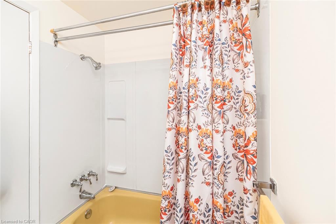
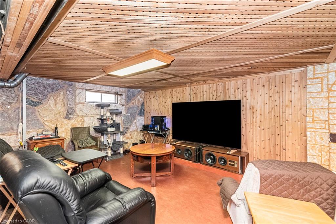
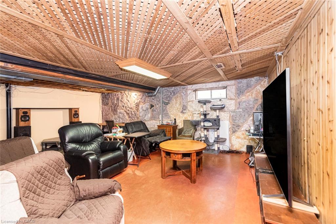
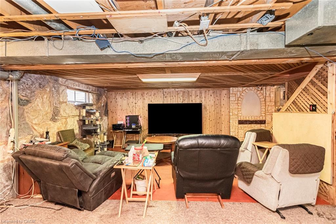
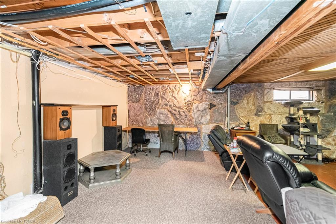
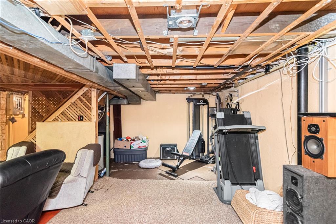
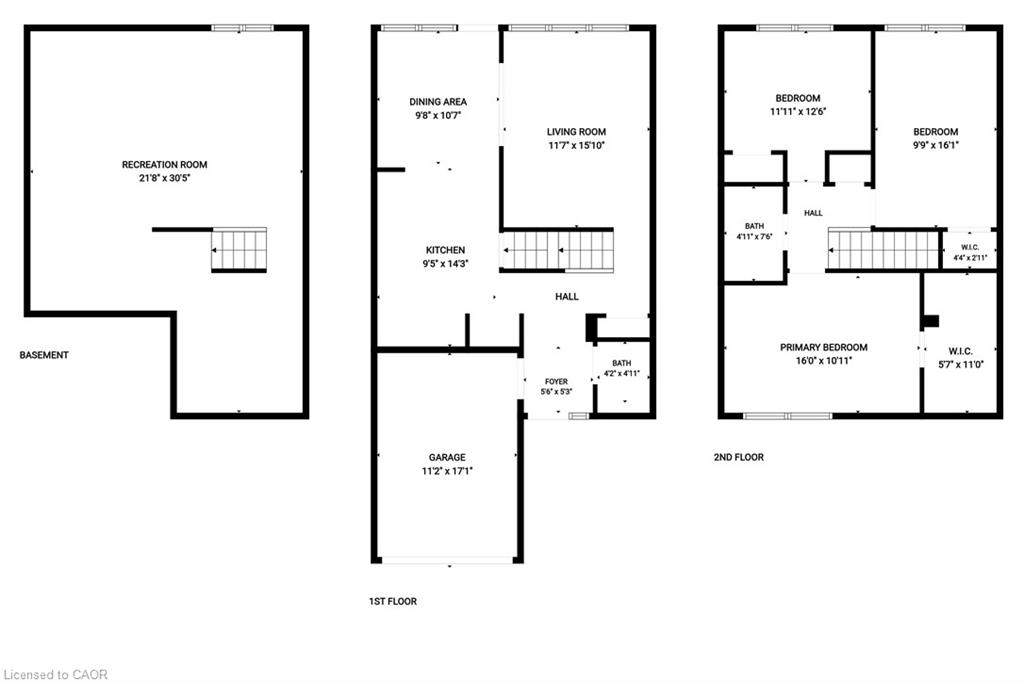
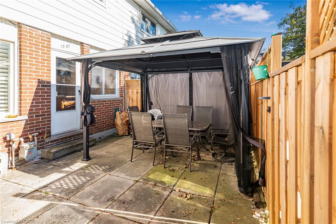
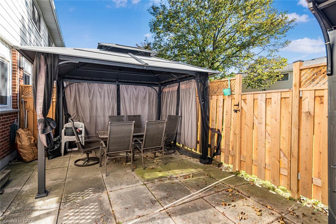
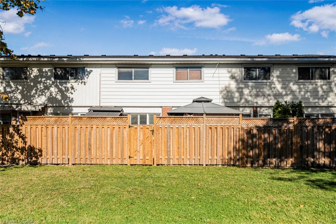
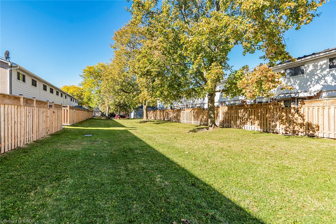
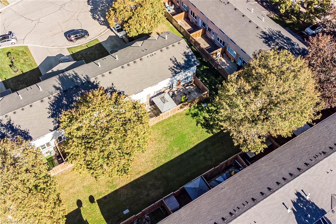
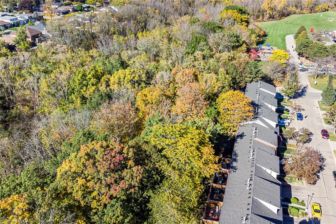
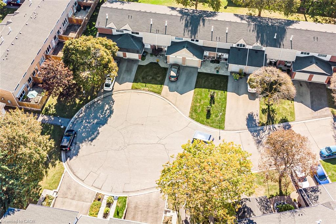
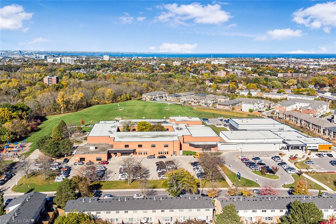
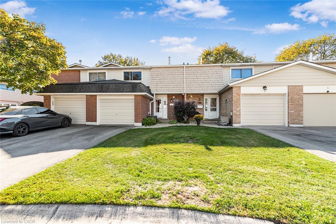
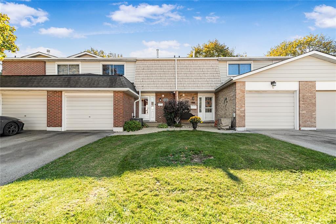
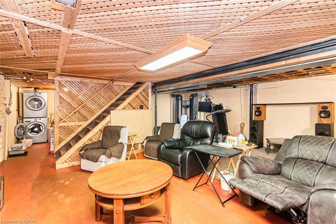
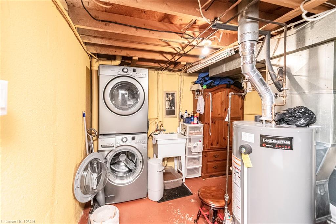
Set on a quiet court in Hamilton’s Vincent neighbourhood, this 3-bedroom, 1.5 bath condo townhome offers 1,442 sq ft above grade. The kitchen has full-height wood cabinetry with crown moulding, pot lights and under-cabinet lighting, quartz counters, porcelain floors and a glass mosaic backsplash. The stainless appliances include a double-oven range and a new dishwasher. The eat-in area walks out to a fully fenced patio with a gazebo, backing onto the complex’s common green with mature trees. The living room has hardwood floors and California shutters, and is currently set up as a formal dining room. There is an updated powder room on the main floor. Upstairs, the 16 ft primary bedroom has a walk-in closet, and there are two more generous bedrooms and a 4-piece bath. The partially finished basement offers a large rec area, laundry and storage. There is an attached garage with inside entry plus 2 driveway spaces, and central air. The $410 monthly fee covers building insurance, exterior maintenance, grounds and water. Minutes to the Red Hill Valley Parkway, trails, parks, transit and shopping.

Additional Details

  • Property Age: 1974
  • Property Sub Type: Row/Townhouse
  • Zoning: DE-2/S-305, DE/S-305
  • Transaction Type: Sale
  • Basement: Full, Partially Finished
  • Heating: Forced Air, Natural Gas
  • Cooling: Private Drive Single Wide
  • Parking Space: 3
  • Virtual Tour: https://www.venturehomes.ca/virtualtour.asp?tourid=70771
  • MLS Status: Active

Similar Properties

View Property

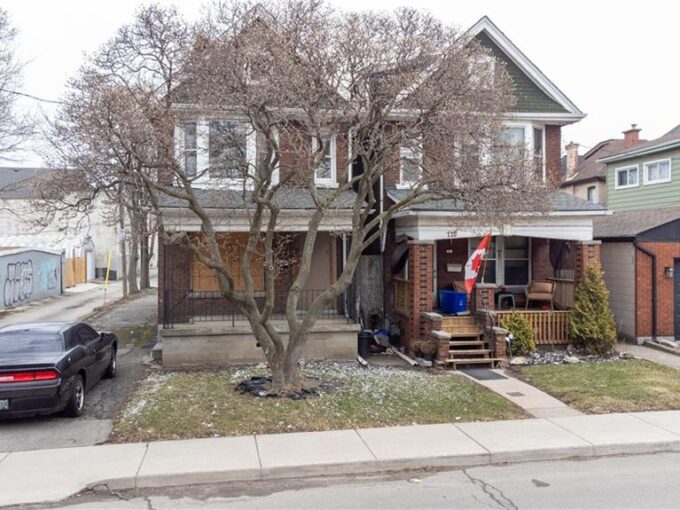
116-120 Barnesdale Avenue N, Hamilton ON L8L 6L7

A rare urban land opportunity with room to think big.…

Area
3000 Square Feet
$1,649,000
View Property

1-39 Kay Crescent, Guelph ON N1L 0N5

Executive end-unit bungalow townhome backing onto Dallan Park W/1800sqft of…

Bedrooms
2
Bathrooms
3.5
Area
1800 Square Feet

$989,000

Debolender

Menu

  • Home
  • About
  • Buying Tips
  • Selling Tips
  • Testimonials
  • Contact

Contact Info

238 Speedvale Ave W, Guelph, ON N1L 1C9

+1 519 993 5656

deb@deboraholender.com

Find your new Home

  • All Listings
  • Guelph Listing
  • Kitchener Listing
  • Waterloo Listing
  • Cambridge Listing

Copyright © 2026, Deb Olender RE/MAX Guelph Real Estate Centre

|
353 Anatolin Place, Waterloo ON N2L 5G9 603-15 Prince Albert Boulevard, Kitchener ON N2H 0C2

Owning a home is a keystone of wealth… both financial affluence and emotional security.

Suze Orman
November 8, 2026 Sunday!
Debolender
  • Login
Forget Password?

OTP Verification

Please enter the 6-digit OTP sent to your email.

Time remaining: 05:00