Debolender
  • Home
  • About
    • Relocating
    • Testimonials
  • Real Estate Listings
    • Guelph
    • Kitchener
    • Waterloo
    • Cambridge
  • News and Advice
    • Deb’s Blog
    • Home Buying Advice
    • Home Selling Advice
    • Get Listings Sent To You
    • Get Your Free Home Evaluation
  • Contact
Debolender
  • Home
  • About
    • Relocating
    • Testimonials
  • Real Estate Listings
    • Guelph
    • Kitchener
    • Waterloo
    • Cambridge
  • News and Advice
    • Deb’s Blog
    • Home Buying Advice
    • Home Selling Advice
    • Get Listings Sent To You
    • Get Your Free Home Evaluation
  • Contact

7 Vintage Crescent, Kitchener ON N2P 1L1

  • Home
  • Kitchener

7 Vintage Crescent, Kitchener ON N2P 1L1

7 Vintage Crescent, Kitchener ON N2P 1L1

$715,000

  • 45caf82685c8793a3c8358e2a8c19968-m1.jpeg
  • 45caf82685c8793a3c8358e2a8c19968-m2.jpeg
  • 45caf82685c8793a3c8358e2a8c19968-m3.jpeg
  • 45caf82685c8793a3c8358e2a8c19968-m4.jpeg
  • 45caf82685c8793a3c8358e2a8c19968-m5.jpeg
  • 45caf82685c8793a3c8358e2a8c19968-m6.jpeg
  • 45caf82685c8793a3c8358e2a8c19968-m7.jpeg
  • 45caf82685c8793a3c8358e2a8c19968-m8.jpeg
  • 45caf82685c8793a3c8358e2a8c19968-m9.jpeg
  • 45caf82685c8793a3c8358e2a8c19968-m10.jpeg
  • 45caf82685c8793a3c8358e2a8c19968-m11.jpeg
  • 45caf82685c8793a3c8358e2a8c19968-m12.jpeg
  • 45caf82685c8793a3c8358e2a8c19968-m13.jpeg
  • 45caf82685c8793a3c8358e2a8c19968-m14.jpeg
  • 45caf82685c8793a3c8358e2a8c19968-m15.jpeg
  • 45caf82685c8793a3c8358e2a8c19968-m16.jpeg
  • 45caf82685c8793a3c8358e2a8c19968-m17.jpeg
  • 45caf82685c8793a3c8358e2a8c19968-m18.jpeg
  • 45caf82685c8793a3c8358e2a8c19968-m19.jpeg
  • 45caf82685c8793a3c8358e2a8c19968-m20.jpeg
  • 45caf82685c8793a3c8358e2a8c19968-m21.jpeg
  • 45caf82685c8793a3c8358e2a8c19968-m22.jpeg
  • 45caf82685c8793a3c8358e2a8c19968-m23.jpeg
  • 45caf82685c8793a3c8358e2a8c19968-m24.jpeg
  • 45caf82685c8793a3c8358e2a8c19968-m25.jpeg
  • 45caf82685c8793a3c8358e2a8c19968-m26.jpeg
  • 45caf82685c8793a3c8358e2a8c19968-m27.jpeg
  • 45caf82685c8793a3c8358e2a8c19968-m28.jpeg
  • 45caf82685c8793a3c8358e2a8c19968-m29.jpeg
  • 45caf82685c8793a3c8358e2a8c19968-m30.jpeg
  • 45caf82685c8793a3c8358e2a8c19968-m31.jpeg
  • 45caf82685c8793a3c8358e2a8c19968-m32.jpeg
  • 45caf82685c8793a3c8358e2a8c19968-m33.jpeg
  • 45caf82685c8793a3c8358e2a8c19968-m34.jpeg
  • 45caf82685c8793a3c8358e2a8c19968-m35.jpeg
  • 45caf82685c8793a3c8358e2a8c19968-m36.jpeg
  • 45caf82685c8793a3c8358e2a8c19968-m37.jpeg
  • 45caf82685c8793a3c8358e2a8c19968-m38.jpeg
  • 45caf82685c8793a3c8358e2a8c19968-m39.jpeg
  • 45caf82685c8793a3c8358e2a8c19968-m40.jpeg
  • 45caf82685c8793a3c8358e2a8c19968-m41.jpeg
  • 45caf82685c8793a3c8358e2a8c19968-m42.jpeg
  • 45caf82685c8793a3c8358e2a8c19968-m43.jpeg
  • 45caf82685c8793a3c8358e2a8c19968-m44.jpeg
  • 45caf82685c8793a3c8358e2a8c19968-m45.jpeg
  • 45caf82685c8793a3c8358e2a8c19968-m46.jpeg
  • 45caf82685c8793a3c8358e2a8c19968-m47.jpeg
  • 45caf82685c8793a3c8358e2a8c19968-m48.jpeg

Property ID:

 RH-1698895-property

Bedrooms
3
Bathrooms
2
Garage
Yes
Year Built
1976
Area
1995 Square Feet

Description

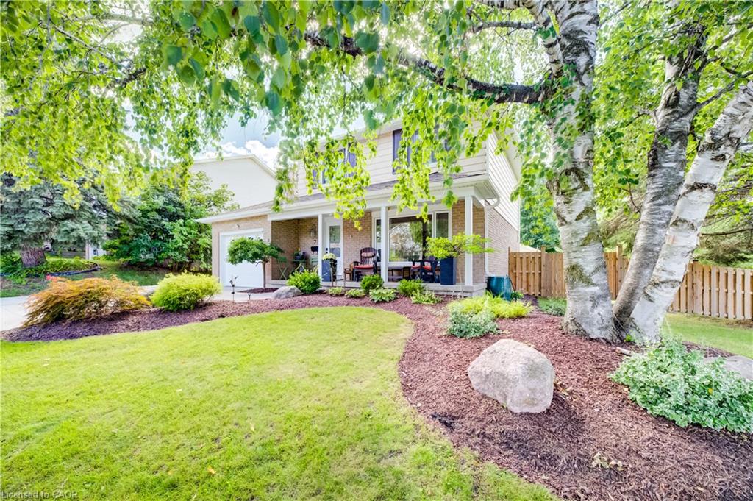
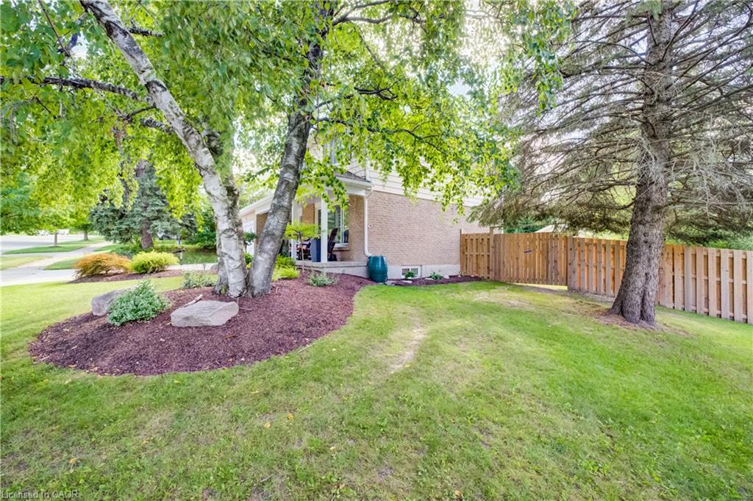
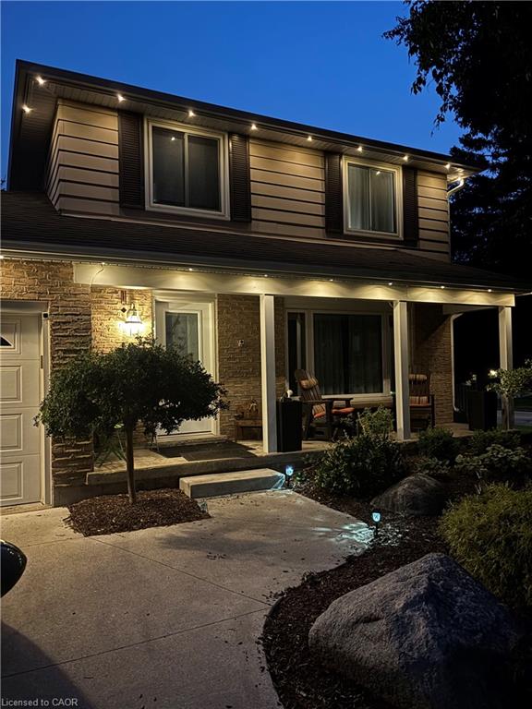
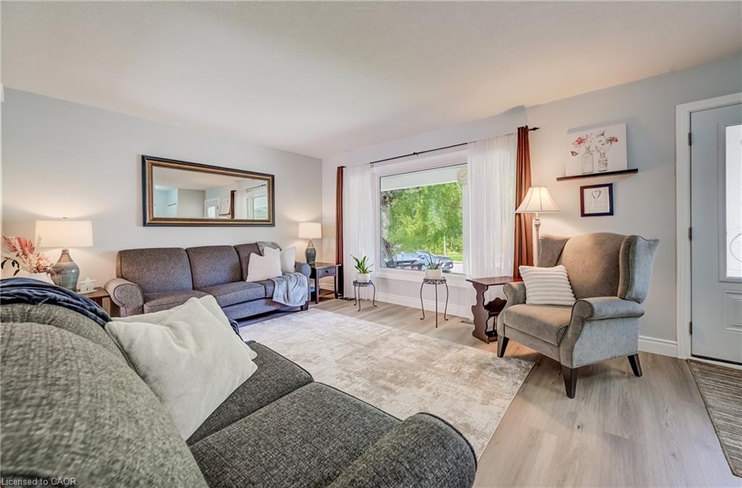
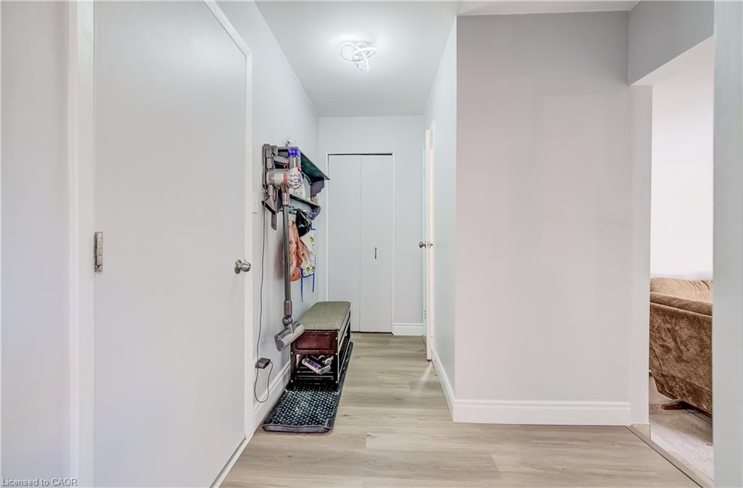
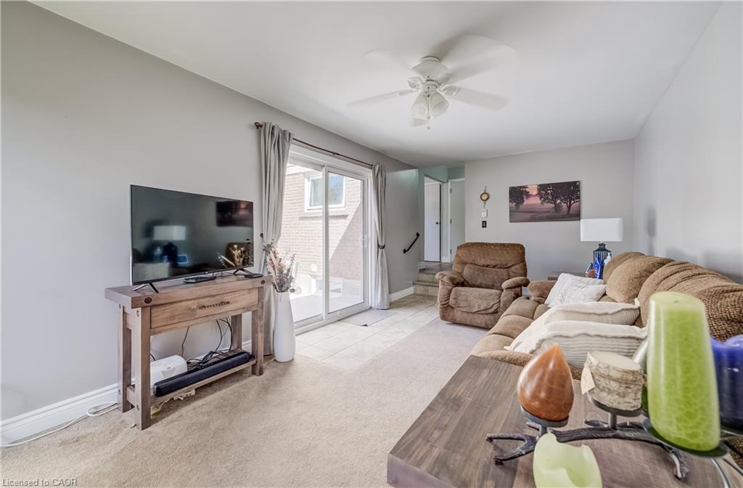
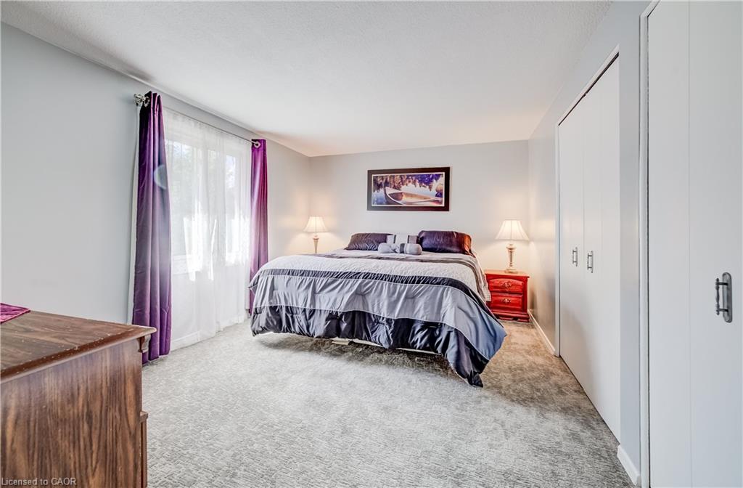
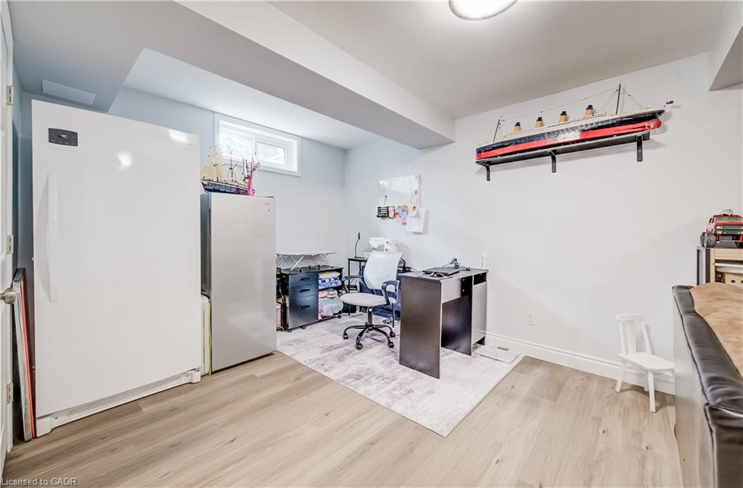
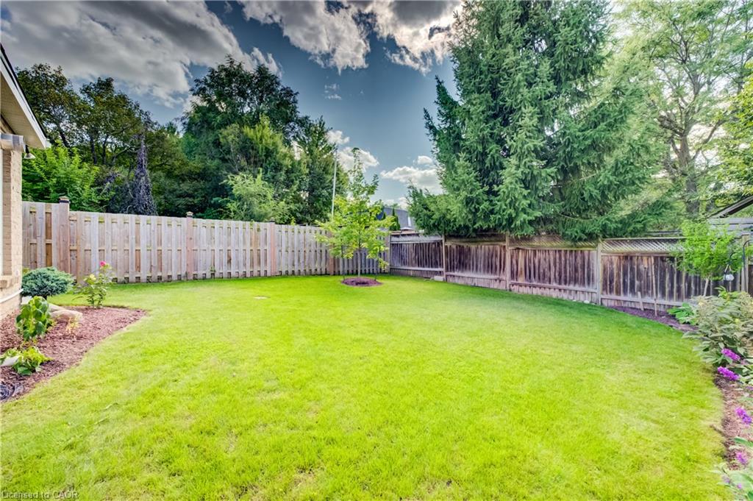
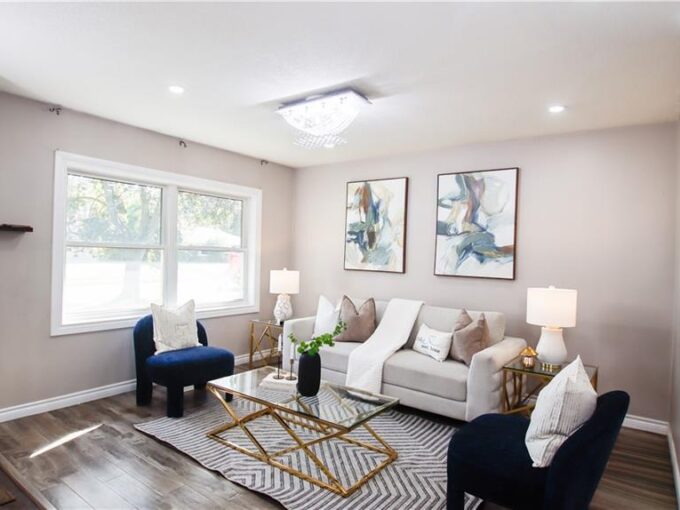
Looking for space, updates and a mature neighbourhood? This 3-bedroom, 2.5-bath two-storey delivers all three. Set on a corner lot in an established Kitchener community, this well-cared-for home offers 1,995 sq. ft. of living space plus a finished basement, giving everyone room to spread out. The main floor features a bright living room, separate dining area, kitchen overlooking the backyard and a comfortable family room addition with a gas fireplace and walkout to the concrete patio. Updated main-floor flooring gives the space a fresh, cohesive feel. Upstairs are three good-sized bedrooms with newer carpeting and a full 4-piece bath. The finished basement adds even more flexibility with a recreation room, renovated bathroom and updated laundry area. Outside, the fully fenced yard offers mature trees and landscaping, gardens and a generous 10′ x 20′ garden shed. A concrete driveway and single attached garage add everyday convenience. Recent updates include furnace and air conditioning in 2026, new fridge and stove in 2026, and a refurbished water softener. Adding both convenience and curb appeal, the home is also equipped with permanent outdoor LED lighting, a weather-resistant system designed for year-round architectural and holiday lighting—no more putting up and taking down seasonal lights. A solid home with plenty of space, important updates already completed and lots of opportunity to make it your own.

Additional Details

  • Property Age: 1976
  • Property Sub Type: Single Family Residence
  • Zoning: RES-2
  • Transaction Type: Sale
  • Stories: 2
  • Basement: Walk-Up Access, Full, Finished
  • Heating: Fireplace-Gas, Forced Air, Natural Gas
  • Cooling: Private Drive Double Wide
  • Parking Space: 4
  • Fire Places: 1
  • Virtual Tour: https://youriguide.com/92jdd_7_vintage_crescent_kitchener_on/
  • MLS Status: Conditional

Similar Properties

View Property

155 Commonwealth Street 207, Kitchener, ON N2E 0G5

Amenities EVERYWHERE AROUND YOU! Grocery, Gas, Starbucks, Restaurants, Parks, GoodLife…

Bedrooms
2
Bathrooms
2

$462,888

View Property

18 Clearview Drive, Cambridge ON N1S 1B2

More Than Meets the Eye! Welcome to this charming detached…

Bedrooms
4
Bathrooms
3
Area
1362 Square Feet

$925,000

Debolender

Menu

  • Home
  • About
  • Buying Tips
  • Selling Tips
  • Testimonials
  • Contact

Contact Info

238 Speedvale Ave W, Guelph, ON N1L 1C9

+1 519 993 5656

deb@deboraholender.com

Find your new Home

  • All Listings
  • Guelph Listing
  • Kitchener Listing
  • Waterloo Listing
  • Cambridge Listing

Copyright © 2026, Deb Olender RE/MAX Guelph Real Estate Centre

|
941 Eden Oak Court, Kitchener ON N2A 0H4 121 Eastbourne Avenue, Hamilton ON L8M 2M9

Owning a home is a keystone of wealth… both financial affluence and emotional security.

Suze Orman
September 22, 2026 Tuesday!
Debolender
  • Login
Forget Password?

OTP Verification

Please enter the 6-digit OTP sent to your email.

Time remaining: 05:00