Debolender
  • Home
  • About
    • Relocating
    • Testimonials
  • Real Estate Listings
    • Guelph
    • Kitchener
    • Waterloo
    • Cambridge
  • News and Advice
    • Deb’s Blog
    • Home Buying Advice
    • Home Selling Advice
    • Get Listings Sent To You
    • Get Your Free Home Evaluation
  • Contact

70 Duncairn Avenue, Kitchener, ON N2M 4S4

  • Home
  • Kitchener

70 Duncairn Avenue, Kitchener, ON N2M 4S4

70 Duncairn Avenue, Kitchener, ON N2M 4S4

$849,000
  • 0147c35f-1170-4bf6-9eff-35234238cccf-l.jpeg
  • 0537edd9-d2c8-433c-a903-019c07838e9f-l.jpeg
  • 08327d68-155e-4767-9420-fad14c5b8ee1-l.jpeg
  • 0a1d1551-34e2-42a4-a407-1c0ed5df2094-l.jpeg
  • 1711204c-9451-43bd-83d4-383adfd98b30-l.jpeg
  • 17f1fb1c-ab17-4b61-b8f7-3f0dc3dddf12-l.jpeg
  • 1bff39eb-21c2-4755-9bca-3a6c6835d0a0-l.jpeg
  • 1f7016a0-c269-43fc-8413-9c124678b892-l.jpeg
  • 1f963a92-954d-4ae8-a000-c692fa74b8cd-l.jpeg
  • 230e0263-0482-4a77-9333-baa009e4c37e-l.jpeg
  • 3616aa6d-93d4-42bf-ae59-f195dd6e9b3d-l.jpeg
  • 36d27026-8d10-496c-9240-2587290c28f8-l.jpeg
  • 41d8bb96-5015-4d97-9264-6b06faaef077-l.jpeg
  • 426d4fd5-fc63-4fa1-ac1c-c309434c6df4-l.jpeg
  • 43d7afb8-deca-40fb-922f-edd8db94f39c-l.jpeg
  • 64d2e6aa-a555-4a1f-93b5-e76a386f62fd-l.jpeg
  • 6850a000-7092-4d27-8832-e71331ca7ecb-l.jpeg
  • 691dca6d-d0c1-4bed-802f-9d458d60adc6-l.jpeg
  • 6b6edc05-10e3-454f-873e-4596ff47c6b5-l.jpeg
  • 6bc6bf0f-d419-46c6-aa52-91500394728f-l.jpeg
  • 6d2aa78e-a58b-48d4-9ddf-5dbb8a9c9e47-l.jpeg
  • 7814c1a6-7f3e-4907-b564-a5c217d84c64-l.jpeg
  • 820ba126-aeee-4b2b-8eda-60dee67f1d0a-l.jpeg
  • 843b4e29-2b4d-471d-8847-7fced672aa4e-l.jpeg
  • 8e59d6d8-14a9-40e8-b3c7-666b85b33959-l.jpeg
  • 9a87d9fd-58d0-4096-bd82-aa85c79f02b1-l.jpeg
  • 9c4351d3-a1cc-4d24-bd1a-53f133a0ddf3-l.jpeg
  • a31cefa3-0928-4ca9-8849-a45dbe39a5fc-l.jpeg
  • a61a5695-5018-47e8-b259-e6f89ad4fbf0-l.jpeg
  • ad15c6ee-6e91-4ca6-94cf-8b9d048d79bf-l.jpeg
  • ce946698-a16d-490e-88eb-2c3ebd48e50b-l.jpeg
  • de41f58a-b1d6-4f5e-8861-8abc9488fea0-l.jpeg
  • e277e17b-a8bd-45cf-bc8c-a7192da30a4e-l.jpeg
  • e43b5884-85e4-4620-9854-0d9dd7131047-l.jpeg
  • ecc940dc-446f-47fa-81fb-c560b41445ac-l.jpeg
  • ef875887-7ea6-4231-a049-126c73533353-l.jpeg
  • fb1ada3c-579d-4fef-8aed-226b7c75e56b-l.jpeg
  • fd03a6dc-c6f0-480f-8656-0a8b140de863-l.jpeg
  • e6f5e04f-9d9a-4dbc-9eb3-fe26cf0b6068-l.jpeg
  • 360c978d-1d9f-45e1-9f5a-f70c727316f7-l.jpeg
  • 9d2eb94d-bf51-468f-a6bd-765bbab528cd-l.jpeg
  • 539c7e41-9875-4fb8-bc11-b46d4cd52e5f-l.jpeg
  • b2b56c4e-8bbc-4ca1-8190-ce351607b6de-l.jpeg
  • 82d63069-8746-433b-9583-347bb6247b3d-l.jpeg
  • f501ddf8-715a-4a6a-8a9c-8b01366fcaa7-l.jpeg
  • 4d64bc6e-49d2-4365-b07b-5b77abd46afc-l.jpeg
  • 03115643-ba96-4235-9c4c-9504ca6ef106-l.jpeg
  • 54e867d6-a935-4514-a862-108544853db3-l.jpeg
  • ceae61ee-35a8-4e88-aa3d-1772ac0ddf97-l.jpeg
  • 9b2922b2-c10e-433b-b933-8d0906c604fe-l.jpeg

Property ID:

 RH-1817100-property

Bedrooms
3
Bathrooms
2
Garage
No

Description

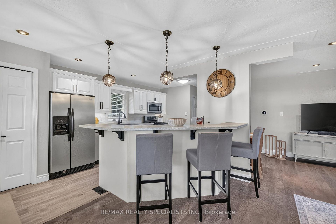
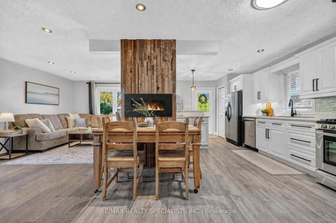
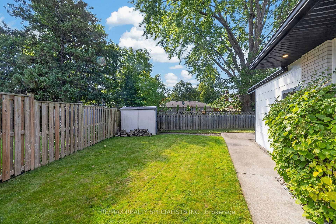
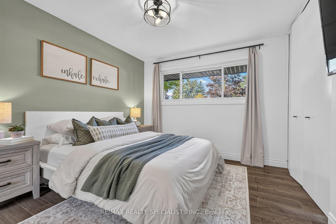
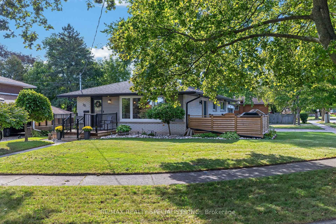
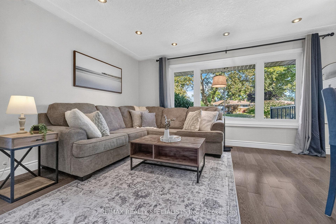
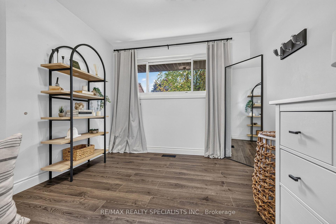
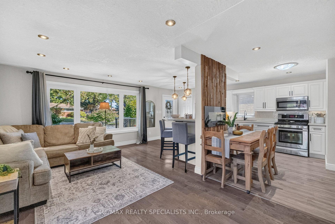
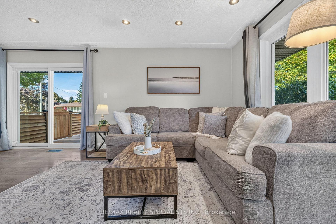
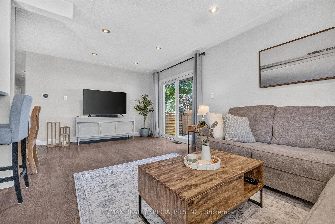
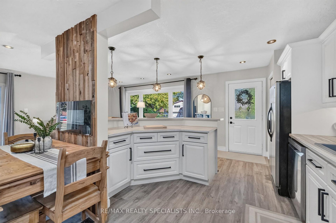
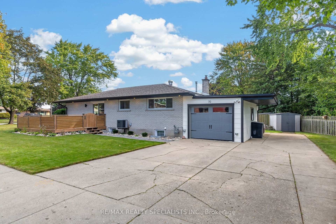
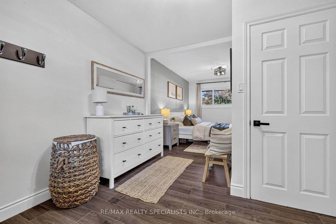
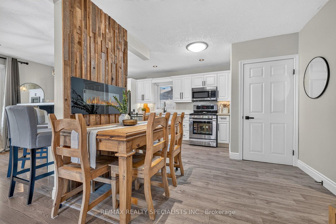
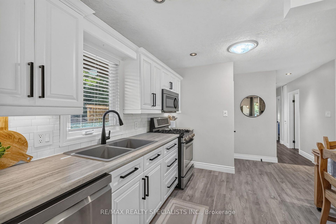
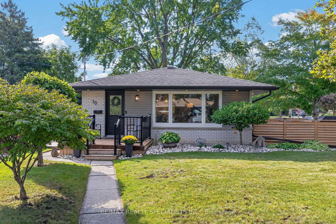
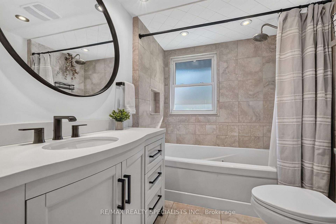
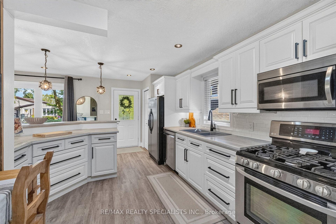
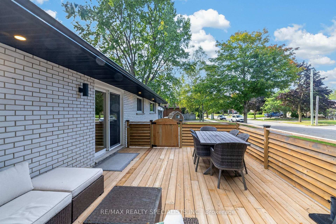
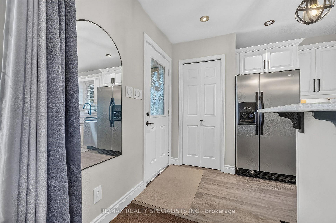
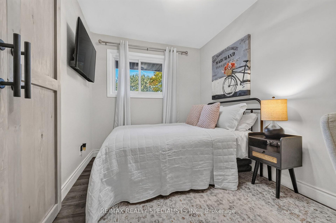
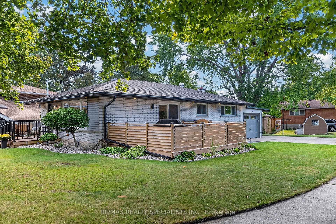
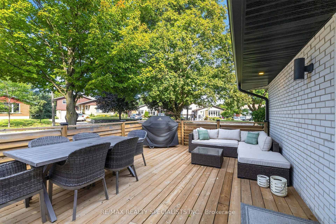
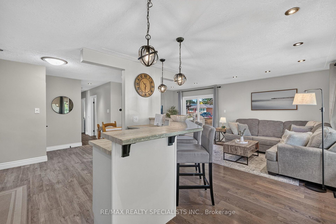
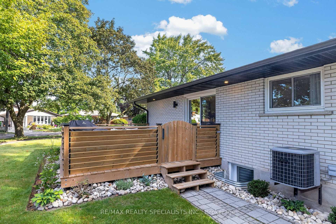
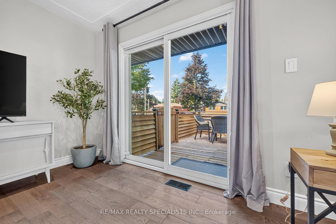
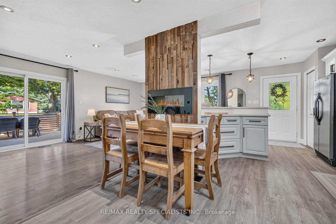
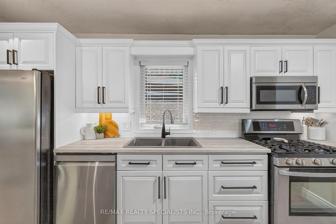
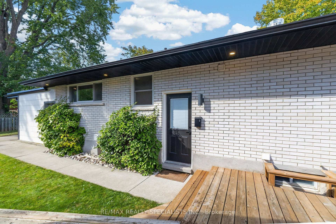
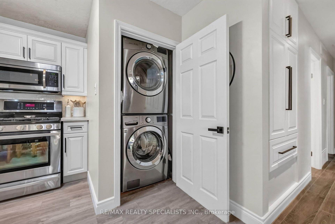
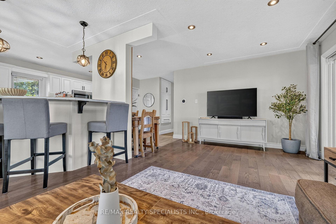
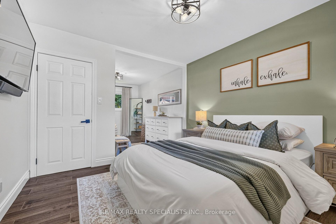
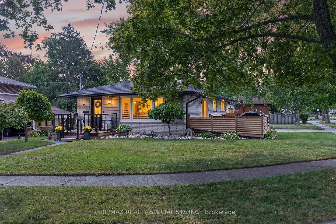
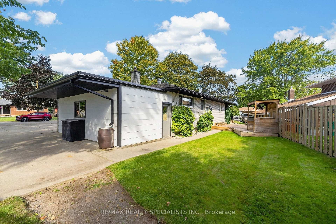
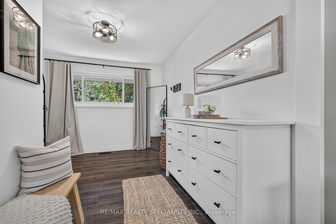
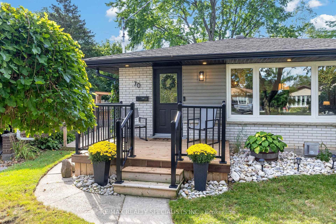
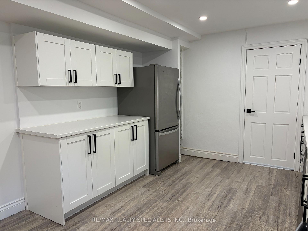
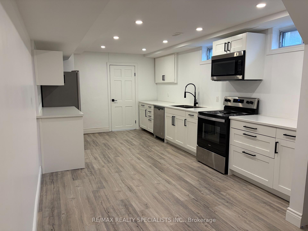
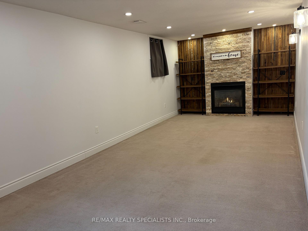
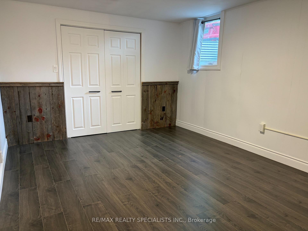
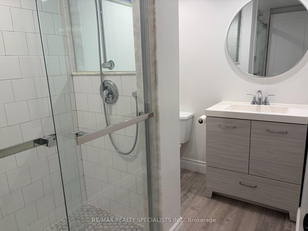
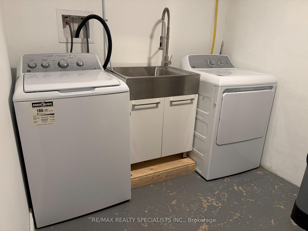
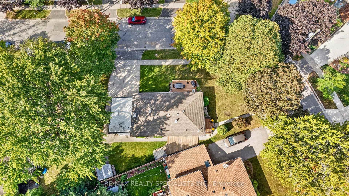
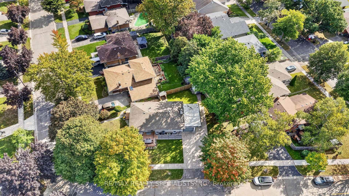
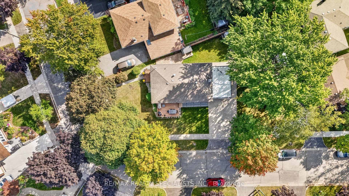
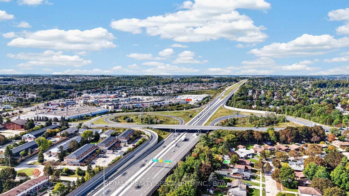
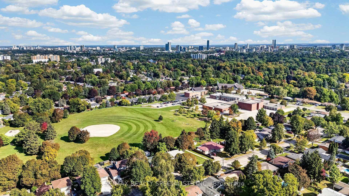
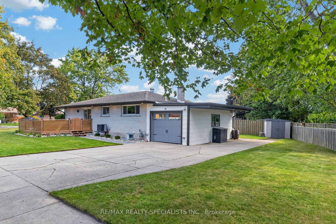
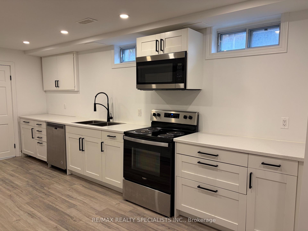
Welcome to this spectacular LEGAL DUPLEX, beautifully situated on an oversized lot on a tree-lined street in the highly desirable Forest Hill neighbourhood. Pride of ownership is evident throughout, w/thoughtful renovations & updates from top to bottom, inside and out. This turnkey property offers exceptional versatility for downsizers, investors, or multi-generational living. The inviting front porch welcomes you into the bright and stylish main-level unit. The open-concept layout creates an ideal space for both everyday living & entertaining with the Living, Dining & Kitchen areas flowing seamlessly together. The updated Kitchen is the heart of the home & boasts a large breakfast bar. The Dining area features a charming accent wall w/electric FP. The spacious Living Room is filled with natural light & features a w/out to the large deck-perfect for relaxing & entertaining. Originally designed as a 3-bedroom home, the oversized Primary BR has been expanded to create additional living space while maintaining the structural integrity of the home. Reverting to a 3-BR configuration could require relatively minor renovations. A spacious second BR, convenient laundry closet, and updated 4-pc main bath complete the main level. The lower-level unit features its own separate entrance and has been fully renovated for comfortable living. The eat-in kitchen offers generous storage, an inviting living room features a cozy gas FP. A spacious Bedroom, newly renovated bathroom & laundry/storage room complete this level. A dedicated side yard provides additional outdoor space for the lower unit. Set in the heart of Forest Hill, surrounded by amenities that make the neighbourhood so desirable-from nearby parks & trails to schools, shopping & recreation. Lakeside Park, Forest Hill Centre & Highland Road are in close proximity, as well as schools, Forest Heights Community Centre, while commuters benefit from convenient access to Highway 8 and major Kitchener-Waterloo routes.

Additional Details

  • Property Age: 51-99
  • Property Sub Type: Detached
  • Transaction Type: For Sale
  • Basement: Separate Entrance, Full, Finished
  • Heating Source: Electric
  • Heating Type: Forced Air
  • Cooling: Central Air
  • Parking Space: 4
  • Fire Places: Electric, Natural Gas
  • Virtual Tour: https://tour.shutterhouse.ca/mls/267177546
  • MLS Status: New

Similar Properties

View Property

4333 Concession 11 Concession, Puslinch, ON L0P 1J0

Set on a private one-acre lot surrounded by rolling farm…

Bedrooms
6
Bathrooms
4

$1,724,900

View Property

11370 Taylor Court, Milton, ON L0P 1B0

Welcome to one of Brookville’s finest estate properties-where timeless craftsmanship,…

Bedrooms
5
Bathrooms
4

$2,795,000
Debolender

Menu

  • Home
  • About
  • Buying Tips
  • Selling Tips
  • Testimonials
  • Contact

Contact Info

238 Speedvale Ave W, Guelph, ON N1L 1C9

+1 519 993 5656

deb@deboraholender.com

Find your new Home

  • All Listings
  • Guelph Listing
  • Kitchener Listing
  • Waterloo Listing
  • Cambridge Listing

Copyright © 2026, Deb Olender RE/MAX Guelph Real Estate Centre

|
167 Academy Place, Guelph/Eramosa, ON N0B 2K0 357 HUNTER Street W 16, Hamilton, ON L8P 1S6
Owning a home is a keystone of wealth… both financial affluence and emotional security.

Suze Orman
October 19, 2026 Monday!
Debolender
  • Login
Forget Password?

OTP Verification

Please enter the 6-digit OTP sent to your email.

Time remaining: 05:00