Debolender
  • Home
  • About
    • Relocating
    • Testimonials
  • Real Estate Listings
    • Guelph
    • Kitchener
    • Waterloo
    • Cambridge
  • News and Advice
    • Deb’s Blog
    • Home Buying Advice
    • Home Selling Advice
    • Get Listings Sent To You
    • Get Your Free Home Evaluation
  • Contact
Debolender
  • Home
  • About
    • Relocating
    • Testimonials
  • Real Estate Listings
    • Guelph
    • Kitchener
    • Waterloo
    • Cambridge
  • News and Advice
    • Deb’s Blog
    • Home Buying Advice
    • Home Selling Advice
    • Get Listings Sent To You
    • Get Your Free Home Evaluation
  • Contact

70 Hunter Road, Orangeville, ON L9W 5C5

  • Home
  • Orangeville

70 Hunter Road, Orangeville, ON L9W 5C5

70 Hunter Road, Orangeville, ON L9W 5C5

$999,999
  • af46fcc9-6993-44f2-a64d-d6f88170d020-l.jpeg
  • e511053a-dc2c-44f0-a707-4afc5c7133ec-l.jpeg
  • 6aec96c3-82ea-4a9a-8fe2-aa6bdf092ab2-l.jpeg
  • 93aeed91-714b-432f-b64a-de8c0d42757a-l.jpeg
  • c19ba114-9b75-454f-8cc1-ba3b94adf69d-l.jpeg
  • 99bc4aa5-d7d0-4bef-8ccf-68cc96c81e6c-l.jpeg
  • 6fb976b1-12de-4850-aa29-cd10dab1ede5-l.jpeg
  • 52798876-ed77-4507-a6de-15d684dd1b5e-l.jpeg
  • 0ad80391-ee9d-4644-a4dc-b59d3191ab9a-l.jpeg
  • c2dd9e11-a8a8-4761-8428-19e2bb0a7edb-l.jpeg
  • 35cec383-01ca-451f-b311-62d68bbffe51-l.jpeg
  • 1bb16d71-ebe1-4792-9a64-1b7495b4f1d2-l.jpeg
  • 1ce9ac77-a1b9-4762-930a-9b17d218ad0a-l.jpeg
  • 6951db28-ca8e-4026-9562-9ddee8ae3c9c-l.jpeg
  • dc3f8a11-ac50-4e79-98cb-433445b23e84-l.jpeg
  • 91c841f0-d2c6-4b31-a085-be621c5f5af9-l.jpeg
  • 780db0d2-ef86-40ad-98d4-fe4c926764b0-l.jpeg
  • 17ba8df9-308e-47a9-8671-631efea87b14-l.jpeg
  • 99bf3688-5f3b-4469-8456-44ce5988fc60-l.jpeg
  • 06f31f92-1e86-468c-8b1c-65fd3287abad-l.jpeg
  • 28aedf3c-830c-4abb-935d-0c058990a772-l.jpeg
  • 3819b805-ed23-4d2b-bcec-4a569534c242-l.jpeg
  • 2890b949-88e2-4d76-ad2b-6097a1958871-l.jpeg
  • 01c8f056-dc50-423d-914f-041930fa8763-l.jpeg
  • cf5da50d-7852-4221-9c54-7a88b8621392-l.jpeg
  • f5b5529e-5a77-44eb-94c4-37c33719911b-l.jpeg
  • 1eab927b-271f-4468-94a5-9e5dcc4edf27-l.jpeg
  • aee7714d-97fd-409a-9c05-ba3eaa6f3c27-l.jpeg
  • 2ea5ad30-8178-4417-8299-a1b8345408d3-l.jpeg
  • 4c93f813-21fe-4be3-bb7c-7d10a13e8513-l.jpeg
  • c63a7810-b5e4-482d-a91f-1717787b18c2-l.jpeg
  • 5e204318-c77b-4020-8ad1-251603dab9e6-l.jpeg
  • f8883a6e-1db9-4f3c-bd4a-04e1c68c0966-l.jpeg
  • de438148-25d2-4ca3-8fd2-7f5e55c35ba3-l.jpeg
  • 58d84fa3-6101-4193-b9d0-99b6b9648a3a-l.jpeg
  • fba2ba82-66a9-4f98-bc3b-3aa18f258f4d-l.jpeg
  • e67dba03-a954-4a27-8dd0-733954a5058f-l.jpeg
  • 15437f53-a1a7-45af-afed-e930c1cada09-l.jpeg
  • d80fa71e-44d2-4825-b86a-788dfc5b6daa-l.jpeg
  • b15b9619-4e1c-48dc-a171-6aeb9588f6df-l.jpeg
  • f939b5b7-c150-49ac-af12-8ed1741bdd65-l.jpeg
  • 1a28b3f0-7d93-45cd-93c0-179e480a9cee-l.jpeg
  • df845a5e-204a-49b5-9468-91a136d86ba9-l.jpeg
  • 854c4181-3902-4c19-ac1b-f0733cf592a1-l.jpeg
  • cb986209-e7dc-475e-8228-6a979792c7c8-l.jpeg
  • 219b451f-58e5-469c-bed2-bef704b849ba-l.jpeg
  • 57082783-3816-4570-a866-5da8f76a3bb1-l.jpeg
  • c676efe3-f57c-46a8-9b16-3be76536b5da-l.jpeg
  • aef686b5-8cac-4093-bd59-4fd903975a54-l.jpeg
  • 91a7775f-e9a1-478c-b05f-a700ae33caf9-l.jpeg

Property ID:

 RH-1264185-property

Bedrooms
6
Bathrooms
4
Garage
No

Description

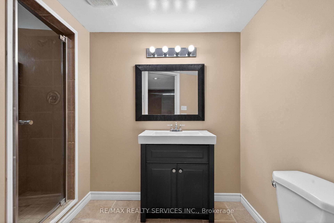
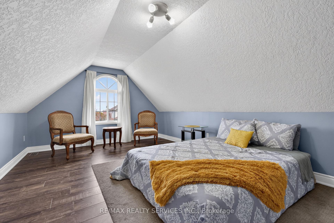
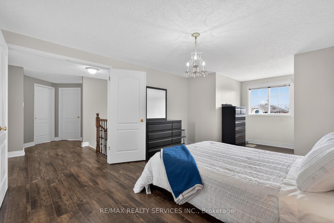
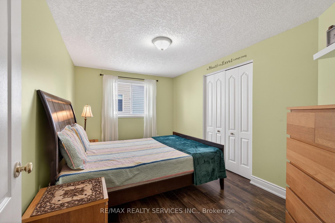
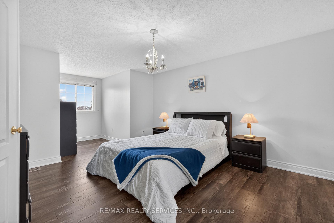
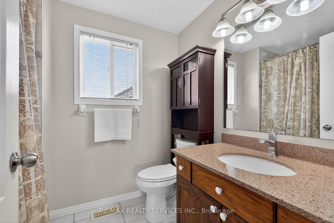
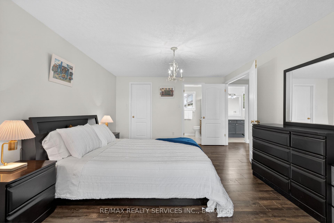
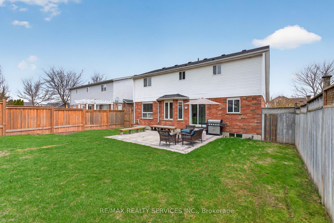
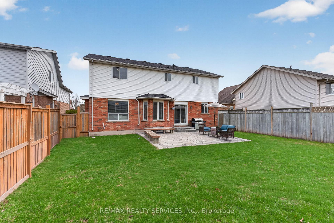
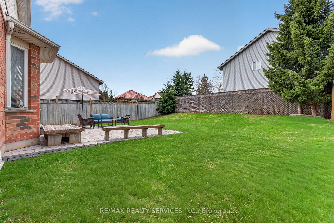
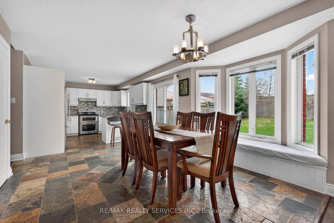
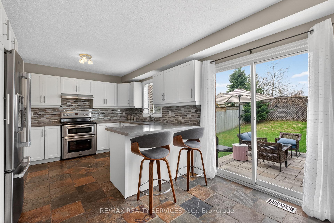
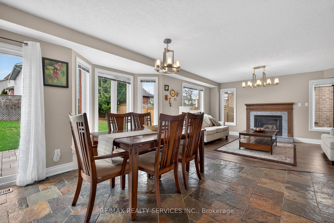
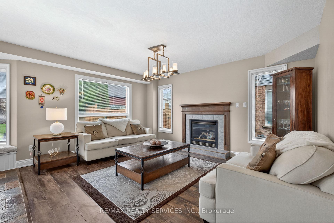
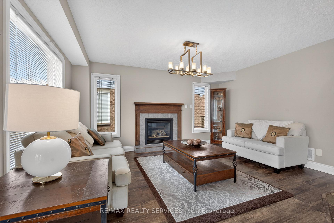
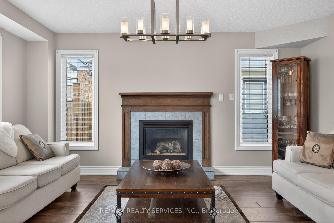
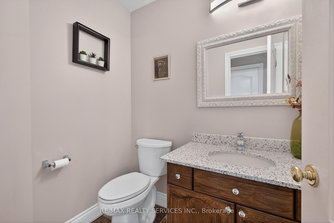
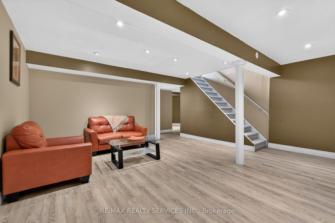
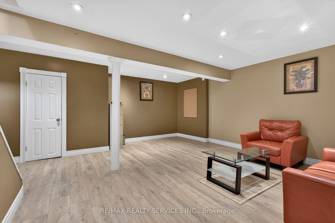
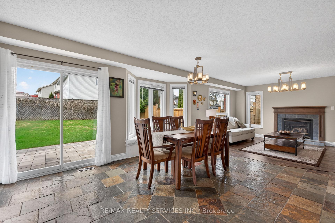
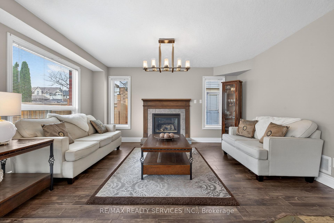
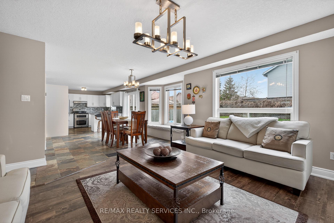
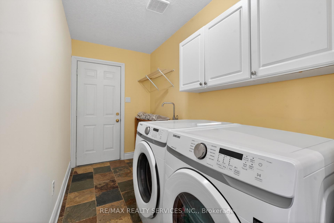
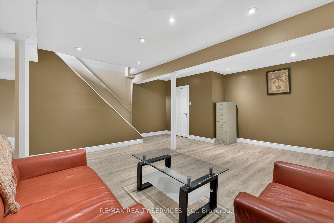
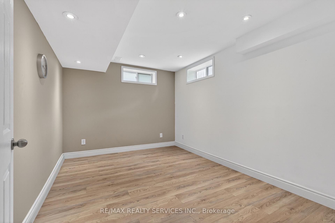
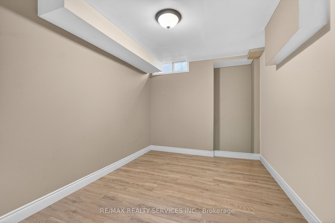
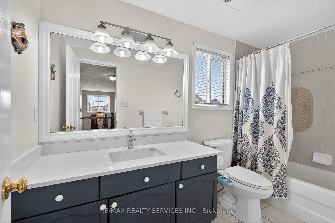
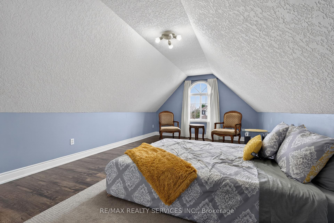
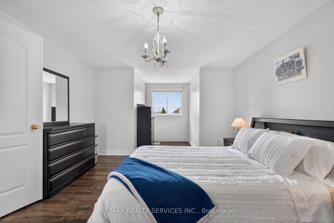
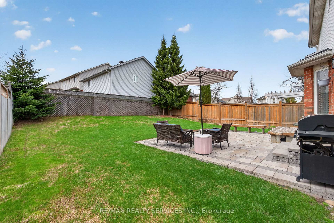
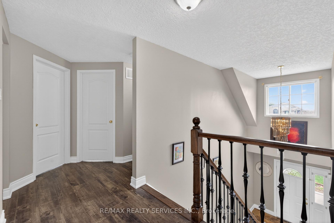
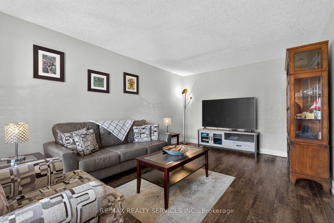
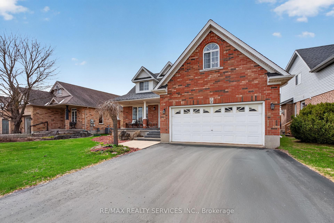
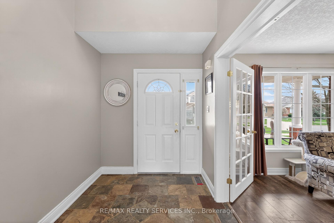
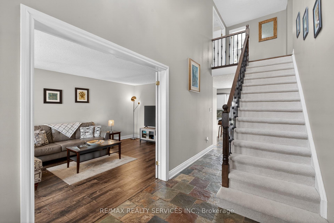
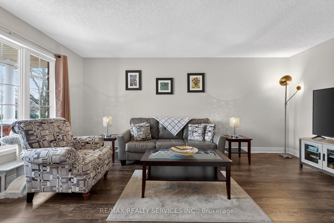
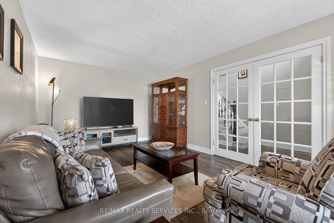
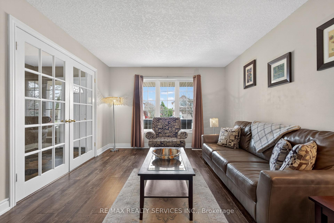
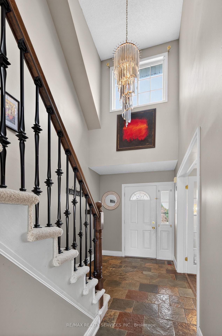
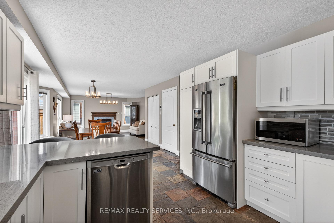
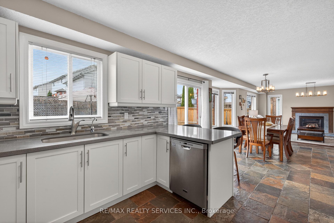
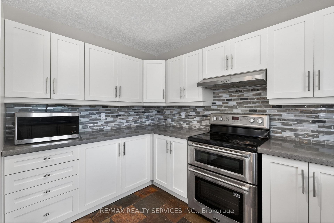
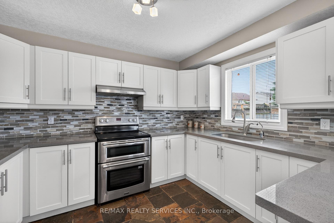
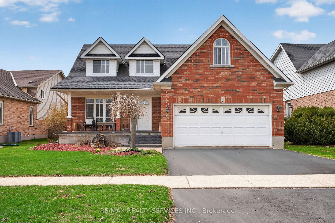
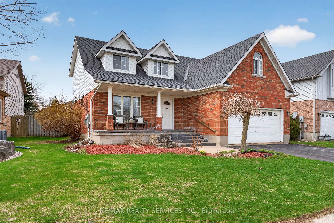
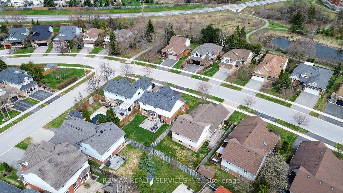
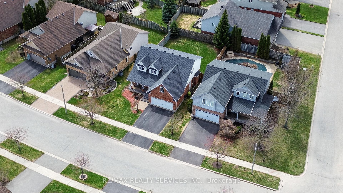
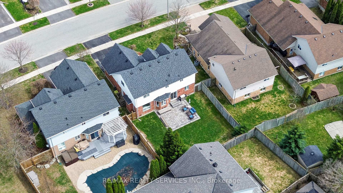
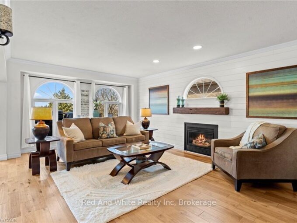
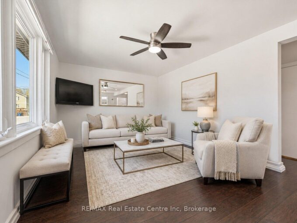
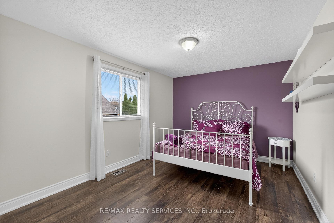
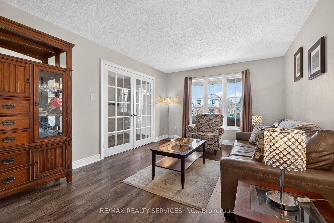
WELCOME TO THIS WELL-MAINTAINED DETACHED HOME nestled in a quiet, family-friendly neighbourhood in ORANGEVILLE. Offering approximately 2,001 SQ FT ABOVE GRADE, this residence features 4 BEDROOMS and 4 BATHROOMS with a functional layout ideal for families. -THE MAIN LEVEL offers a bright, practical design for everyday living and entertaining. The UPDATED KITCHEN features quartz countertops (2017) and stainless steel appliances, open to living/dining. Flooring updates (2019) add a MODERN TOUCH. -THE FULLY FINISHED BASEMENT offers 2 ADDITIONAL BEDROOMS and a separate living area, ideal for extended family or in-law potential. -THIS HOME HAS BEEN WELL MAINTAINED with updates including roof (2014), furnace (2024), water softener (2018), washer/dryer (2021), and EV charger (2025). Additional improvements include bathrooms (2022), basement flooring (2025), interlocking (2021), and front patio (2023), enhancing function and curb appeal. -AS AN ADDED BONUS, the hot water tank rental includes a promotional credit covering the next two years and will transfer to the new owner, offering TWO YEARS WITH NO RENTAL PAYMENTS. -SITUATED NEAR PARKS, SCHOOLS, AND AMENITIES, this move-in ready home offers SPACE, COMFORT, AND LONG-TERM VALUE in one of ORANGEVILLE’S MOST DESIRABLE communities. PLEASE DONT LET THE CAT OUT!

Additional Details

  • Property Sub Type: Detached
  • Transaction Type: For Sale
  • Basement: Finished
  • Heating Source: Gas
  • Heating Type: Forced Air
  • Cooling: Central Air
  • Parking Space: 2
  • Fire Places:

Similar Properties

View Property

48 Mccarthy Street, Orangeville, ON L9W 1B2

Situated in one of Orangeville’s most desirable neighbourhoods, this welcoming…

Bedrooms
4
Bathrooms
2

$719,000

View Property

71 Harpin Way W, Centre Wellington, ON N1M 0H8

Welcome home to 71 Harpin Way West, a beautifully maintained…

Bedrooms
4
Bathrooms
4

$929,000

Debolender

Menu

  • Home
  • About
  • Buying Tips
  • Selling Tips
  • Testimonials
  • Contact

Contact Info

238 Speedvale Ave W, Guelph, ON N1L 1C9
+1 519 993 5656

deb@deboraholender.com

Find your new Home

  • All Listings
  • Guelph Listing
  • Kitchener Listing
  • Waterloo Listing
  • Cambridge Listing

Copyright © 2026, Deb Olender RE/MAX Guelph Real Estate Centre

|
350 Victoria Street S, Kitchener, ON N2M 3A5 42 Ridgeway Avenue, Guelph, ON N1L 1G8

Owning a home is a keystone of wealth… both financial affluence and emotional security.

Suze Orman
May 30, 2026 Saturday!
Debolender
  • Login
Forget Password?