Debolender
  • Home
  • About
    • Relocating
    • Testimonials
  • Real Estate Listings
    • Guelph
    • Kitchener
    • Waterloo
    • Cambridge
  • News and Advice
    • Deb’s Blog
    • Home Buying Advice
    • Home Selling Advice
    • Get Listings Sent To You
    • Get Your Free Home Evaluation
  • Contact
Debolender
  • Home
  • About
    • Relocating
    • Testimonials
  • Real Estate Listings
    • Guelph
    • Kitchener
    • Waterloo
    • Cambridge
  • News and Advice
    • Deb’s Blog
    • Home Buying Advice
    • Home Selling Advice
    • Get Listings Sent To You
    • Get Your Free Home Evaluation
  • Contact

42 Ridgeway Avenue, Guelph, ON N1L 1G8

  • Home
  • Guelph

42 Ridgeway Avenue, Guelph, ON N1L 1G8

42 Ridgeway Avenue, Guelph, ON N1L 1G8

$1,299,000
  • 78bf3199-7bb2-451f-8ffc-d8f56a9c781a-l.jpeg
  • 63b4722b-393a-48e8-90eb-174b082f9ee0-l.jpeg
  • 41628cfb-1ff4-4bed-96d9-8ceb1b2ea13d-l.jpeg
  • 3345d2f1-d509-4406-8fc7-7fa6bbfb42cf-l.jpeg
  • 18b49d3d-b386-42fc-96d0-d10facf5b622-l.jpeg
  • eb52f53b-658f-4c81-bebf-dbf5918dbebf-l.jpeg
  • d11ed0dd-03c0-4147-9c8d-e679a2b0903f-l.jpeg
  • 056108a6-6ec6-473a-a94f-b8bda3295fa7-l.jpeg
  • a2ac3eb9-e9ef-4313-8b28-07aa7685143f-l.jpeg
  • ef70c5c7-64fe-4ff1-b8e5-1cfbbad9c116-l.jpeg
  • bcc7e879-f208-4fd2-9803-01377a4f0a90-l.jpeg
  • 7e9122bd-7d6b-41e8-9b69-cebc72166281-l.jpeg
  • 5c5f2392-7b80-438d-aad7-5b03a34b7734-l.jpeg
  • 3920a9ad-1a1d-4c44-8bb9-be5b917f3937-l.jpeg
  • cbed7188-0ac7-491b-a75a-dc87d9243222-l.jpeg
  • 982e3cf2-d6c5-424f-8a50-ef29b0933630-l.jpeg
  • 0eefc9d4-d66f-4e31-83b4-35b0c7f218c2-l.jpeg
  • f511e3c8-878d-4fab-af38-8ea2b16dbf1f-l.jpeg
  • 0f04cca4-a667-4617-8d31-26ee25205f0d-l.jpeg
  • 557de218-25c3-494e-b40f-342a3ff0cdb7-l.jpeg
  • f24870ff-ee79-41a9-8693-3d85523fb4ef-l.jpeg
  • de5933e0-813e-488c-a308-09f57bffea1a-l.jpeg
  • 6655abf4-7e73-48bb-8c1f-d50531dd5178-l.jpeg
  • 9a58d878-2e74-4a7f-b47e-0bef989ed2e2-l.jpeg
  • 9a34fa4f-f065-4fa3-b625-b5c9865d5dde-l.jpeg
  • 13b06c0f-baec-4961-8e2a-033ad2684c2f-l.jpeg
  • e42559f3-a5fa-4281-a5fa-c1b7830cdc86-l.jpeg
  • 78f63709-c832-463a-ab18-7194ef95493f-l.jpeg
  • 4c6de4b4-b577-45a1-82ab-703ff62c26d6-l.jpeg
  • 42db270e-7147-4569-a340-e3409001a9a3-l.jpeg
  • 3ffbba19-1aa0-4d6c-b5ea-9dd341f8fd11-l.jpeg
  • 59a2f57a-db6e-4cf9-b307-70b96c02e18c-l.jpeg
  • 37e58e26-2552-4f2b-b96a-94639bf03976-l.jpeg
  • 06368cba-e6ff-4486-aeb6-3b03488ec6a9-l.jpeg
  • b9aafa59-31e3-4aa8-b3ed-409f6e8128b8-l.jpeg
  • bba8487e-2d3d-4b93-b4f1-3f667d5d8179-l.jpeg
  • a145e1b4-e955-44c3-86b7-06c4ba208e05-l.jpeg
  • 9da46061-920b-4cb0-be41-9e11b02ef29c-l.jpeg

Property ID:

 RH-1264236-property

Bedrooms
3
Bathrooms
3
Garage
No
Year Built
2025

Description

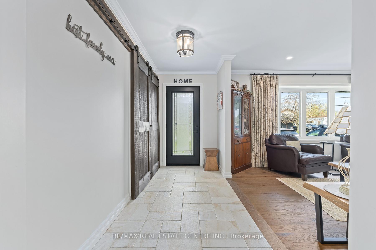
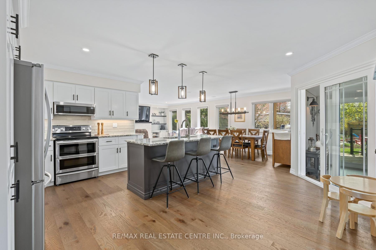
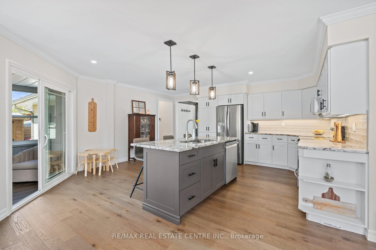
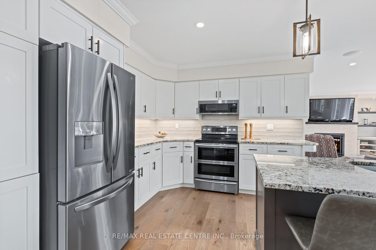
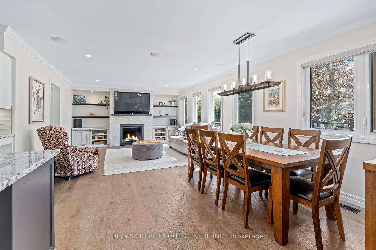
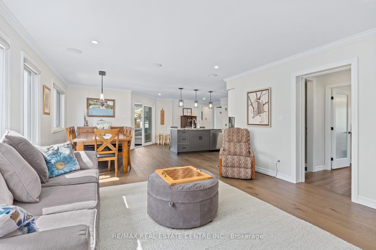
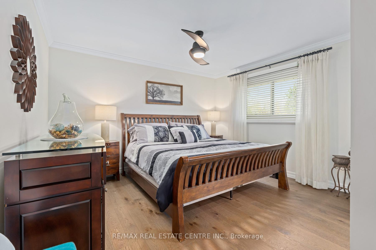
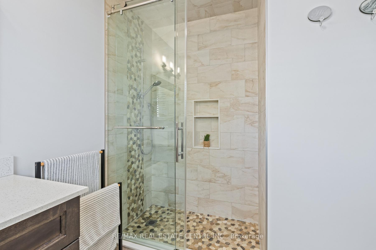
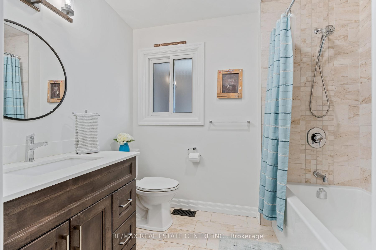
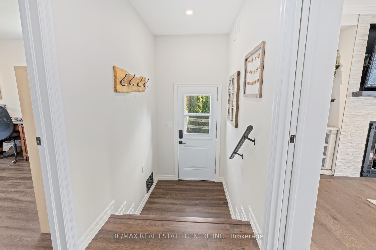
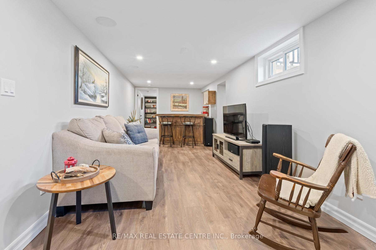
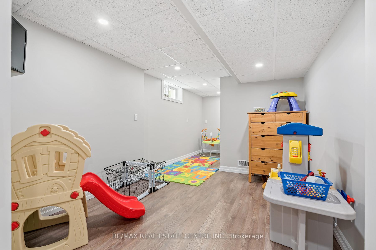
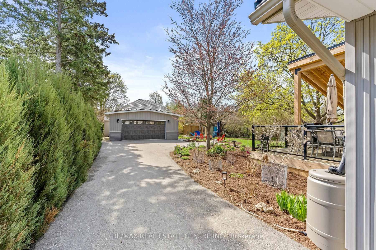
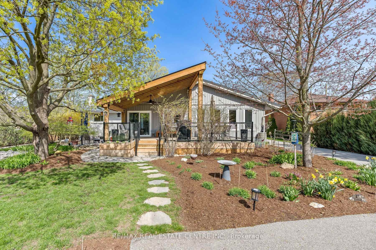
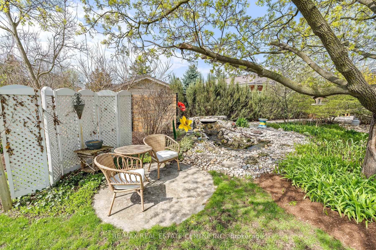
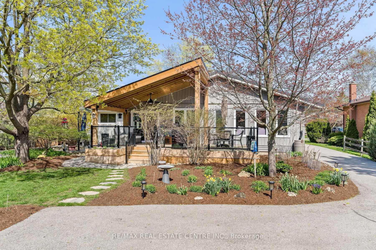
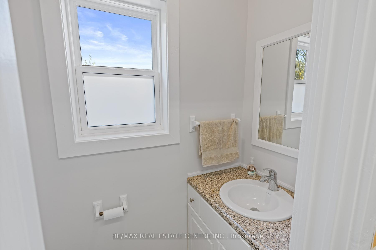
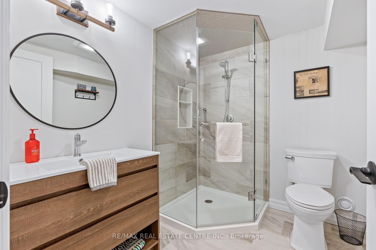
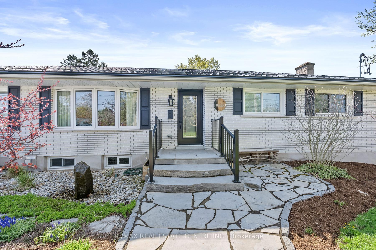
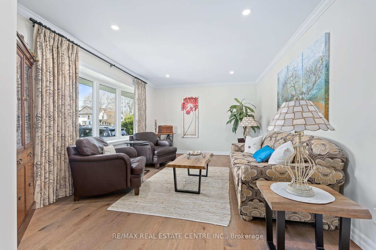
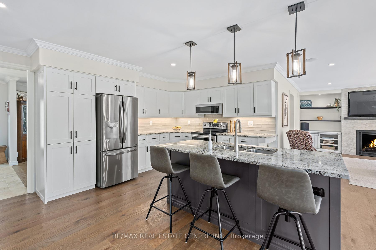
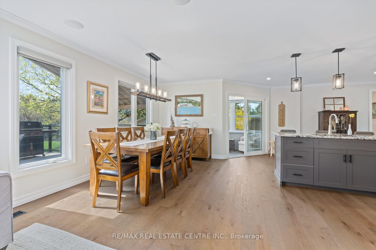
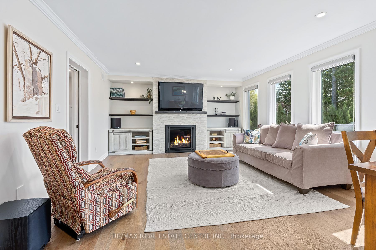
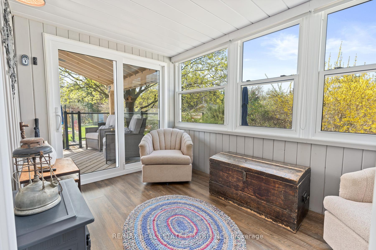
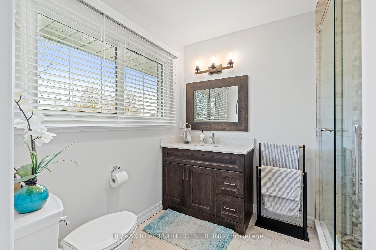
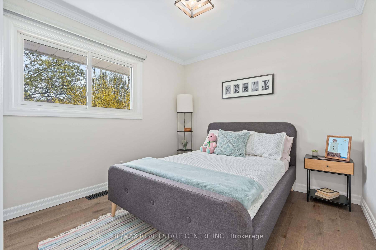
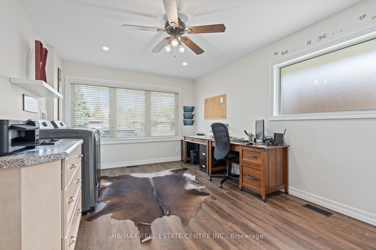
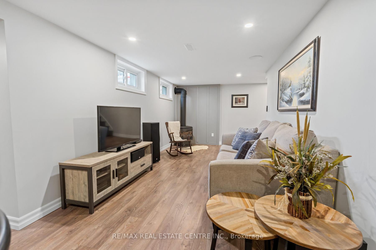
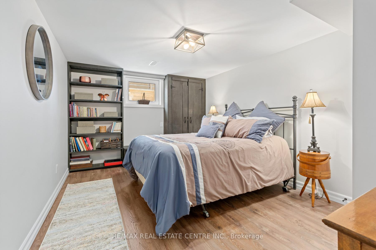
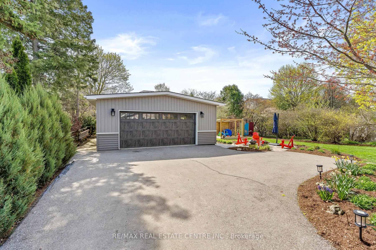
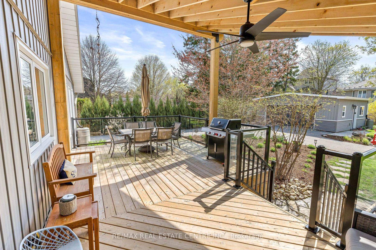
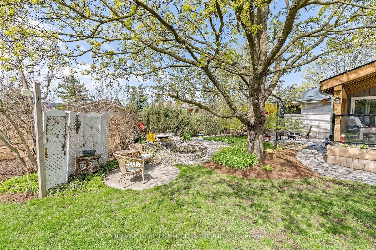
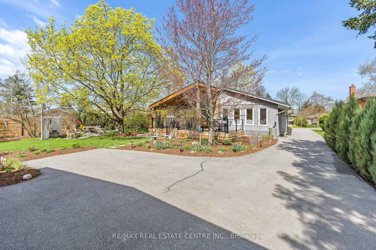
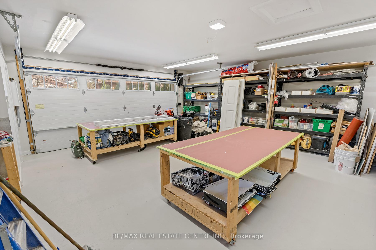
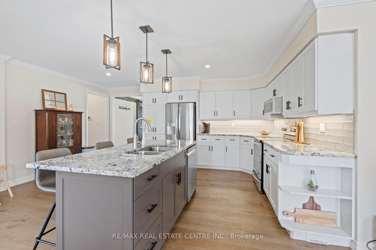
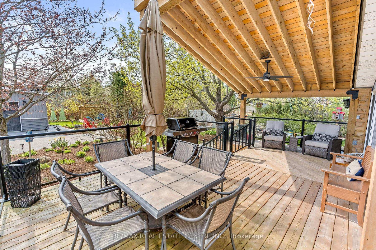
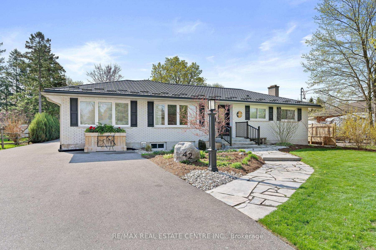
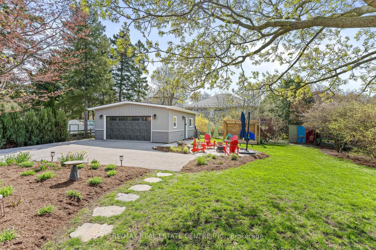
Introducing a remarkable opportunity to embrace the epitome of refined living in this exquisitely RENOVATED 2 + 1 bedroom BUNGALOW nestled on an expansive 80′ X 185′ LOT boasting extensive mature landscaping and peaceful outdoor elements, including a serene waterfall and charming front yard fountain creating a tranquil retreat right outside your door. Upon entering, a symphony of opulence and sophistication unfolds before you. The interior showcases a seamless blend of modern luxury with functional design including gorgeous engineered hardwood, sophisticated pocket doors, timeless white kitchen, open concept great room and a striking barn door at the front hall closet that enriches the living space with both style and privacy. Every detail has been thoughtfully curated, from the separate formal living room along with the expansive open concept kitchen with island and grt room with fp, to the functional main floor office/laundry combo and captivating enclosed sun porch, accommodating the rhythms of modern living. Featuring 2 generous sized bedrooms on the main floor and toasty warm in-floor heat in the primary ensuite plus a full size main bathroom. The “heart of the home” beckons family Sunday dinners or entertaining with friends while the FINISHED BASEMENT including a 2nd gas fireplace, can accommodate overnight guests and movie night along with a playroom for the kids/grandkids. The overwhelming amount of available storage in the crawl space under the family/dining rooms is perfect all those bins full of stuff you don’t remember. Adding to the allure of this masterpiece is the HEATED/A-C OVERSIZED DETACHED 2 CAR GARAGE/WORKSHOP with 2 pcs bathroom. Imagine the possibilities for versatile space, perfectly suited for the hobbyist, artistic refuge, yoga studio or simply to house the vehicles. This extraordinary property marries luxury with practicality, presenting a rare opportunity for discerning buyers to immerse themselves in the vibrant community of Guelph.

Additional Details

  • Property Age: 51-99
  • Property Sub Type: Detached
  • Transaction Type: For Sale
  • Basement: Crawl Space, Finished, Full
  • Heating Source: Gas
  • Heating Type: Forced Air
  • Cooling: Central Air
  • Parking Space: 10
  • Fire Places: Family Room, Natural Gas
  • Virtual Tour: https://tours.canadapropertytours.ca/2384105?idx=1

Similar Properties

View Property

130 Pondcliffe Drive, Kitchener, ON N2R 0M4

Experience refined living in this impeccably upgraded luxury residence offering…

Bedrooms
5
Bathrooms
4

$1,249,800

View Property

268 Ross Avenue, Kitchener, ON N2A 1V6

A beautifully maintained 3-bedroom bungalow located in one of Kitchener’s…

Bedrooms
5
Bathrooms
2

$599,000
Debolender

Menu

  • Home
  • About
  • Buying Tips
  • Selling Tips
  • Testimonials
  • Contact

Contact Info

238 Speedvale Ave W, Guelph, ON N1L 1C9

+1 519 993 5656

deb@deboraholender.com

Find your new Home

  • All Listings
  • Guelph Listing
  • Kitchener Listing
  • Waterloo Listing
  • Cambridge Listing

Copyright © 2026, Deb Olender RE/MAX Guelph Real Estate Centre

|
70 Hunter Road, Orangeville, ON L9W 5C5 15 Manresa Court, Guelph/Eramosa, ON N1E 0N8

Owning a home is a keystone of wealth… both financial affluence and emotional security.

Suze Orman
August 3, 2026 Monday!
Debolender
  • Login
Forget Password?