Debolender
  • Home
  • About
    • Relocating
    • Testimonials
  • Real Estate Listings
    • Guelph
    • Kitchener
    • Waterloo
    • Cambridge
  • News and Advice
    • Deb’s Blog
    • Home Buying Advice
    • Home Selling Advice
    • Get Listings Sent To You
    • Get Your Free Home Evaluation
  • Contact
Debolender
  • Home
  • About
    • Relocating
    • Testimonials
  • Real Estate Listings
    • Guelph
    • Kitchener
    • Waterloo
    • Cambridge
  • News and Advice
    • Deb’s Blog
    • Home Buying Advice
    • Home Selling Advice
    • Get Listings Sent To You
    • Get Your Free Home Evaluation
  • Contact

71 MILES Road, Hamilton, ON L8W 1C9

  • Home
  • Hamilton

71 MILES Road, Hamilton, ON L8W 1C9

71 MILES Road, Hamilton, ON L8W 1C9

$1,596,000
  • 02ca85e2-7432-4a66-aa57-65448610b244-l.jpeg
  • 03acec65-5cad-4bab-8e98-f3bd9bb670d1-l.jpeg
  • 0569fe31-1136-4d21-8d0f-335fbf4108de-l.jpeg
  • 12a429b9-1ee6-4689-b7cd-6fa83344acf9-l.jpeg
  • 222c851b-6013-47ee-9362-edc08a0d0c81-l.jpeg
  • 2c689abb-97a4-4fd9-8c65-3f412f342f14-l.jpeg
  • 2f7e91fc-b224-45f0-87c1-59bf96f82160-l.jpeg
  • 334da904-c0b4-4ef3-a528-2d1fe4b571de-l.jpeg
  • 400dce47-8f60-41c0-9d2b-a5dcafd00b4b-l.jpeg
  • 571ded97-8f78-4f73-8a65-a882fae152ee-l.jpeg
  • 584100a2-ee69-47d6-897d-8e05ef44d4c0-l.jpeg
  • 5864bb51-a860-4b6a-8cd4-2bf8603d579f-l.jpeg
  • 59bdddfc-9798-412a-87d0-390eb8b1d1c1-l.jpeg
  • 62732a6f-2d89-4c7c-a030-2dab9a00fa18-l.jpeg
  • 73c48ca8-fb24-458d-b1e6-598d370618af-l.jpeg
  • 778a84a9-3526-4d50-be7d-4ab9063cd200-l.jpeg
  • 77ca4c0b-39ae-4e93-bd00-069911cd0e55-l.jpeg
  • 868d56d4-8aca-4c16-84e3-7997648e54db-l.jpeg
  • 8df4396f-053f-454a-b801-5b55e17e8fc9-l.jpeg
  • 8f1fcfaa-1631-4a80-a575-1b16c645f5bd-l.jpeg
  • 92a9093a-37cc-4b27-b409-cb2fbcb495fb-l.jpeg
  • 93cbb6cd-a467-4613-8843-54f0ca200b9c-l.jpeg
  • 93f7c1a4-3d8d-4f09-81d9-62f1b400525c-l.jpeg
  • 98c14eb3-d226-4d77-82d0-5da3b5a06bbb-l.jpeg
  • 98d442c1-81b3-451a-8cb5-36e117de3caf-l.jpeg
  • 9a948303-211e-4196-a6a3-74b803ff22a7-l.jpeg
  • 9ffd2b88-7c40-451f-9331-58b89cb0d119-l.jpeg
  • a3ce6c06-b22a-4808-928c-2e42d0909cf7-l.jpeg
  • aeec6b30-a218-4c56-ba56-aaea5ab3669c-l.jpeg
  • b4eb5e57-c136-44c0-9baf-7444a6ab859f-l.jpeg
  • ba0db9a9-843a-4aca-826f-1b2faafcebed-l.jpeg
  • bb620cc6-e553-4183-8d31-dac92ab208f0-l.jpeg
  • bca39923-5973-47c9-ae7e-54ea4f9e878e-l.jpeg
  • c592a9e5-b6d1-49d8-a1f1-c3c8358f06a0-l.jpeg
  • c684f346-0ee1-439f-a8f6-f575fcbd22d1-l.jpeg
  • cf36d718-88ee-4797-9025-1bad286b77d6-l.jpeg
  • d02710f7-0884-4d15-9506-a20905cce028-l.jpeg
  • d19c9ac2-a18b-43e3-a3ae-ee6e70791518-l.jpeg
  • d9b47510-a654-4cad-a6cd-62b57a71209b-l.jpeg
  • dc1a6d42-f050-4a37-87aa-7e74b1fe3f7e-l.jpeg
  • df87bbfd-b355-40c5-b6ed-5bb3514ad216-l.jpeg
  • e0126334-a6e9-40fe-ace9-d8d2d625b99a-l.jpeg
  • e0b9581e-067d-4cb5-9c6f-5b64cf8a29d5-l.jpeg
  • e5b059a1-617e-4972-b86a-5548f144b4e1-l.jpeg
  • e685fff6-bc82-4062-88b4-0e69078da01a-l.jpeg
  • e70fe480-14de-4800-931f-c283ef122fda-l.jpeg
  • e8680089-ff7a-4e29-a597-e2b11be531ff-l.jpeg
  • f8e6bb9c-ef79-4daa-ad9f-25ed2bb0005c-l.jpeg
  • fe5871f8-9f41-4071-8d31-cdd0bae2667f-l.jpeg
  • ff9ff911-6695-4e2a-96b9-111cdff30c00-l.jpeg

Property ID:

 RH-1495035-property

Bedrooms
4
Bathrooms
4
Garage
No
Year Built
2026

Description

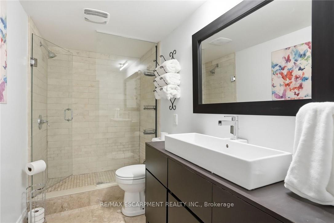
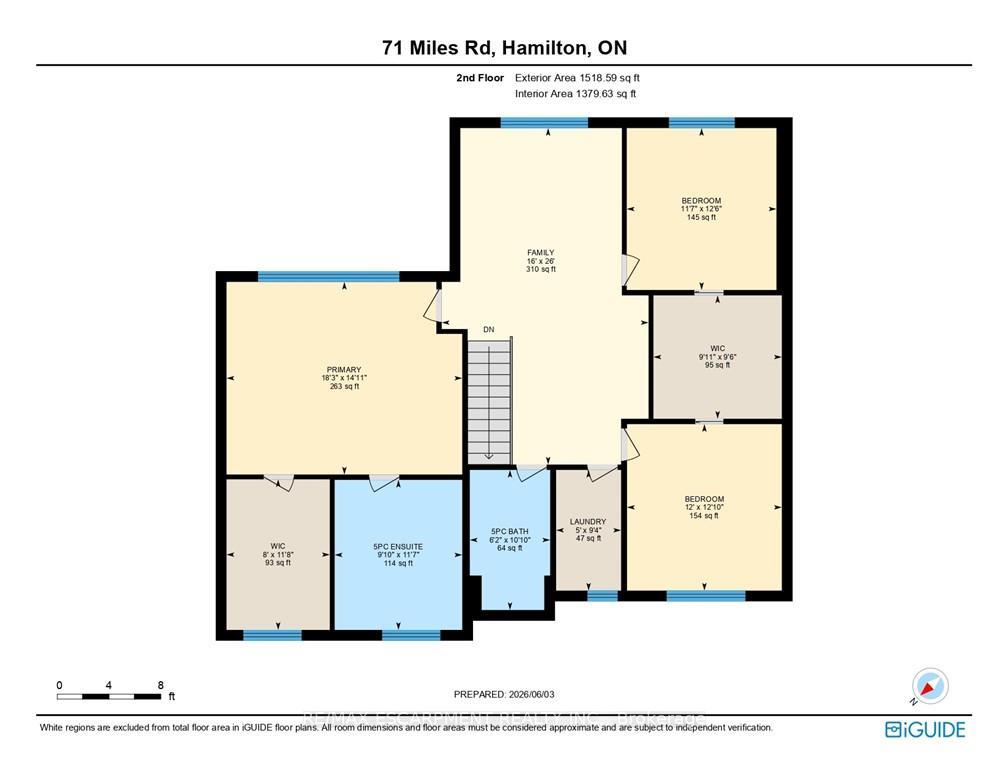
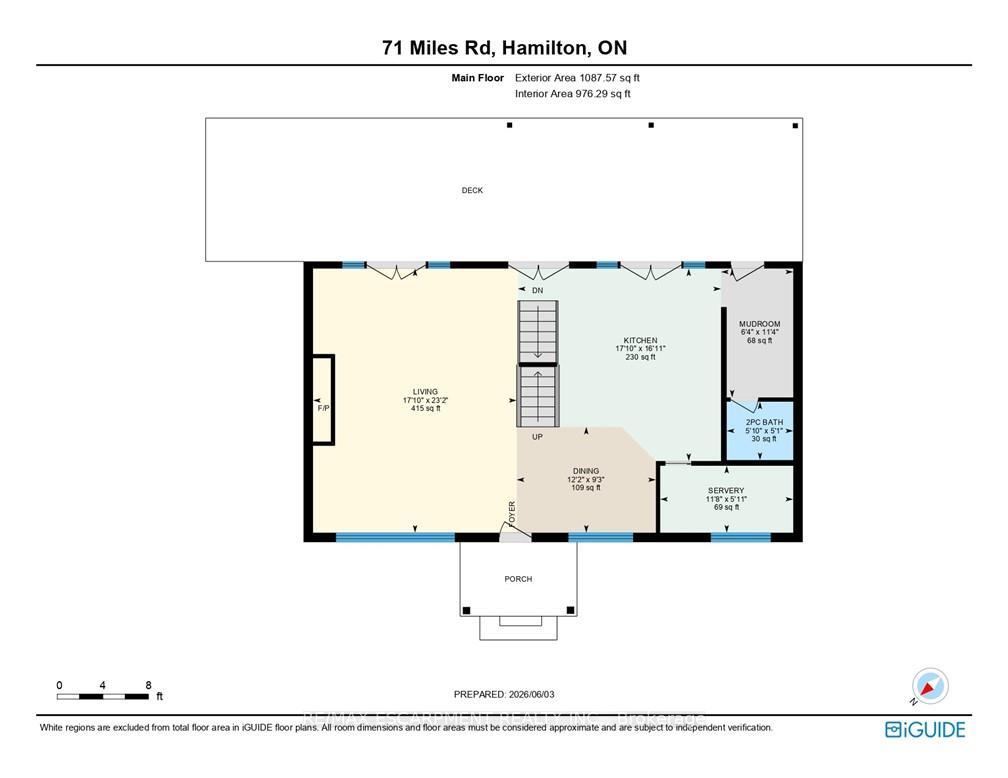
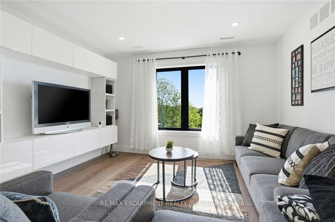
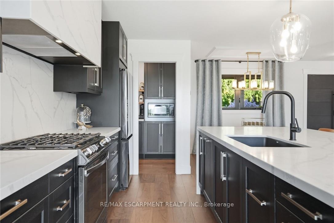
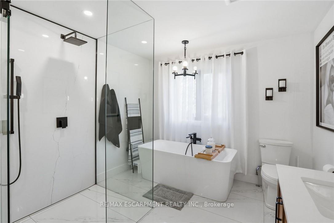
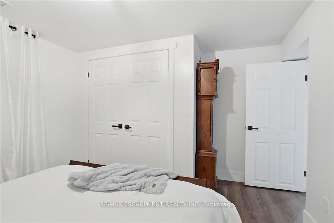
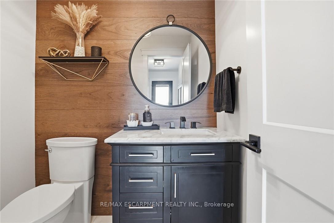
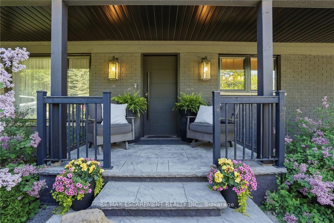
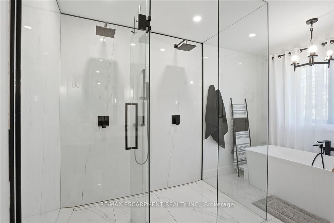
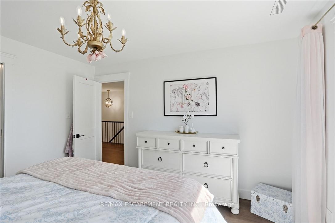
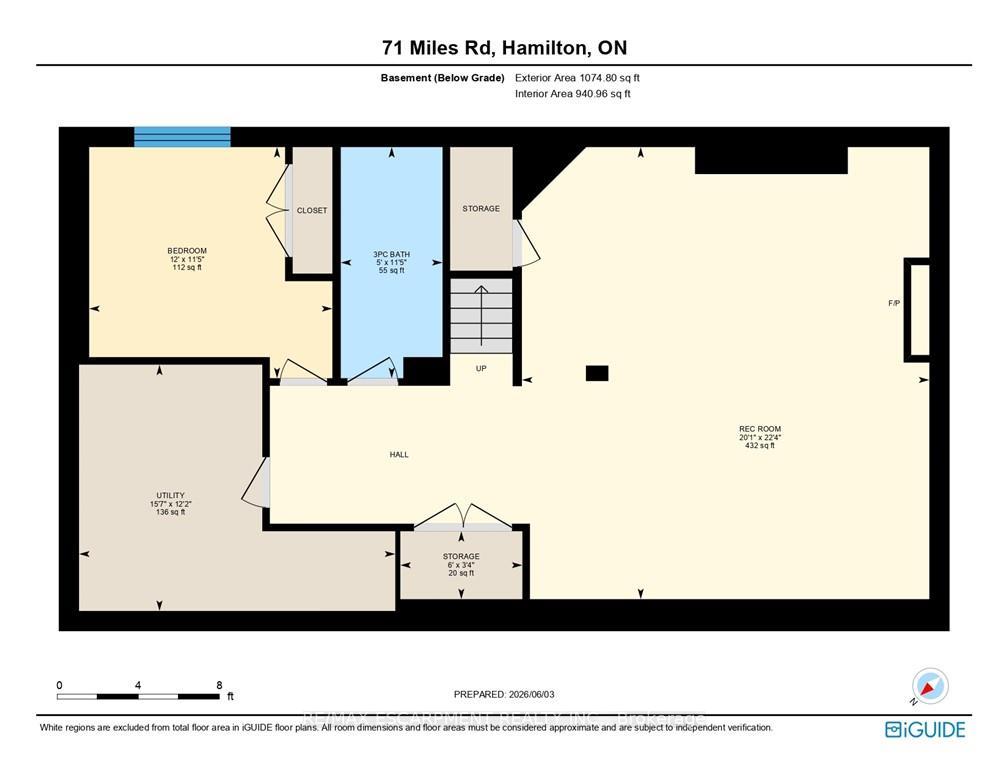
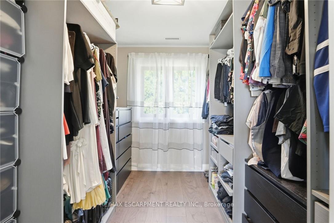
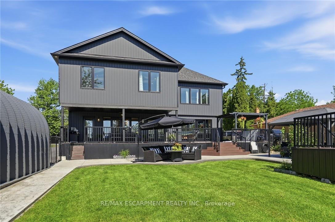
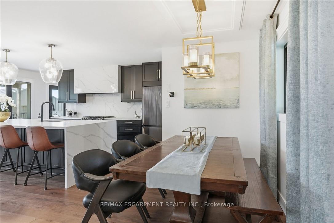
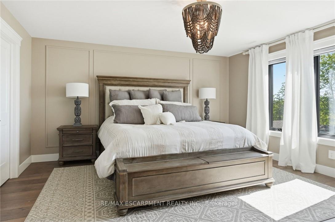
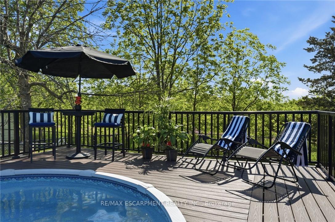
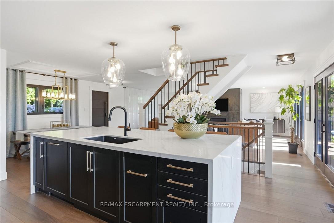
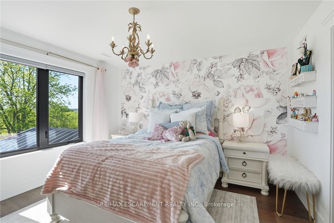
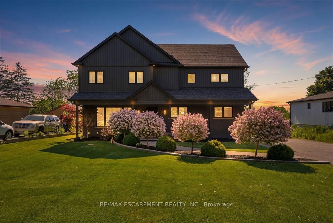
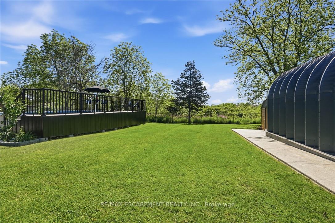
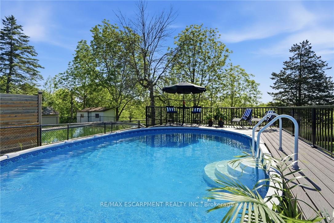
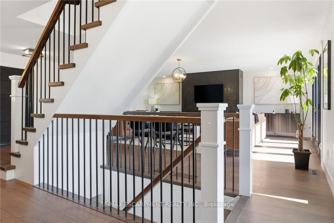
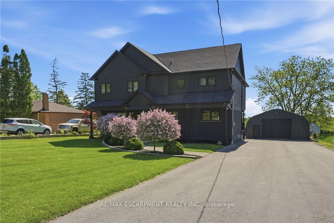
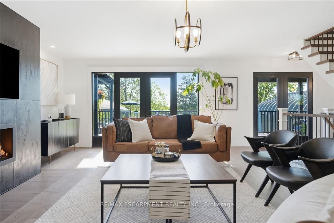
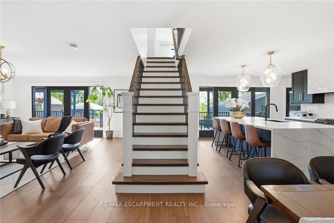
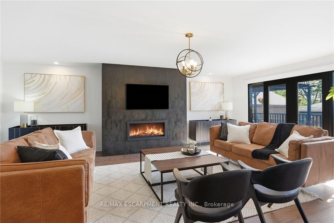
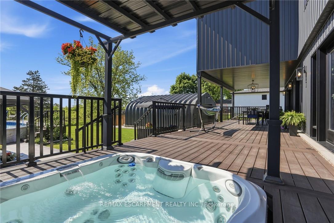
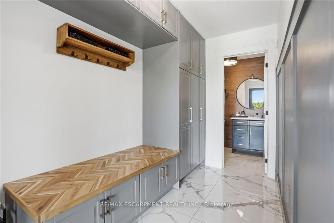
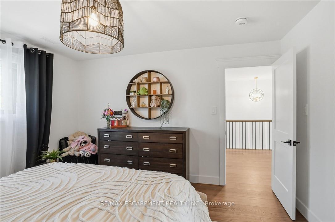
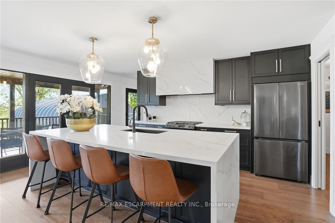
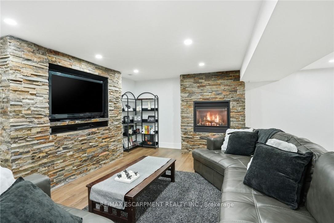
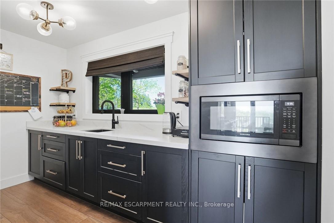
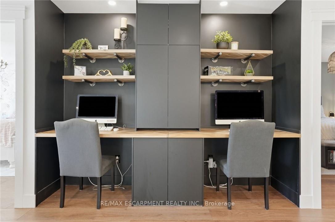
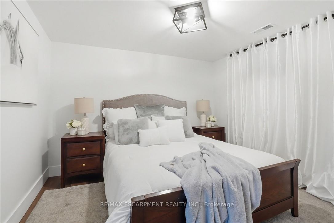
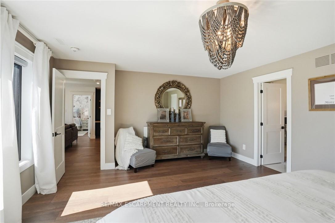
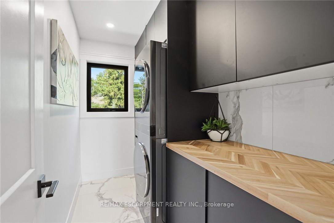
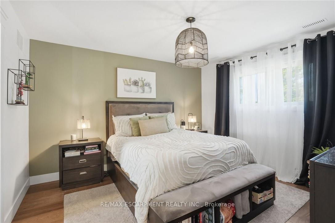
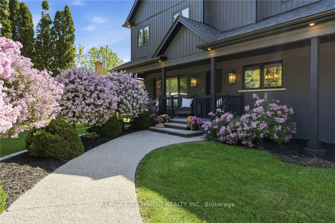
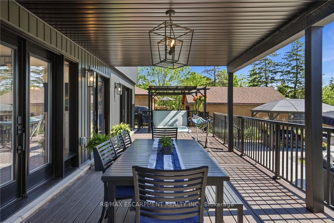
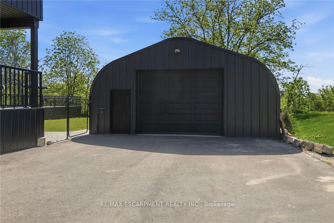
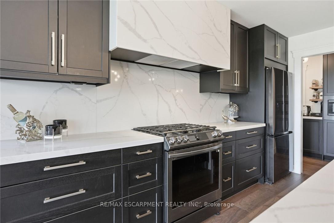
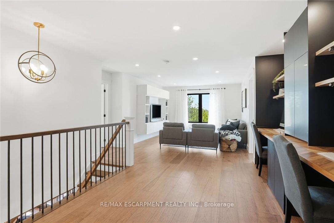
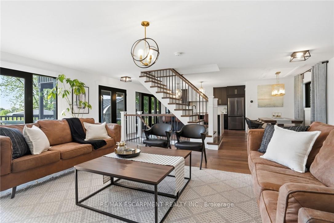
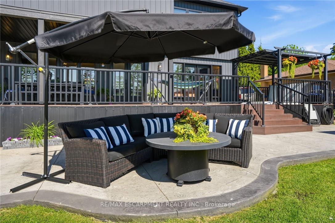
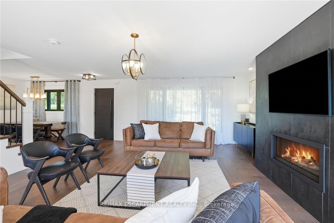
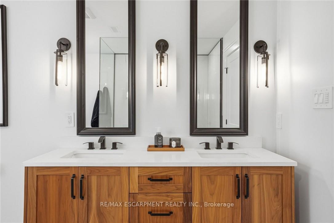
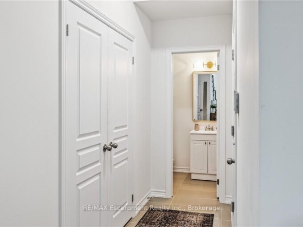
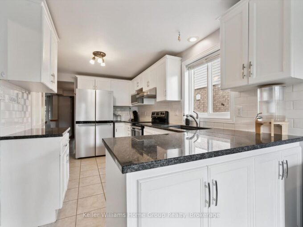
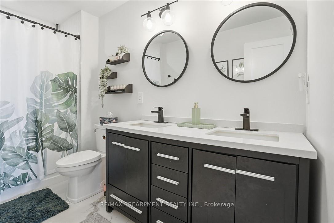
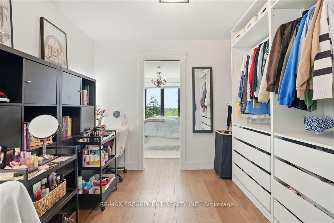
Stunning 2-storey home offering exceptional space and thoughtful design throughout! The chef-inspired kitchen is the heart of the home, featuring a large island with seating for four and a convenient butler’s pantry. The spacious family room is perfect for entertaining or relaxing, complete with a cozy fireplace. Upstairs, you’ll find three generous bedrooms, including a beautiful primary suite with a walk-in closet and private ensuite. The two additional bedrooms share an oversized walk-in closet, providing ample storage. The second level also features a versatile family room, a dedicated workspace with room for two computer stations, and the convenience of bedroom-level laundry. The finished basement expands the living space with a recreation room, an additional bedroom, and a full 4-piece bathroom-ideal for guests, teens, or multi-generational living.Step outside to your own backyard retreat, complete with a covered porch, hot tub, and above-ground pool. The detached double-car garage and oversized driveway with parking for up to 10 vehicles offer incredible flexibility for families, hobbyists, or entertaining guests. Ideally located just minutes from the Lincoln M. Alexander Parkway, shopping, restaurants, schools, and everyday amenities. A truly move-in-ready home that combines comfort, functionality, and outdoor enjoyment!

Additional Details

  • Property Age: 51-99
  • Property Sub Type: Detached
  • Transaction Type: For Sale
  • Basement: Full, Finished
  • Heating Source: Gas
  • Heating Type: Forced Air
  • Cooling: Central Air
  • Parking Space: 10
  • Pool Features: Above Ground
  • Fire Places: Natural Gas
  • Virtual Tour: https://listings.northernsprucemedia.com/videos/019e9035-1613-7381-9f24-2036e79db0ba

Similar Properties

View Property

217 Deerpath Drive, Guelph, ON N1K 1W6

Beautiful West End Family Home with Finished Basement & Separate…

Bedrooms
3
Bathrooms
4

$849,900

View Property

54 Nisbet Boulevard 31, Hamilton, ON L8B 0Y3

URBAN ELEGANCE MEETS MODERN COMFORT! Welcome to this fabulous freehold…

Bedrooms
3
Bathrooms
4

$869,000
Debolender

Menu

  • Home
  • About
  • Buying Tips
  • Selling Tips
  • Testimonials
  • Contact

Contact Info

238 Speedvale Ave W, Guelph, ON N1L 1C9

+1 519 993 5656

deb@deboraholender.com

Find your new Home

  • All Listings
  • Guelph Listing
  • Kitchener Listing
  • Waterloo Listing
  • Cambridge Listing

Copyright © 2026, Deb Olender RE/MAX Guelph Real Estate Centre

|
75 Robinson Road, Cambridge, ON N1R 5S7 6 Milt Schmidt Street, Kitchener, ON N2R 0T2

Owning a home is a keystone of wealth… both financial affluence and emotional security.

Suze Orman
September 2, 2026 Wednesday!
Debolender
  • Login
Forget Password?