Debolender
  • Home
  • About
    • Relocating
    • Testimonials
  • Real Estate Listings
    • Guelph
    • Kitchener
    • Waterloo
    • Cambridge
  • News and Advice
    • Deb’s Blog
    • Home Buying Advice
    • Home Selling Advice
    • Get Listings Sent To You
    • Get Your Free Home Evaluation
  • Contact
Debolender
  • Home
  • About
    • Relocating
    • Testimonials
  • Real Estate Listings
    • Guelph
    • Kitchener
    • Waterloo
    • Cambridge
  • News and Advice
    • Deb’s Blog
    • Home Buying Advice
    • Home Selling Advice
    • Get Listings Sent To You
    • Get Your Free Home Evaluation
  • Contact

73 Richmond Crescent, Hamilton, ON L8E 5T9

  • Home
  • Hamilton

73 Richmond Crescent, Hamilton, ON L8E 5T9

73 Richmond Crescent, Hamilton, ON L8E 5T9

$1,299,000

  • 15383fe6-9630-402b-bfdb-38534b2c392f-l.jpeg
  • 15dbedd1-d798-4923-bec0-ad5e1ac4ae24-l.jpeg
  • 218b3642-98bc-4578-a9f0-075d142ae06b-l.jpeg
  • 2537866c-8c2e-492d-b5fb-9499888d35f4-l.jpeg
  • 263eba19-ab7f-45cc-a78c-5e5345e73ad5-l.jpeg
  • 2a57be28-4e28-4bed-a388-f67ca239e6bb-l.jpeg
  • 2e030070-6cd9-414d-b0e4-76e7b2b5b805-l.jpeg
  • 2fc15017-fe9e-4f09-94cd-7d0f4210396d-l.jpeg
  • 33e2448e-190e-4920-858c-7b3404423541-l.jpeg
  • 352db22e-7168-45da-ac99-85acd8083353-l.jpeg
  • 396ca14d-5334-4a0b-a43d-4dacc1db6162-l.jpeg
  • 3f3cdbaf-b300-4c10-89fa-c4c05db1a14f-l.jpeg
  • 4e896185-3439-4e1c-9bb0-16035899a039-l.jpeg
  • 52d800e4-227e-46f0-aee2-0b6dfc128b03-l.jpeg
  • 6288a4b3-292d-49fb-ae28-96b5b7b07059-l.jpeg
  • 65df686a-4ef3-44f5-bf90-897144d6a5d2-l.jpeg
  • 67f41df1-f6d4-4a24-abf1-fda20543faf6-l.jpeg
  • 6ad8c4a7-4e5b-4bb9-aabe-ad917f5ea938-l.jpeg
  • 6ca3a2cb-3ff7-4009-a8d1-fefc8c1f63e7-l.jpeg
  • 73c4c179-d443-4b79-978d-86a153e77f1b-l.jpeg
  • 789384f4-c083-40a4-953d-9a0157742d7e-l.jpeg
  • 7df51eb9-f07f-47b5-90ed-7d87dc35b41d-l.jpeg
  • 7f3c71e7-ddeb-485b-9cf7-3752f71ced6e-l.jpeg
  • 821d556b-fb7c-4c10-81aa-1eae6297d559-l.jpeg
  • 825453da-eb4c-4c70-849f-2b59b614dcb1-l.jpeg
  • 82f96662-8c11-4bd0-988e-44d9b652263c-l.jpeg
  • 835ca565-f5eb-4504-8037-00982656df96-l.jpeg
  • 90baa1fa-672a-49af-a4df-f0163a6648a8-l.jpeg
  • 92ac695c-2dce-458c-b69a-ffb459c6b7e1-l.jpeg
  • 965a51cf-624f-4cb0-b2cf-a1aff43be47e-l.jpeg
  • 9a9695af-d532-41e1-bad1-a6e09eb265c8-l.jpeg
  • 9d2b9fb8-e239-4c4f-990a-ba9d57028d44-l.jpeg
  • 9f4b5e40-d479-4b53-ae2c-b439988af50d-l.jpeg
  • a03c04a8-621b-43d8-ac23-24f7ad15c319-l.jpeg
  • a64ce8af-3d38-412c-9411-5c751441f8a3-l.jpeg
  • a6be5684-e1c1-478a-964b-9191e5fba51f-l.jpeg
  • b68aa6e5-84fb-4d2b-9dd6-7872b1846dfc-l.jpeg
  • b6c94fed-f6f3-43ff-93d6-6d080c7ec2ef-l.jpeg
  • bd3647f4-4090-46b1-b4a3-15413f2e0d2d-l.jpeg
  • be13c509-73f4-4543-8ccd-54e426d7df9a-l.jpeg
  • c8ed272d-a8f6-4b1c-a6ce-ad138c1b866c-l.jpeg
  • c93a4207-a37d-41a7-84bf-a696b9c0e8d2-l.jpeg
  • c96de488-0faf-46cc-b528-45a6a2e0ccb0-l.jpeg
  • d8b334c6-9eab-457b-b7d5-215efc40d907-l.jpeg
  • dc45b0f1-39ab-4453-a193-7ae58a01ca64-l.jpeg
  • de011f02-1c9b-4d8a-9f1c-b01595d9fad8-l.jpeg
  • ed99c062-aeb6-41d4-a8d8-d82dd77977e3-l.jpeg
  • ee33b2d2-f155-4c3f-be01-e6b68cbf451e-l.jpeg
  • ef83ea30-5661-460f-a62e-6db9c89fe8a1-l.jpeg
  • f6c25c59-5dec-4797-8108-e1f306d027a3-l.jpeg

Property ID:

 RH-1772294-property

Bedrooms
5
Bathrooms
4
Garage
No
Year Built
2026

Description

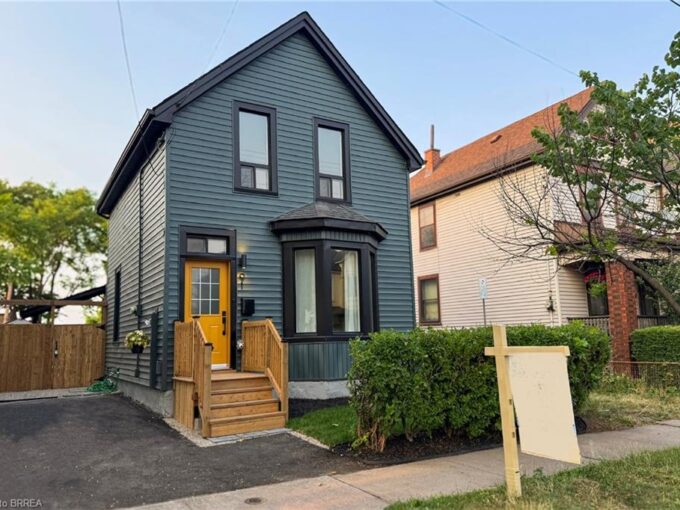
Welcome to 73 Richmond Crescent in the Winona Park neighbourhood. This detached 2-storey brick home offers over 3,000 sq. ft. of living space on a large lot with mature trees, landscaped grounds, and an above-ground pool. The main level features a spacious eat-in kitchen with a centre island, ample cabinetry, granite countertops, and stainless steel appliances, along with generous family and dining areas. The home offers bright, well-proportioned rooms and spacious bedrooms throughout. Conveniently located near Lake Ontario, marinas, waterfront parks, trails, schools, shopping, local markets, vineyards, the QEW, and Confederation GO Station.

Additional Details

  • Property Age: 31-50
  • Property Sub Type: Detached
  • Transaction Type: For Sale
  • Basement: Finished
  • Heating Source: Gas
  • Heating Type: Forced Air
  • Cooling: Central Air
  • Parking Space: 4
  • Pool Features: Above Ground
  • Fire Places: Natural Gas, Family Room
  • Virtual Tour: https://youtu.be/luyogth7geI
  • MLS Status: New

Similar Properties

View Property

2750 King Street E 102, Hamilton, ON L8G 0B8

Beautiful, brand new 2-bedroom 2bathroom condo offering modern finishes and…

Bedrooms
2
Bathrooms
2

$489,900

View Property

91 Princess Street, Hamilton ON L8L 3L1

Fully updated 4+1 bed, 2 bath detached home in a…

Bedrooms
4
Bathrooms
2
Area
1252 Square Feet

$579,900

Debolender

Menu

  • Home
  • About
  • Buying Tips
  • Selling Tips
  • Testimonials
  • Contact

Contact Info

238 Speedvale Ave W, Guelph, ON N1L 1C9

+1 519 993 5656

deb@deboraholender.com

Find your new Home

  • All Listings
  • Guelph Listing
  • Kitchener Listing
  • Waterloo Listing
  • Cambridge Listing

Copyright © 2026, Deb Olender RE/MAX Guelph Real Estate Centre

|
20 Kitty Murray Lane 11, Hamilton, ON L9K 1L7 8010 Derry Road 801, Milton, ON L9T 9N3

Owning a home is a keystone of wealth… both financial affluence and emotional security.

Suze Orman
September 28, 2026 Monday!
Debolender
  • Login
Forget Password?

OTP Verification

Please enter the 6-digit OTP sent to your email.

Time remaining: 05:00