Debolender
  • Home
  • About
    • Relocating
    • Testimonials
  • Real Estate Listings
    • Guelph
    • Kitchener
    • Waterloo
    • Cambridge
  • News and Advice
    • Deb’s Blog
    • Home Buying Advice
    • Home Selling Advice
    • Get Listings Sent To You
    • Get Your Free Home Evaluation
  • Contact
Debolender
  • Home
  • About
    • Relocating
    • Testimonials
  • Real Estate Listings
    • Guelph
    • Kitchener
    • Waterloo
    • Cambridge
  • News and Advice
    • Deb’s Blog
    • Home Buying Advice
    • Home Selling Advice
    • Get Listings Sent To You
    • Get Your Free Home Evaluation
  • Contact

91 Princess Street, Hamilton ON L8L 3L1

  • Home
  • Hamilton

91 Princess Street, Hamilton ON L8L 3L1

91 Princess Street, Hamilton ON L8L 3L1

$579,900
  • 5c1a428732592db5fcebc87057b044c0-m1.jpeg
  • 5c1a428732592db5fcebc87057b044c0-m2.jpeg
  • 5c1a428732592db5fcebc87057b044c0-m3.jpeg
  • 5c1a428732592db5fcebc87057b044c0-m4.jpeg
  • 5c1a428732592db5fcebc87057b044c0-m5.jpeg
  • 5c1a428732592db5fcebc87057b044c0-m6.jpeg
  • 5c1a428732592db5fcebc87057b044c0-m7.jpeg
  • 5c1a428732592db5fcebc87057b044c0-m8.jpeg
  • 5c1a428732592db5fcebc87057b044c0-m9.jpeg
  • 5c1a428732592db5fcebc87057b044c0-m10.jpeg
  • 5c1a428732592db5fcebc87057b044c0-m11.jpeg
  • 5c1a428732592db5fcebc87057b044c0-m12.jpeg
  • 5c1a428732592db5fcebc87057b044c0-m13.jpeg
  • 5c1a428732592db5fcebc87057b044c0-m14.jpeg
  • 5c1a428732592db5fcebc87057b044c0-m15.jpeg
  • 5c1a428732592db5fcebc87057b044c0-m16.jpeg
  • 5c1a428732592db5fcebc87057b044c0-m17.jpeg
  • 5c1a428732592db5fcebc87057b044c0-m18.jpeg
  • 5c1a428732592db5fcebc87057b044c0-m19.jpeg
  • 5c1a428732592db5fcebc87057b044c0-m20.jpeg
  • 5c1a428732592db5fcebc87057b044c0-m21.jpeg
  • 5c1a428732592db5fcebc87057b044c0-m22.jpeg
  • 5c1a428732592db5fcebc87057b044c0-m23.jpeg
  • 5c1a428732592db5fcebc87057b044c0-m24.jpeg
  • 5c1a428732592db5fcebc87057b044c0-m25.jpeg
  • 5c1a428732592db5fcebc87057b044c0-m26.jpeg
  • 5c1a428732592db5fcebc87057b044c0-m27.jpeg
  • 5c1a428732592db5fcebc87057b044c0-m28.jpeg
  • 5c1a428732592db5fcebc87057b044c0-m29.jpeg
  • 5c1a428732592db5fcebc87057b044c0-m30.jpeg
  • 5c1a428732592db5fcebc87057b044c0-m31.jpeg
  • 5c1a428732592db5fcebc87057b044c0-m32.jpeg
  • 5c1a428732592db5fcebc87057b044c0-m33.jpeg
  • 5c1a428732592db5fcebc87057b044c0-m34.jpeg
  • 5c1a428732592db5fcebc87057b044c0-m35.jpeg
  • 5c1a428732592db5fcebc87057b044c0-m36.jpeg
  • 5c1a428732592db5fcebc87057b044c0-m37.jpeg
  • 5c1a428732592db5fcebc87057b044c0-m38.jpeg
  • 5c1a428732592db5fcebc87057b044c0-m39.jpeg
  • 5c1a428732592db5fcebc87057b044c0-m40.jpeg
  • 5c1a428732592db5fcebc87057b044c0-m41.jpeg

Property ID:

 RH-1509732-property

Bedrooms
4
Bathrooms
2
Garage
No
Year Built
1905
Area
1252 Square Feet

Description

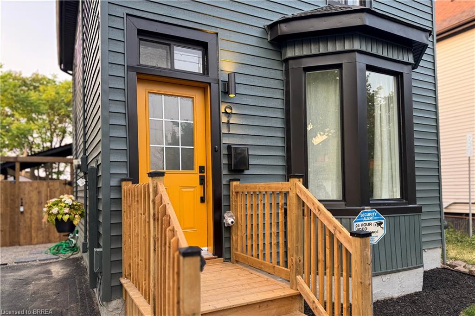
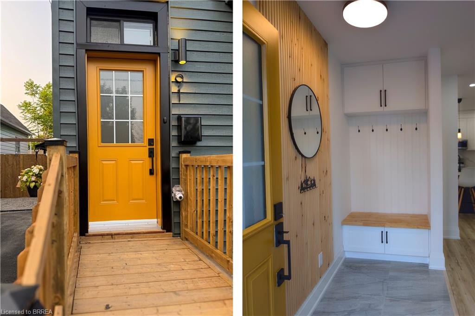
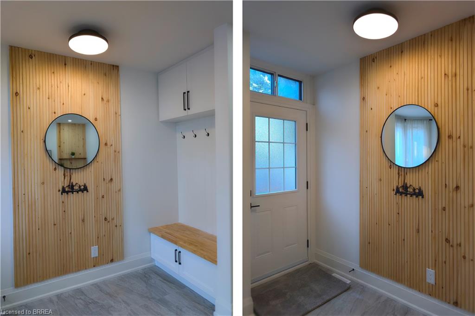
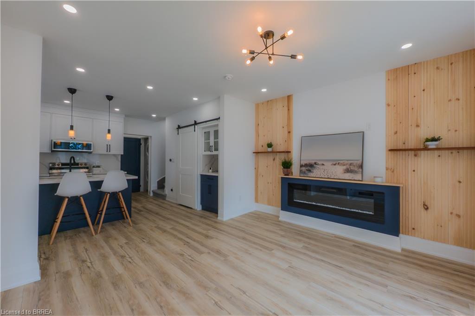
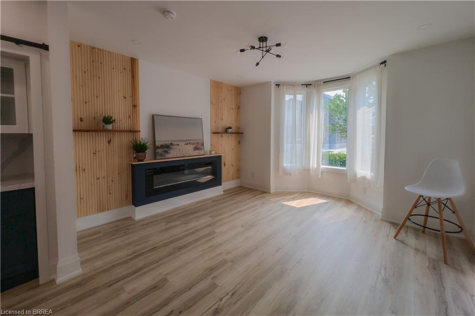
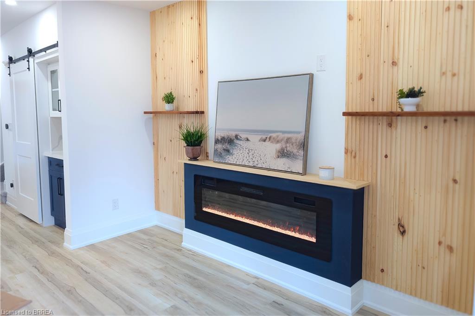
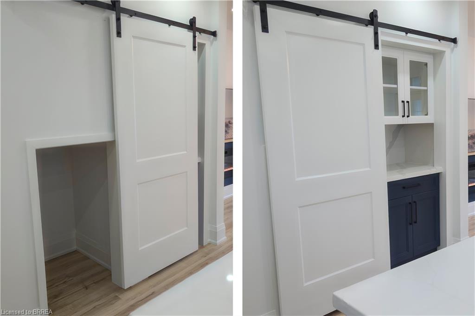
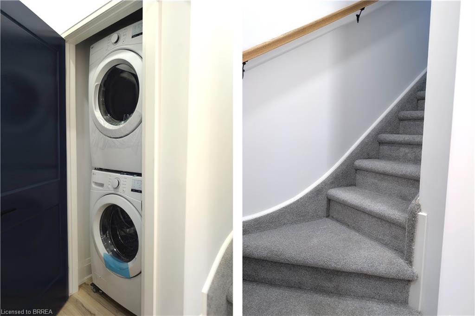
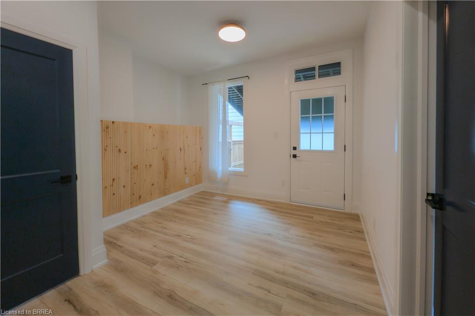
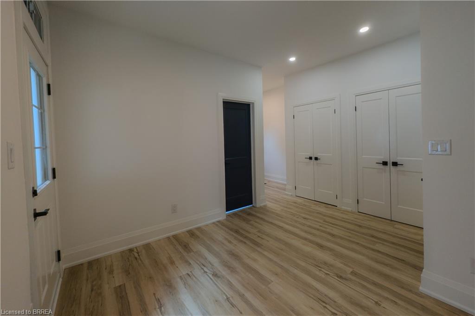
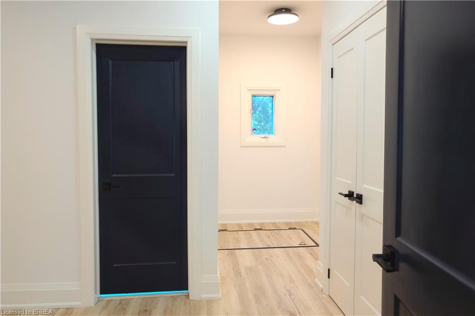
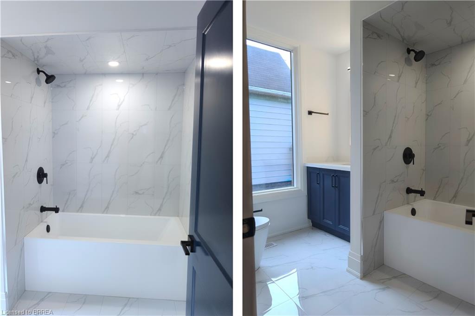
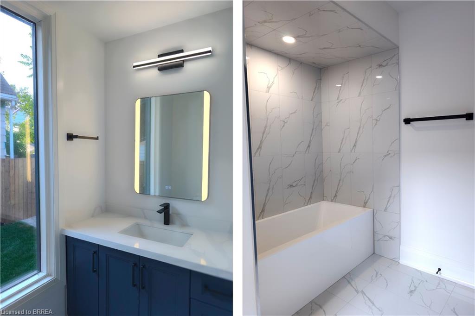
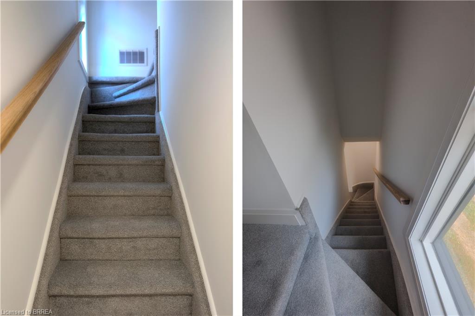
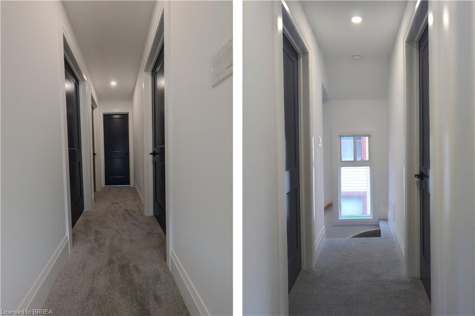
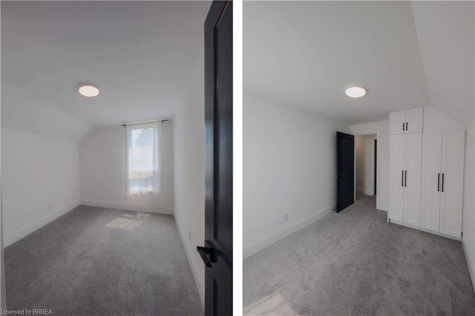
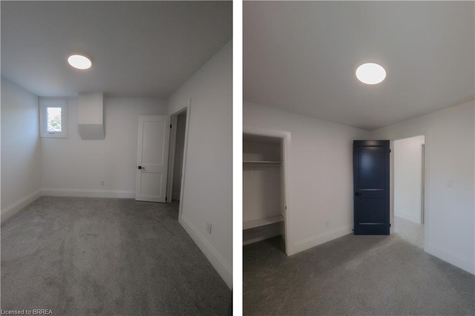
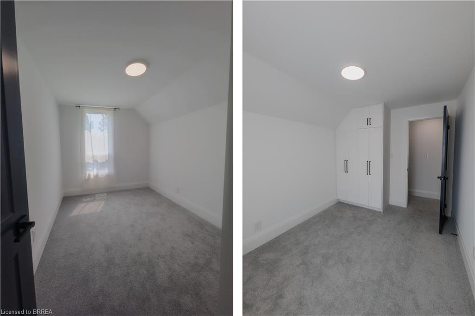
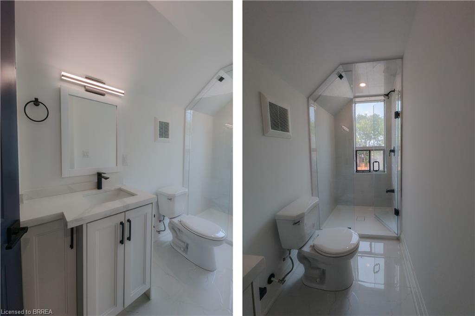
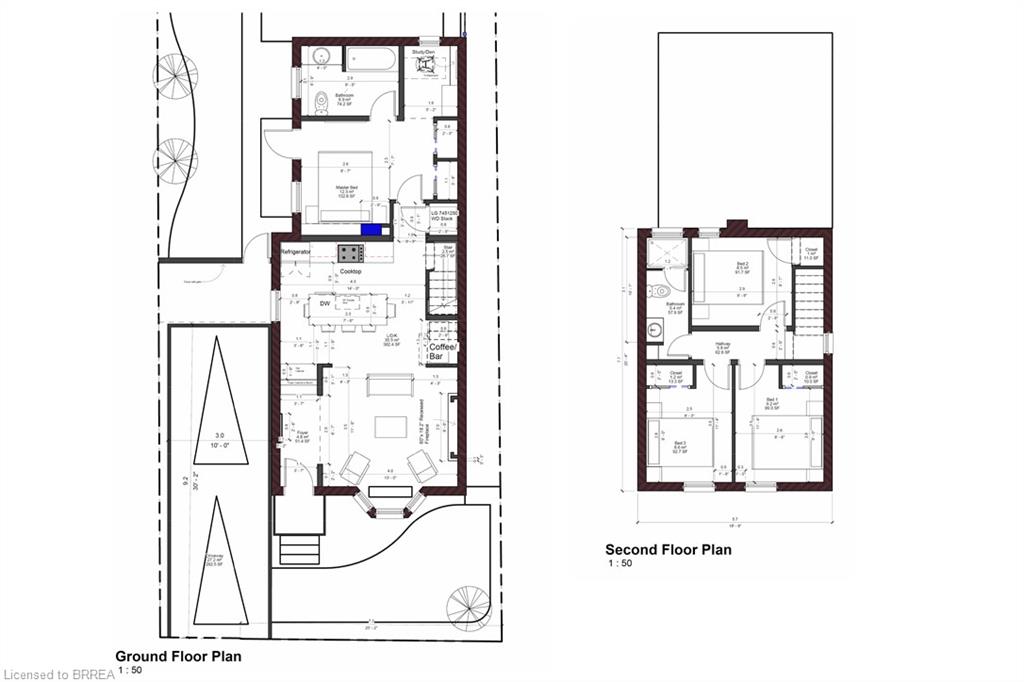
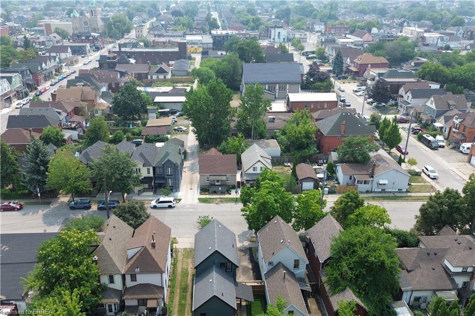
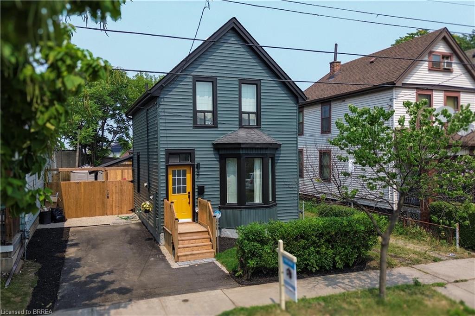
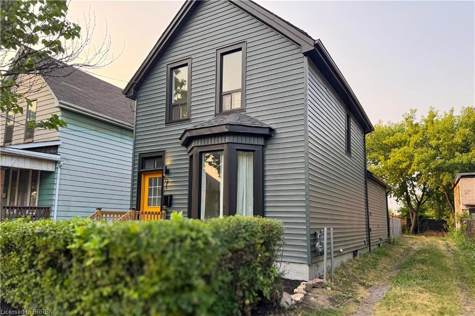
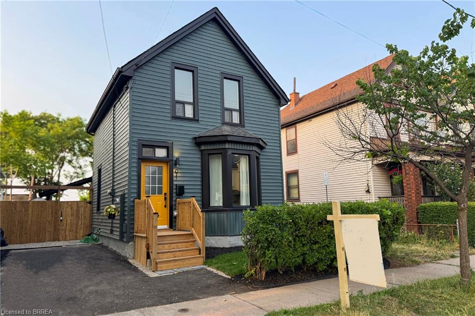
Fully updated 4+1 bed, 2 bath detached home in a convenient Hamilton location close to parks, schools, transit, and amenities.

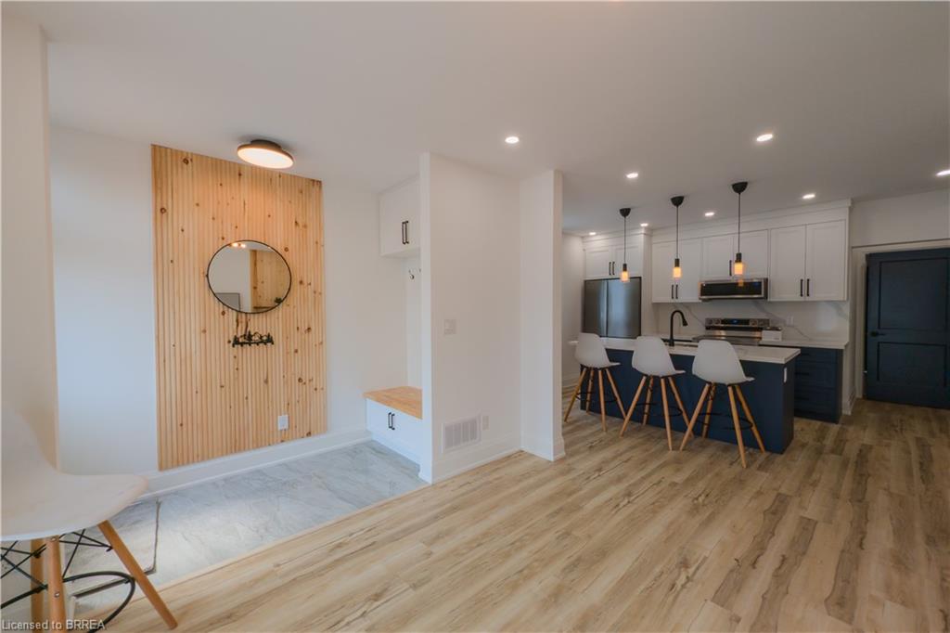
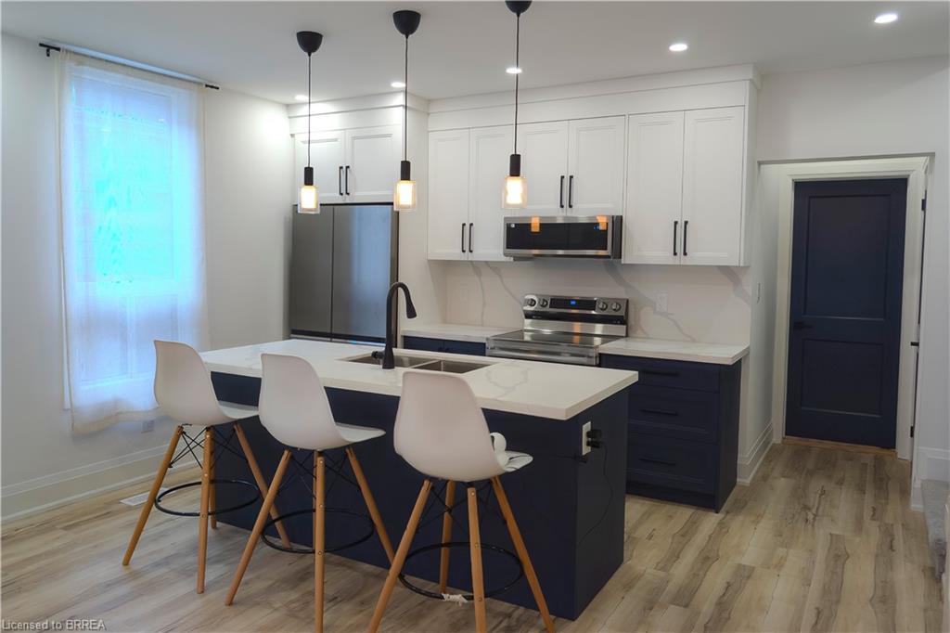
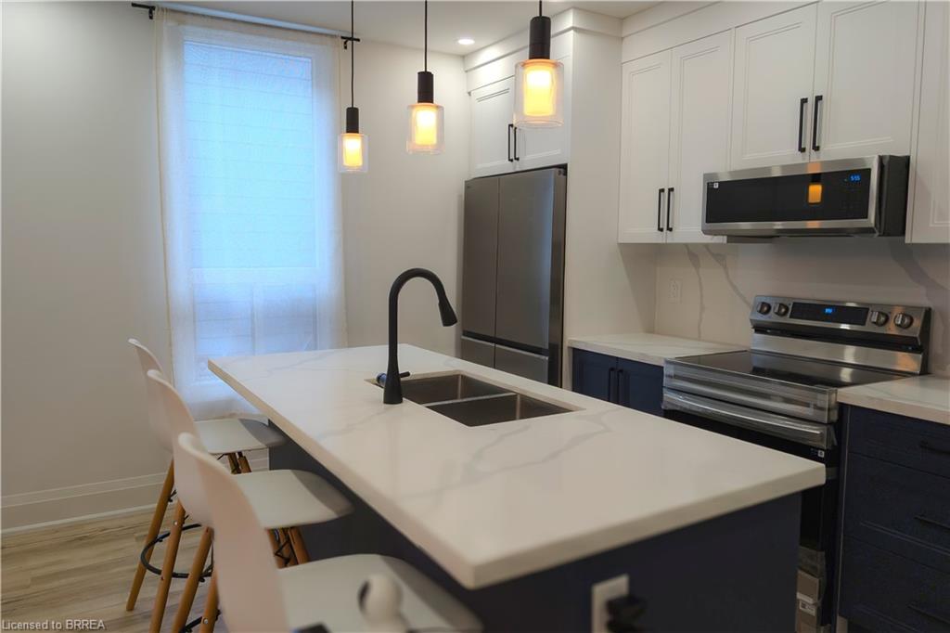
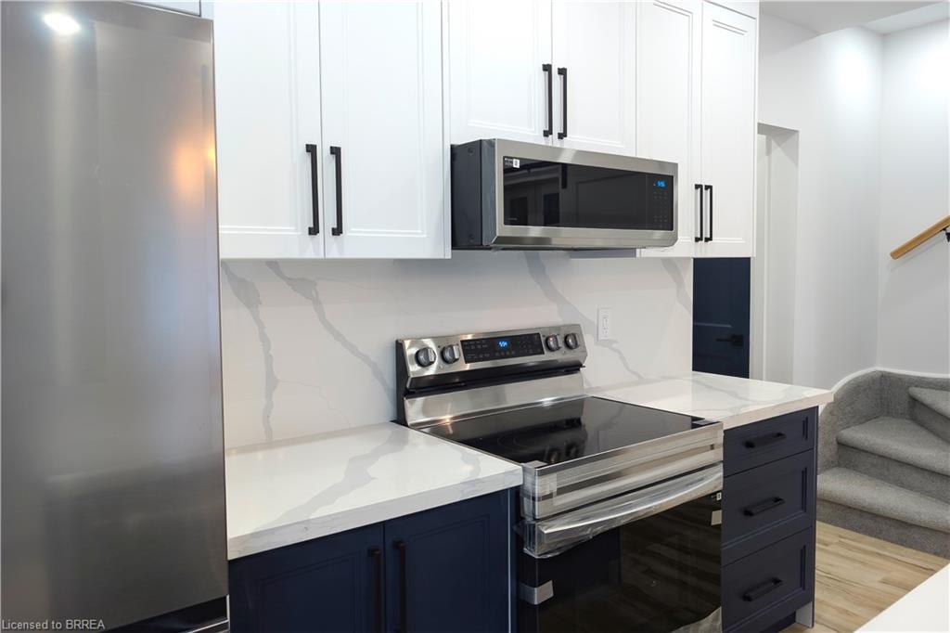
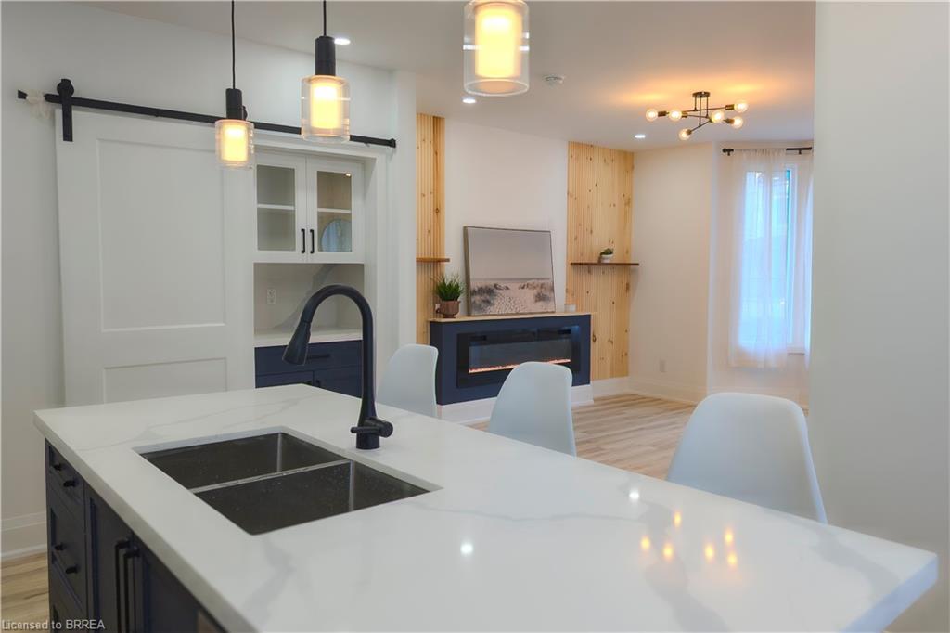
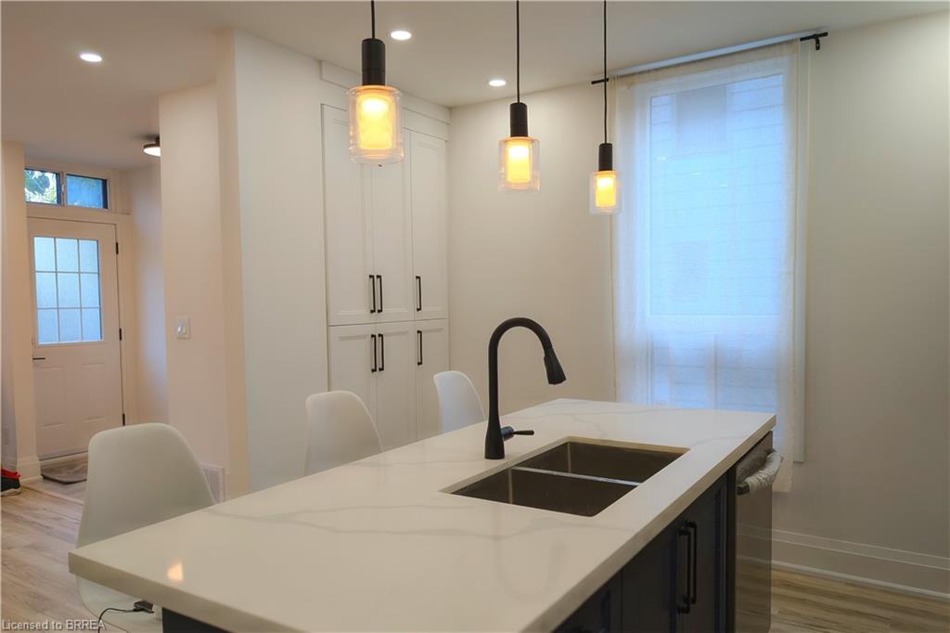
Bright and move-in ready, this two-storey home features 9’ ceilings, large windows, and an open-concept main floor with a modern kitchen offering quartz countertops, new stainless steel appliances and sleek cabinetry.

A rare main floor primary bedroom/living space with ensuite and a separate den/home office. Upstairs offers three additional bedrooms and a fully renovated bathroom. Professionally renovated with building permit.

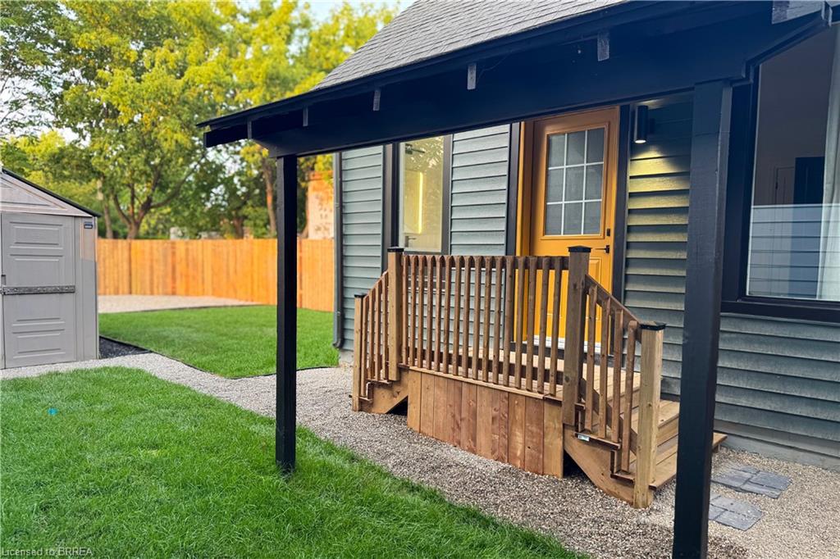
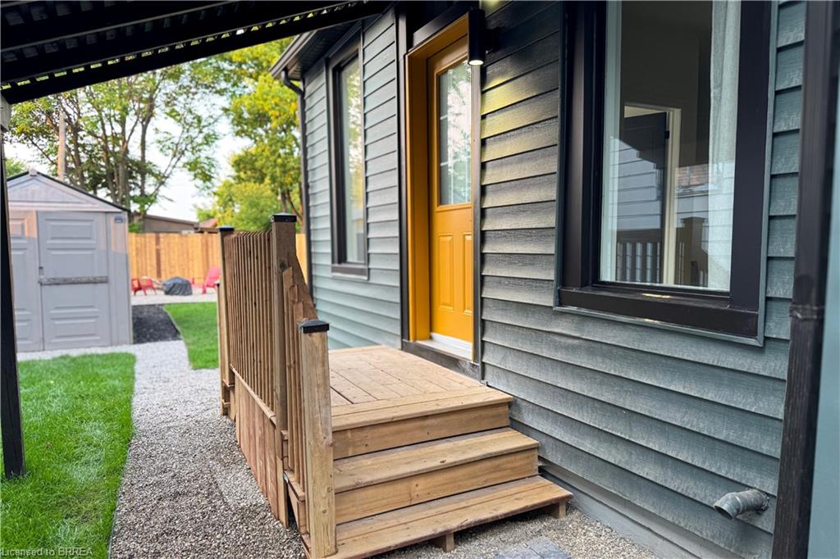
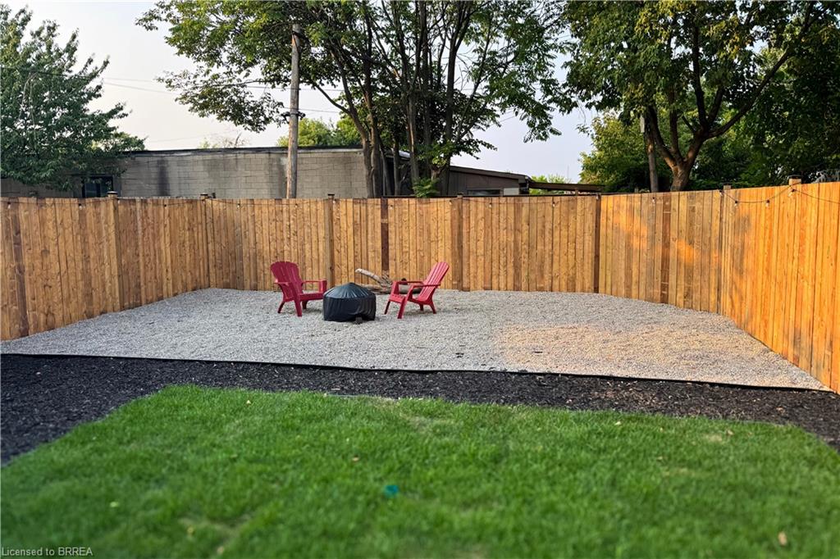
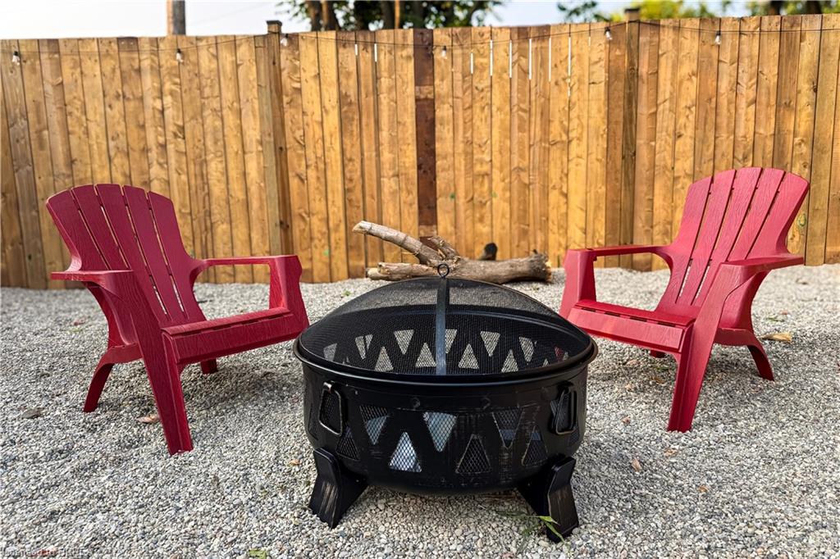
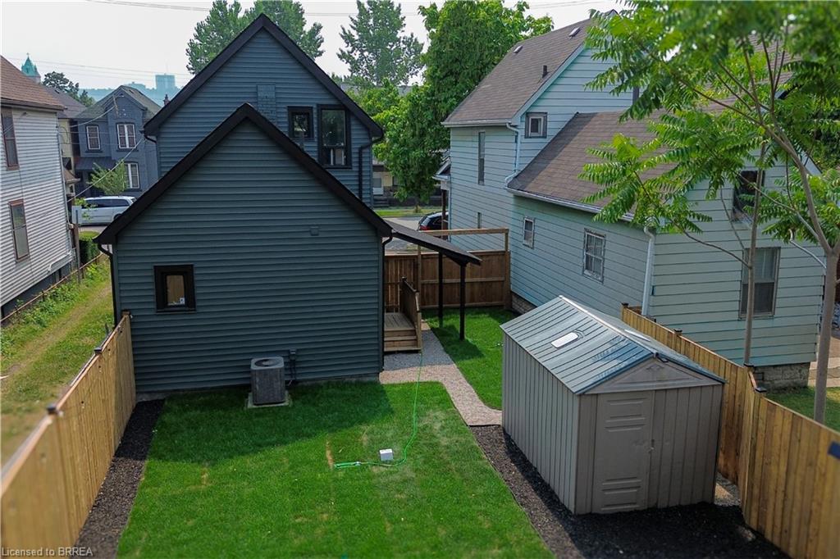
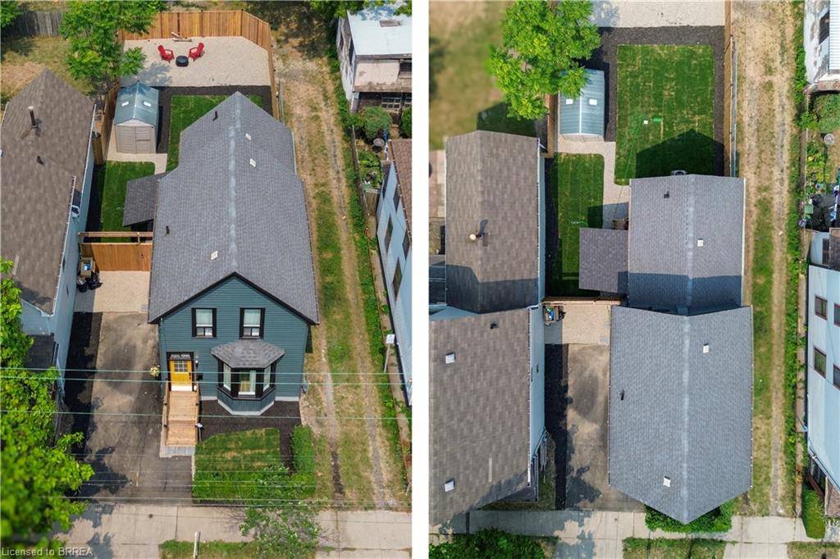
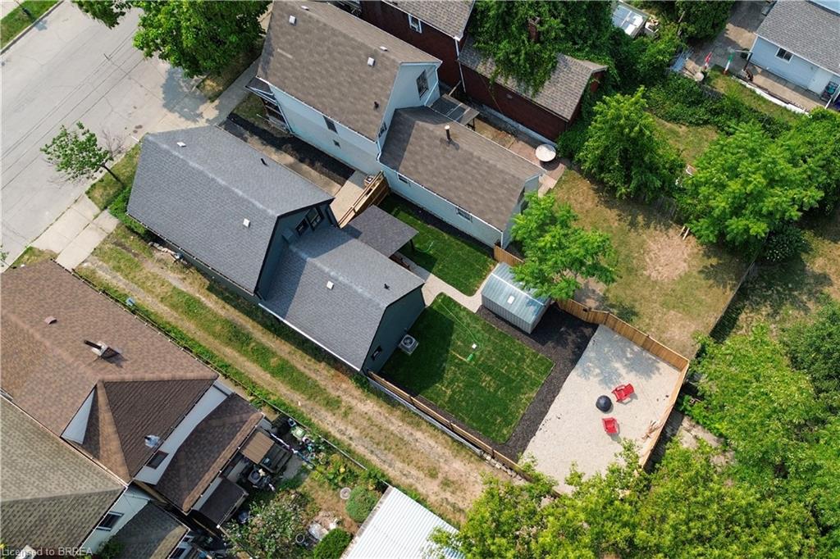
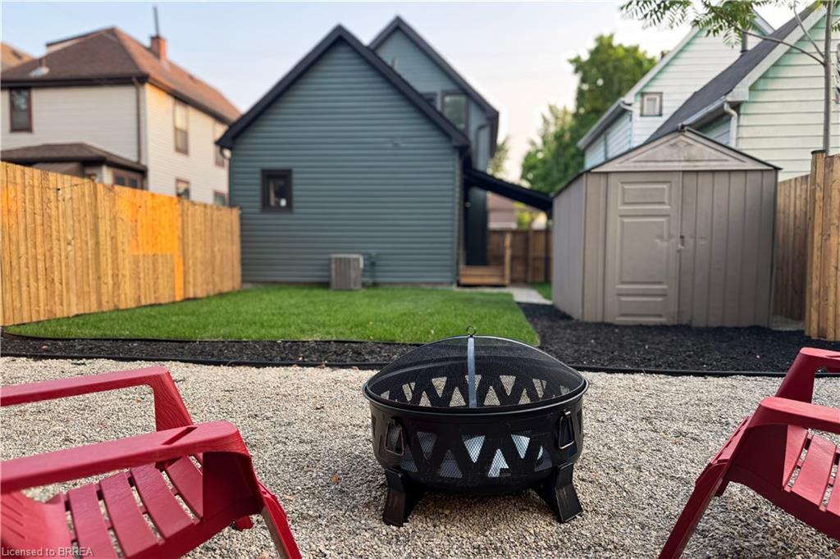
Private, fully fenced backyard with new landscaping, plus a newly paved driveway with parking for two.

Turn-key and ideal for first-time buyers or growing families.

Additional Details

  • Property Age: 1905
  • Property Sub Type: Single Family Residence
  • Zoning: D
  • Transaction Type: Sale
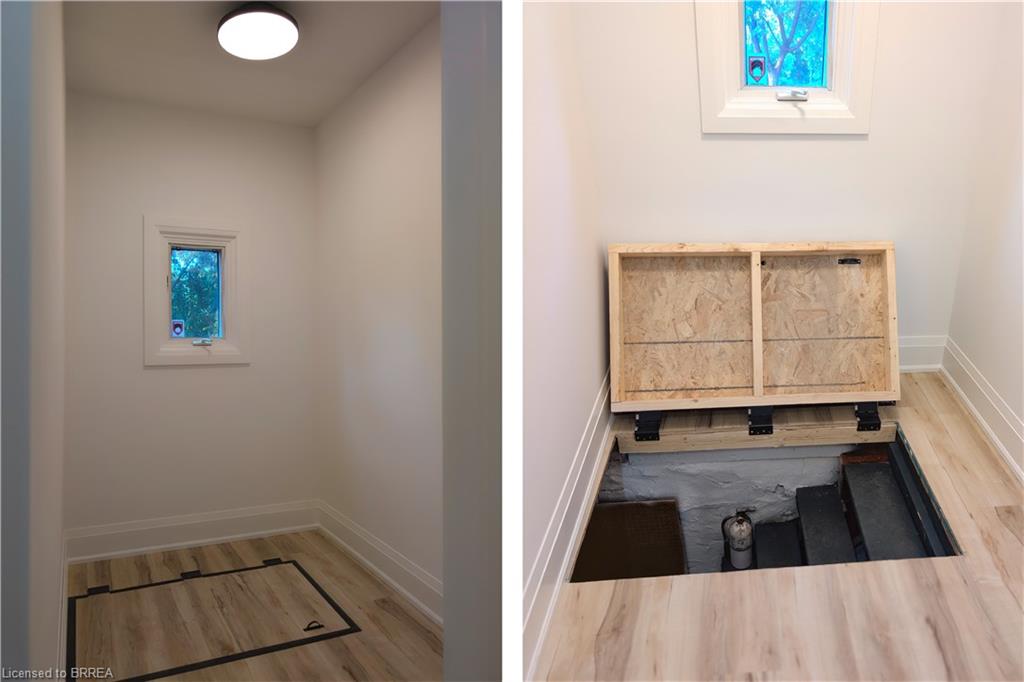
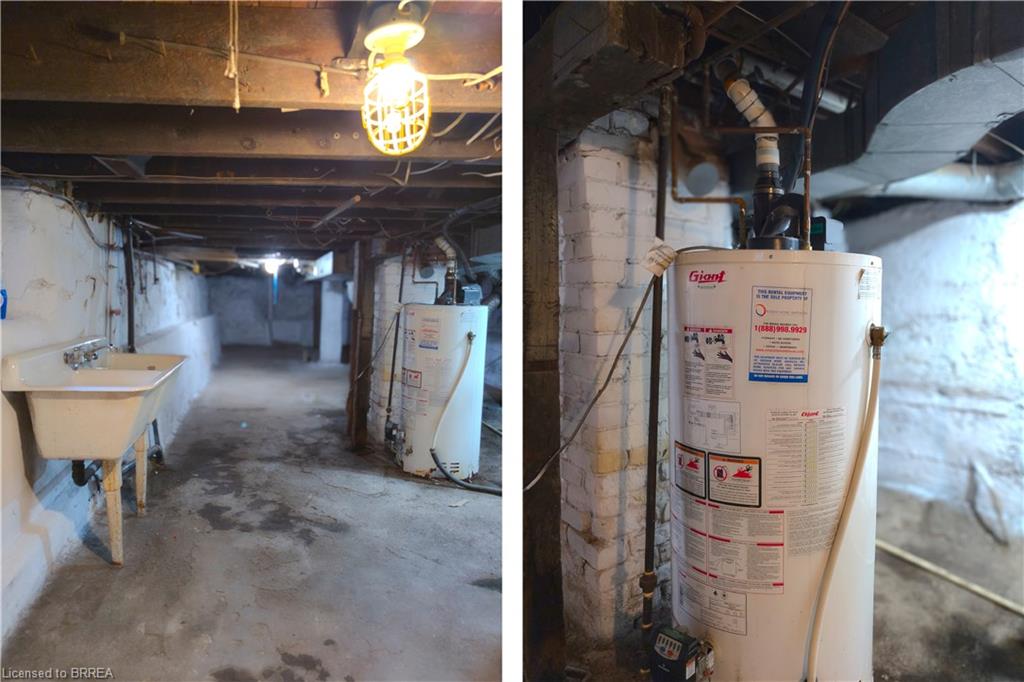
  • Basement: Full, Unfinished, Sump Pump
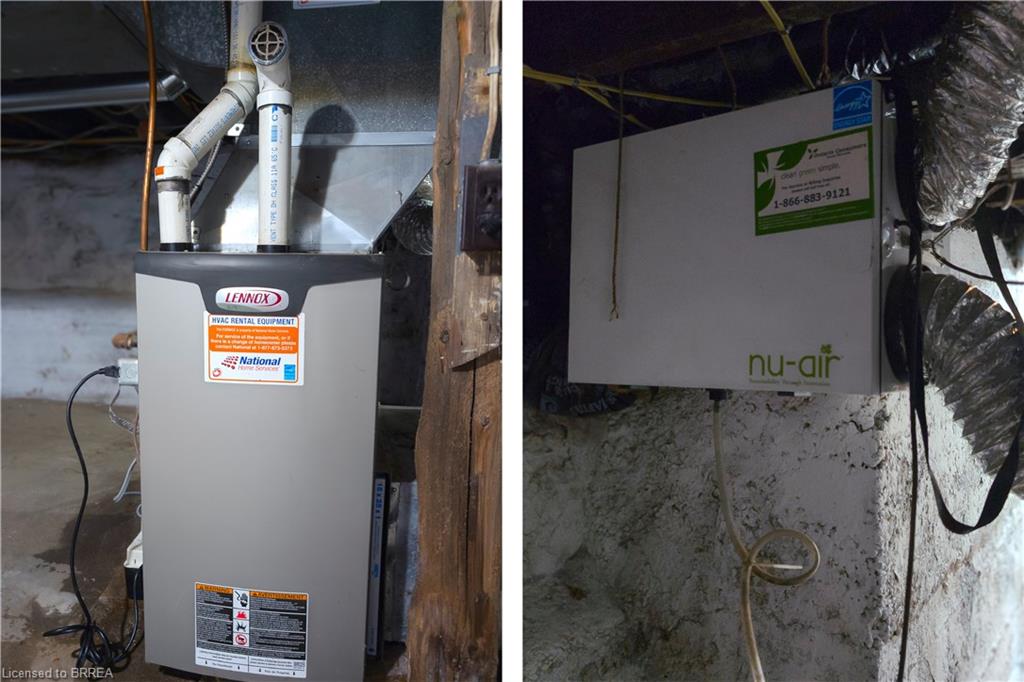
  • Heating: Forced Air, Natural Gas
  • Cooling: Private Drive Single Wide
  • Parking Space: 3
  • Fire Places: 1
  • MLS Status: Active

Similar Properties

View Property

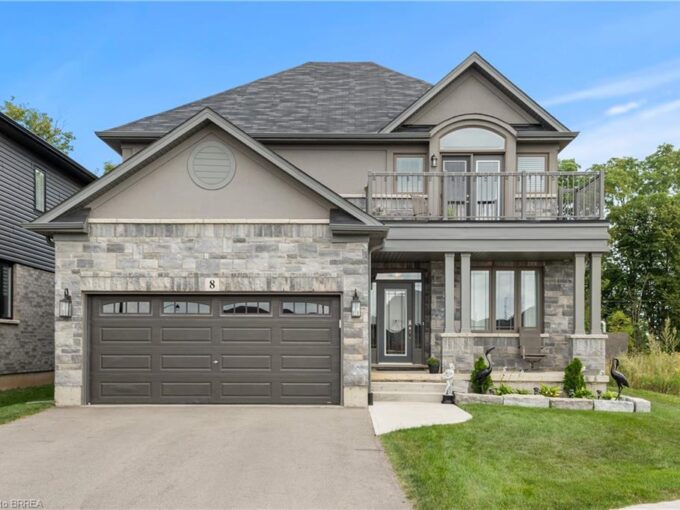
8 Lorne Card Drive, Paris ON N3L 0H8

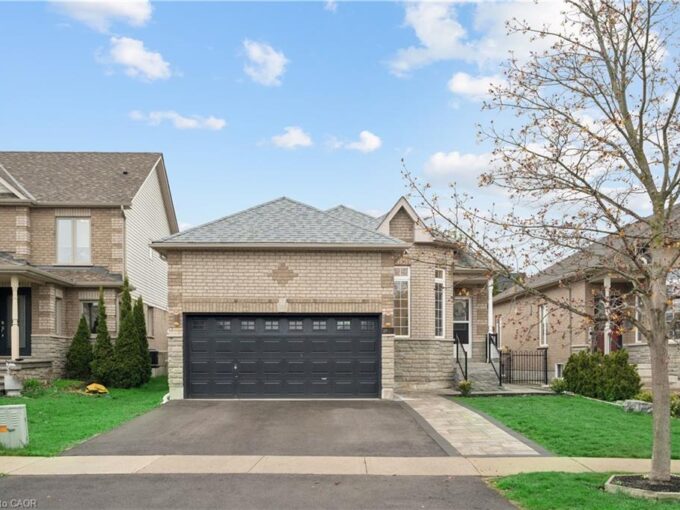
Desirable executive home on a private premium lot with no…

Bedrooms
4
Bathrooms
2.5
Area
2413 Square Feet

$999,995

View Property

27 Spruce Boulevard, Acton ON L7J 2Y3

IN-LAW SUITE! 4 BEDROOMS! FULLY LANDSCAPED! Welcome to 27 Spruce…

Bedrooms
4
Bathrooms
2.5
Area
2891 Square Feet

$899,900
Debolender

Menu

  • Home
  • About
  • Buying Tips
  • Selling Tips
  • Testimonials
  • Contact

Contact Info

238 Speedvale Ave W, Guelph, ON N1L 1C9

+1 519 993 5656

deb@deboraholender.com

Find your new Home

  • All Listings
  • Guelph Listing
  • Kitchener Listing
  • Waterloo Listing
  • Cambridge Listing

Copyright © 2026, Deb Olender RE/MAX Guelph Real Estate Centre

|
318 William Street, Elmira ON N3B 0B5 6548 Beatty Line N, Fergus ON N1M 2W3

Owning a home is a keystone of wealth… both financial affluence and emotional security.

Suze Orman
September 9, 2026 Wednesday!
Debolender
  • Login
Forget Password?