Debolender
  • Home
  • About
    • Relocating
    • Testimonials
  • Real Estate Listings
    • Guelph
    • Kitchener
    • Waterloo
    • Cambridge
  • News and Advice
    • Deb’s Blog
    • Home Buying Advice
    • Home Selling Advice
    • Get Listings Sent To You
    • Get Your Free Home Evaluation
  • Contact
Debolender
  • Home
  • About
    • Relocating
    • Testimonials
  • Real Estate Listings
    • Guelph
    • Kitchener
    • Waterloo
    • Cambridge
  • News and Advice
    • Deb’s Blog
    • Home Buying Advice
    • Home Selling Advice
    • Get Listings Sent To You
    • Get Your Free Home Evaluation
  • Contact

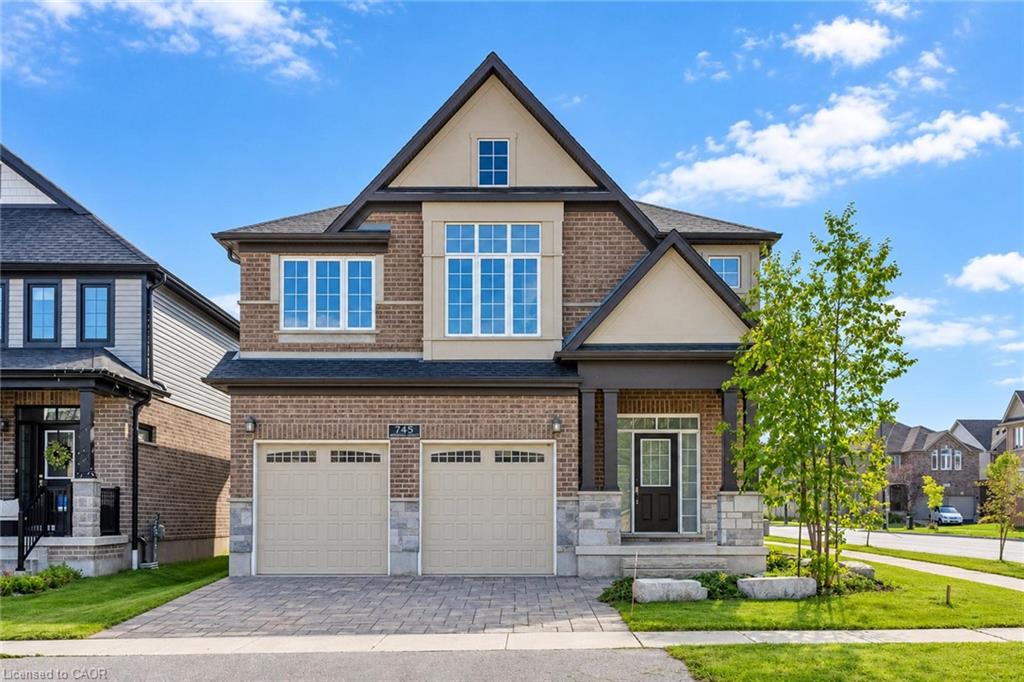
745 Wood Lily Street, Waterloo ON N2V 0C3

  • Home
  • Waterloo

745 Wood Lily Street, Waterloo ON N2V 0C3

745 Wood Lily Street, Waterloo ON N2V 0C3

$1,180,000
  • c161c9e421b5a5c7a486fb93d0d87d30-m1.jpeg
  • c161c9e421b5a5c7a486fb93d0d87d30-m2.jpeg
  • c161c9e421b5a5c7a486fb93d0d87d30-m3.jpeg
  • c161c9e421b5a5c7a486fb93d0d87d30-m4.jpeg
  • c161c9e421b5a5c7a486fb93d0d87d30-m5.jpeg
  • c161c9e421b5a5c7a486fb93d0d87d30-m6.jpeg
  • c161c9e421b5a5c7a486fb93d0d87d30-m7.jpeg
  • c161c9e421b5a5c7a486fb93d0d87d30-m8.jpeg
  • c161c9e421b5a5c7a486fb93d0d87d30-m9.jpeg
  • c161c9e421b5a5c7a486fb93d0d87d30-m10.jpeg
  • c161c9e421b5a5c7a486fb93d0d87d30-m11.jpeg
  • c161c9e421b5a5c7a486fb93d0d87d30-m12.jpeg
  • c161c9e421b5a5c7a486fb93d0d87d30-m13.jpeg
  • c161c9e421b5a5c7a486fb93d0d87d30-m14.jpeg
  • c161c9e421b5a5c7a486fb93d0d87d30-m15.jpeg
  • c161c9e421b5a5c7a486fb93d0d87d30-m16.jpeg
  • c161c9e421b5a5c7a486fb93d0d87d30-m17.jpeg
  • c161c9e421b5a5c7a486fb93d0d87d30-m18.jpeg
  • c161c9e421b5a5c7a486fb93d0d87d30-m19.jpeg
  • c161c9e421b5a5c7a486fb93d0d87d30-m20.jpeg
  • c161c9e421b5a5c7a486fb93d0d87d30-m21.jpeg
  • c161c9e421b5a5c7a486fb93d0d87d30-m22.jpeg
  • c161c9e421b5a5c7a486fb93d0d87d30-m23.jpeg
  • c161c9e421b5a5c7a486fb93d0d87d30-m24.jpeg
  • c161c9e421b5a5c7a486fb93d0d87d30-m25.jpeg
  • c161c9e421b5a5c7a486fb93d0d87d30-m26.jpeg
  • c161c9e421b5a5c7a486fb93d0d87d30-m27.jpeg
  • c161c9e421b5a5c7a486fb93d0d87d30-m28.jpeg
  • c161c9e421b5a5c7a486fb93d0d87d30-m29.jpeg
  • c161c9e421b5a5c7a486fb93d0d87d30-m30.jpeg
  • c161c9e421b5a5c7a486fb93d0d87d30-m31.jpeg
  • c161c9e421b5a5c7a486fb93d0d87d30-m32.jpeg
  • c161c9e421b5a5c7a486fb93d0d87d30-m33.jpeg
  • c161c9e421b5a5c7a486fb93d0d87d30-m34.jpeg
  • c161c9e421b5a5c7a486fb93d0d87d30-m35.jpeg
  • c161c9e421b5a5c7a486fb93d0d87d30-m36.jpeg
  • c161c9e421b5a5c7a486fb93d0d87d30-m37.jpeg
  • c161c9e421b5a5c7a486fb93d0d87d30-m38.jpeg
  • c161c9e421b5a5c7a486fb93d0d87d30-m39.jpeg
  • c161c9e421b5a5c7a486fb93d0d87d30-m40.jpeg
  • c161c9e421b5a5c7a486fb93d0d87d30-m41.jpeg
  • c161c9e421b5a5c7a486fb93d0d87d30-m42.jpeg
  • c161c9e421b5a5c7a486fb93d0d87d30-m43.jpeg
  • c161c9e421b5a5c7a486fb93d0d87d30-m44.jpeg
  • c161c9e421b5a5c7a486fb93d0d87d30-m45.jpeg
  • c161c9e421b5a5c7a486fb93d0d87d30-m46.jpeg

Property ID:

 RH-1901457-property

Bedrooms
4
Bathrooms
4.5
Garage
Yes
Year Built
2018
Area
2774 Square Feet

Description

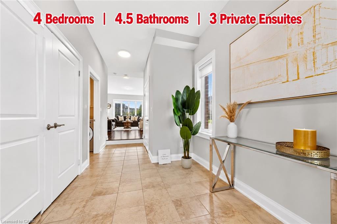
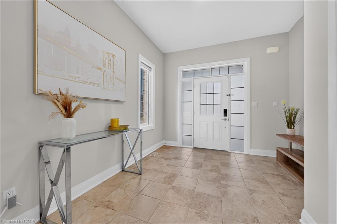
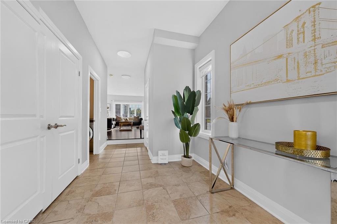
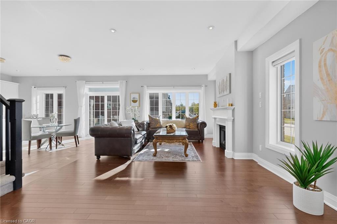
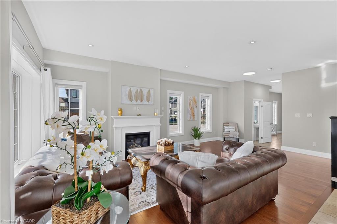
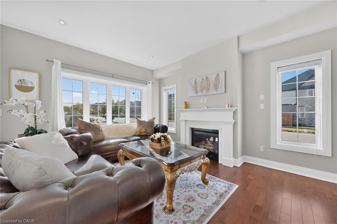
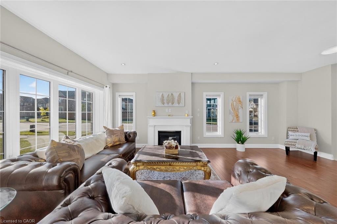
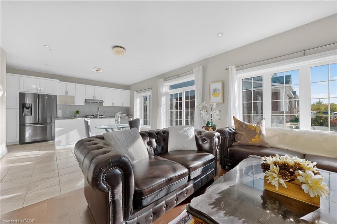
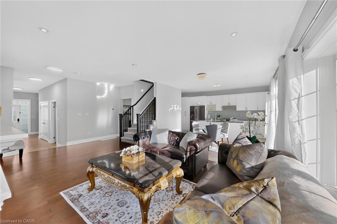
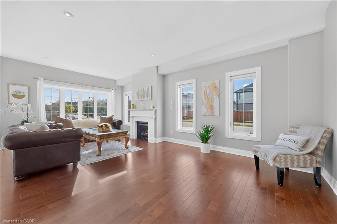
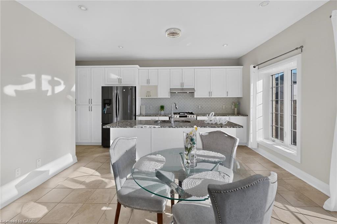
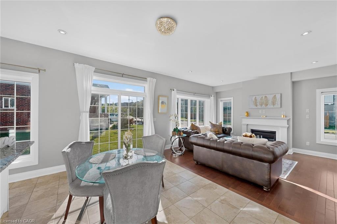
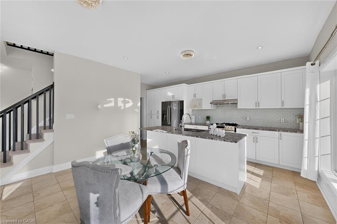
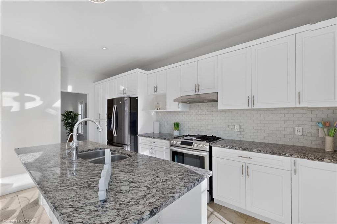
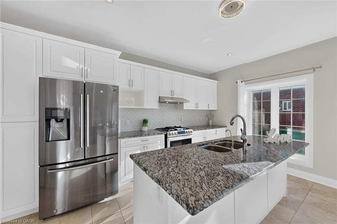
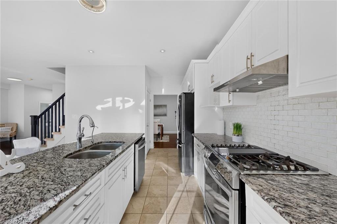
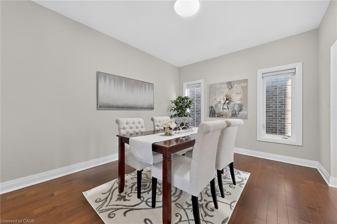
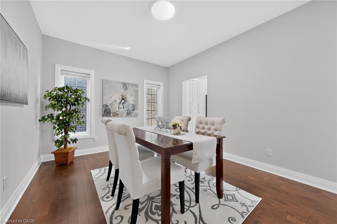
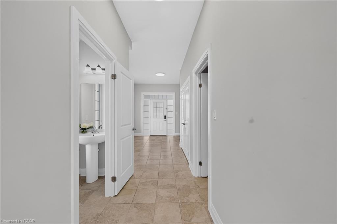
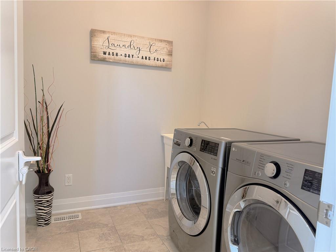
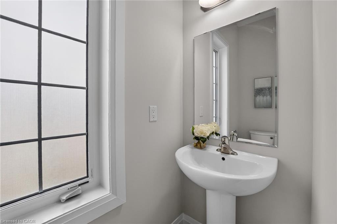
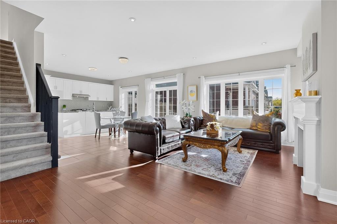
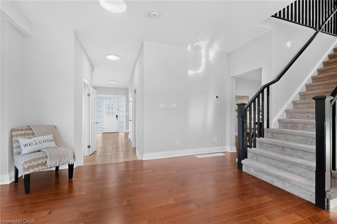
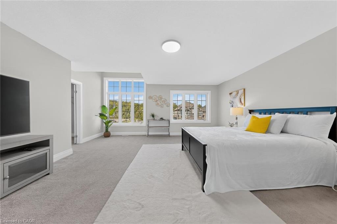
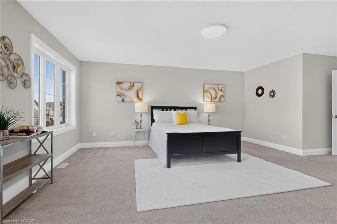
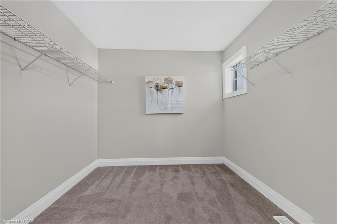
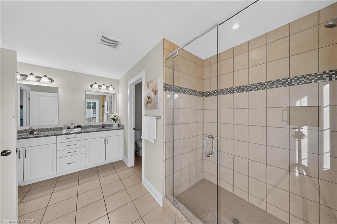
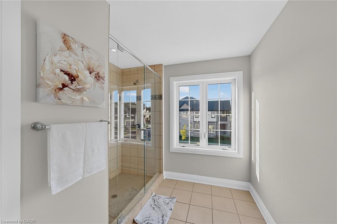
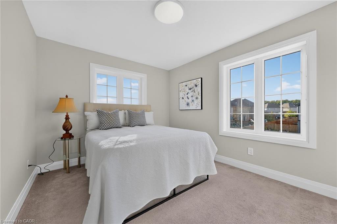
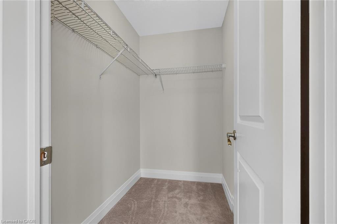
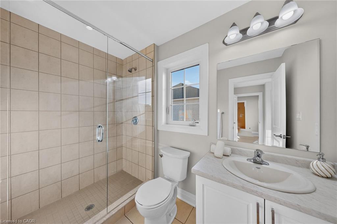
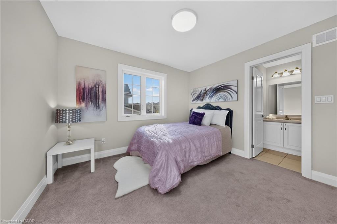
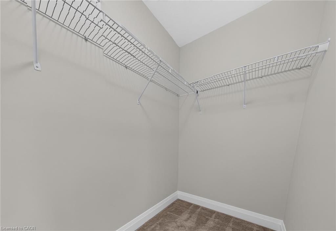
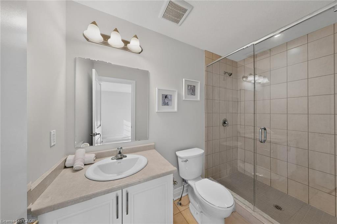
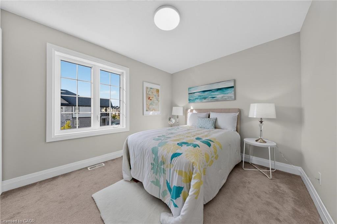
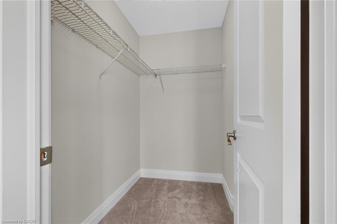
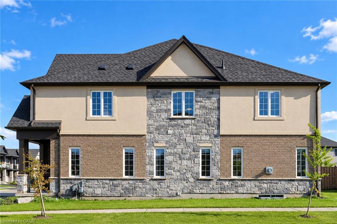
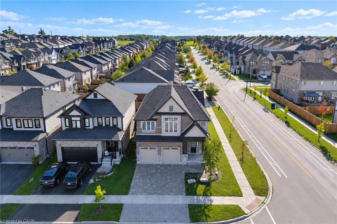
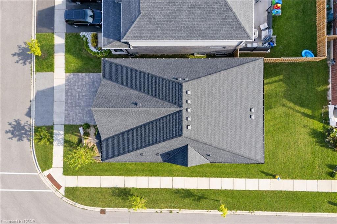
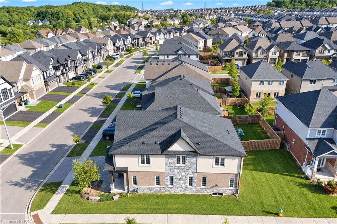
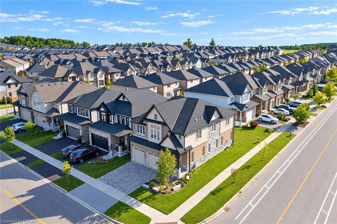
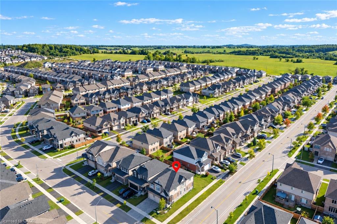
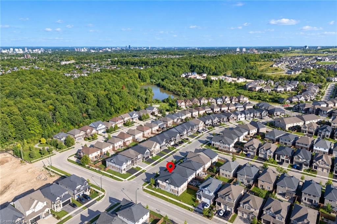
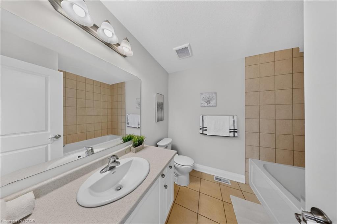
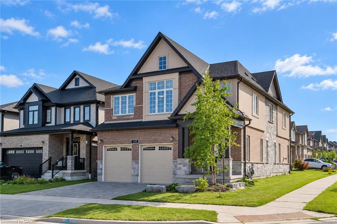
Welcome to this exceptional home featuring 4 bedrooms, 4.5 bathrooms, 3 private ensuites, an impressive 51ft frontage, and almost 2,800 sqft of beautifully designed living space. From the moment you step into the bright and welcoming foyer, you’ll appreciate the thoughtfully designed layout and elegant finishes throughout. The open concept main floor features 9ft ceiling and a modern kitchen with sleek finishes and ample workspace, flowing seamlessly into the inviting living room with hardwood floors and a warm fireplace, an ideal space for both entertaining and everyday living. The adjacent breakfast area opens through sliding doors to a private backyard retreat, perfect for outdoor enjoyment, while the separate formal dining room offers additional flexibility as a sophisticated dining space or home office. A powder room and convenient laundry room complete the main level. Upstairs, all 4 bedrooms feature their own walk-in closets, offering comfort, privacy, and excellent storage, while 3 bedrooms enjoy their own private ensuite bathrooms, making this home especially appealing for families, guests, or those seeking enhanced privacy and convenience. An open loft on the second level provides additional versatile space for a family lounge, reading area, or home office. Ideally located in the highly desirable Vista Hills community, just steps from scenic walking trails through the greenbelt and close to top rated schools, parks. A few minutes drive to Costco, the universities, and all other amenities. Book your showing today!
Additional Details

  • Property Age: 2018
  • Property Sub Type: Single Family Residence
  • Zoning: R6
  • Transaction Type: Sale
  • Stories: 3
  • Basement: Full, Unfinished, Sump Pump
  • Heating: Forced Air, Natural Gas
  • Cooling: Private Drive Double Wide
  • Parking Space: 4
  • MLS Status: Active

Similar Properties

View Property

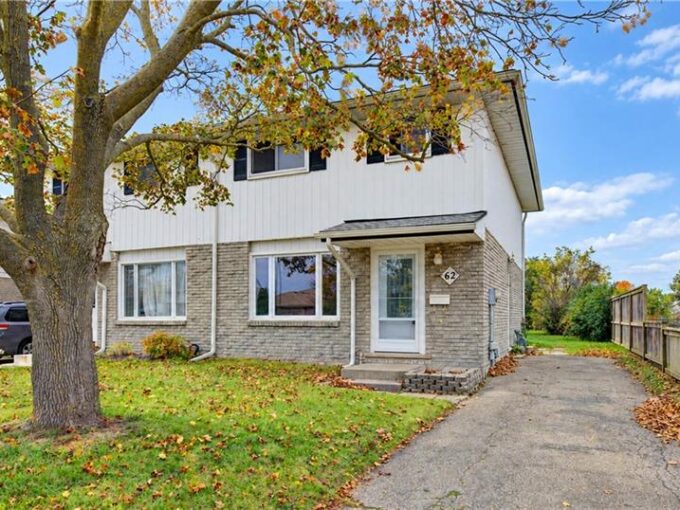
62 The Country Way, Kitchener ON N2E 2K8

3-Bedroom Semi-Detached Home – Ready for Your Vision! Welcome to…

Bedrooms
3
Bathrooms
1.5
Area
1835 Square Feet

$349,900
View Property

290 Melrose Avenue, Kitchener ON N2H 2C1

Are you looking for a centrally located bungalow in a…

Bedrooms
3
Bathrooms
2
Area
1420 Square Feet

$599,900

Debolender

Menu

  • Home
  • About
  • Buying Tips
  • Selling Tips
  • Testimonials
  • Contact

Contact Info

238 Speedvale Ave W, Guelph, ON N1L 1C9

+1 519 993 5656

deb@deboraholender.com

Find your new Home

  • All Listings
  • Guelph Listing
  • Kitchener Listing
  • Waterloo Listing
  • Cambridge Listing

Copyright © 2026, Deb Olender RE/MAX Guelph Real Estate Centre

|
541 Victoria Road N, Guelph ON N1E 7M3 524 Sundew Drive, Waterloo ON N2V 0B8

Owning a home is a keystone of wealth… both financial affluence and emotional security.

Suze Orman
November 8, 2026 Sunday!
Debolender
  • Login
Forget Password?

OTP Verification

Please enter the 6-digit OTP sent to your email.

Time remaining: 05:00