Debolender
  • Home
  • About
    • Relocating
    • Testimonials
  • Real Estate Listings
    • Guelph
    • Kitchener
    • Waterloo
    • Cambridge
  • News and Advice
    • Deb’s Blog
    • Home Buying Advice
    • Home Selling Advice
    • Get Listings Sent To You
    • Get Your Free Home Evaluation
  • Contact

541 Victoria Road N, Guelph ON N1E 7M3

  • Home
  • Guelph

541 Victoria Road N, Guelph ON N1E 7M3

541 Victoria Road N, Guelph ON N1E 7M3

$599,999
  • 00beef944c06b62a40b7827ccc2126a4-m1.jpeg
  • 00beef944c06b62a40b7827ccc2126a4-m2.jpeg
  • 00beef944c06b62a40b7827ccc2126a4-m3.jpeg
  • 00beef944c06b62a40b7827ccc2126a4-m4.jpeg
  • 00beef944c06b62a40b7827ccc2126a4-m5.jpeg
  • 00beef944c06b62a40b7827ccc2126a4-m6.jpeg
  • 00beef944c06b62a40b7827ccc2126a4-m7.jpeg
  • 00beef944c06b62a40b7827ccc2126a4-m8.jpeg
  • 00beef944c06b62a40b7827ccc2126a4-m9.jpeg
  • 00beef944c06b62a40b7827ccc2126a4-m10.jpeg
  • 00beef944c06b62a40b7827ccc2126a4-m11.jpeg
  • 00beef944c06b62a40b7827ccc2126a4-m12.jpeg
  • 00beef944c06b62a40b7827ccc2126a4-m13.jpeg
  • 00beef944c06b62a40b7827ccc2126a4-m14.jpeg
  • 00beef944c06b62a40b7827ccc2126a4-m15.jpeg
  • 00beef944c06b62a40b7827ccc2126a4-m16.jpeg
  • 00beef944c06b62a40b7827ccc2126a4-m17.jpeg
  • 00beef944c06b62a40b7827ccc2126a4-m18.jpeg
  • 00beef944c06b62a40b7827ccc2126a4-m19.jpeg
  • 00beef944c06b62a40b7827ccc2126a4-m20.jpeg
  • 00beef944c06b62a40b7827ccc2126a4-m21.jpeg
  • 00beef944c06b62a40b7827ccc2126a4-m22.jpeg
  • 00beef944c06b62a40b7827ccc2126a4-m23.jpeg
  • 00beef944c06b62a40b7827ccc2126a4-m24.jpeg
  • 00beef944c06b62a40b7827ccc2126a4-m25.jpeg
  • 00beef944c06b62a40b7827ccc2126a4-m26.jpeg
  • 00beef944c06b62a40b7827ccc2126a4-m27.jpeg
  • 00beef944c06b62a40b7827ccc2126a4-m28.jpeg
  • 00beef944c06b62a40b7827ccc2126a4-m29.jpeg
  • 00beef944c06b62a40b7827ccc2126a4-m30.jpeg
  • 00beef944c06b62a40b7827ccc2126a4-m31.jpeg
  • 00beef944c06b62a40b7827ccc2126a4-m32.jpeg
  • 00beef944c06b62a40b7827ccc2126a4-m33.jpeg
  • 00beef944c06b62a40b7827ccc2126a4-m34.jpeg
  • 00beef944c06b62a40b7827ccc2126a4-m35.jpeg
  • 00beef944c06b62a40b7827ccc2126a4-m36.jpeg
  • 00beef944c06b62a40b7827ccc2126a4-m37.jpeg
  • 00beef944c06b62a40b7827ccc2126a4-m38.jpeg
  • 00beef944c06b62a40b7827ccc2126a4-m39.jpeg
  • 00beef944c06b62a40b7827ccc2126a4-m40.jpeg
  • 00beef944c06b62a40b7827ccc2126a4-m41.jpeg
  • 00beef944c06b62a40b7827ccc2126a4-m42.jpeg
  • 00beef944c06b62a40b7827ccc2126a4-m43.jpeg
  • 00beef944c06b62a40b7827ccc2126a4-m44.jpeg
  • 00beef944c06b62a40b7827ccc2126a4-m45.jpeg
  • 00beef944c06b62a40b7827ccc2126a4-m46.jpeg
  • 00beef944c06b62a40b7827ccc2126a4-m47.jpeg

Property ID:

 RH-1901409-property

Bedrooms
3
Bathrooms
2.5
Garage
No
Area
1475 Square Feet

Description

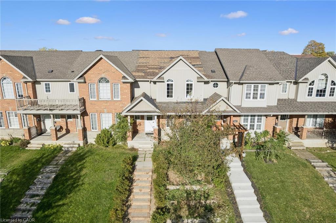
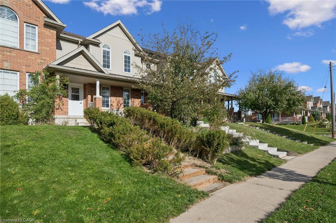
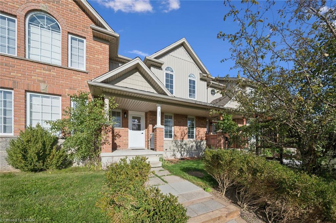
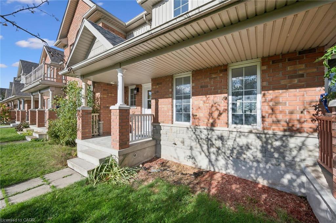
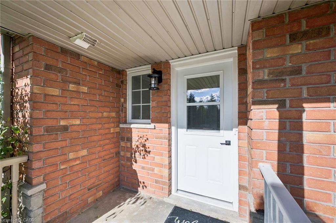
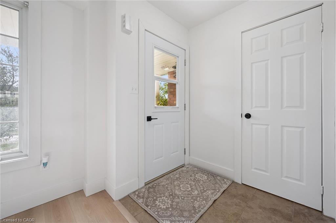
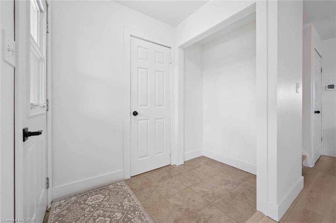
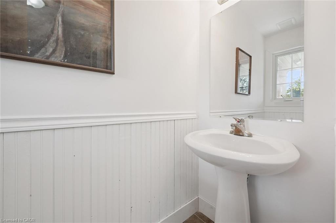
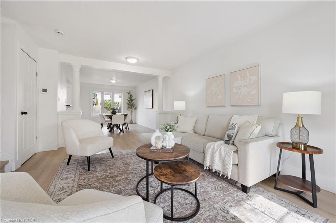
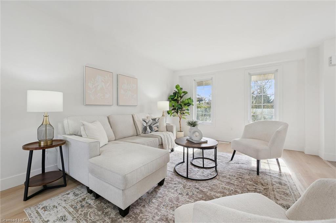
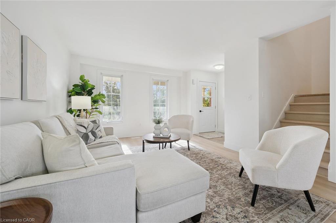
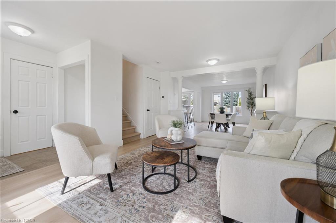
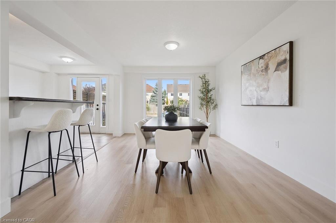
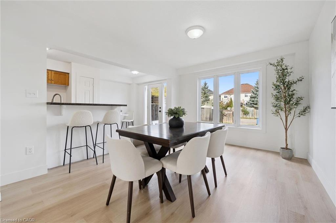
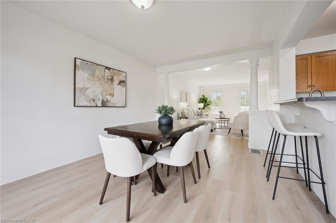
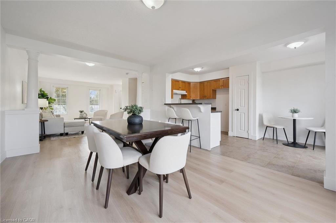
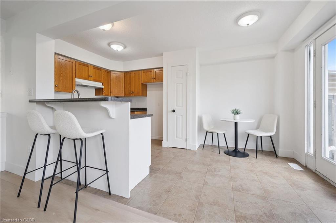
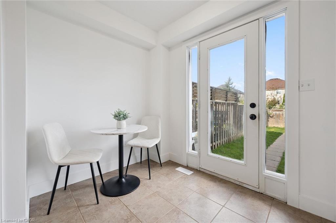
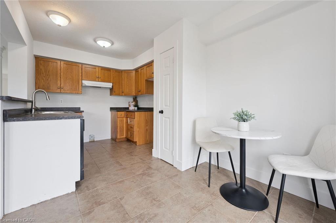
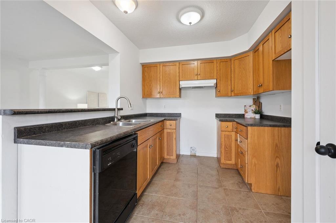
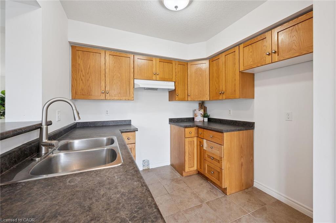
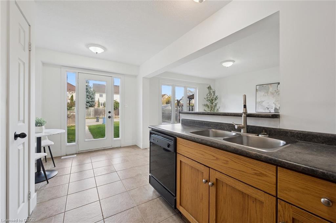
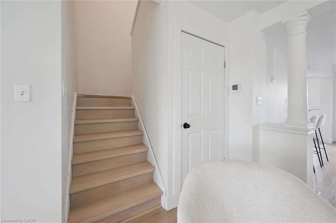
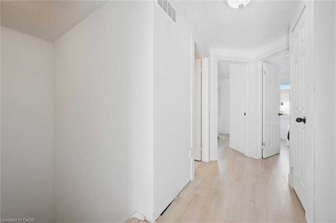
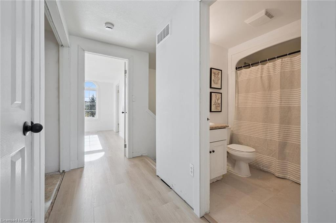
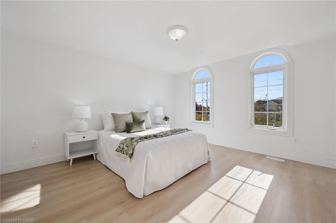
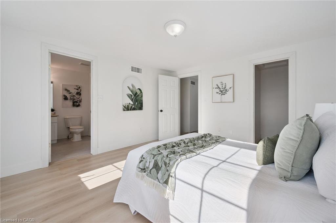
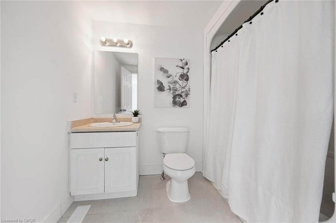
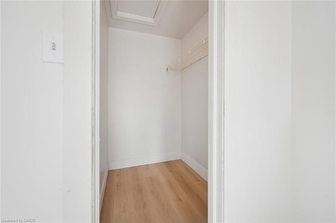
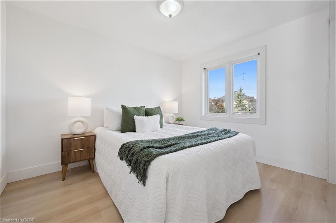
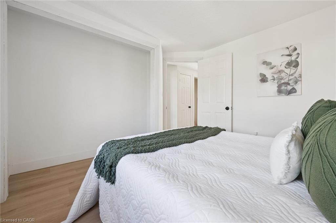
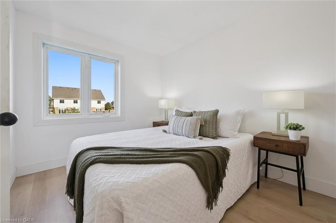
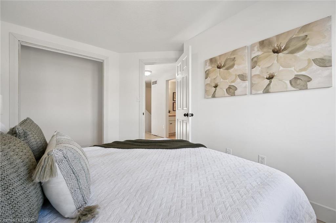
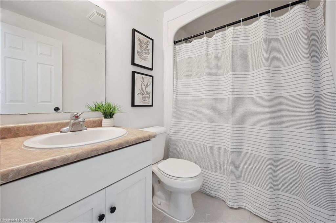
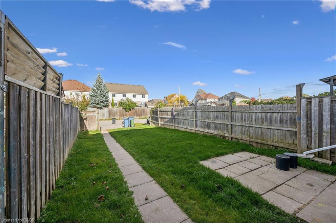
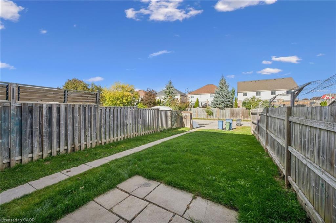
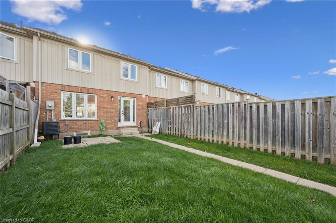
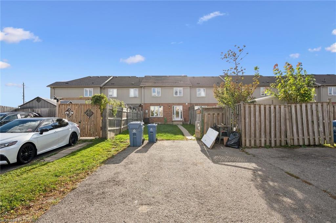
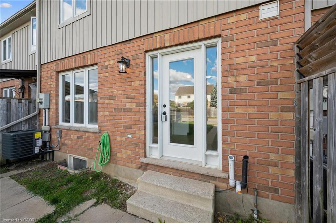
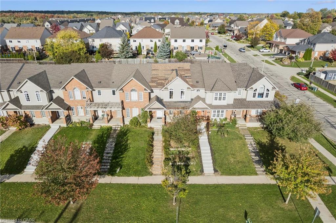
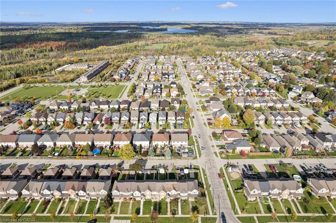
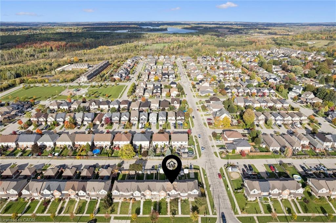
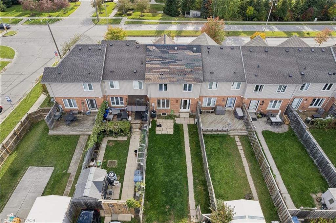
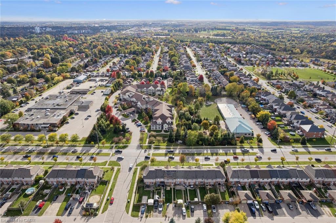
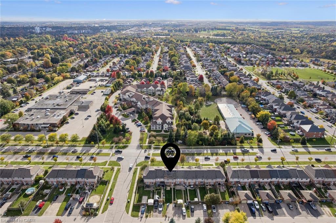
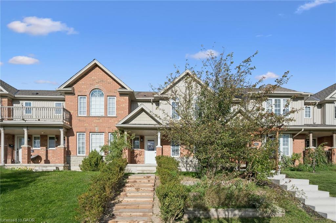
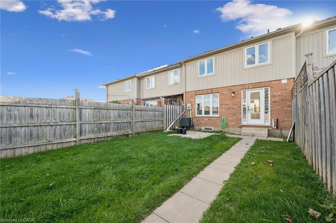
Welcome to 541 Victoria Road North! Located in Guelph’s desirable Victoria North neighbourhood, this beautifully refreshed freehold townhouse offers the perfect combination of comfort, convenience, and low-maintenance living. With nearly 1,400 square feet of living space, 3 bedrooms, and 2.5 bathrooms, this two-storey home is move-in ready and waiting for its next owners! Step inside to discover a bright, open-concept main floor featuring brand-new flooring, a spacious living area, and an eat-in kitchen perfect for everyday living and entertaining. Freshly painted from top to bottom, the entire home offers a clean, neutral canvas ready for your personal touch. Upstairs, the new flooring continues throughout all three generously sized bedrooms, including a spacious primary complete with its own ensuite bathroom and walk-in closet. Convenient second-floor laundry hookups make everyday chores that much easier! Outside, the recently rebuilt front steps add to the home’s refreshed appeal, while the full, unfinished basement offers plenty of storage and exciting potential for additional living space. Best of all, there are no condo fees! Conveniently located close to shopping, schools, parks, and everyday amenities, this home is an excellent opportunity for first-time buyers, downsizers, or investors looking to get into the Guelph market.

Additional Details

  • Property Sub Type: Row/Townhouse
  • Zoning: RL. 4-8
  • Transaction Type: Sale
  • Basement: Full, Unfinished
  • Heating: Forced Air, Natural Gas
  • Cooling: Private Drive Double Wide
  • Parking Space: 2
  • Virtual Tour: https://youriguide.com/541_victoria_rd_n_guelph_on
  • MLS Status: Active

Similar Properties

View Property

12 Popham Drive, Guelph, ON N1E 0B7

Welcome to **12 Popham Dr.*-an exceptional, immaculately maintained home in…

Bedrooms
7
Bathrooms
5

$1,199,000

View Property

204-1880 Gordon Street, Guelph ON N1L 0P5

Live in Light, Luxury, and Convenience.Step into this sun-drenched 2-bedroom,…

Bedrooms
2
Bathrooms
2
Area
1334 Square Feet

$699,000

Debolender

Menu

  • Home
  • About
  • Buying Tips
  • Selling Tips
  • Testimonials
  • Contact

Contact Info

238 Speedvale Ave W, Guelph, ON N1L 1C9
+1 519 993 5656

deb@deboraholender.com

Find your new Home

  • All Listings
  • Guelph Listing
  • Kitchener Listing
  • Waterloo Listing
  • Cambridge Listing

Copyright © 2026, Deb Olender RE/MAX Guelph Real Estate Centre

|
807-73 Arthur Street S, Guelph ON N1E 0S6 745 Wood Lily Street, Waterloo ON N2V 0C3

Owning a home is a keystone of wealth… both financial affluence and emotional security.

Suze Orman
October 20, 2026 Tuesday!
Debolender
  • Login
Forget Password?

OTP Verification

Please enter the 6-digit OTP sent to your email.

Time remaining: 05:00