Debolender
  • Home
  • About
    • Relocating
    • Testimonials
  • Real Estate Listings
    • Guelph
    • Kitchener
    • Waterloo
    • Cambridge
  • News and Advice
    • Deb’s Blog
    • Home Buying Advice
    • Home Selling Advice
    • Get Listings Sent To You
    • Get Your Free Home Evaluation
  • Contact
Debolender
  • Home
  • About
    • Relocating
    • Testimonials
  • Real Estate Listings
    • Guelph
    • Kitchener
    • Waterloo
    • Cambridge
  • News and Advice
    • Deb’s Blog
    • Home Buying Advice
    • Home Selling Advice
    • Get Listings Sent To You
    • Get Your Free Home Evaluation
  • Contact

750 Erinbrook Drive 2, Kitchener, ON N2E 2S7

  • Home
  • Kitchener

750 Erinbrook Drive 2, Kitchener, ON N2E 2S7

750 Erinbrook Drive 2, Kitchener, ON N2E 2S7

$460,000

  • 1010a4ac-83d7-4627-bbc3-3d22b0527a20-l.jpeg
  • 101bbb78-93e8-4d9c-81c2-14a0c7a1fa69-l.jpeg
  • 165a2601-b733-4c02-bb97-cae203521ba6-l.jpeg
  • 166ab4e4-ff89-484d-98ef-b3d669019ec6-l.jpeg
  • 1cb40c22-4dd0-408a-bbe8-721246c5b502-l.jpeg
  • 1df23ffc-b5bd-4ded-8c5b-90a16be569d1-l.jpeg
  • 1f8bf19b-c9f7-4675-9f14-19cadc1d5814-l.jpeg
  • 25b3cd5c-7443-4fc0-81a6-d5d744ce1bcd-l.jpeg
  • 3e0a5786-0881-4781-9873-22721132fed8-l.jpeg
  • 458fe783-3266-4941-a90b-68651b051a73-l.jpeg
  • 4ae53bd7-4452-4c0f-a340-d5ad9771b20b-l.jpeg
  • 4b7153e8-d4a6-43c0-84c9-d9eafd9e0c4a-l.jpeg
  • 50d88141-fa20-4997-bc16-442b3e3f29a1-l.jpeg
  • 58afd410-9a6c-413f-b551-313f531e1f8c-l.jpeg
  • 6d940671-6f4a-499c-b9e5-3c96d9533806-l.jpeg
  • 7c5b6aa7-d7cf-42a6-b030-1bfb57b01244-l.jpeg
  • 914f48e8-18e1-4b86-9f5a-2aaa14f5be52-l.jpeg
  • 98981301-3f85-40d0-81e3-f0030e9ac352-l.jpeg
  • 99b6e988-ff04-4637-bfd6-0d907279661d-l.jpeg
  • 9a4840d8-ed9f-4f21-924d-295a89262cc7-l.jpeg
  • a7949cb0-eae6-4297-a4af-1fd26505ce88-l.jpeg
  • a8a658df-401e-4020-a3dc-2c04c9d64385-l.jpeg
  • a997480a-663d-43b5-9dcf-79d6f122b23b-l.jpeg
  • bda4bc19-7248-4deb-9b73-98a62e063272-l.jpeg
  • be66467c-0cfd-40bc-9123-72d1fd1bfec2-l.jpeg
  • bf9c21ef-9e81-42af-bce2-43d3c2373fe9-l.jpeg
  • cc42083c-369b-47f0-87ef-fe7d848d91d3-l.jpeg
  • ce53db74-cdfe-4645-85a4-87edf19e7029-l.jpeg
  • d2ea7c58-5489-4879-82dd-52806adf96bc-l.jpeg
  • fc89c1f5-9a1c-40d8-8fa1-082279f7860f-l.jpeg

Property ID:

 RH-1602740-property

Bedrooms
3
Bathrooms
2
Garage
No
Year Built
2026

Description

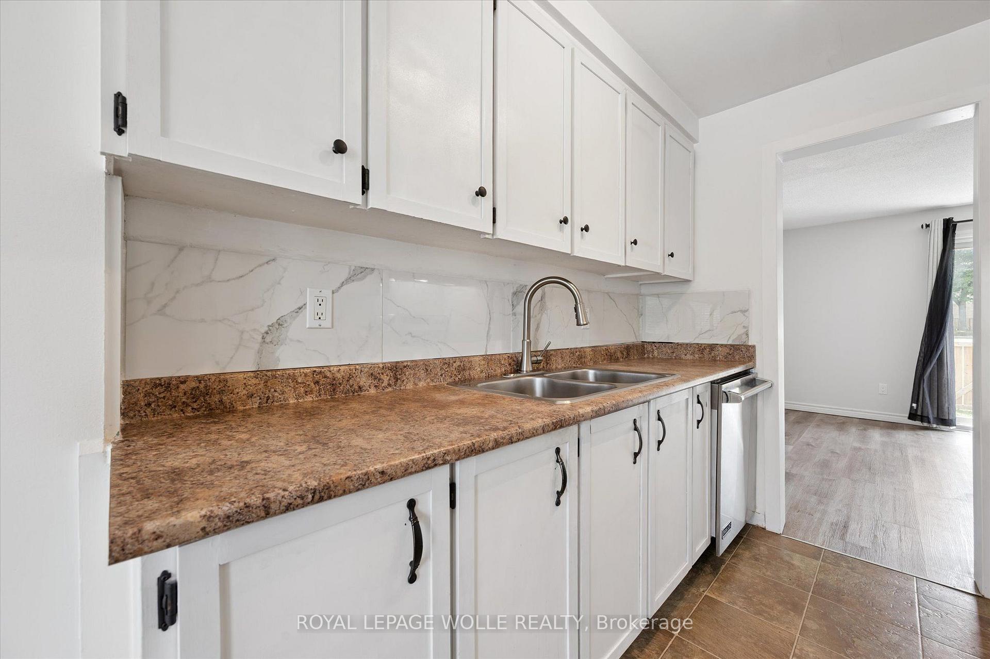
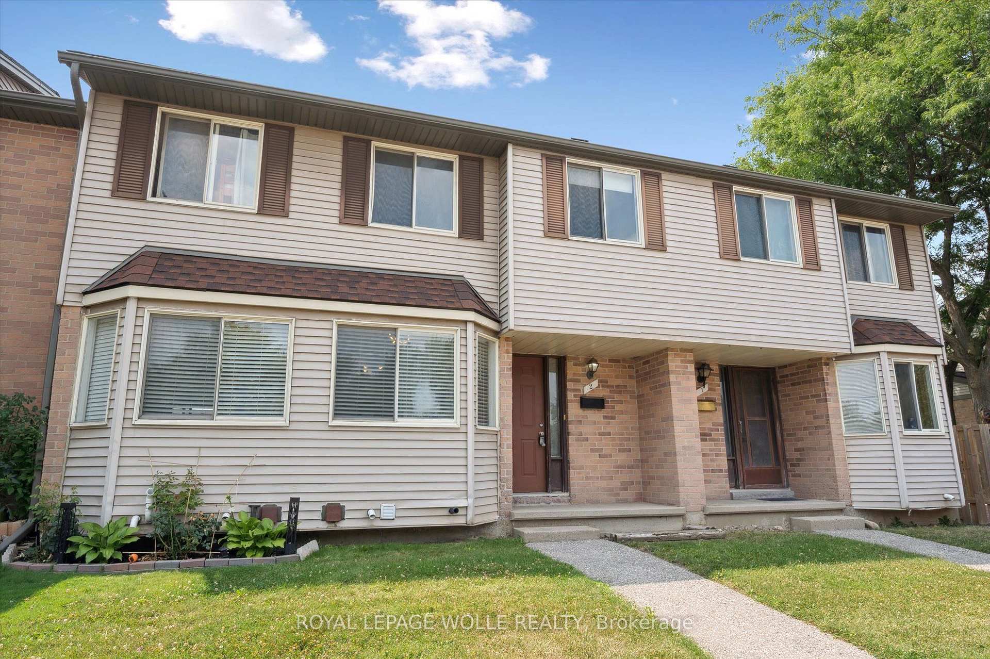
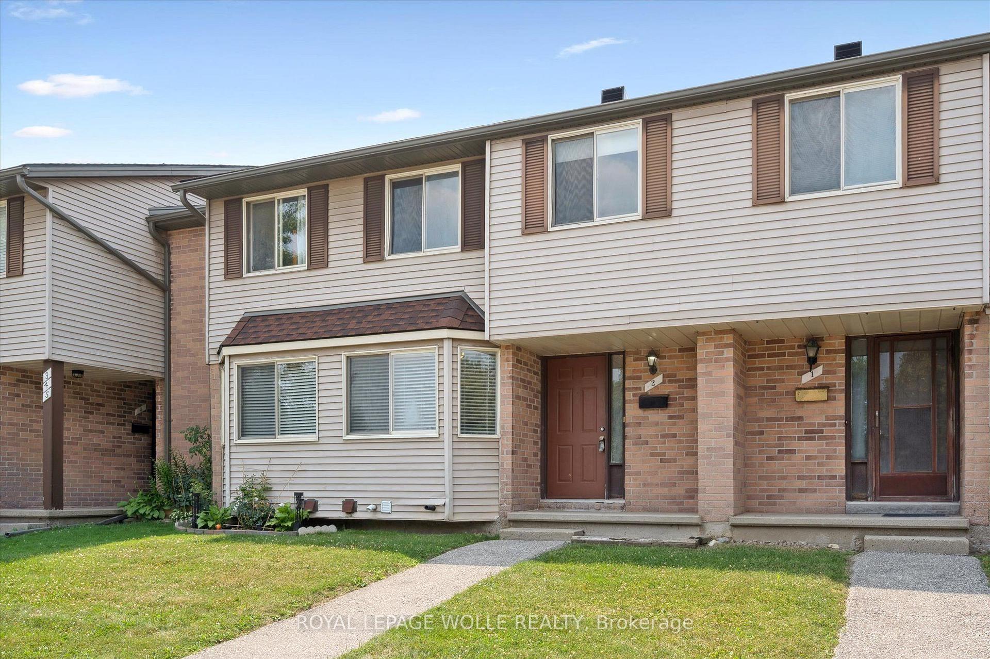
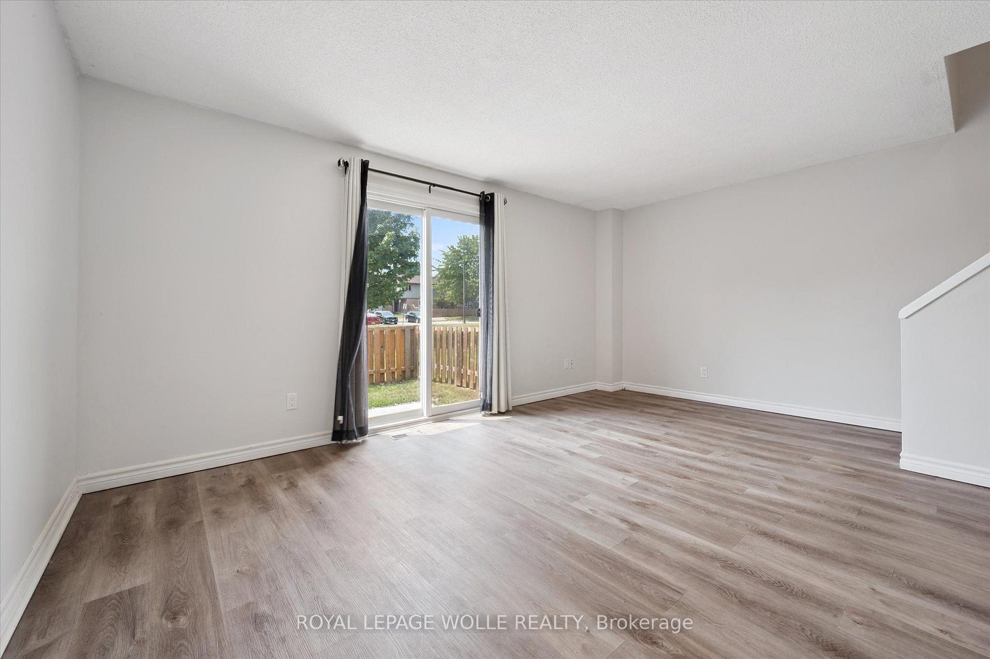
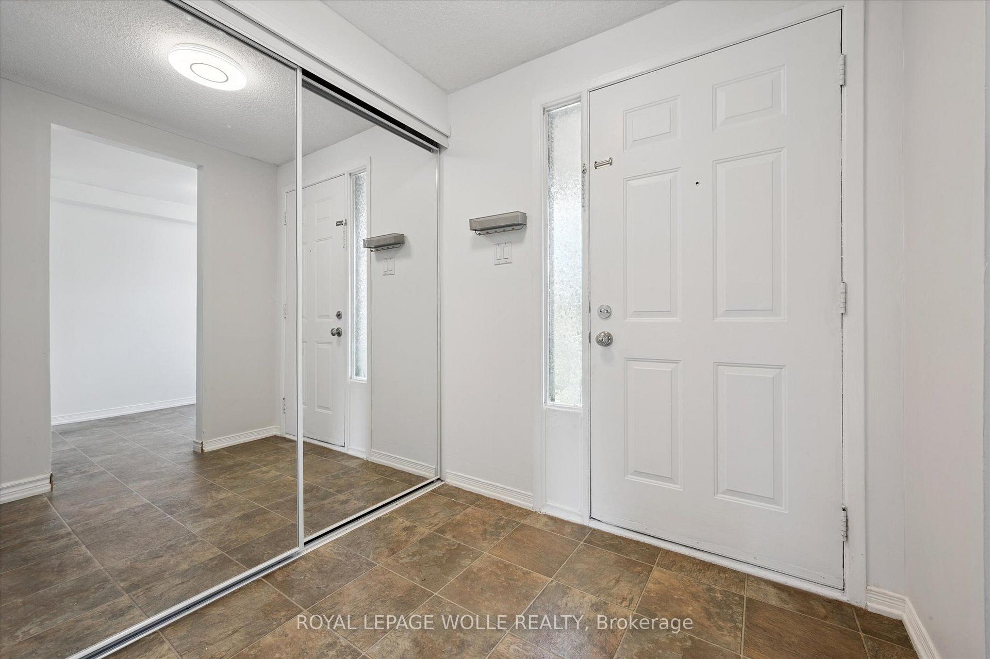
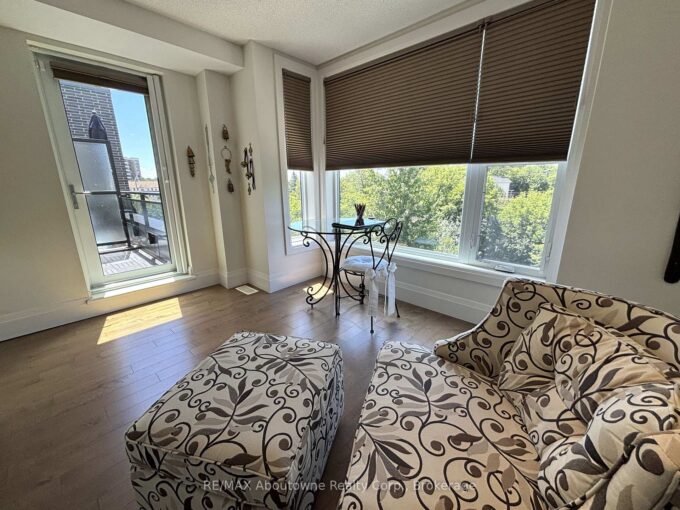
Tucked into a small, established townhouse community, 750 Erinbrook Drive offers a comfortable 3-bedroom, 2-full-bathroom home with the space, privacy, and flexibility buyers are looking for. The setting is particularly appealing, with mature trees, generous green space, and a quiet neighbourhood atmosphere that feels removed from the hustle and bustle while still being close to schools, parks, and everyday conveniences. -Inside, the main floor offers an easy-to-live-in layout with a bright eat-in kitchen featuring plenty of natural light and new stainless steel appliances. -The spacious living room is carpet-free and opens directly to the backyard through a new sliding door. Step outside to a private, fenced backyard with no direct rear neighbours. -Whether you’re enjoying a quiet morning, entertaining friends, or watching the kids play, the added green space beyond the yard gives you room to breathe and a wonderful sense of openness. -The second level features three bedrooms, including a spacious primary bedroom with two closets, a 4-piece bathroom, and additional hallway storage. -The finished lower level provides valuable extra living space with a large recreation room, second 4-piece bathroom, laundry area, and plenty of storage. Use the lower level however it best suits your lifestyle-as a family room, home office, gym, play space, or guest area. Add in low condo fees and the opportunity for a second parking space for approximately $20/month, and you have a home that delivers both practicality and value in a welcoming, low-density community.

Additional Details

  • Property Age: 31-50
  • Property Sub Type: Condo Townhouse
  • Transaction Type: For Sale
  • Stories: 1
  • Basement: Finished
  • Heating Source: Gas
  • Heating Type: Forced Air
  • Cooling: Central Air
  • Parking Space: 2
  • MLS Status: New

Similar Properties

View Property

480 Veronica Drive, Kitchener ON N2A 4E8

Welcome to this beautifully updated 3-bedroom, 4-bathroom open-concept home, ideally…

Bedrooms
3
Bathrooms
3.5
Area
2442 Square Feet

$750,000

View Property

53 Arthur Street S RL5, Guelph, ON N1E 0P5

AMAZING RIVERFRONT URBAN TOWNHOME in the heart of downtown Guelph.…

Bedrooms
2
Bathrooms
3

$965,000

Debolender

Menu

  • Home
  • About
  • Buying Tips
  • Selling Tips
  • Testimonials
  • Contact

Contact Info

238 Speedvale Ave W, Guelph, ON N1L 1C9

+1 519 993 5656

deb@deboraholender.com

Find your new Home

  • All Listings
  • Guelph Listing
  • Kitchener Listing
  • Waterloo Listing
  • Cambridge Listing

Copyright © 2026, Deb Olender RE/MAX Guelph Real Estate Centre

|
1399 Safari Road, Hamilton, ON L8B 1S6 34 Lily Lane, Guelph, ON N1L 0R2

Owning a home is a keystone of wealth… both financial affluence and emotional security.

Suze Orman
September 22, 2026 Tuesday!
Debolender
  • Login
Forget Password?

OTP Verification

Please enter the 6-digit OTP sent to your email.

Time remaining: 05:00