Debolender
  • Home
  • About
    • Relocating
    • Testimonials
  • Real Estate Listings
    • Guelph
    • Kitchener
    • Waterloo
    • Cambridge
  • News and Advice
    • Deb’s Blog
    • Home Buying Advice
    • Home Selling Advice
    • Get Listings Sent To You
    • Get Your Free Home Evaluation
  • Contact
Debolender
  • Home
  • About
    • Relocating
    • Testimonials
  • Real Estate Listings
    • Guelph
    • Kitchener
    • Waterloo
    • Cambridge
  • News and Advice
    • Deb’s Blog
    • Home Buying Advice
    • Home Selling Advice
    • Get Listings Sent To You
    • Get Your Free Home Evaluation
  • Contact

77 Claremont Drive, Hamilton ON L9C 3N4

  • Home
  • Hamilton

77 Claremont Drive, Hamilton ON L9C 3N4

77 Claremont Drive, Hamilton ON L9C 3N4

$1,999,900
  • 425389462b92ef4b3aa1598bed084a39-m1.jpeg
  • 425389462b92ef4b3aa1598bed084a39-m2.jpeg
  • 425389462b92ef4b3aa1598bed084a39-m3.jpeg
  • 425389462b92ef4b3aa1598bed084a39-m4.jpeg
  • 425389462b92ef4b3aa1598bed084a39-m5.jpeg
  • 425389462b92ef4b3aa1598bed084a39-m6.jpeg
  • 425389462b92ef4b3aa1598bed084a39-m7.jpeg
  • 425389462b92ef4b3aa1598bed084a39-m8.jpeg
  • 425389462b92ef4b3aa1598bed084a39-m9.jpeg
  • 425389462b92ef4b3aa1598bed084a39-m10.jpeg
  • 425389462b92ef4b3aa1598bed084a39-m11.jpeg
  • 425389462b92ef4b3aa1598bed084a39-m12.jpeg
  • 425389462b92ef4b3aa1598bed084a39-m13.jpeg
  • 425389462b92ef4b3aa1598bed084a39-m14.jpeg
  • 425389462b92ef4b3aa1598bed084a39-m15.jpeg
  • 425389462b92ef4b3aa1598bed084a39-m16.jpeg
  • 425389462b92ef4b3aa1598bed084a39-m17.jpeg
  • 425389462b92ef4b3aa1598bed084a39-m18.jpeg
  • 425389462b92ef4b3aa1598bed084a39-m19.jpeg
  • 425389462b92ef4b3aa1598bed084a39-m20.jpeg
  • 425389462b92ef4b3aa1598bed084a39-m21.jpeg
  • 425389462b92ef4b3aa1598bed084a39-m22.jpeg
  • 425389462b92ef4b3aa1598bed084a39-m23.jpeg
  • 425389462b92ef4b3aa1598bed084a39-m24.jpeg
  • 425389462b92ef4b3aa1598bed084a39-m25.jpeg
  • 425389462b92ef4b3aa1598bed084a39-m26.jpeg
  • 425389462b92ef4b3aa1598bed084a39-m27.jpeg
  • 425389462b92ef4b3aa1598bed084a39-m28.jpeg
  • 425389462b92ef4b3aa1598bed084a39-m29.jpeg
  • 425389462b92ef4b3aa1598bed084a39-m30.jpeg
  • 425389462b92ef4b3aa1598bed084a39-m31.jpeg
  • 425389462b92ef4b3aa1598bed084a39-m32.jpeg
  • 425389462b92ef4b3aa1598bed084a39-m33.jpeg
  • 425389462b92ef4b3aa1598bed084a39-m34.jpeg
  • 425389462b92ef4b3aa1598bed084a39-m35.jpeg
  • 425389462b92ef4b3aa1598bed084a39-m36.jpeg
  • 425389462b92ef4b3aa1598bed084a39-m37.jpeg

Property ID:

 RH-2013424-property

Bedrooms
5
Bathrooms
4
Garage
No
Year Built
1886
Area
4189 Square Feet

Description

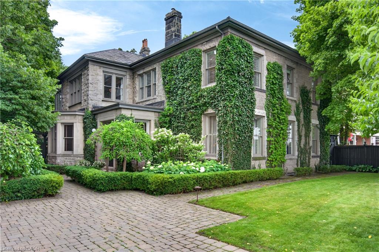
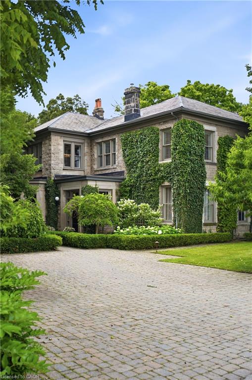
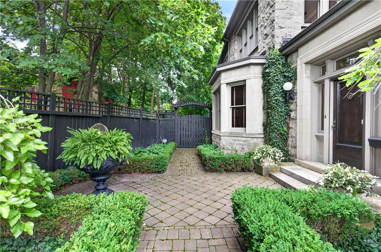
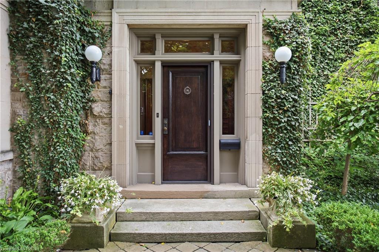
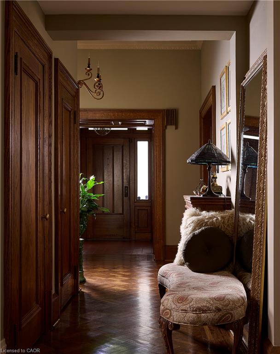
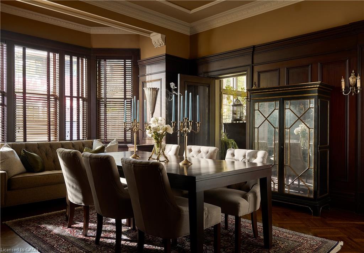
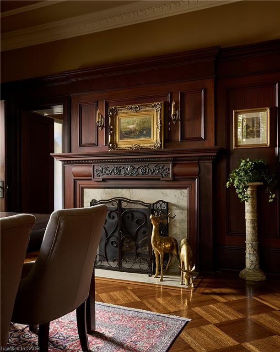
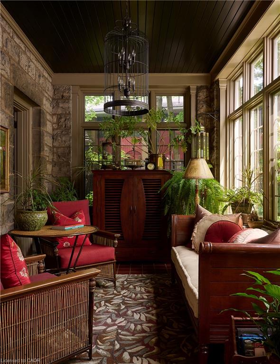
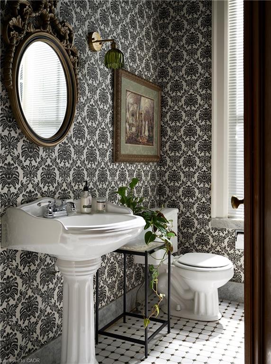
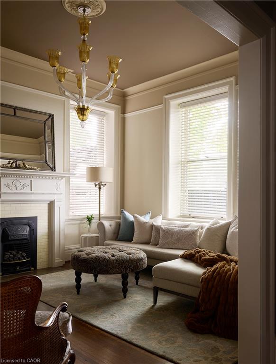
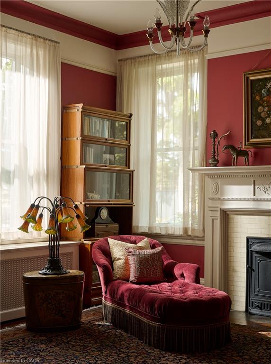
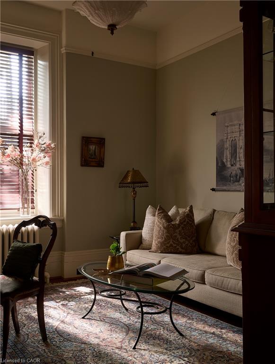
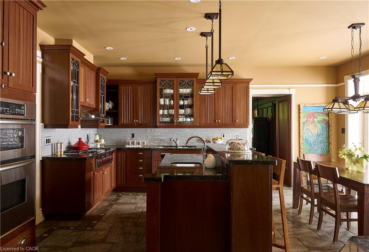
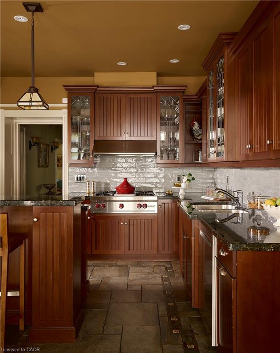
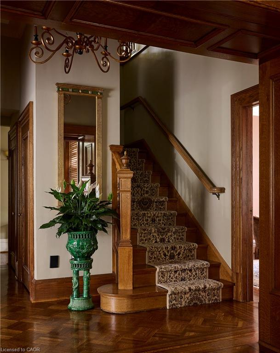
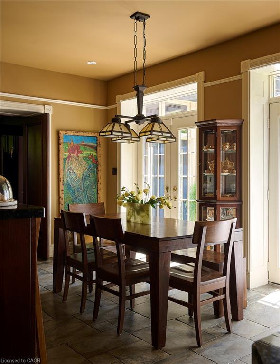
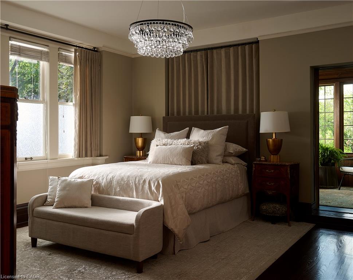
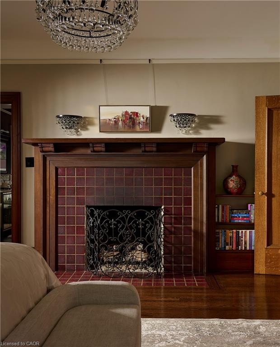
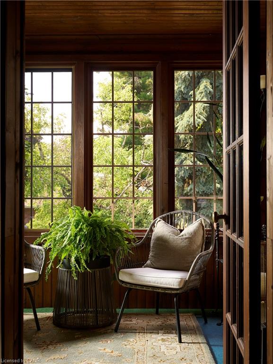
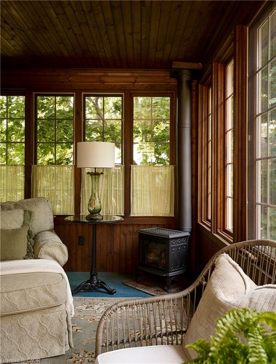
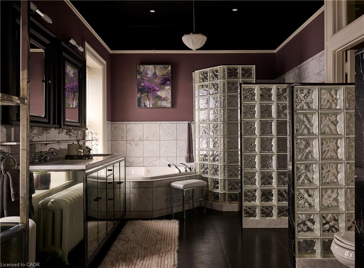
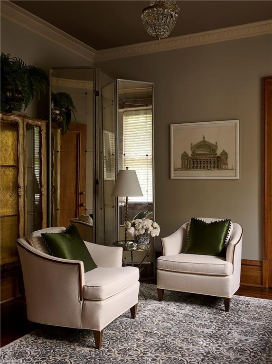
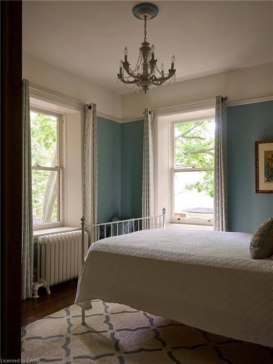
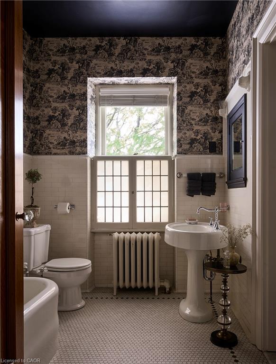
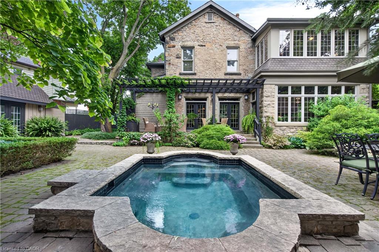
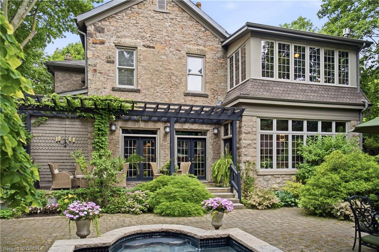
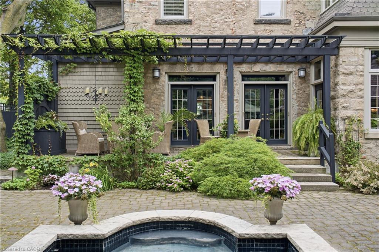
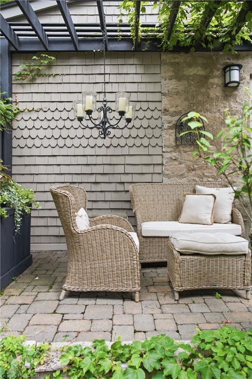
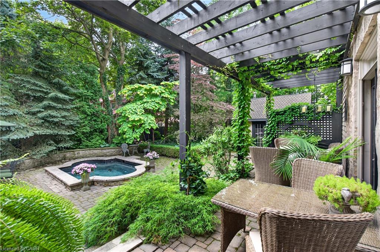
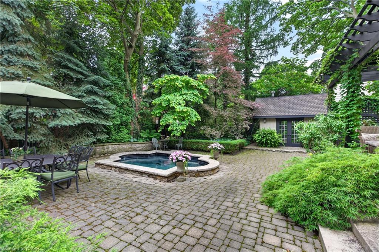
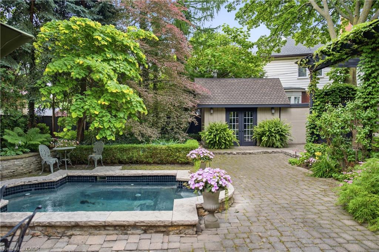
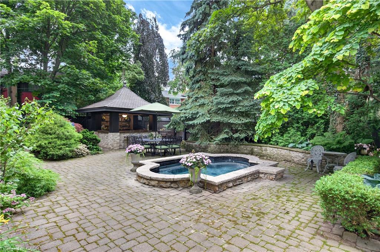
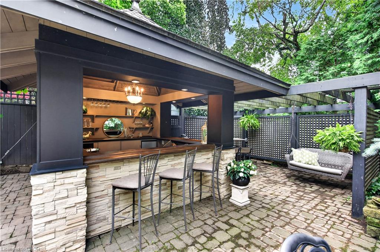
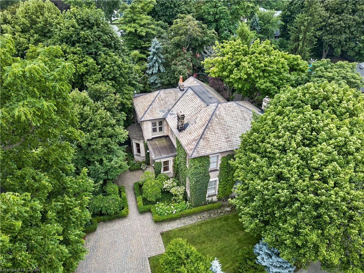
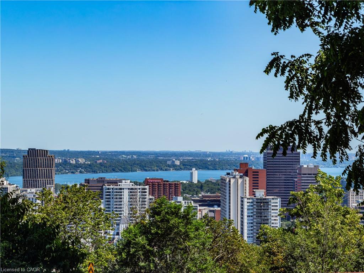
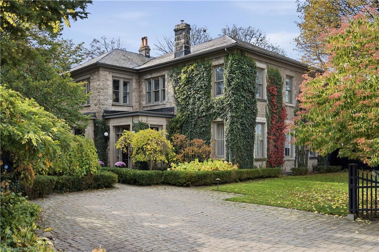
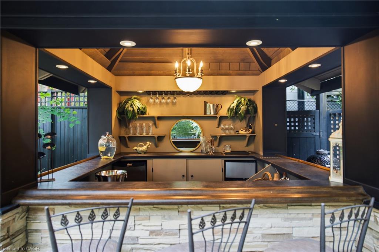
Some homes are remarkable for their architecture. Others for their setting. And occasionally, a home offers something harder to describe – a feeling that stays with you. Welcome to ‘Claremont Manor’, a circa 1880 limestone estate perched along Hamilton’s Niagara Escarpment, where history feels alive and time seems to slow. Rich woodwork, intricate hardwood floors, elegant fireplaces and grand principal rooms create an unmistakable warmth. A mahogany-panelled dining room and light-filled sunroom invite you to linger, while the updated kitchen adds modern convenience. Offering 4189 sq ft above grade, 5 bedrooms and 4 bathrooms, the home balances preserved craftsmanship with everyday comfort. Upstairs, the primary retreat enjoys sweeping city and Lake Ontario views, a private sitting room, sunroom and spacious ensuite. Mature trees shelter beautifully landscaped grounds and a secluded courtyard with a custom gunite plunge pool/hot tub, cabana, pergola and dry sauna. The Bruce Trail and scenic lookouts are nearby, while cafes, restaurants, specialty shops, major retailers, hospitals, the Locke Street village, downtown Hamilton, GO Transit, major highways and all other major amenities are minutes away. A home to slow down, settle in and become part of a remarkable story.

Additional Details

  • Property Age: 1886
  • Property Sub Type: Single Family Residence
  • Zoning: R1
  • Transaction Type: Sale
  • Basement: Partial, Unfinished
  • Heating: Fireplace-Gas, Natural Gas, Gas Hot Water, Radiant Floor, Radiant
  • Cooling: Private Drive Double Wide
  • Parking Space: 4
  • Pool Features: In Ground, Outdoor Pool, Salt Water
  • Fire Places: 5
  • Virtual Tour: https://www.youtube.com/watch?v=Dky2_yJhbi4&feature=youtu.be
  • MLS Status: Active

Similar Properties

View Property

10-266 Limeridge Road E, Hamilton ON L9A 2S7

Welcome to unit 10 at 266 Limeridge Rd E. This…

Bedrooms
2
Bathrooms
1.5
Area
1515 Square Feet

$299,000

View Property

5649 25 Side Road, Milton ON L7J 2L7

Welcome to 5649 Sideroad 25, a 4.98-acre country property on…

Bedrooms
3
Bathrooms
1
Area
1066 Square Feet

$849,900
Debolender

Menu

  • Home
  • About
  • Buying Tips
  • Selling Tips
  • Testimonials
  • Contact

Contact Info

238 Speedvale Ave W, Guelph, ON N1L 1C9

+1 519 993 5656

deb@deboraholender.com

Find your new Home

  • All Listings
  • Guelph Listing
  • Kitchener Listing
  • Waterloo Listing
  • Cambridge Listing

Copyright © 2026, Deb Olender RE/MAX Guelph Real Estate Centre

|
491 Willmott Crescent, Milton ON L9T 6P1 504-140 West River Street, Paris ON N3L 0B7

Owning a home is a keystone of wealth… both financial affluence and emotional security.

Suze Orman
November 13, 2026 Friday!
Debolender
  • Login
Forget Password?

OTP Verification

Please enter the 6-digit OTP sent to your email.

Time remaining: 05:00