
Debolender
  • Home
  • About
    • Relocating
    • Testimonials
  • Real Estate Listings
    • Guelph
    • Kitchener
    • Waterloo
    • Cambridge
  • News and Advice
    • Deb’s Blog
    • Home Buying Advice
    • Home Selling Advice
    • Get Listings Sent To You
    • Get Your Free Home Evaluation
  • Contact
Debolender
  • Home
  • About
    • Relocating
    • Testimonials
  • Real Estate Listings
    • Guelph
    • Kitchener
    • Waterloo
    • Cambridge
  • News and Advice
    • Deb’s Blog
    • Home Buying Advice
    • Home Selling Advice
    • Get Listings Sent To You
    • Get Your Free Home Evaluation
  • Contact

7711 Wellington Rd 22, Guelph/Eramosa, ON N1H 6J2

  • Home
  • Guelph/Eramosa

7711 Wellington Rd 22, Guelph/Eramosa, ON N1H 6J2

7711 Wellington Rd 22, Guelph/Eramosa, ON N1H 6J2

$1,575,000

  • 39b68aa6-913b-4c47-ad62-e5e66e80fdfc-l.jpeg
  • 9ecece8b-deb8-4735-92b7-cf2dcb2a19b4-l.jpeg
  • f07c463f-1a63-4e9f-ac30-dfd2781734fb-l.jpeg
  • cba226b2-ec7f-4a43-af96-a1a8e7619963-l.jpeg
  • 998cd3df-e89f-45f7-b080-37d323e83236-l.jpeg
  • d618d779-c99f-492d-b9f7-ae42237cd8ff-l.jpeg
  • afe0b18f-396c-4716-b5ec-85bf277b4c9a-l.jpeg
  • 4de52e19-8694-48f2-aae8-deaad458b0c2-l.jpeg
  • 8b477c0f-9cea-4aaa-9221-9a2e6264889e-l.jpeg
  • de9bf578-b838-429f-8c58-ab8be44895bf-l.jpeg
  • 74efedfa-2a67-4f3b-aac8-c58bca234f83-l.jpeg
  • 9becd642-177b-4d73-8a31-173b944635f5-l.jpeg
  • 5868ee57-e7a3-4a78-bda8-28a9d84ecfce-l.jpeg
  • 8dfb3eb5-5eb3-46c3-a602-c8481c65b541-l.jpeg
  • 24554d5b-fd56-4730-945c-fe644cfdda91-l.jpeg
  • f1bdbf8e-36b6-4d8a-a5d9-602f5200b3f8-l.jpeg
  • f25c172b-8f83-498c-8d55-64d0b2ae1545-l.jpeg
  • fda90249-2a74-4fbb-8093-43cbadbbc076-l.jpeg
  • e8c4000d-8cb0-499c-9230-9081535c41c0-l.jpeg
  • 2d2de0d1-f5c4-44ea-8c57-5dd53557674e-l.jpeg
  • 048ddd87-2b22-43a9-b1fa-7b674fffb081-l.jpeg
  • 8385dd90-f2ed-4527-98f3-d239c2c265ca-l.jpeg
  • 569221e6-c0dc-4d1d-9eaf-e6fd89e6fd5c-l.jpeg
  • 8af39868-5f28-435a-a0a5-af76160f8246-l.jpeg
  • 3500ce48-6ca3-48d1-a28a-b05e148cc387-l.jpeg
  • 4e7c8d9c-98eb-456f-b420-c21383a1595d-l.jpeg
  • f8d4f3cd-9ce9-488b-8a35-9927aa4ce99f-l.jpeg
  • 45002466-9589-4b80-9a96-d5130162e655-l.jpeg
  • ec08fd97-3f60-4de0-9139-411cf065ddac-l.jpeg
  • e4929672-9839-4c7f-b6d5-edbdc2602692-l.jpeg
  • feb36e99-e535-44ee-bc5f-bc0f0ac8fc0b-l.jpeg
  • 15924316-5be6-464c-865e-9a6a3dbeb3b7-l.jpeg
  • 506e6d2e-500b-4578-818b-c67c8ec8df33-l.jpeg
  • 953d6afb-29cd-4663-b072-2449d1c604d4-l.jpeg
  • 43e7171e-16b5-4b36-a0cb-04726b4999d8-l.jpeg
  • 95962166-2f31-4f0c-a8b8-d3312d1f503d-l.jpeg
  • 07b9ec3d-8d4c-41d6-a297-832982dd619f-l.jpeg
  • 03f9a804-e25f-46af-b754-e1f78dae7e45-l.jpeg
  • 48815e22-0b78-4de3-a74c-de2d20a7a7a0-l.jpeg
  • 445f289a-1c61-4d35-90e0-816f6ac0a578-l.jpeg
  • db6b086e-8b62-4674-8f2d-5cf6134e348c-l.jpeg
  • 24db18b7-a1ef-46bd-b756-82a640f47fdc-l.jpeg
  • e1391a2d-952f-4e67-af9c-f1d4a014e550-l.jpeg
  • 233bf350-71b5-4e03-9823-10c23d8d83be-l.jpeg
  • 66bedffc-a3c8-45a2-bfec-83d63e53c331-l.jpeg
  • 84154884-20b9-47b1-8ad5-8ea9f44678f4-l.jpeg
  • 16d0eb5b-0696-4723-9ce4-b89f0be01b34-l.jpeg
  • f151b37b-f18d-44f8-bb4a-fdaa613f22cf-l.jpeg

Property ID:

 RH-1975343-property

Bedrooms
3
Bathrooms
3
Garage
No
Year Built
2026

Description

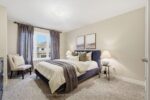
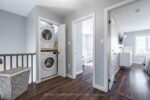
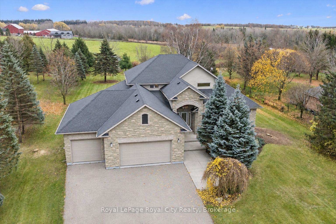
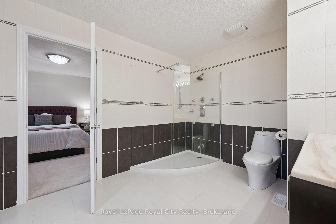
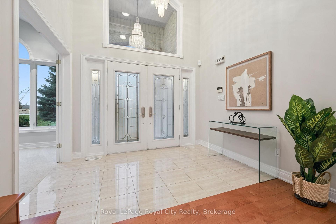
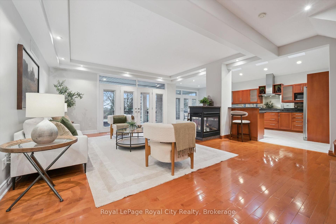
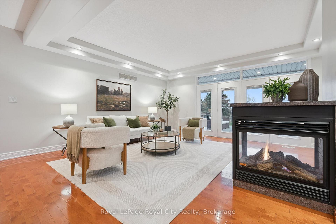
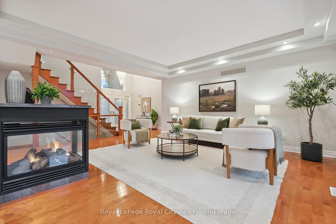
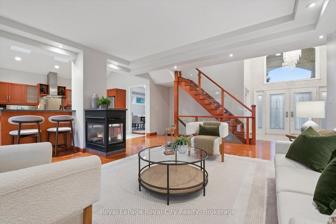
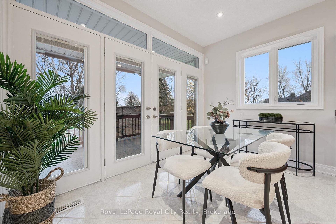
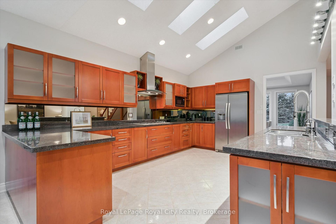
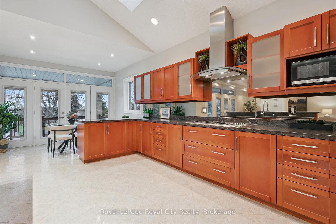
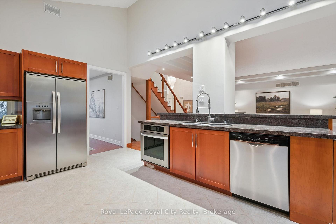
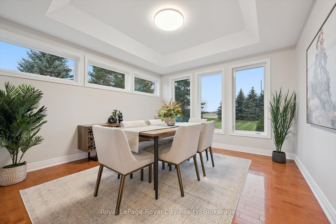
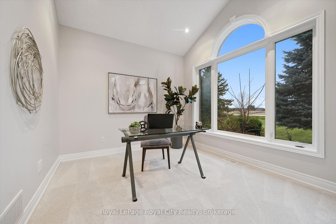
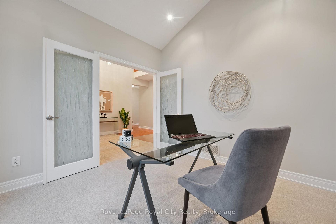
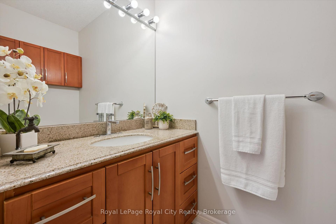
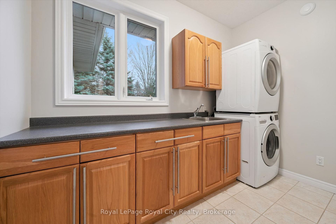
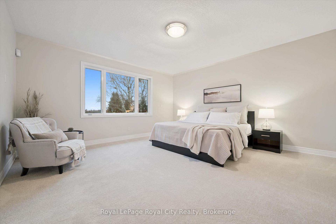
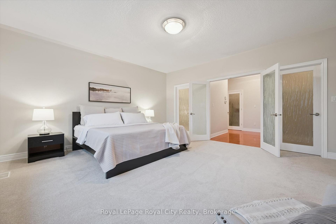
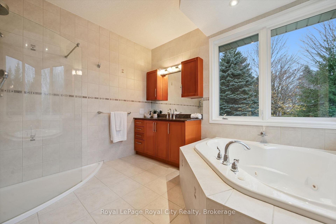
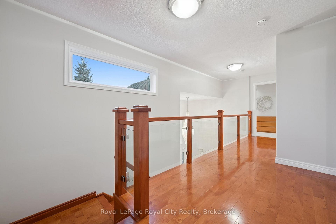
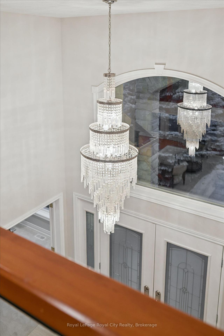
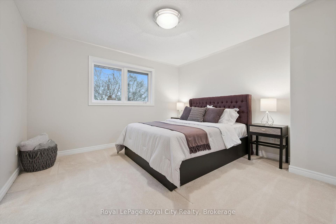
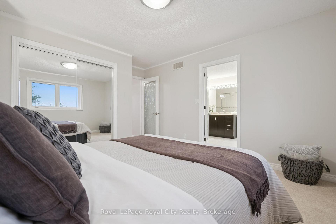
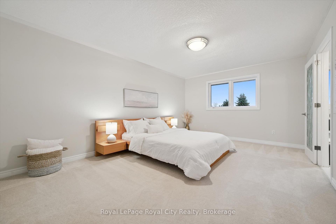
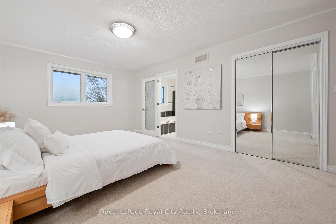
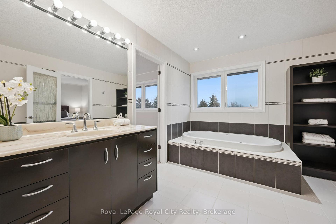
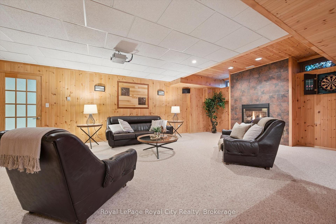
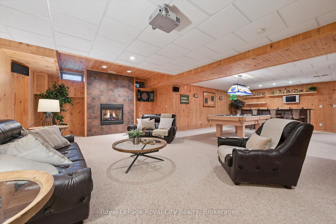
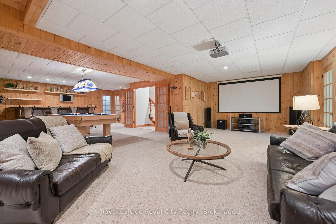
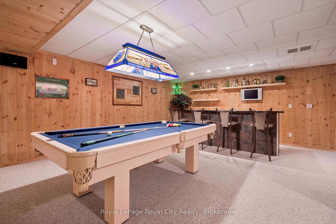
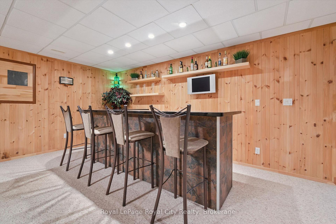
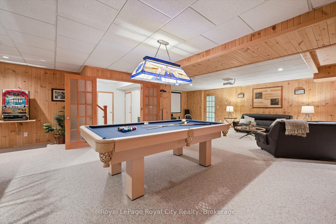
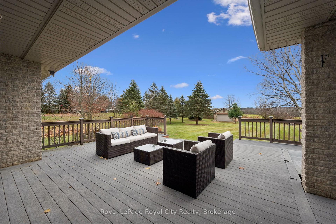
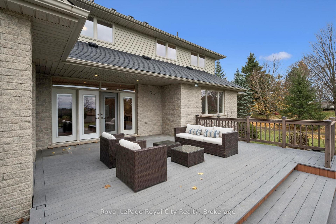
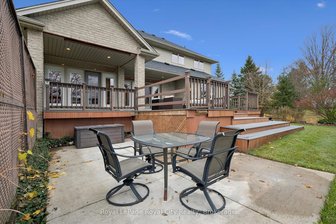
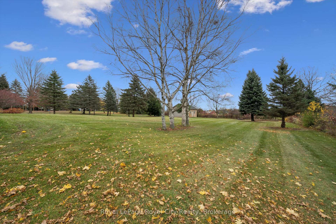
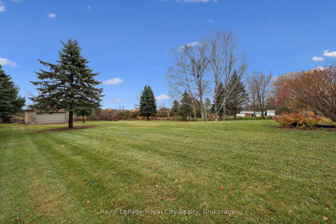
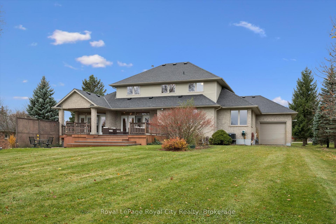
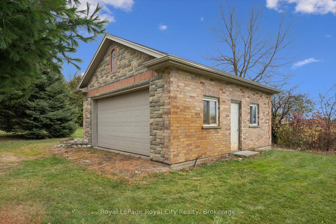
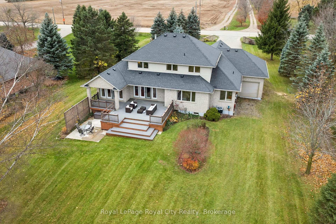
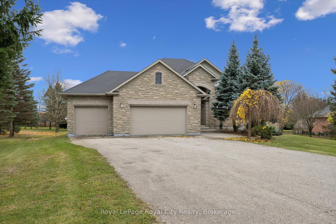
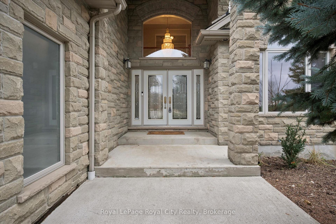
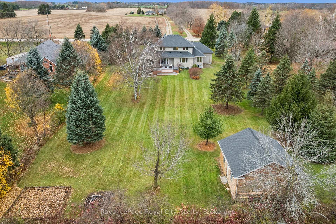
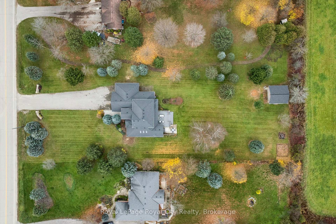
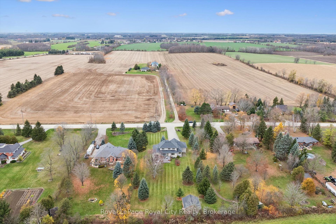
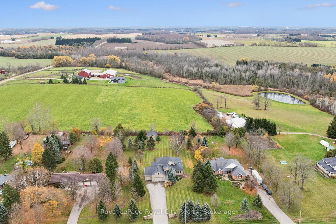
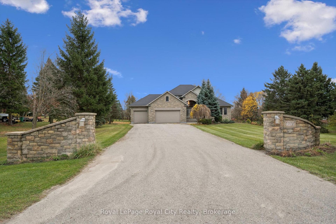
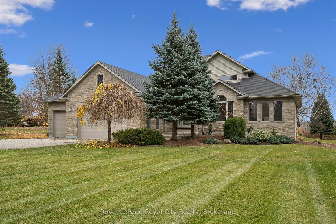
Stone gateposts welcome you to this impressive custom-built executive home, ideally situated between Guelph and Fergus/Elora on a beautifully manicured 1-acre lot. Enjoy the peace and quiet of country living, with plenty of space and privacy, while remaining just minutes from town amenities. Inside, a spacious open-concept layout with soaring ceilings creates a wonderful sense of space. The main floor features a primary bedroom with his and hers walk-in closets and a private ensuite, formal dining room, home office, and a generous eat-in kitchen. Complete with granite countertops, a gas range and patio doors leading to the back deck, the kitchen is well suited for everyday living and hosting family gatherings. Upstairs, two generous bedrooms share a convenient Jack and Jill bathroom. The finished lower level is perfect for entertaining, with a large recreation room featuring a billiards area, projection theatre, bar and cozy gas fireplace, along with plenty of storage. There’s also potential to expand, with a bathroom rough-in and space for an additional bedroom. Outside, a long paved driveway and attached oversized heated three-car garage with extra-tall ceilings offer ample parking, while the detached workshop provides the perfect space for hobbies, storage and all your toys. A wonderful opportunity to enjoy a quiet country setting without giving up the convenience of nearby Guelph, Fergus and Elora.

Additional Details

  • Property Age: 16-30
  • Property Sub Type: Detached
  • Transaction Type: For Sale
  • Basement: Full, Finished, Walk-Up, Separate Entrance
  • Heating Source: Gas
  • Heating Type: Forced Air
  • Cooling: Central Air
  • Parking Space: 8
  • Fire Places: Natural Gas, Rec Room, Living Room
  • Virtual Tour: https://unbranded.youriguide.com/7711_wellington_22_guelph_on/
  • MLS Status: New

Similar Properties

View Property

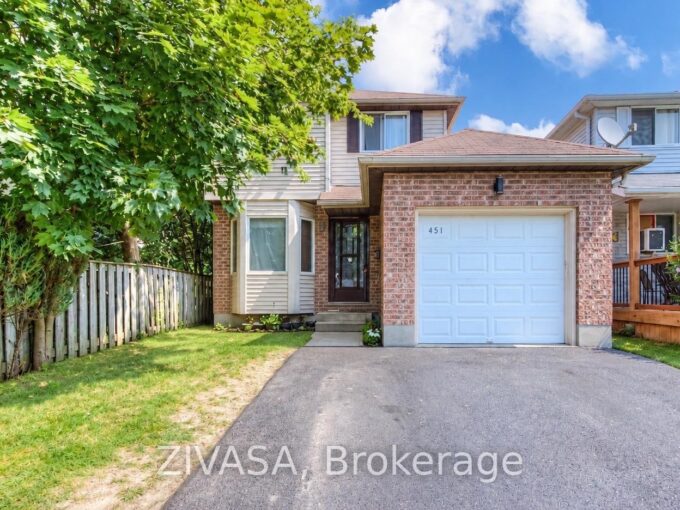
451 Auden Road, Guelph, ON N1E 6V7

Hey there ! Welcome to this amazing and gorgeous 3+1…

Bedrooms
4
Bathrooms
2

$634,900

View Property

86 Monte Drive, Hamilton, ON L8G 4M5

This house was designed, sited, and finished by the only…

Bedrooms
5
Bathrooms
4

$1,189,000

Debolender

Menu

  • Home
  • About
  • Buying Tips
  • Selling Tips
  • Testimonials
  • Contact

Contact Info

238 Speedvale Ave W, Guelph, ON N1L 1C9

+1 519 993 5656

deb@deboraholender.com

Find your new Home

  • All Listings
  • Guelph Listing
  • Kitchener Listing
  • Waterloo Listing
  • Cambridge Listing

Copyright © 2026, Deb Olender RE/MAX Guelph Real Estate Centre

|
162 HARRISON Street, Centre Wellington, ON N0B 1S0 11 Stockbridge Gardens 13, Hamilton, ON L8J 0H5

Owning a home is a keystone of wealth… both financial affluence and emotional security.

Suze Orman
November 9, 2026 Monday!
Debolender
  • Login
Forget Password?

OTP Verification

Please enter the 6-digit OTP sent to your email.

Time remaining: 05:00