Debolender
  • Home
  • About
    • Relocating
    • Testimonials
  • Real Estate Listings
    • Guelph
    • Kitchener
    • Waterloo
    • Cambridge
  • News and Advice
    • Deb’s Blog
    • Home Buying Advice
    • Home Selling Advice
    • Get Listings Sent To You
    • Get Your Free Home Evaluation
  • Contact
Debolender
  • Home
  • About
    • Relocating
    • Testimonials
  • Real Estate Listings
    • Guelph
    • Kitchener
    • Waterloo
    • Cambridge
  • News and Advice
    • Deb’s Blog
    • Home Buying Advice
    • Home Selling Advice
    • Get Listings Sent To You
    • Get Your Free Home Evaluation
  • Contact

773 Upper Wentworth Street, Hamilton ON L9A 4V7

  • Home
  • Hamilton

773 Upper Wentworth Street, Hamilton ON L9A 4V7

773 Upper Wentworth Street, Hamilton ON L9A 4V7

$829,888
  • b2643e0d16c28941046112078012aefa-m1.jpeg
  • b2643e0d16c28941046112078012aefa-m2.jpeg
  • b2643e0d16c28941046112078012aefa-m3.jpeg
  • b2643e0d16c28941046112078012aefa-m4.jpeg
  • b2643e0d16c28941046112078012aefa-m5.jpeg
  • b2643e0d16c28941046112078012aefa-m6.jpeg
  • b2643e0d16c28941046112078012aefa-m7.jpeg
  • b2643e0d16c28941046112078012aefa-m8.jpeg
  • b2643e0d16c28941046112078012aefa-m9.jpeg
  • b2643e0d16c28941046112078012aefa-m10.jpeg
  • b2643e0d16c28941046112078012aefa-m11.jpeg
  • b2643e0d16c28941046112078012aefa-m12.jpeg
  • b2643e0d16c28941046112078012aefa-m13.jpeg
  • b2643e0d16c28941046112078012aefa-m14.jpeg
  • b2643e0d16c28941046112078012aefa-m15.jpeg
  • b2643e0d16c28941046112078012aefa-m16.jpeg
  • b2643e0d16c28941046112078012aefa-m17.jpeg
  • b2643e0d16c28941046112078012aefa-m18.jpeg
  • b2643e0d16c28941046112078012aefa-m19.jpeg
  • b2643e0d16c28941046112078012aefa-m20.jpeg
  • b2643e0d16c28941046112078012aefa-m21.jpeg
  • b2643e0d16c28941046112078012aefa-m22.jpeg
  • b2643e0d16c28941046112078012aefa-m23.jpeg
  • b2643e0d16c28941046112078012aefa-m24.jpeg
  • b2643e0d16c28941046112078012aefa-m25.jpeg
  • b2643e0d16c28941046112078012aefa-m26.jpeg
  • b2643e0d16c28941046112078012aefa-m27.jpeg
  • b2643e0d16c28941046112078012aefa-m28.jpeg
  • b2643e0d16c28941046112078012aefa-m29.jpeg
  • b2643e0d16c28941046112078012aefa-m30.jpeg
  • b2643e0d16c28941046112078012aefa-m31.jpeg
  • b2643e0d16c28941046112078012aefa-m32.jpeg
  • b2643e0d16c28941046112078012aefa-m33.jpeg
  • b2643e0d16c28941046112078012aefa-m34.jpeg
  • b2643e0d16c28941046112078012aefa-m35.jpeg
  • b2643e0d16c28941046112078012aefa-m36.jpeg
  • b2643e0d16c28941046112078012aefa-m37.jpeg
  • b2643e0d16c28941046112078012aefa-m38.jpeg
  • b2643e0d16c28941046112078012aefa-m39.jpeg
  • b2643e0d16c28941046112078012aefa-m40.jpeg
  • b2643e0d16c28941046112078012aefa-m41.jpeg
  • b2643e0d16c28941046112078012aefa-m42.jpeg
  • b2643e0d16c28941046112078012aefa-m43.jpeg
  • b2643e0d16c28941046112078012aefa-m44.jpeg
  • b2643e0d16c28941046112078012aefa-m45.jpeg
  • b2643e0d16c28941046112078012aefa-m46.jpeg

Property ID:

 RH-1549131-property

Bedrooms
5
Bathrooms
3.5
Garage
Yes
Year Built
1985
Area
2363 Square Feet

Description

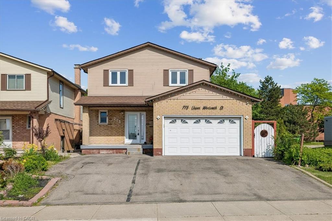
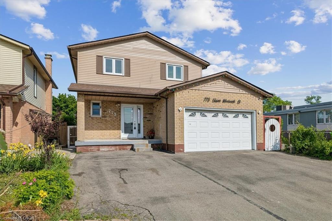
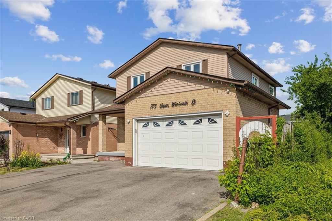
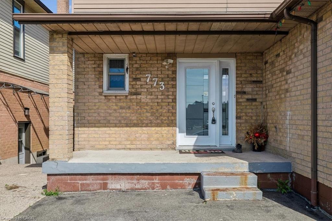
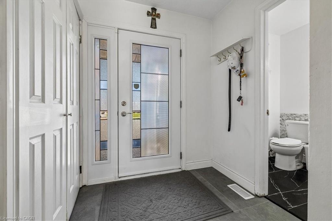
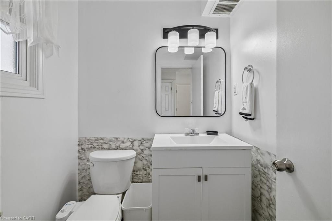
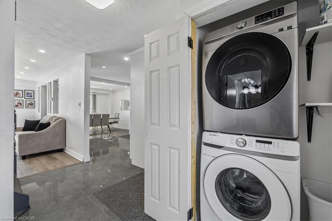
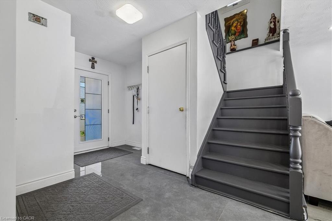
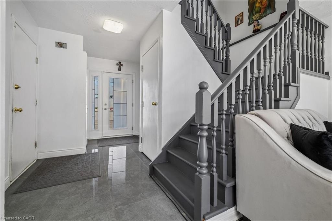
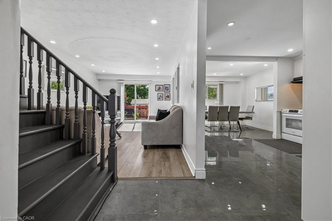
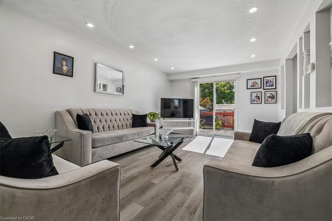
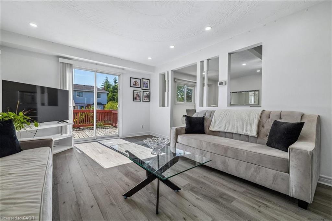
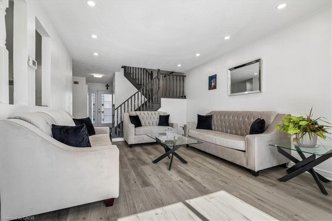
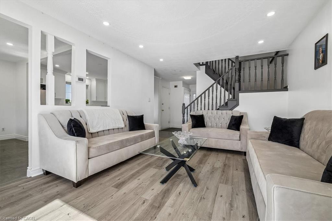
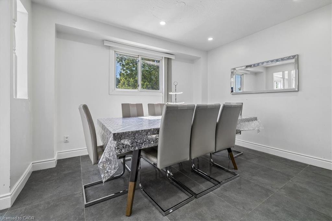
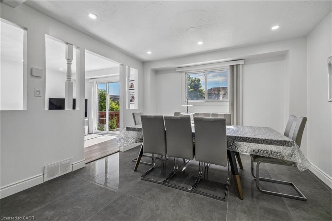
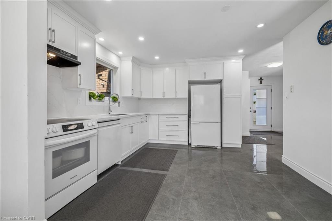
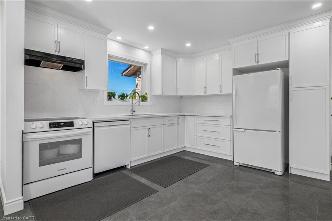
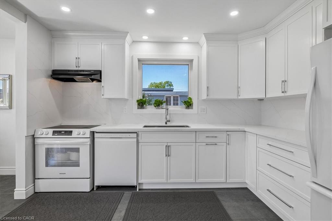
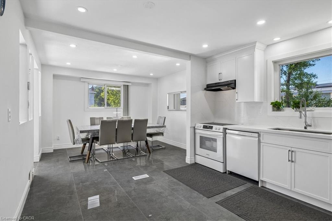
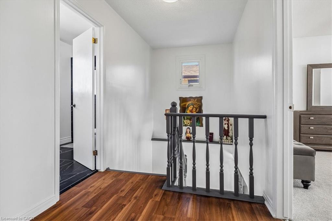
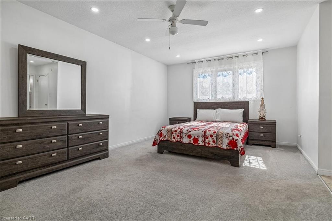
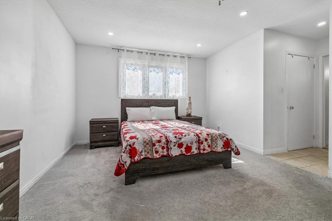
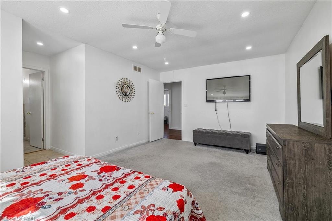
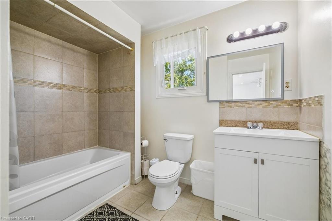
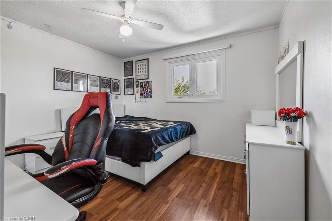
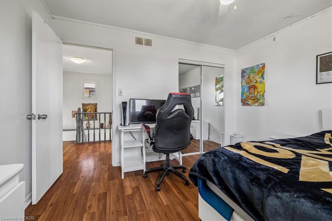
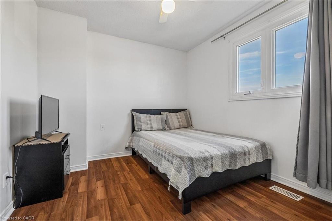
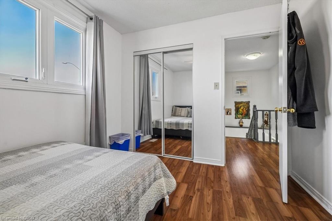
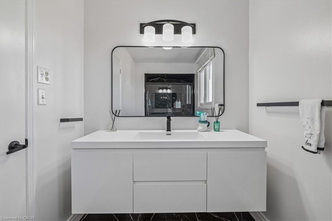
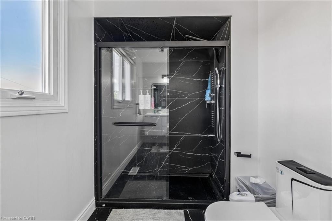
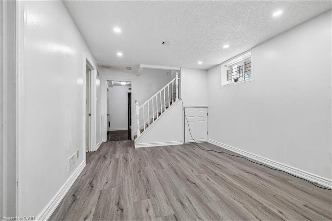
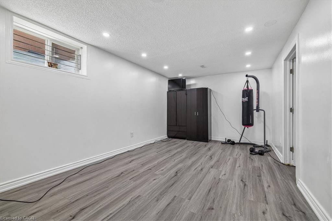
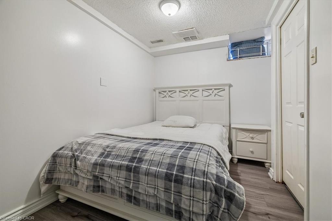
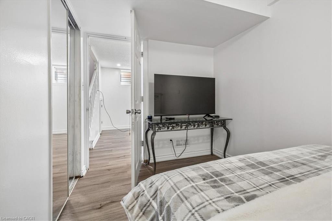
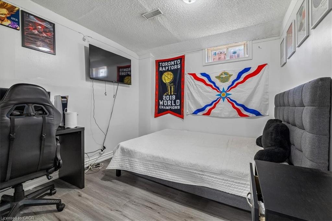
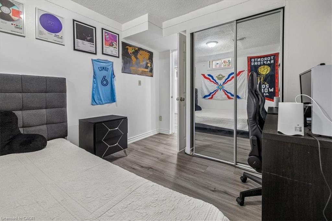
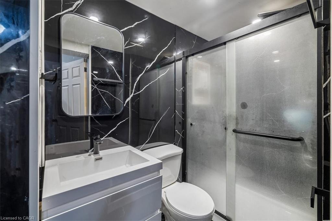
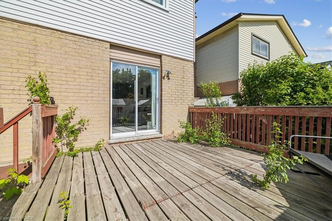
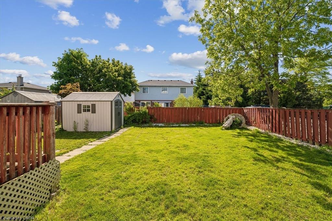
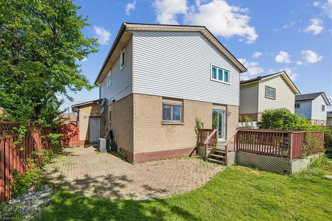
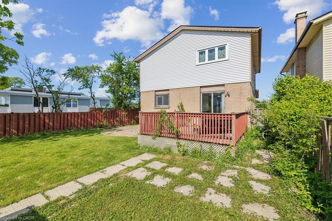
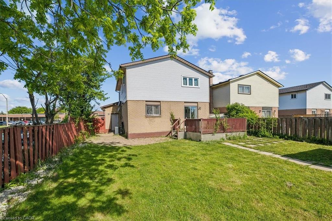
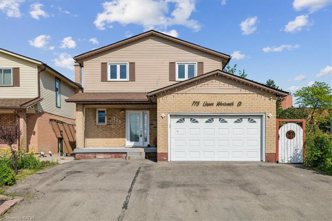
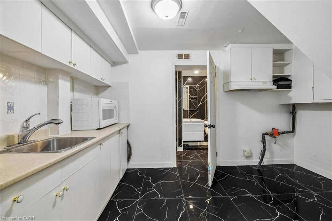
Welcome to 773 Upper Wentworth Street, a beautifully updated 2 storey home offering exceptional space, versatility, and income potential. This stunning property features 3+2 bedrooms, 3.5 bathrooms, including a renovated ensuite, and a fully finished in-law suite with a separate side entrance, ideal for extended family living or generating additional rental income. Freshly painted throughout, the home showcases modern laminate and ceramic flooring, a beautifully updated kitchen with quartz countertops, and two separate laundry areas for added convenience. The bright living room features sliding doors leading to a large deck, perfect for summer barbecues, entertaining, and outdoor enjoyment. Additional highlights include a double car garage, updated basement bathroom, and a spacious layout designed for comfortable family living. Ideally located close to Limeridge Mall,
public transit, schools, parks, the Sackville Senior Centre, the LINC, and major highway access, this home offers both convenience and lifestyle. A rare opportunity to own a move in ready home with a separate in-law suite and excellent income
potential. Don’t miss out!

Additional Details

  • Property Age: 1985
  • Property Sub Type: Single Family Residence
  • Zoning: C
  • Transaction Type: Sale
  • Basement: Separate Entrance, Full, Finished
  • Heating: Forced Air, Natural Gas
  • Cooling: Private Drive Triple+ Wide
  • Parking Space: 5
  • MLS Status: Active

Similar Properties

View Property

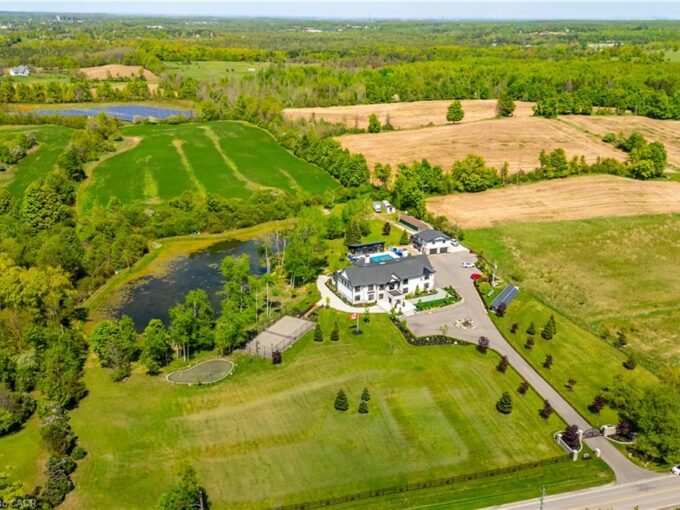
135 Hume Road, Puslinch ON N0B 2J0

Welcome to 135 Hume Road, a custom-built residence nestled on…

Bedrooms
3
Bathrooms
3.5
Area
3755 Square Feet

$1,949,000

Featured
View Property

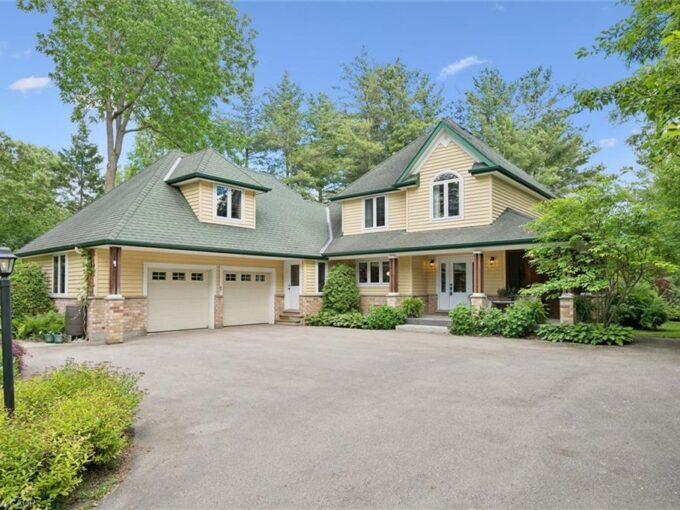
13311 Sixth Line Nassagaweya, Milton ON L7J 2L7

A PRIVATE RESORT BUILT FOR GENERATIONS. Set on 5.76 secluded,…

Bedrooms
6
Bathrooms
7.5
Area
11632 Square Feet

$5,249,000

Debolender

Menu

  • Home
  • About
  • Buying Tips
  • Selling Tips
  • Testimonials
  • Contact

Contact Info

238 Speedvale Ave W, Guelph, ON N1L 1C9
+1 519 993 5656

deb@deboraholender.com

Find your new Home

  • All Listings
  • Guelph Listing
  • Kitchener Listing
  • Waterloo Listing
  • Cambridge Listing

Copyright © 2026, Deb Olender RE/MAX Guelph Real Estate Centre

|
558 Starwood Drive, Guelph ON N1E 7A4 103-175 Hunter Street E, Hamilton ON L8N 4E7

Owning a home is a keystone of wealth… both financial affluence and emotional security.

Suze Orman
September 15, 2026 Tuesday!
Debolender
  • Login
Forget Password?