Debolender
  • Home
  • About
    • Relocating
    • Testimonials
  • Real Estate Listings
    • Guelph
    • Kitchener
    • Waterloo
    • Cambridge
  • News and Advice
    • Deb’s Blog
    • Home Buying Advice
    • Home Selling Advice
    • Get Listings Sent To You
    • Get Your Free Home Evaluation
  • Contact
Debolender
  • Home
  • About
    • Relocating
    • Testimonials
  • Real Estate Listings
    • Guelph
    • Kitchener
    • Waterloo
    • Cambridge
  • News and Advice
    • Deb’s Blog
    • Home Buying Advice
    • Home Selling Advice
    • Get Listings Sent To You
    • Get Your Free Home Evaluation
  • Contact

86 Milligan Street, Centre Wellington, ON N1M 3S5

  • Home
  • Centre Wellington

86 Milligan Street, Centre Wellington, ON N1M 3S5

86 Milligan Street, Centre Wellington, ON N1M 3S5

$729,900

  • 08fcc910-22bb-467a-bef7-ccacfc2b59f2-l.jpeg
  • 0b3fe299-ddf5-43ab-93ba-493cd14ea877-l.jpeg
  • 0be419a6-eb3c-4f4f-a28c-3ef55103dcdd-l.jpeg
  • 12355bd5-fa1f-46d1-9c56-614596bc5351-l.jpeg
  • 17c1b475-f450-445e-b97d-b89d164fcd7a-l.jpeg
  • 17d25620-10a6-4c6e-a0f9-a2486cd602ce-l.jpeg
  • 29ccbed6-db01-4804-b30b-dd54286056c8-l.jpeg
  • 3b156b2e-685f-41f1-8a4f-45ae1f40b647-l.jpeg
  • 3b981eea-c346-4845-a442-c66330d9406d-l.jpeg
  • 426e12ba-df3b-4938-bcad-0ceea2000714-l.jpeg
  • 4a72414f-1879-4f0c-8beb-b4b723e59ab8-l.jpeg
  • 4d2dee21-e0c0-4d5f-90f4-55e5b8b2c671-l.jpeg
  • 4db7e1a1-beb3-486d-abbe-0d378e2d98e2-l.jpeg
  • 5bd93c47-29b3-4704-8bcd-af6735674b7c-l.jpeg
  • 6251ea66-f566-45c0-904b-dfd3a8e2afa1-l.jpeg
  • 6cce4a3f-c214-427d-ad22-c4b483caedef-l.jpeg
  • 73ebff7e-462a-45ea-a6b5-12b4fd7be6fd-l.jpeg
  • 77591ec1-4244-40d6-b9c5-50f3100c9695-l.jpeg
  • 77acb424-73d8-4872-9133-8c0408517ad2-l.jpeg
  • 78b9d255-320e-4ab5-9c8e-9e4dbe68f830-l.jpeg
  • 7ee1397b-bf5f-4fbc-b475-8c66dd860b73-l.jpeg
  • 8504a48e-f82d-4a88-9d39-31da1302beae-l.jpeg
  • 93d139ec-d812-44db-91f4-0f2de79d21b3-l.jpeg
  • 969eb8b3-ec8c-4193-a66a-0f4f8aa8451c-l.jpeg
  • a87cfcdb-d567-4357-a843-7a01fc6652f6-l.jpeg
  • ab6567c2-6a6d-40b3-9fca-ff2159c1b402-l.jpeg
  • bb6b0dc1-4bfe-4ea7-ad75-c8be2f9b862b-l.jpeg
  • c42edc10-e5c9-4bf9-94ae-ffe2d2d433ec-l.jpeg
  • cb713db6-0d8a-4624-985a-d76b220f1a77-l.jpeg
  • cfe57021-6f37-46f3-bebd-3ced1a0cd57f-l.jpeg
  • db34749f-17d4-4d3f-8634-fa433541132d-l.jpeg
  • de3684d4-f8b8-4945-a959-cc724f45ec8c-l.jpeg
  • deeb909e-6c41-4d38-9466-a3699f5c5904-l.jpeg
  • e53f2360-d532-4123-9909-bb6eb7bea788-l.jpeg
  • fd7c4449-40c4-478c-b9cd-657a04dca80a-l.jpeg

Property ID:

 RH-1820763-property

Bedrooms
4
Bathrooms
2
Garage
No
Year Built
2025

Description

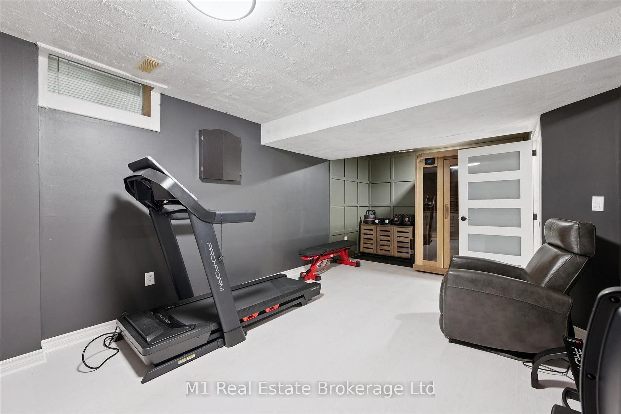
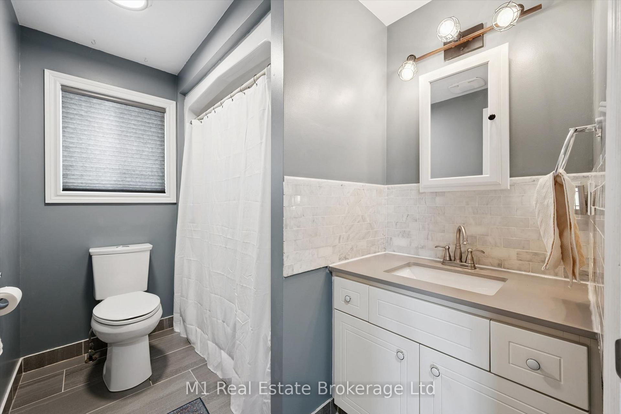
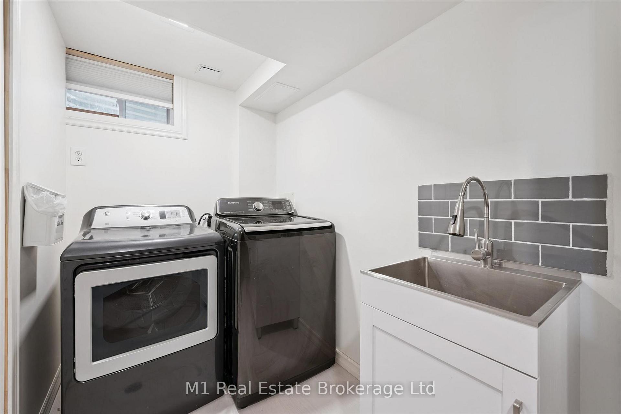
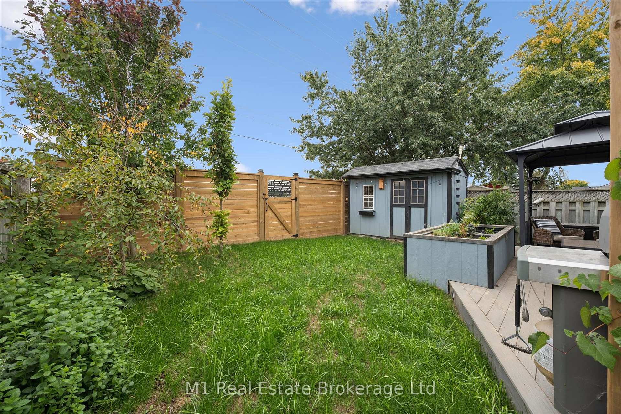
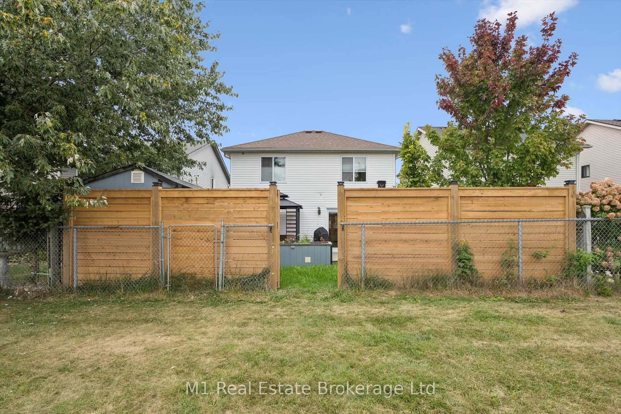
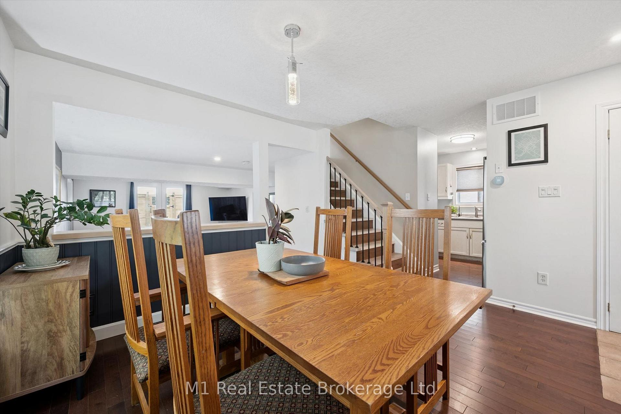
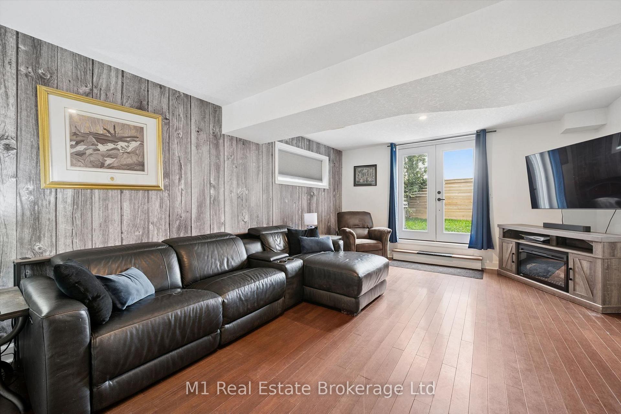
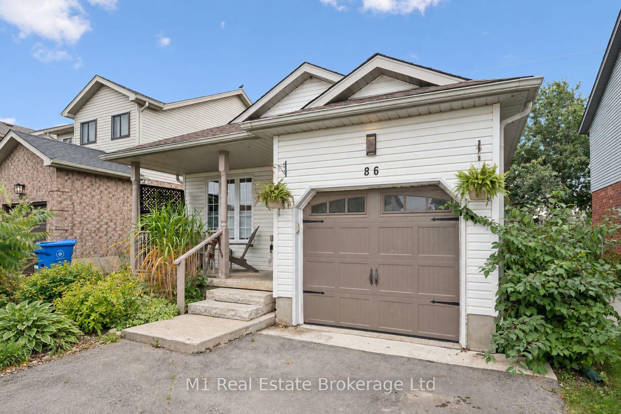
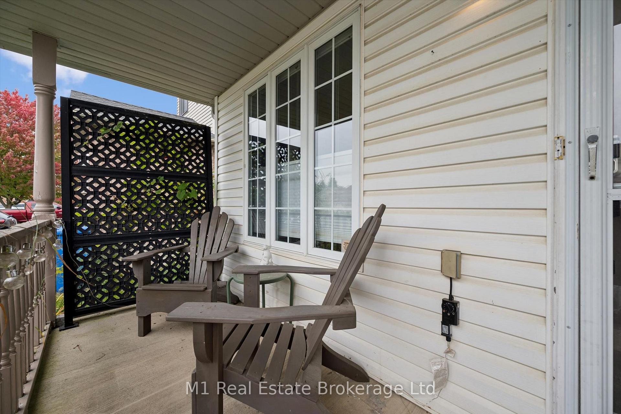
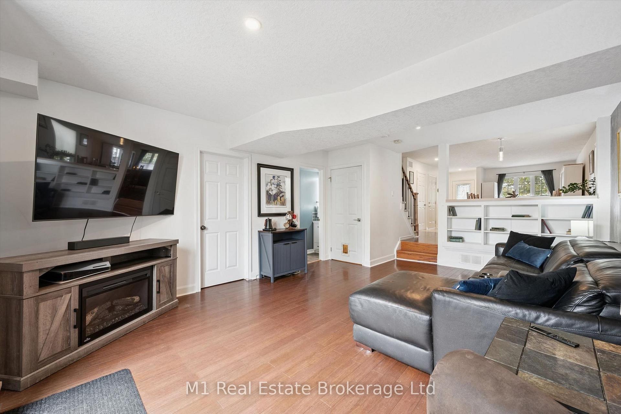
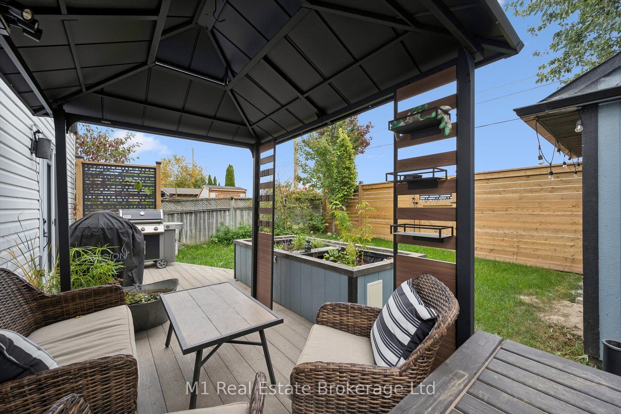
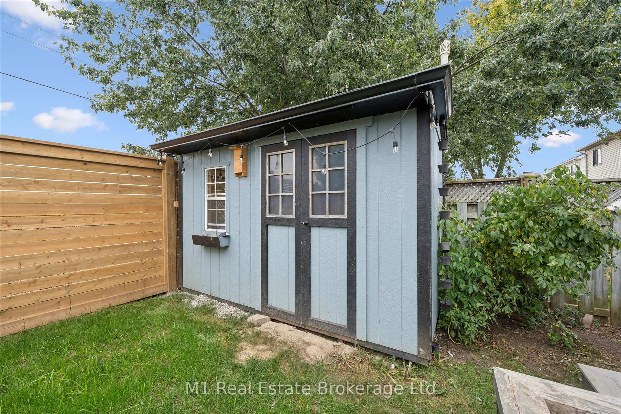
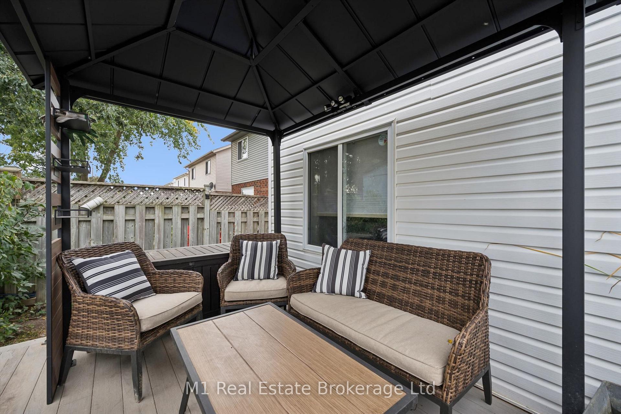
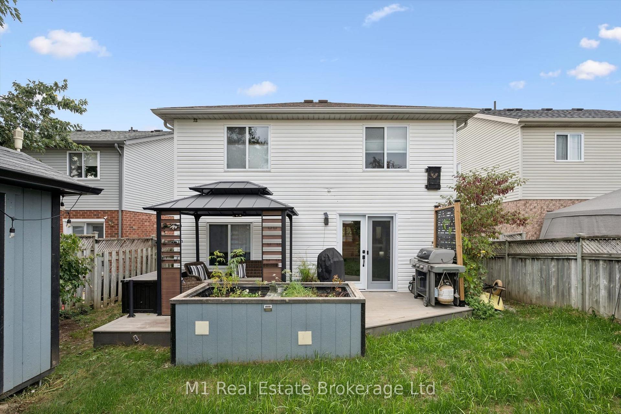
Room to spread out, thoughtful updates and a convenient Fergus location come together at 86 Milligan Street. This four-bedroom, two-bathroom detached four-level backsplit offers distinct living spaces for everyday family life, including a bright living and dining area, a kitchen with appliances updated in 2023, a generous family room and a finished basement recreation room. Three bedrooms are grouped on the upper level, with a fourth bedroom on the main level offering flexibility for guests or a home office. Recent improvements include the main-floor bathroom (2020), basement refinishing and tankless water heater (2021), gas furnace and heat pump (2022), driveway and backyard deck (2023), and updated stairs, upper hallway and bedroom flooring in 2026. The backyard deck and shed add practical outdoor space, while the attached single garage and parking for three vehicles in the driveway make coming and going easy. Enjoy nearby parks, a school and walking paths, with convenient walking access into town. Explore the virtual tour and imperial floor plans for a closer look.

Additional Details

  • Property Sub Type: Detached
  • Transaction Type: For Sale
  • Basement: Finished
  • Heating Source: Electric
  • Heating Type: Forced Air
  • Cooling: Central Air
  • Parking Space: 3
  • Virtual Tour: https://unbranded.youriguide.com/86_milligan_st_fergus_on/
  • MLS Status: New

Similar Properties

View Property

475 Forfar Street E, Centre Wellington ON N1M 3H6

2 self-contained units, separate hydro meters, the potential for strong…

Bedrooms
4
Bathrooms
2
Area
1047 Square Feet

$788,800

View Property

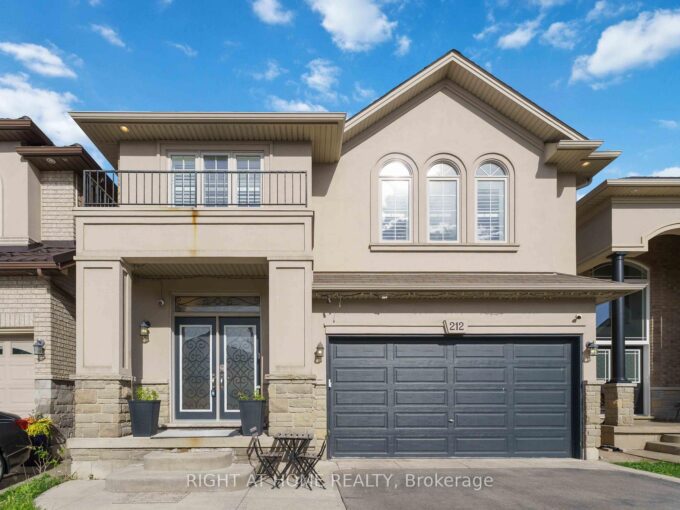
212 Chartwell Circle, Hamilton, ON L9A 0B6

Beautifully designed and filled with thoughtful upgrades, this impressive Scarlett…

Bedrooms
5
Bathrooms
10

$1,048,876

Debolender

Menu

  • Home
  • About
  • Buying Tips
  • Selling Tips
  • Testimonials
  • Contact

Contact Info

238 Speedvale Ave W, Guelph, ON N1L 1C9

+1 519 993 5656

deb@deboraholender.com

Find your new Home

  • All Listings
  • Guelph Listing
  • Kitchener Listing
  • Waterloo Listing
  • Cambridge Listing

Copyright © 2026, Deb Olender RE/MAX Guelph Real Estate Centre

|
2 PAVILION Road, Puslinch, ON N0B 2C0 78 Player Drive, Erin, ON N0B 1T0

Owning a home is a keystone of wealth… both financial affluence and emotional security.

Suze Orman
October 10, 2026 Saturday!
Debolender
  • Login
Forget Password?

OTP Verification

Please enter the 6-digit OTP sent to your email.

Time remaining: 05:00