Debolender
  • Home
  • About
    • Relocating
    • Testimonials
  • Real Estate Listings
    • Guelph
    • Kitchener
    • Waterloo
    • Cambridge
  • News and Advice
    • Deb’s Blog
    • Home Buying Advice
    • Home Selling Advice
    • Get Listings Sent To You
    • Get Your Free Home Evaluation
  • Contact
Debolender
  • Home
  • About
    • Relocating
    • Testimonials
  • Real Estate Listings
    • Guelph
    • Kitchener
    • Waterloo
    • Cambridge
  • News and Advice
    • Deb’s Blog
    • Home Buying Advice
    • Home Selling Advice
    • Get Listings Sent To You
    • Get Your Free Home Evaluation
  • Contact

79 Beauchamp Drive, Cambridge, ON N1S 0B9

  • Home
  • Cambridge

79 Beauchamp Drive, Cambridge, ON N1S 0B9

79 Beauchamp Drive, Cambridge, ON N1S 0B9

$1,049,000

  • 01fdc7c8-76e5-4dcf-a584-61cc3f16b7f7-l.jpeg
  • 062bbf43-d45d-4745-b77a-f05938134ccd-l.jpeg
  • 09808adf-b8c1-43a7-a8b2-d9004d078e9e-l.jpeg
  • 0e5738ba-d1ed-409c-9c48-f142f373c33c-l.jpeg
  • 0e8cb7f9-9ded-45f2-97e6-fafed04a4150-l.jpeg
  • 1678eebf-bcb7-405a-957b-b044f3892391-l.jpeg
  • 1ead4e20-dce2-4cb0-9ee8-3f5811d14e92-l.jpeg
  • 239e1680-91a0-4b6e-b54f-eb3f02254523-l.jpeg
  • 25ef7f8b-b820-4bab-9107-e7e97b37f005-l.jpeg
  • 27807ddf-3ba3-45d8-998e-f539d1541585-l.jpeg
  • 2cd4a397-9559-4712-9d98-d6b046496da4-l.jpeg
  • 2debf308-f9f0-468b-8450-35b787dada88-l.jpeg
  • 2e71681d-7c3c-4453-a7a7-8db5b53fd94d-l.jpeg
  • 30fec8a9-84c3-49c2-bab1-5839b899dae1-l.jpeg
  • 325863e3-fc81-4e9f-b7a2-c80e6472de90-l.jpeg
  • 39a54415-5159-4ce8-bf18-11cd4c244f16-l.jpeg
  • 3d611b26-eeaf-490e-a43f-d0dcdd3198ff-l.jpeg
  • 3d872e7a-4757-493f-8594-54e020e2d101-l.jpeg
  • 3e6f5576-835d-4274-bfa1-8cf07a099357-l.jpeg
  • 424db10a-548d-454b-bc8a-525187ca817e-l.jpeg
  • 4607083c-2a99-4caa-afa5-b69c49373466-l.jpeg
  • 4f455b6a-89eb-4d61-b650-b76ae28c3f53-l.jpeg
  • 526cd02f-54e9-4822-83f7-b8ae871126af-l.jpeg
  • 5910e189-1e02-4a41-9a2f-b3afa8dc7094-l.jpeg
  • 5fcf20d0-4e43-4399-a203-e325fd702482-l.jpeg
  • 61fae029-4532-47fe-8a98-d506206baf60-l.jpeg
  • 7407c9cf-7a76-47f5-98eb-29ee6f0b5642-l.jpeg
  • 7c017a19-4e72-4c7b-aaf3-e81cce29e705-l.jpeg
  • 859a94df-298c-4533-b97d-7b92c944aeb7-l.jpeg
  • 9176dc6b-34a7-483a-b3c7-35093bde92ec-l.jpeg
  • 924e2d5c-de05-410c-9ec3-43d6f3b985c9-l.jpeg
  • 99610276-3ea4-44b8-840d-f6efa08a3597-l.jpeg
  • 9bc1de77-2405-4b2f-9a44-acce0f205765-l.jpeg
  • a3b0fe69-096a-4a0c-ab80-c2823b33626f-l.jpeg
  • b26e6652-6fe3-403c-9020-4885a5edce54-l.jpeg
  • b4b66cd4-8e2c-48de-b8ff-c9d14af51b9c-l.jpeg
  • b6c312ee-39bd-4d42-b006-817c834e3f59-l.jpeg
  • b8317456-019c-45ea-ad34-3c6994f2ba2c-l.jpeg
  • c07f8406-6bff-4d84-95fd-762e45cd1290-l.jpeg
  • cd185e08-f216-42cf-ad50-863cf5180e67-l.jpeg
  • cdbdbabb-95e4-4b52-9bd9-4715f250118b-l.jpeg
  • d4c664e8-2719-447b-8a4e-4e45ec87c242-l.jpeg
  • da4b51f5-5ede-4cca-98cf-37601898f810-l.jpeg
  • e8a6a861-0dbc-482f-93a5-319054e117ec-l.jpeg
  • f8b09ee8-0a35-4c75-a5eb-6e5129c4b6da-l.jpeg

Property ID:

 RH-1447479-property

Bedrooms
5
Bathrooms
5
Garage
No
Year Built
2025

Description

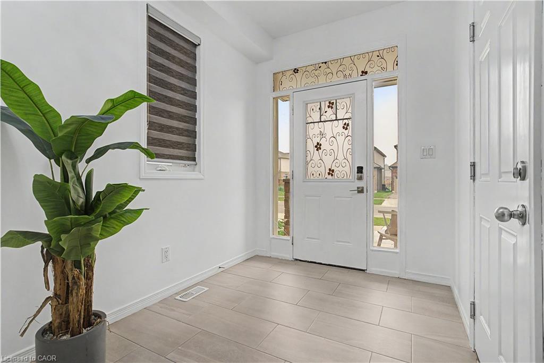
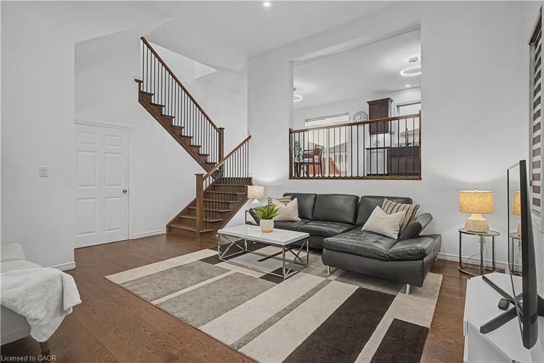
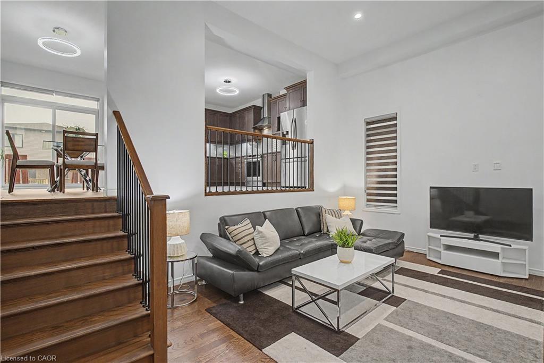
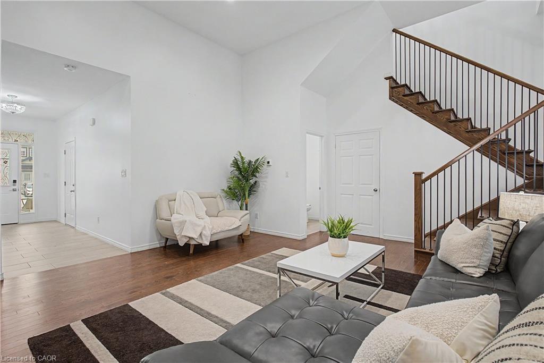
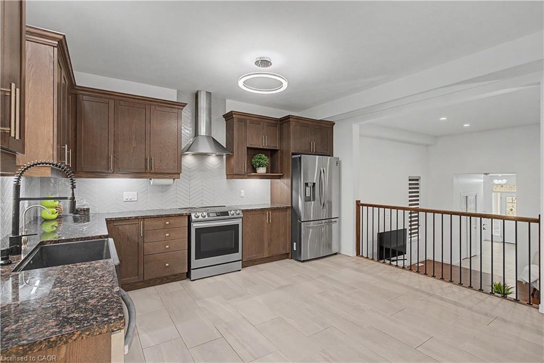
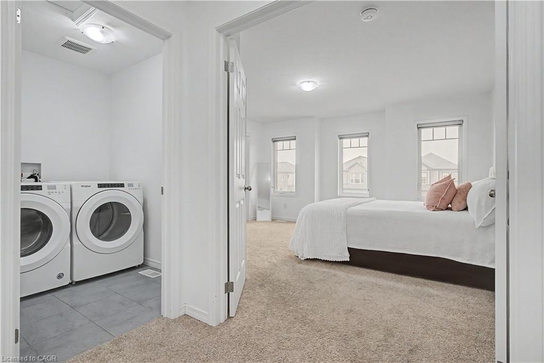
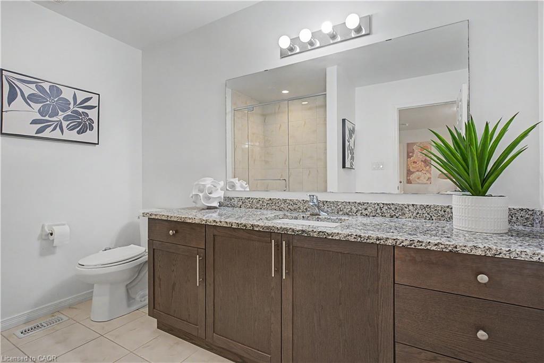
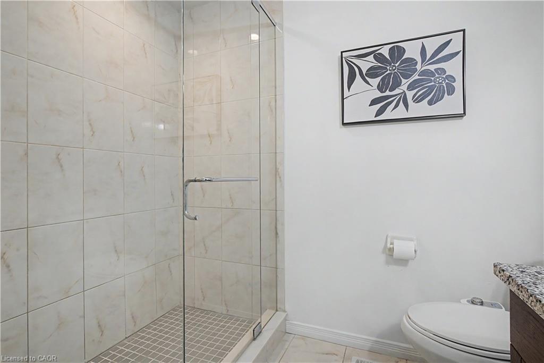
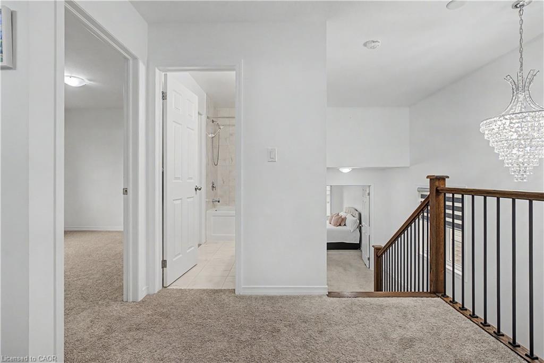
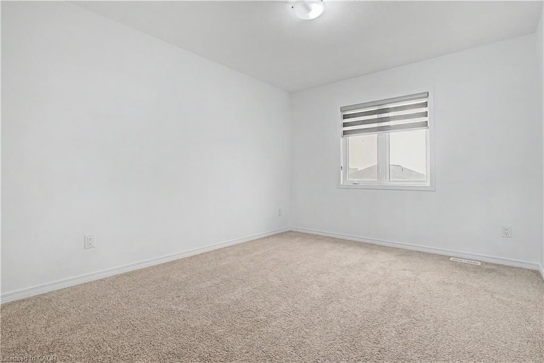
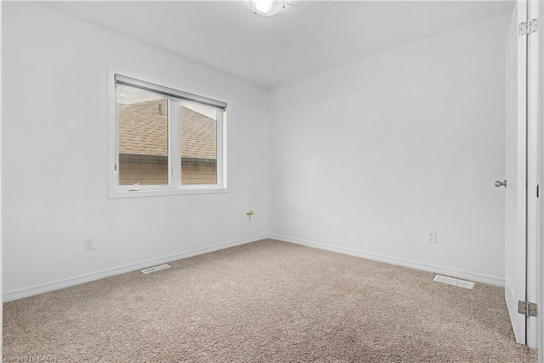
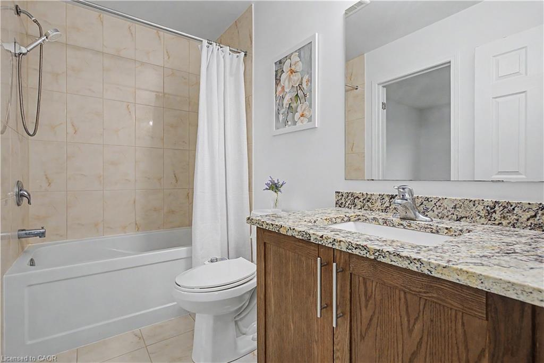
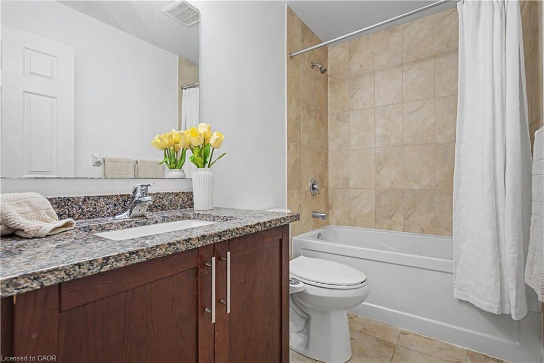
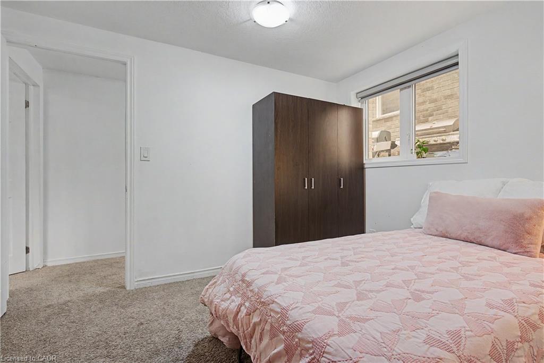
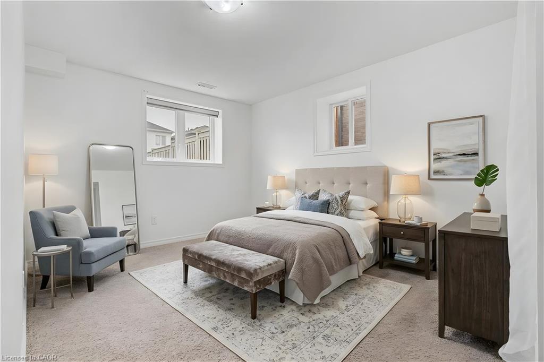
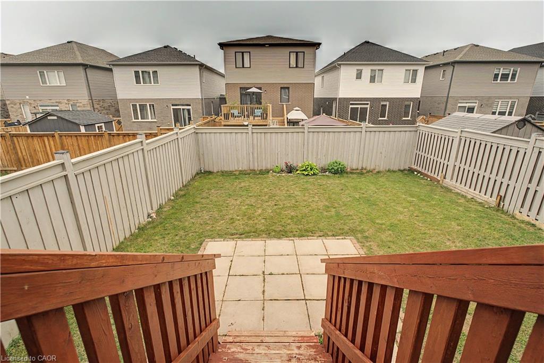
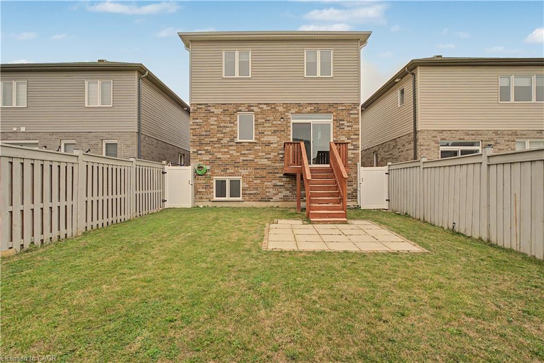
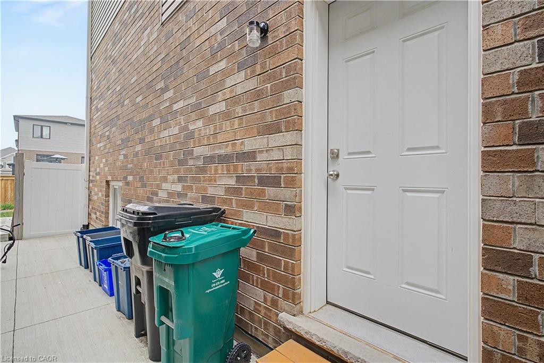
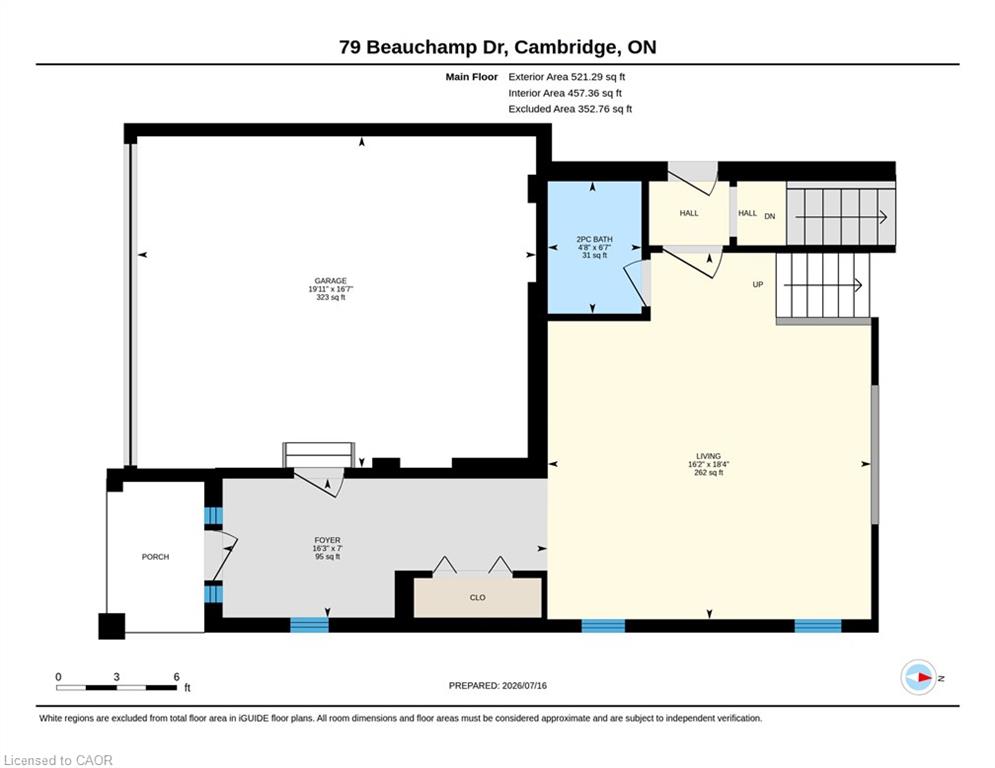
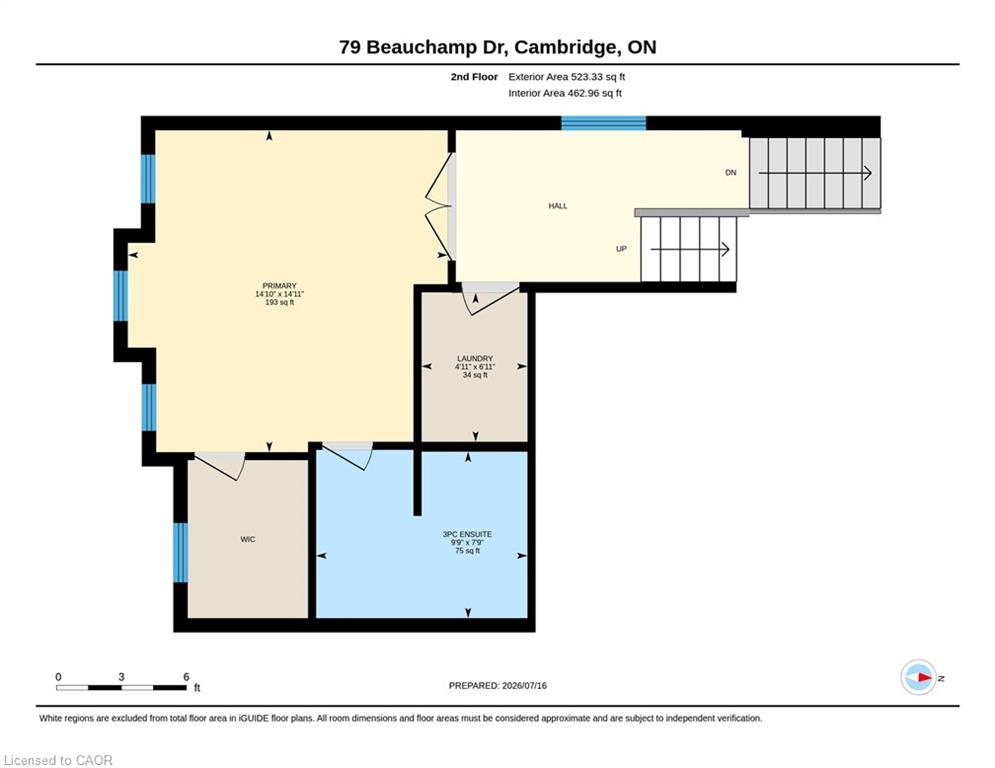
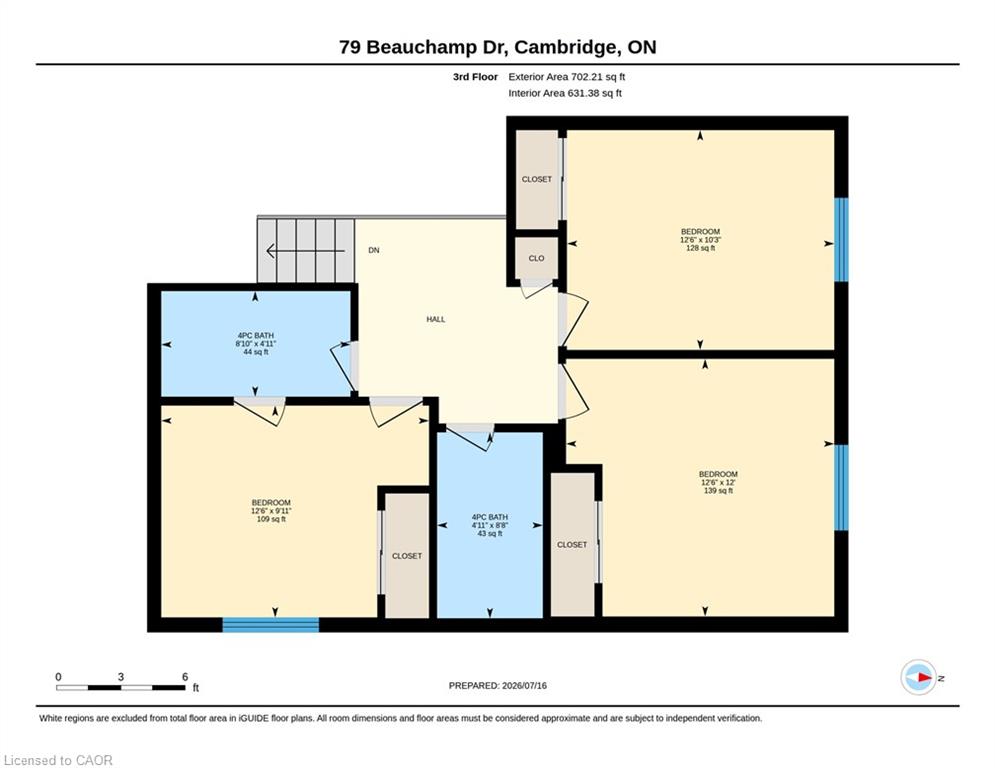
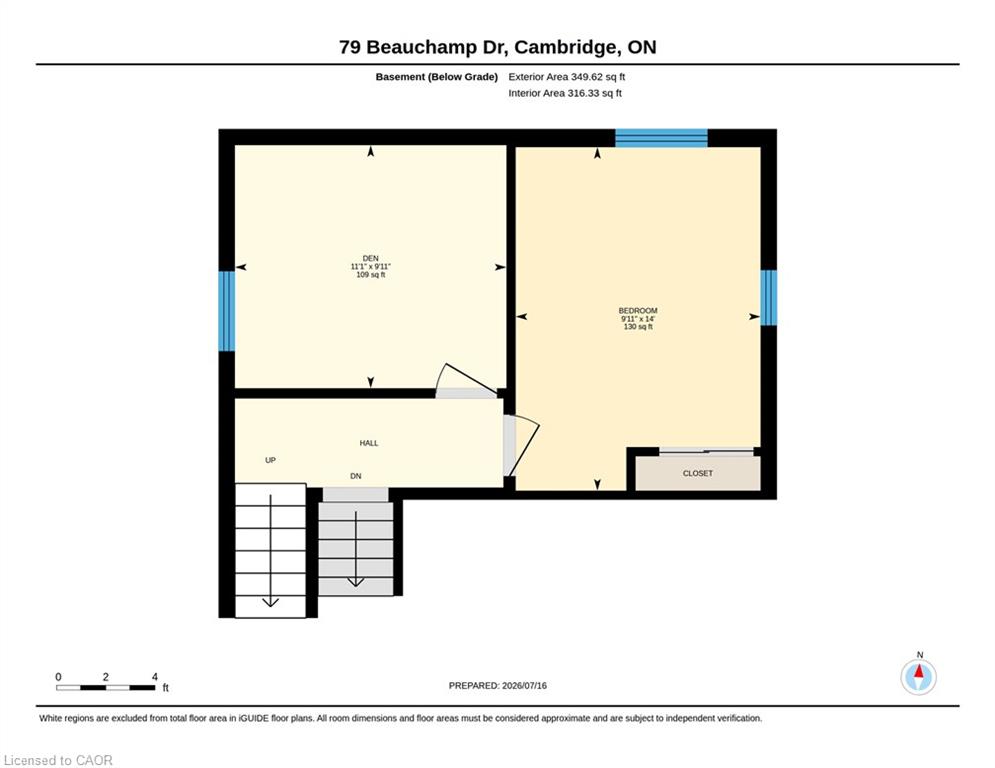
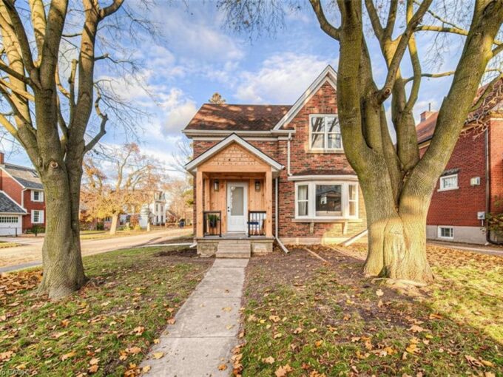
LEGAL ACCESSORY APARTMENT – This beautifully maintained, approx. 5-year-old home delivers the rare combination today’s buyers want: a spacious family layout PLUS a LEGAL 1-bedroom + den basement suite with full bath, separate laundry, kitchen and private entrance. Offset your mortgage with rental income or create the perfect setup for multi-generational living!Step inside to soaring living room ceilings and a bright, open main level anchored by a large chef-inspired kitchen built for entertaining. Upstairs, 4 generous bedrooms and 3.5 bathrooms offer room for the whole family to spread out.Outside, enjoy summer evenings on the deck in the fully fenced backyard, with a double garage for parking and storage. All of this in a friendly, family-oriented neighbourhood just minutes to parks, schools, and shopping.Turnkey, income-ready, and move-in ready- homes like this don’t last! 5.5 Bathrooms and 5 beds + Den in a total

Additional Details

  • Property Age: 0-5
  • Property Sub Type: Detached
  • Transaction Type: For Sale
  • Basement: Finished, Separate Entrance
  • Heating Source: Gas
  • Heating Type: Forced Air
  • Cooling: Central Air
  • Parking Space: 3
  • Virtual Tour: https://unbranded.youriguide.com/79_beauchamp_dr_cambridge_on

Similar Properties

View Property

135 Hardcastle Drive 17, Cambridge, ON N1S 0B6

Modern Elegance Meets Comfort in a Prime Cambridge Location Tucked…

Bedrooms
3
Bathrooms
3

$699,000

View Property

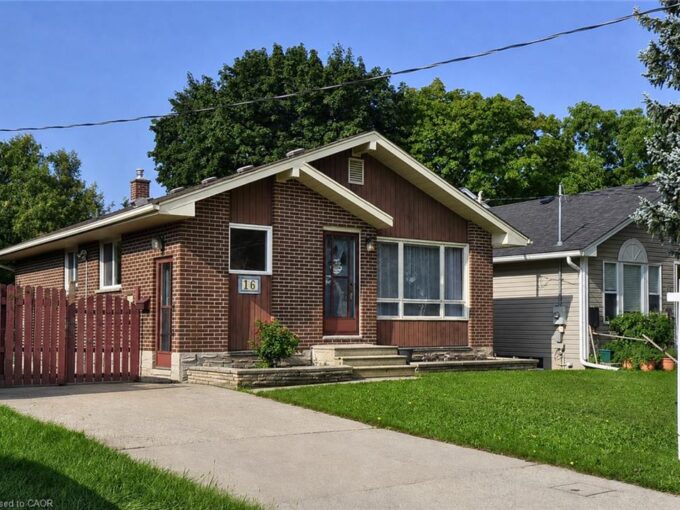
740 Rose Street, Cambridge ON N3H 2E9

Location…Location…Location. Well kept bungalow located in a highly sought after…

Bedrooms
3
Bathrooms
2
Area
1900 Square Feet

$715,000

Debolender

Menu

  • Home
  • About
  • Buying Tips
  • Selling Tips
  • Testimonials
  • Contact

Contact Info

238 Speedvale Ave W, Guelph, ON N1L 1C9

+1 519 993 5656

deb@deboraholender.com

Find your new Home

  • All Listings
  • Guelph Listing
  • Kitchener Listing
  • Waterloo Listing
  • Cambridge Listing

Copyright © 2026, Deb Olender RE/MAX Guelph Real Estate Centre

|
282 Carrington Drive, Guelph, ON N1G 5H2 74 John Street, Orangeville, ON L9W 2P8

Owning a home is a keystone of wealth… both financial affluence and emotional security.

Suze Orman
August 6, 2026 Thursday!
Debolender
  • Login
Forget Password?