Debolender
  • Home
  • About
    • Relocating
    • Testimonials
  • Real Estate Listings
    • Guelph
    • Kitchener
    • Waterloo
    • Cambridge
  • News and Advice
    • Deb’s Blog
    • Home Buying Advice
    • Home Selling Advice
    • Get Listings Sent To You
    • Get Your Free Home Evaluation
  • Contact
Debolender
  • Home
  • About
    • Relocating
    • Testimonials
  • Real Estate Listings
    • Guelph
    • Kitchener
    • Waterloo
    • Cambridge
  • News and Advice
    • Deb’s Blog
    • Home Buying Advice
    • Home Selling Advice
    • Get Listings Sent To You
    • Get Your Free Home Evaluation
  • Contact

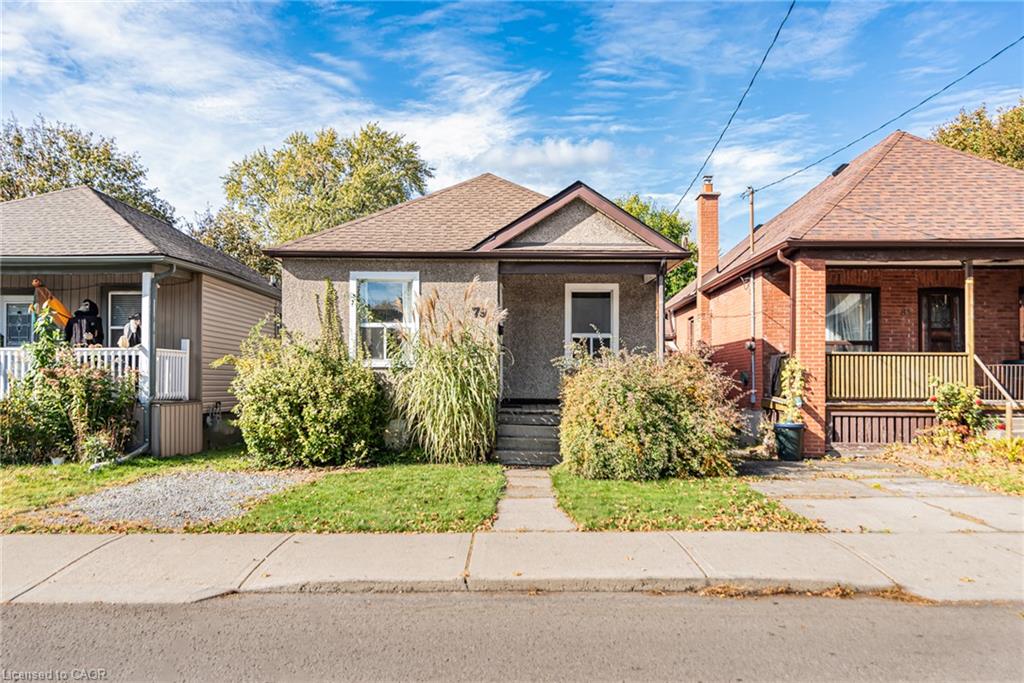
79 Park Row N, Hamilton ON L8H 4E5

  • Home
  • Hamilton

79 Park Row N, Hamilton ON L8H 4E5

79 Park Row N, Hamilton ON L8H 4E5

$400,000
  • 627e1e94bcdf4e630739632c335e9bcc-m1.jpeg
  • 627e1e94bcdf4e630739632c335e9bcc-m2.jpeg
  • 627e1e94bcdf4e630739632c335e9bcc-m3.jpeg
  • 627e1e94bcdf4e630739632c335e9bcc-m4.jpeg
  • 627e1e94bcdf4e630739632c335e9bcc-m5.jpeg
  • 627e1e94bcdf4e630739632c335e9bcc-m6.jpeg
  • 627e1e94bcdf4e630739632c335e9bcc-m7.jpeg
  • 627e1e94bcdf4e630739632c335e9bcc-m8.jpeg
  • 627e1e94bcdf4e630739632c335e9bcc-m9.jpeg
  • 627e1e94bcdf4e630739632c335e9bcc-m10.jpeg
  • 627e1e94bcdf4e630739632c335e9bcc-m11.jpeg
  • 627e1e94bcdf4e630739632c335e9bcc-m12.jpeg
  • 627e1e94bcdf4e630739632c335e9bcc-m13.jpeg
  • 627e1e94bcdf4e630739632c335e9bcc-m14.jpeg
  • 627e1e94bcdf4e630739632c335e9bcc-m15.jpeg
  • 627e1e94bcdf4e630739632c335e9bcc-m16.jpeg
  • 627e1e94bcdf4e630739632c335e9bcc-m17.jpeg
  • 627e1e94bcdf4e630739632c335e9bcc-m18.jpeg
  • 627e1e94bcdf4e630739632c335e9bcc-m19.jpeg
  • 627e1e94bcdf4e630739632c335e9bcc-m20.jpeg
  • 627e1e94bcdf4e630739632c335e9bcc-m21.jpeg
  • 627e1e94bcdf4e630739632c335e9bcc-m22.jpeg
  • 627e1e94bcdf4e630739632c335e9bcc-m23.jpeg
  • 627e1e94bcdf4e630739632c335e9bcc-m24.jpeg
  • 627e1e94bcdf4e630739632c335e9bcc-m25.jpeg
  • 627e1e94bcdf4e630739632c335e9bcc-m26.jpeg
  • 627e1e94bcdf4e630739632c335e9bcc-m27.jpeg
  • 627e1e94bcdf4e630739632c335e9bcc-m28.jpeg
  • 627e1e94bcdf4e630739632c335e9bcc-m29.jpeg
  • 627e1e94bcdf4e630739632c335e9bcc-m30.jpeg
  • 627e1e94bcdf4e630739632c335e9bcc-m31.jpeg
  • 627e1e94bcdf4e630739632c335e9bcc-m32.jpeg
  • 627e1e94bcdf4e630739632c335e9bcc-m33.jpeg
  • 627e1e94bcdf4e630739632c335e9bcc-m34.jpeg
  • 627e1e94bcdf4e630739632c335e9bcc-m35.jpeg
  • 627e1e94bcdf4e630739632c335e9bcc-m36.jpeg
  • 627e1e94bcdf4e630739632c335e9bcc-m37.jpeg
  • 627e1e94bcdf4e630739632c335e9bcc-m38.jpeg
  • 627e1e94bcdf4e630739632c335e9bcc-m39.jpeg
  • 627e1e94bcdf4e630739632c335e9bcc-m40.jpeg
  • 627e1e94bcdf4e630739632c335e9bcc-m41.jpeg
  • 627e1e94bcdf4e630739632c335e9bcc-m42.jpeg
  • 627e1e94bcdf4e630739632c335e9bcc-m43.jpeg
  • 627e1e94bcdf4e630739632c335e9bcc-m44.jpeg
  • 627e1e94bcdf4e630739632c335e9bcc-m45.jpeg
  • 627e1e94bcdf4e630739632c335e9bcc-m46.jpeg

Property ID:

 RH-1997373-property

Featured
Bedrooms
2
Bathrooms
1
Garage
No
Year Built
1919
Area
778 Square Feet

Description

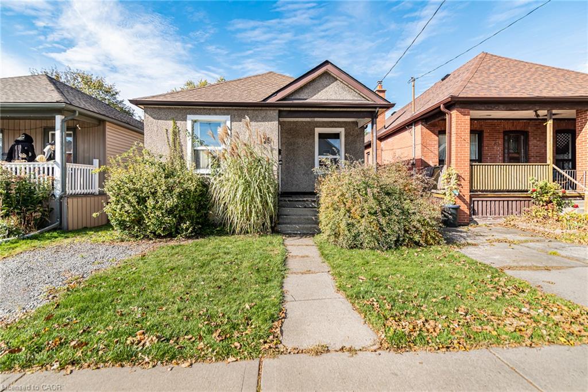
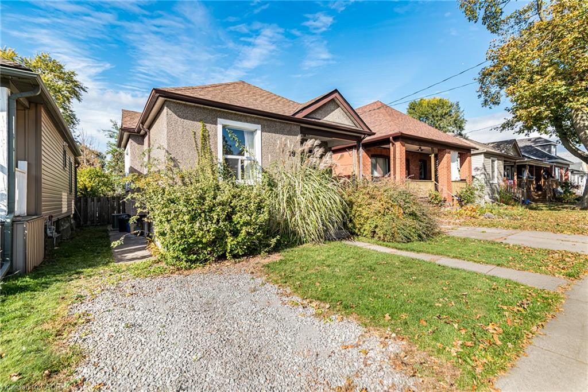
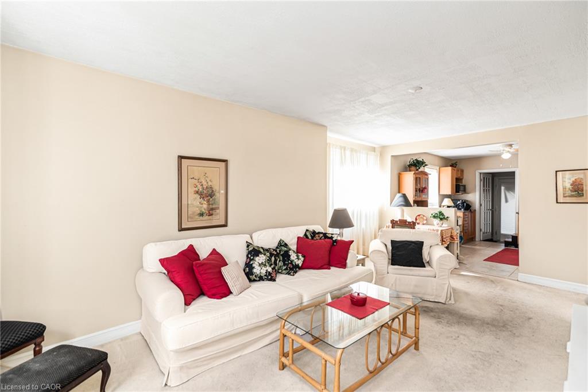
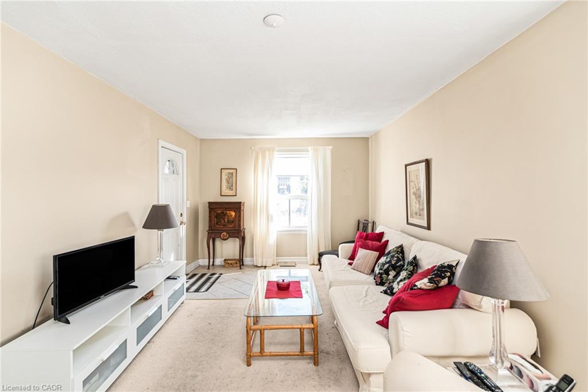
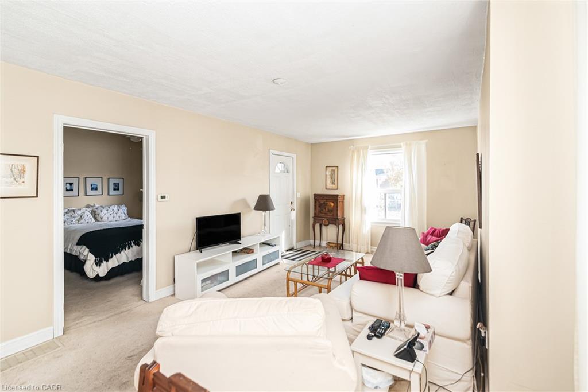
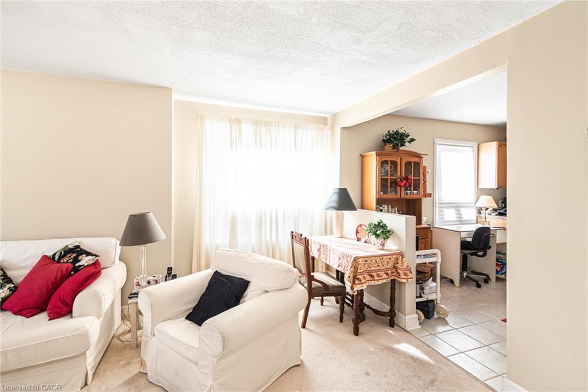
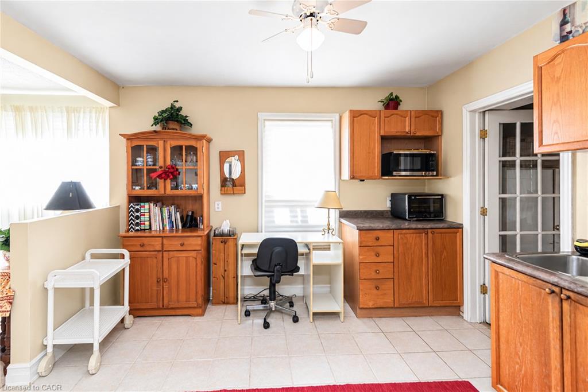
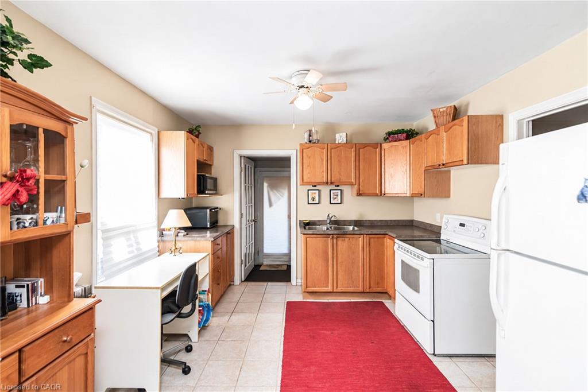
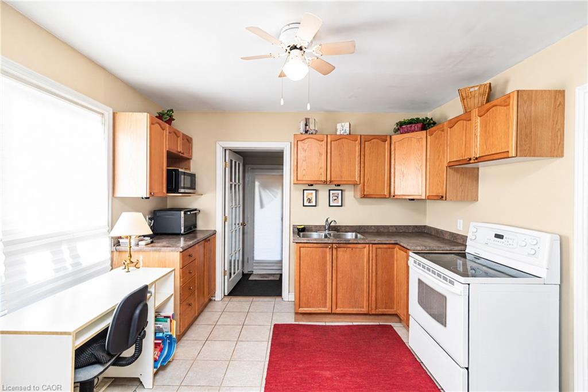
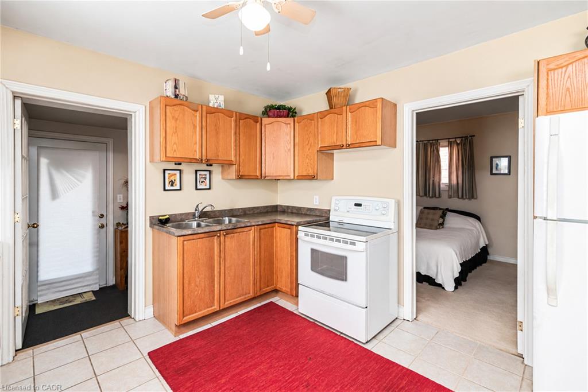
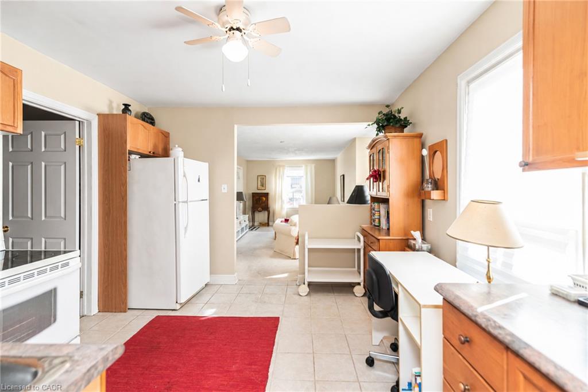
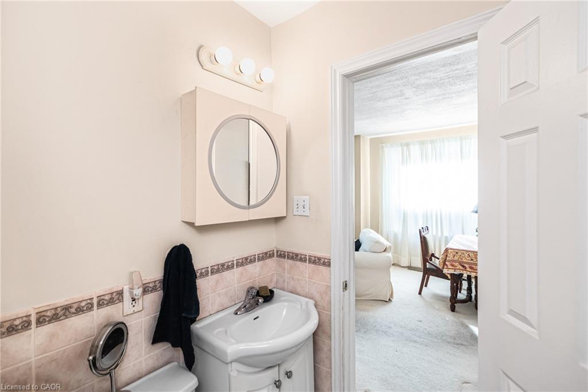
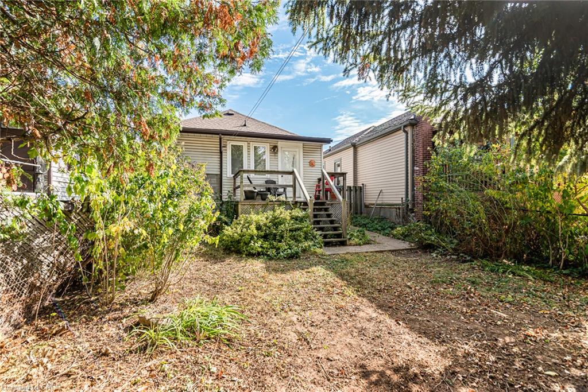
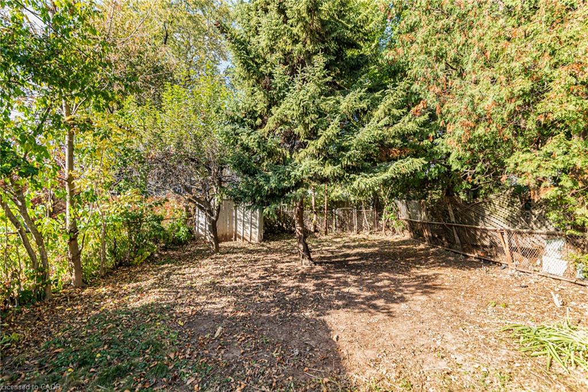
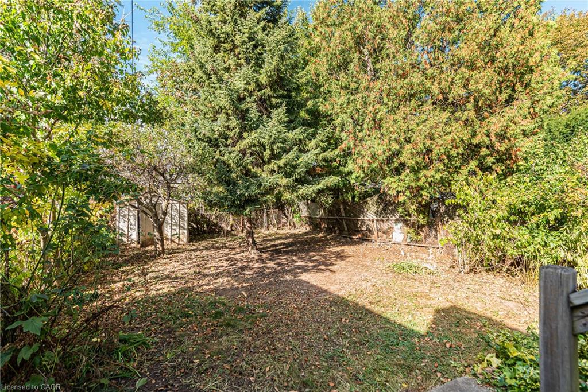
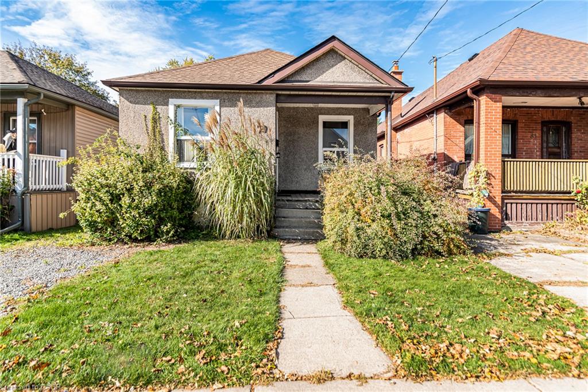
Detached bungalow on a 30 x 100 ft lot in Crown Point, a short walk from the shops,
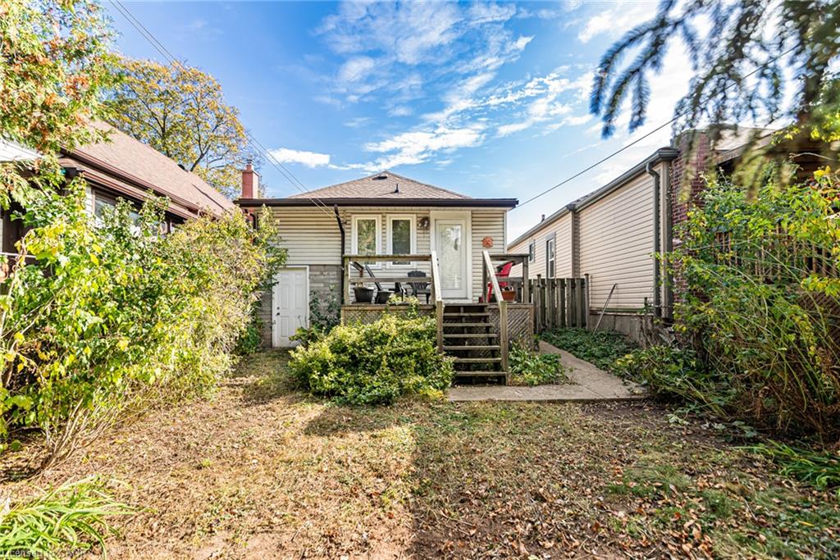
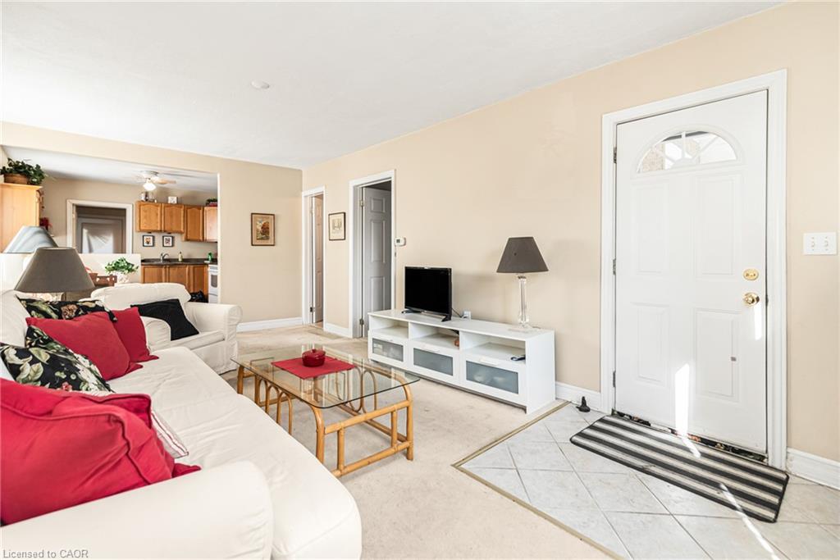
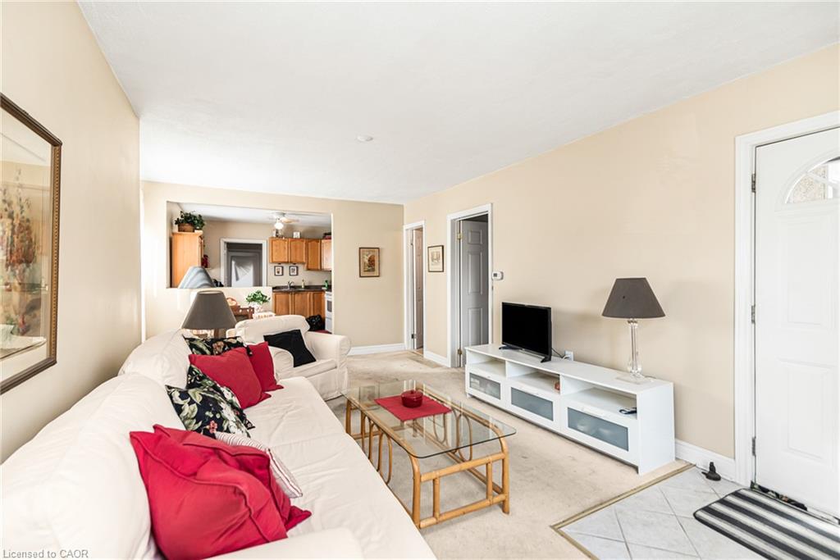
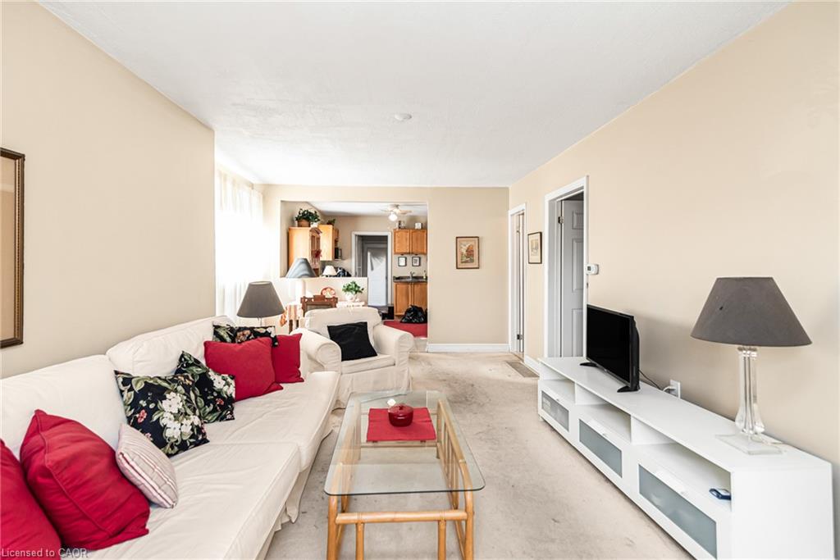
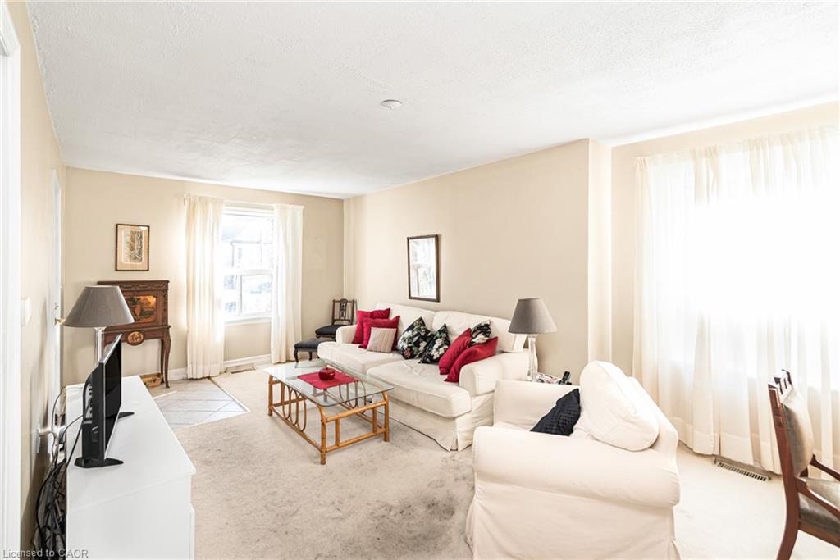
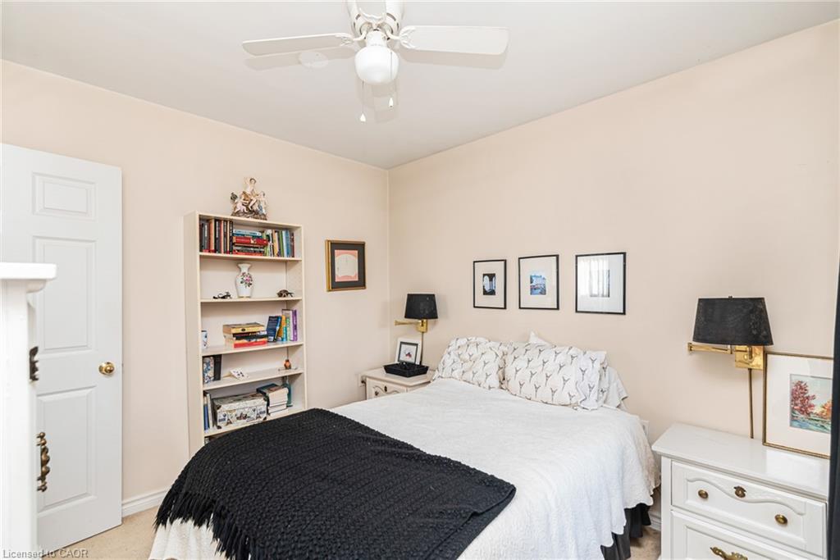
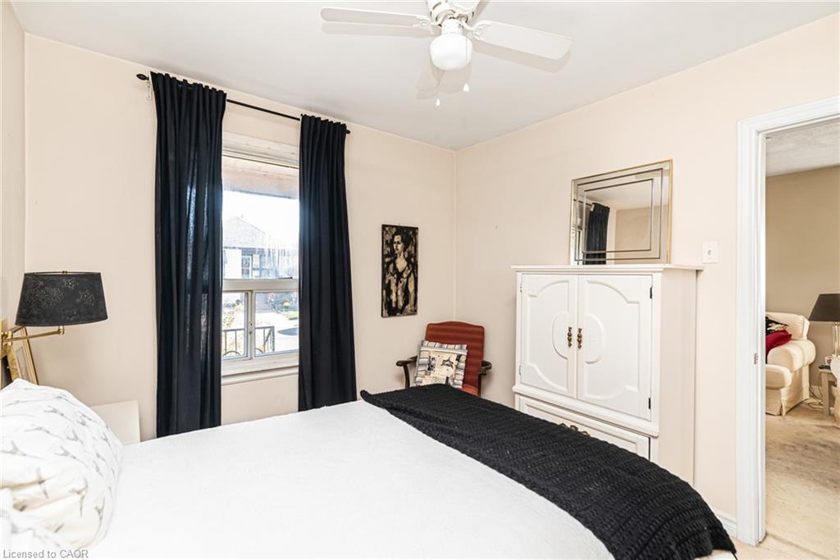
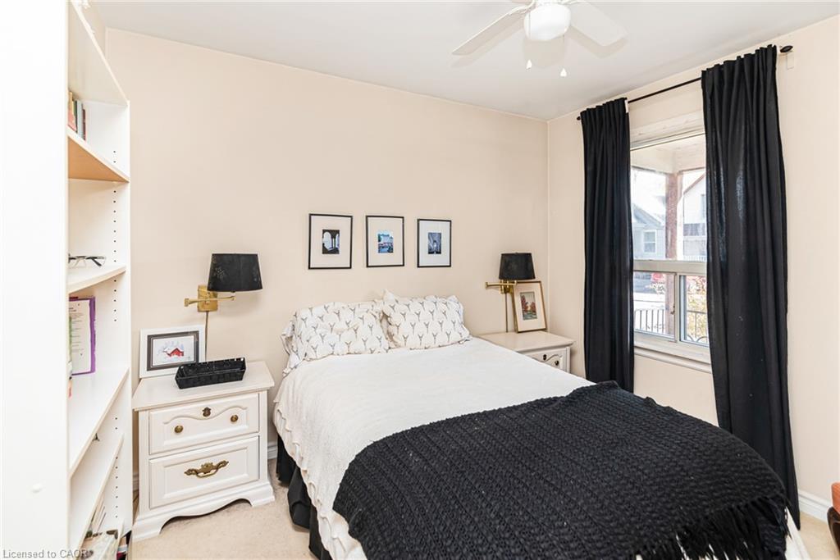
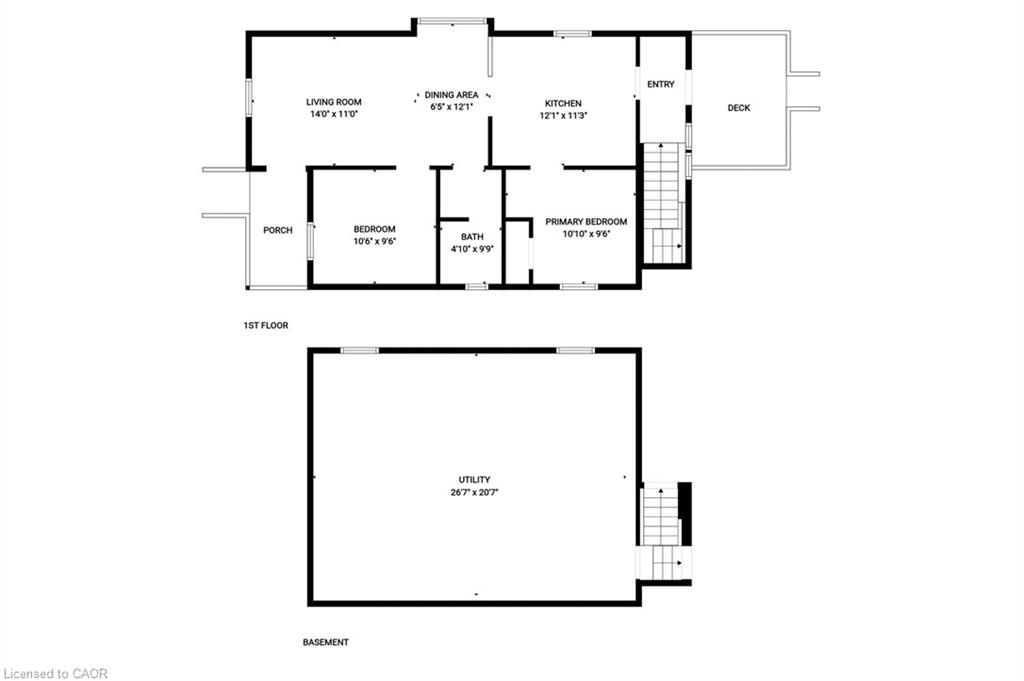
cafés and restaurants of Ottawa Street North. The main floor has a bright living
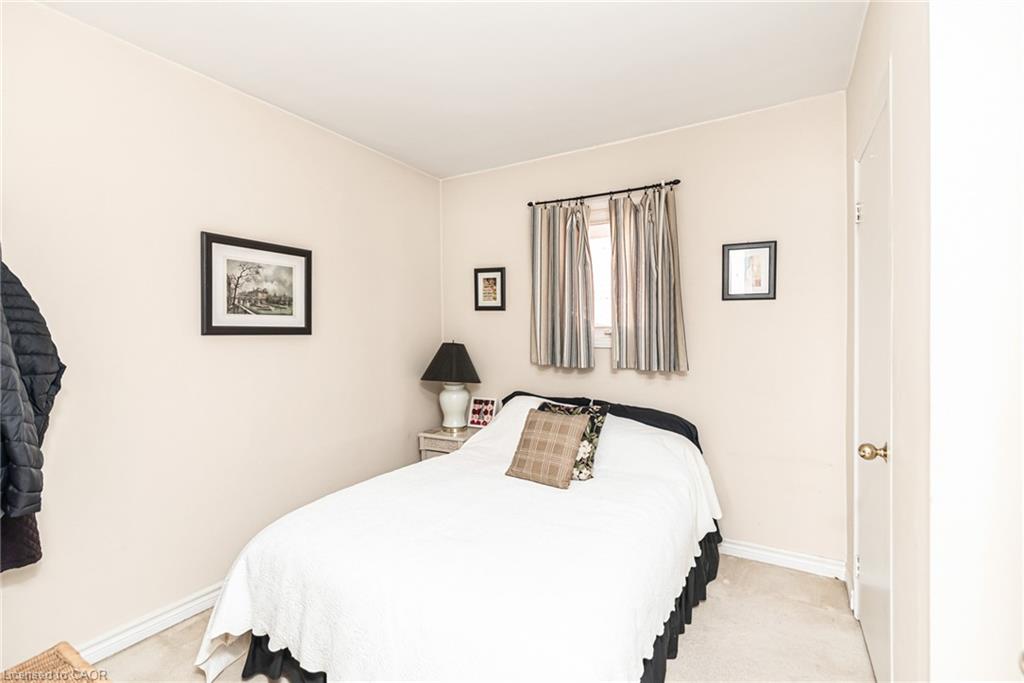
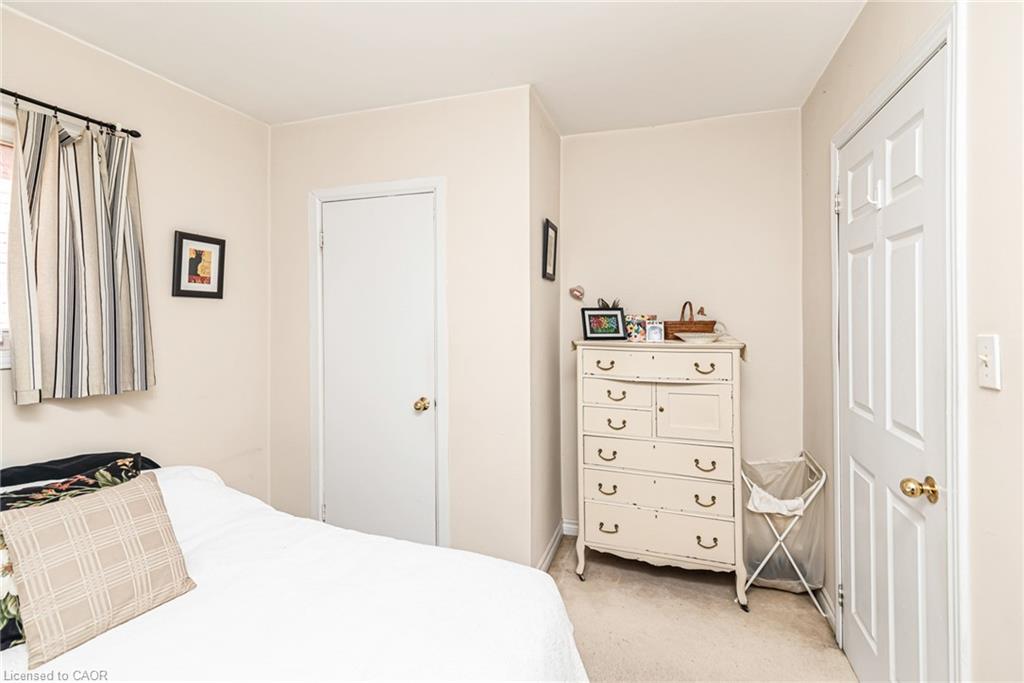
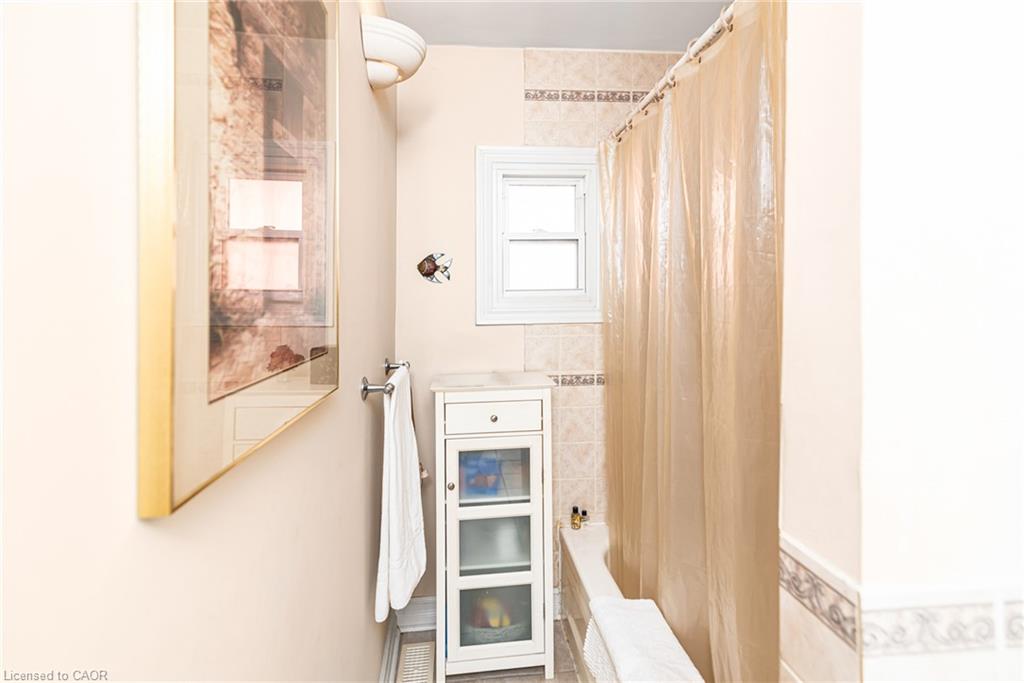
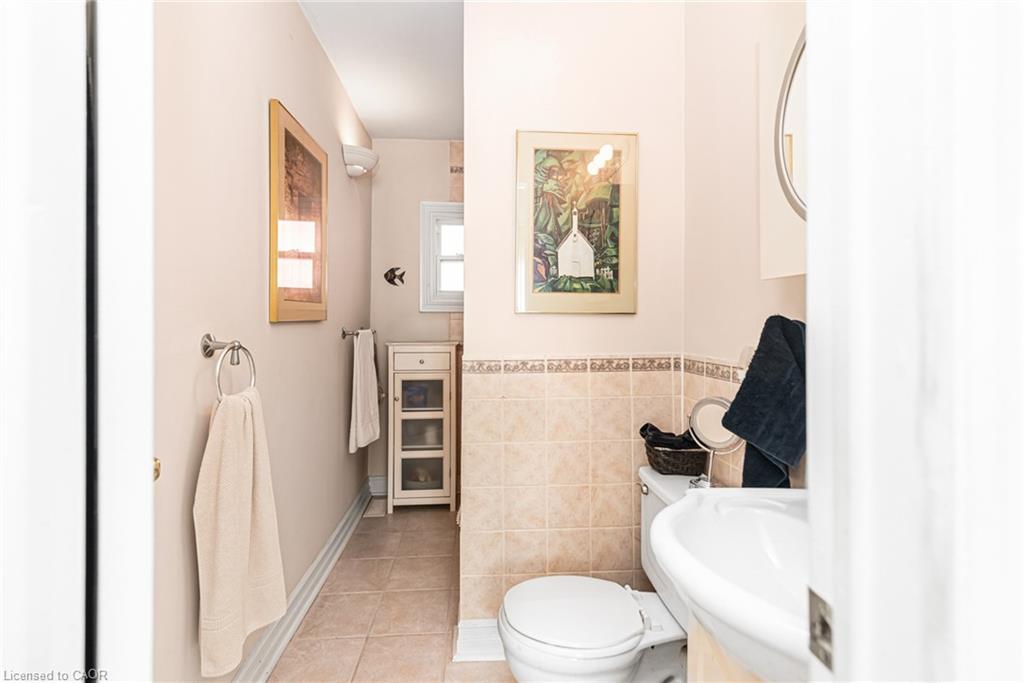
room, a dining area, an eat-in kitchen with oak cabinets, two bedrooms and a
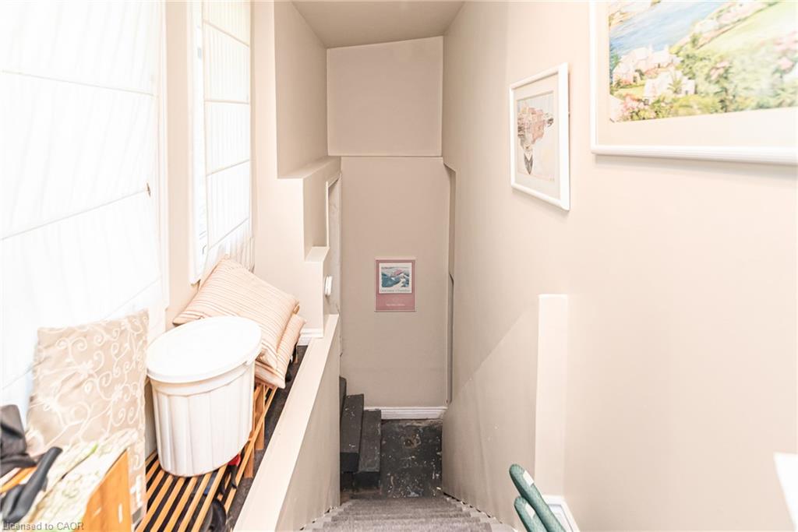
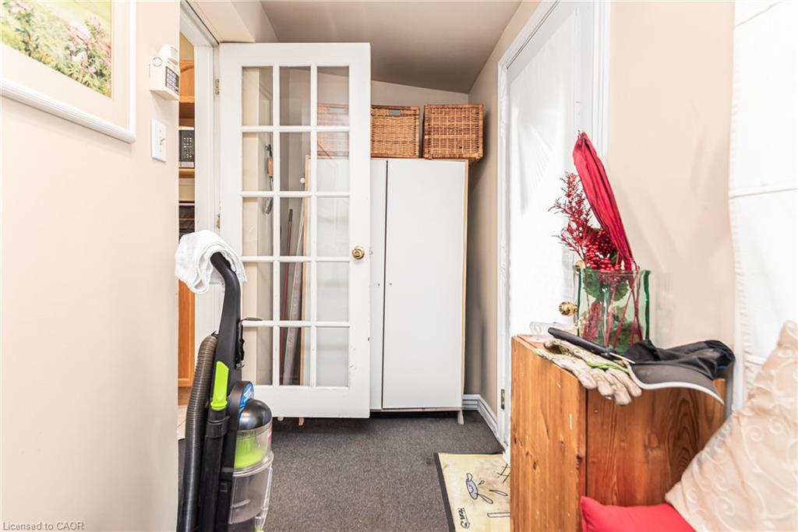
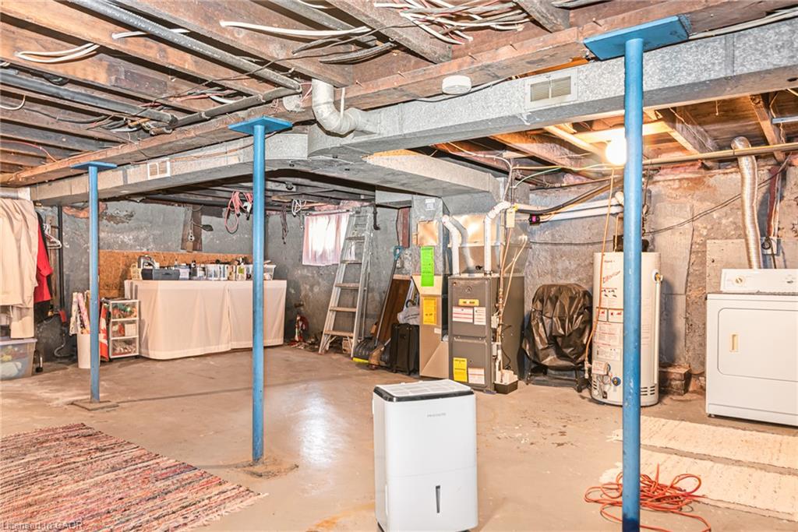
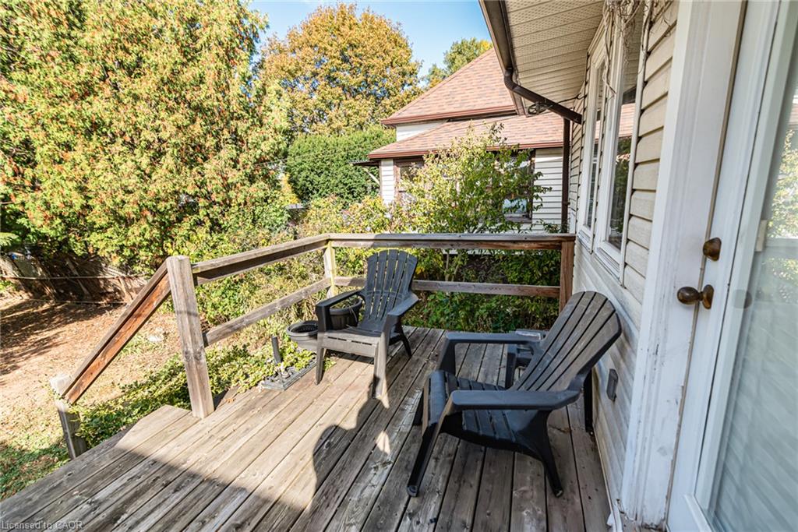
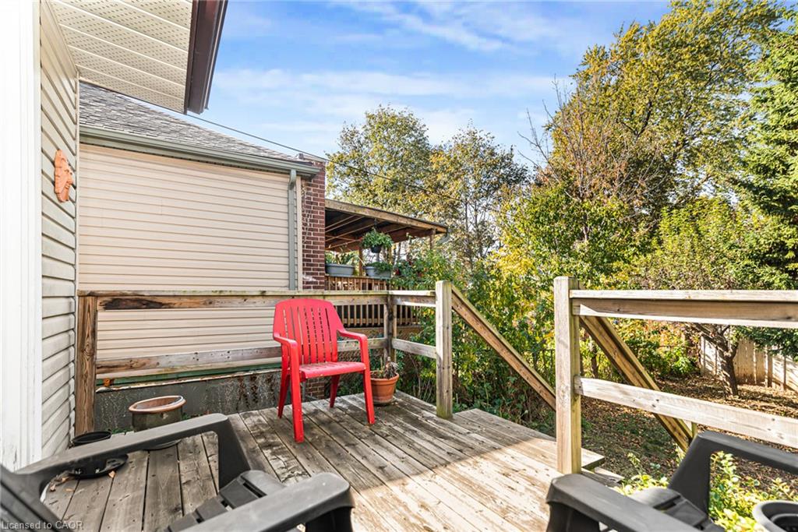
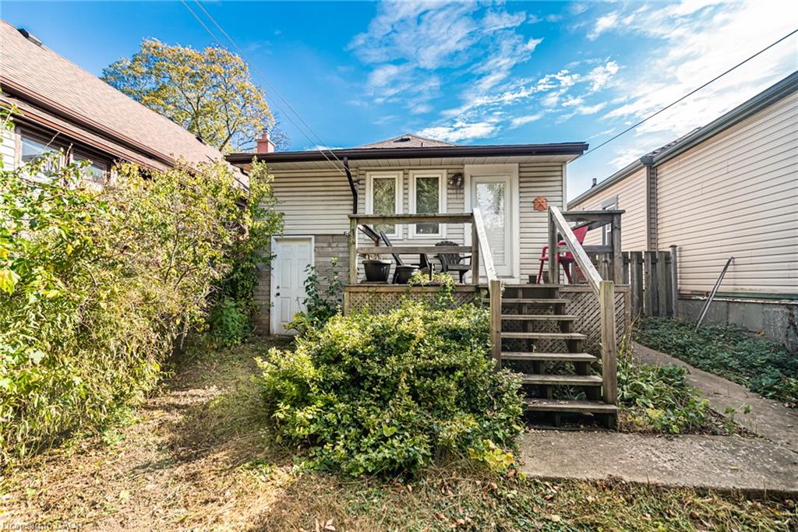
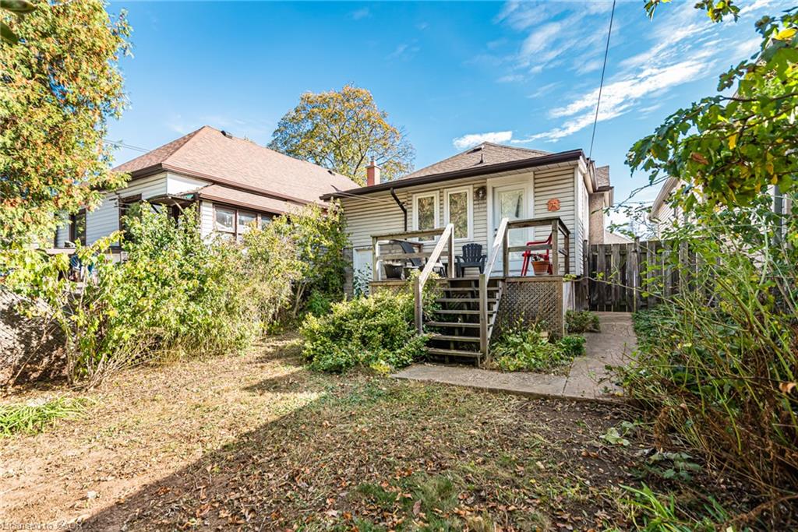
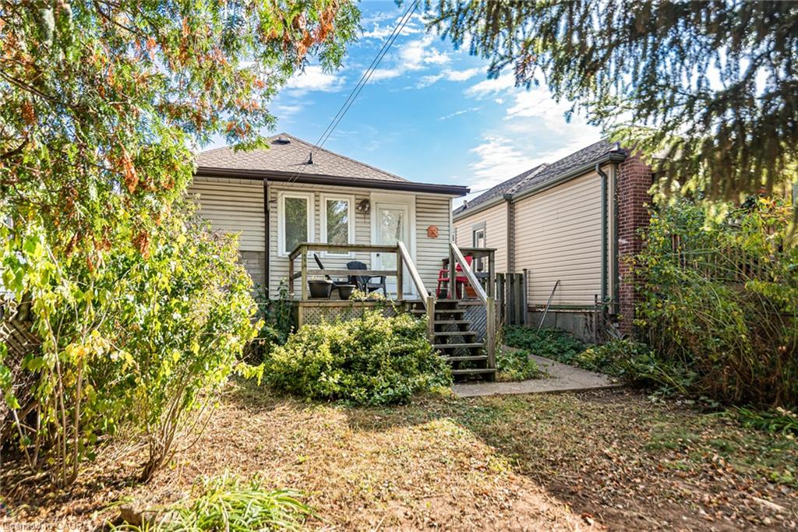
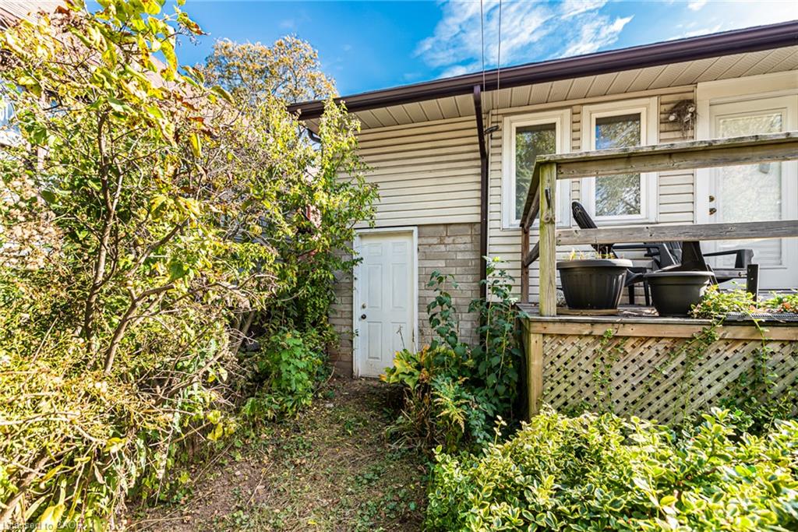
4-piece bath. A rear mudroom opens to the back deck and leads down to a full
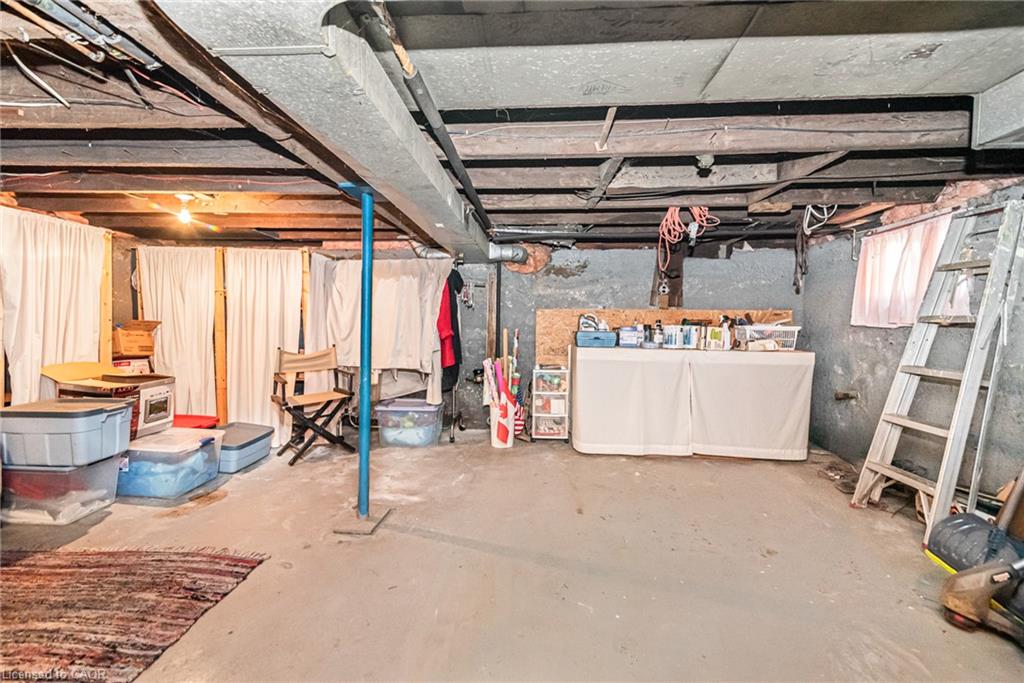
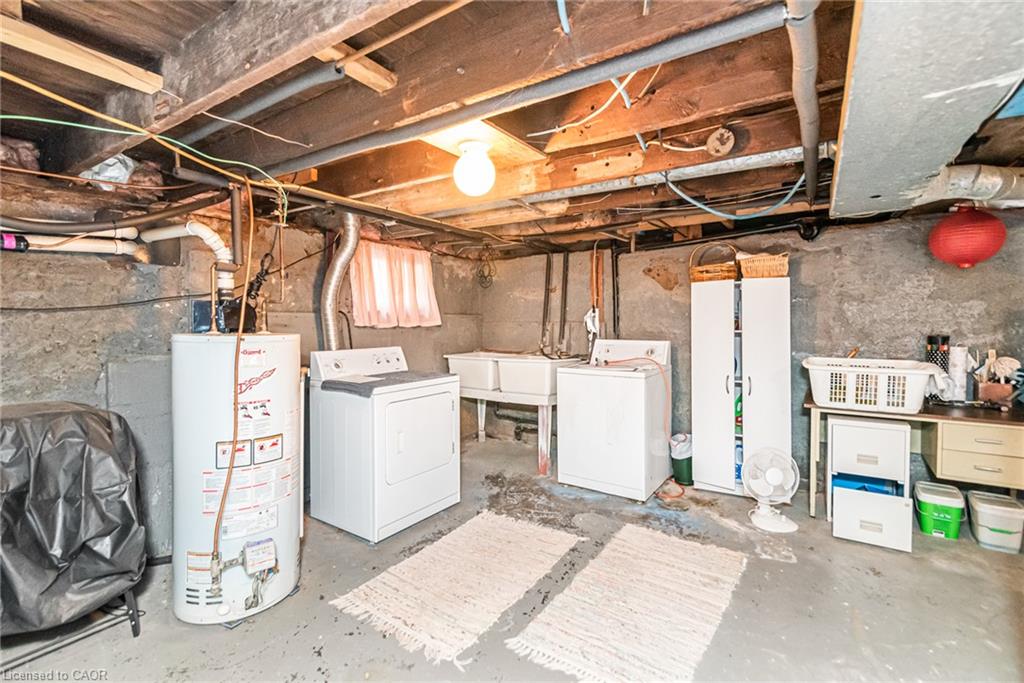
unfinished basement with a separate entrance and laundry. There’s room for a rec
room, a workshop or a possible additional unit, subject to City approvals. Gas
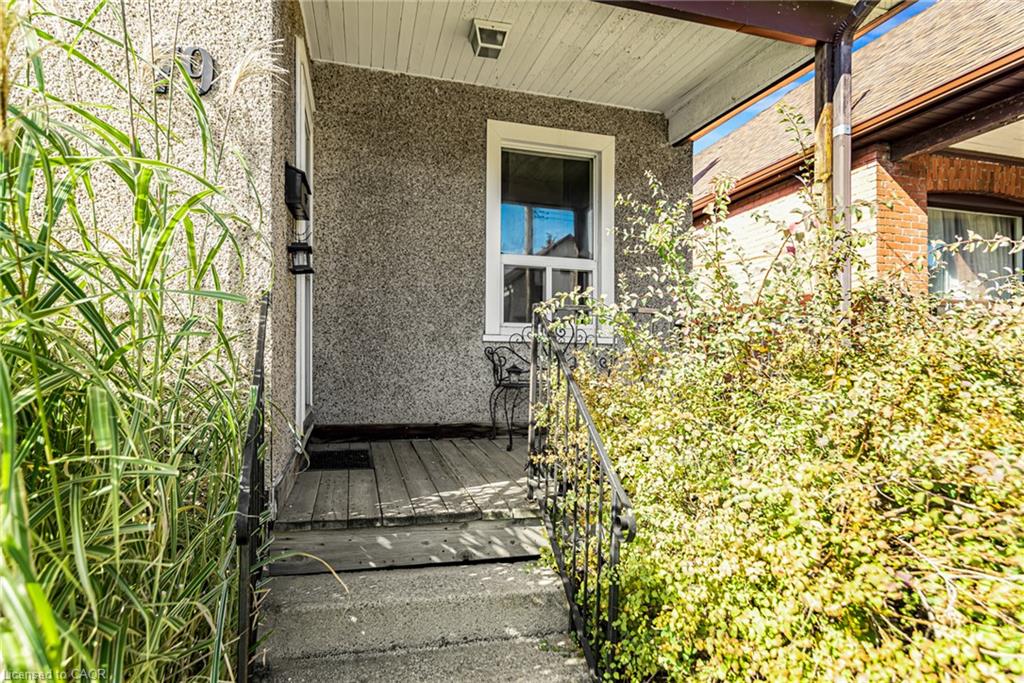
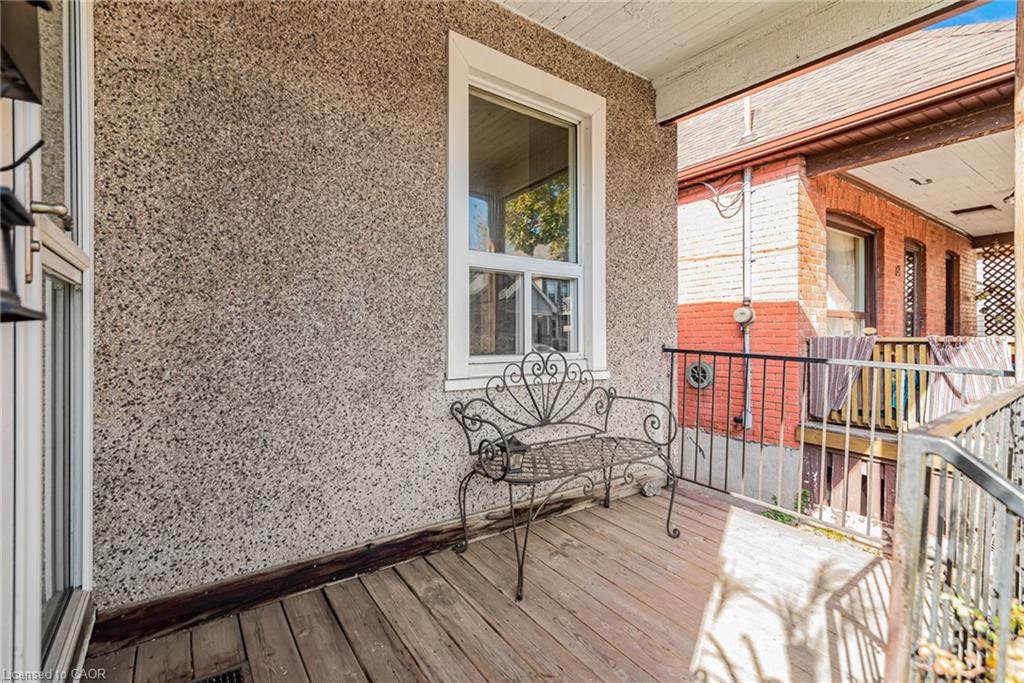
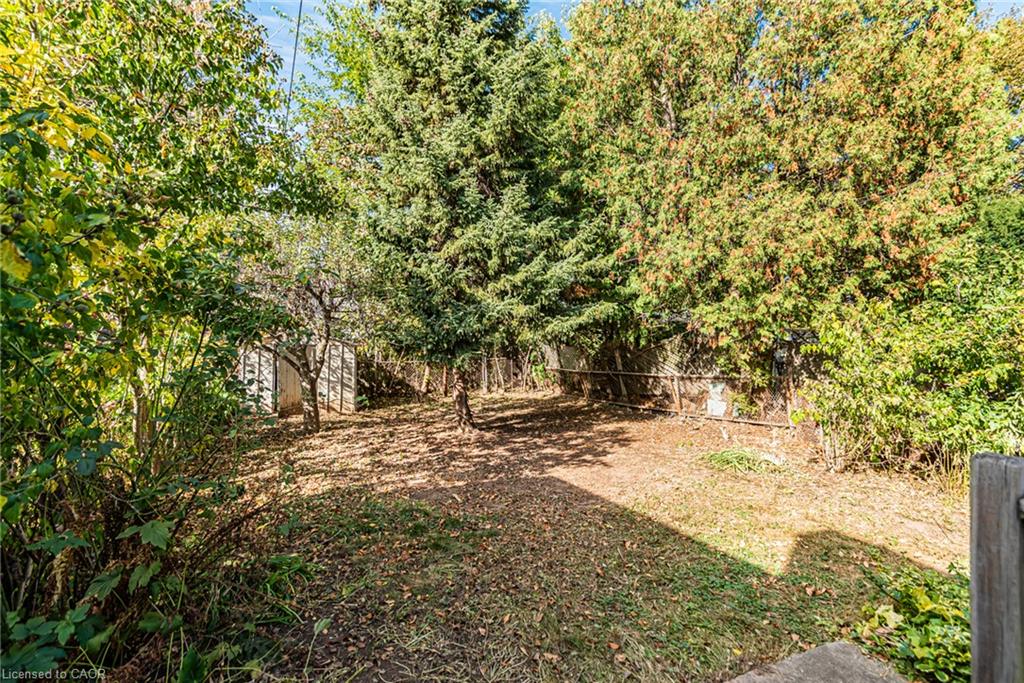
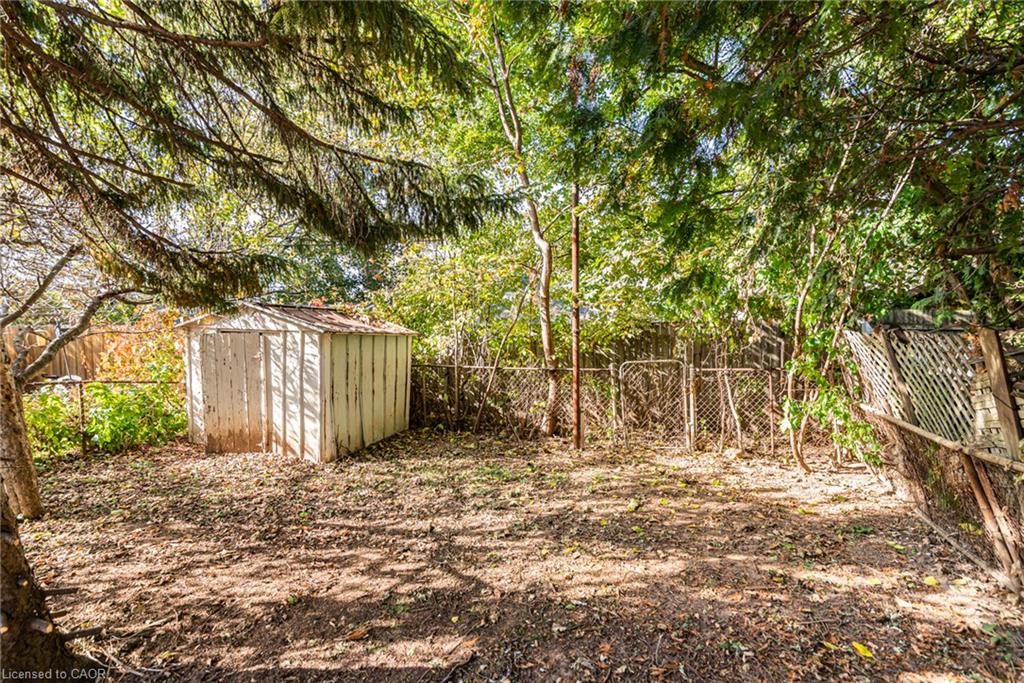
forced air heating and central air. Covered front porch, front parking pad, and a
deep fenced backyard with mature trees and a storage shed. The home needs updating
and is priced for it. It’s a practical way into one of Hamilton Centre’s most
established neighbourhoods for first-time buyers, renovators and investors. Close
to transit, parks, Gage Park and The Centre on Barton.

Additional Details

  • Property Age: 1919
  • Property Sub Type: Single Family Residence
  • Zoning: D
  • Transaction Type: Sale
  • Stories: 1
  • Basement: Separate Entrance, Full, Unfinished
  • Heating: Forced Air, Natural Gas
  • Cooling: Private Drive Single Wide
  • Parking Space: 1
  • Virtual Tour: https://www.venturehomes.ca/virtualtour.asp?tourid=70791
  • MLS Status: Active

Similar Properties

View Property

15 Carwyn Crescent, Hamilton, ON L8S 3H3

INVESTORS: Move-in ready and meticulously maintained, 7 rooms near McMaster…

Bedrooms
7
Bathrooms
2

$744,900
View Property

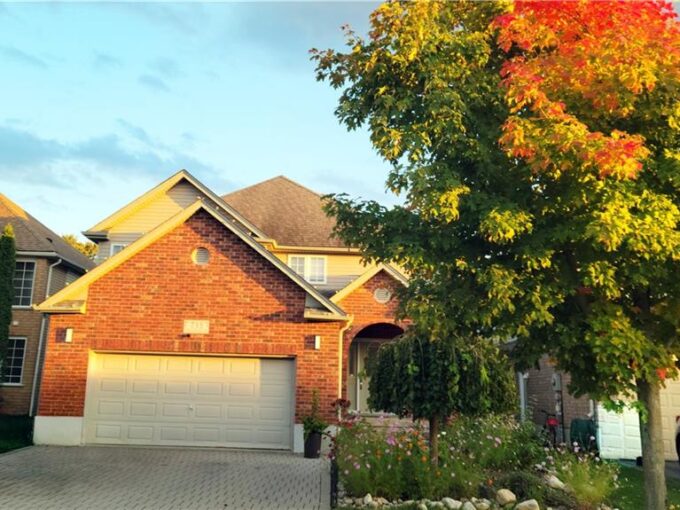
733 Chesapeake Drive, Waterloo ON N2K 4G3

Welcome to 733 Chesapeake Drive in Waterloo’s highly desirable Eastbridge…

Bedrooms
4
Bathrooms
3.5
Area
3207 Square Feet

$999,900

Debolender

Menu

  • Home
  • About
  • Buying Tips
  • Selling Tips
  • Testimonials
  • Contact

Contact Info

238 Speedvale Ave W, Guelph, ON N1L 1C9

+1 519 993 5656

deb@deboraholender.com

Find your new Home

  • All Listings
  • Guelph Listing
  • Kitchener Listing
  • Waterloo Listing
  • Cambridge Listing

Copyright © 2026, Deb Olender RE/MAX Guelph Real Estate Centre

|
46 East 16th Street, Hamilton ON L9A 4H9 74 Pennsylvania Crescent, Kitchener ON N2P 2S6

Owning a home is a keystone of wealth… both financial affluence and emotional security.

Suze Orman
November 10, 2026 Tuesday!
Debolender
  • Login
Forget Password?

OTP Verification

Please enter the 6-digit OTP sent to your email.

Time remaining: 05:00