Debolender
  • Home
  • About
    • Relocating
    • Testimonials
  • Real Estate Listings
    • Guelph
    • Kitchener
    • Waterloo
    • Cambridge
  • News and Advice
    • Deb’s Blog
    • Home Buying Advice
    • Home Selling Advice
    • Get Listings Sent To You
    • Get Your Free Home Evaluation
  • Contact
Debolender
  • Home
  • About
    • Relocating
    • Testimonials
  • Real Estate Listings
    • Guelph
    • Kitchener
    • Waterloo
    • Cambridge
  • News and Advice
    • Deb’s Blog
    • Home Buying Advice
    • Home Selling Advice
    • Get Listings Sent To You
    • Get Your Free Home Evaluation
  • Contact

74 Pennsylvania Crescent, Kitchener ON N2P 2S6

  • Home
  • Kitchener

74 Pennsylvania Crescent, Kitchener ON N2P 2S6

74 Pennsylvania Crescent, Kitchener ON N2P 2S6

$1,799,000
  • cf1cc4f78c0e4a0435a46214848f7e47-m1.jpeg
  • cf1cc4f78c0e4a0435a46214848f7e47-m2.jpeg
  • cf1cc4f78c0e4a0435a46214848f7e47-m3.jpeg
  • cf1cc4f78c0e4a0435a46214848f7e47-m4.jpeg
  • cf1cc4f78c0e4a0435a46214848f7e47-m5.jpeg
  • cf1cc4f78c0e4a0435a46214848f7e47-m6.jpeg
  • cf1cc4f78c0e4a0435a46214848f7e47-m7.jpeg
  • cf1cc4f78c0e4a0435a46214848f7e47-m8.jpeg
  • cf1cc4f78c0e4a0435a46214848f7e47-m9.jpeg
  • cf1cc4f78c0e4a0435a46214848f7e47-m10.jpeg
  • cf1cc4f78c0e4a0435a46214848f7e47-m11.jpeg
  • cf1cc4f78c0e4a0435a46214848f7e47-m12.jpeg
  • cf1cc4f78c0e4a0435a46214848f7e47-m13.jpeg
  • cf1cc4f78c0e4a0435a46214848f7e47-m14.jpeg
  • cf1cc4f78c0e4a0435a46214848f7e47-m15.jpeg
  • cf1cc4f78c0e4a0435a46214848f7e47-m16.jpeg
  • cf1cc4f78c0e4a0435a46214848f7e47-m17.jpeg
  • cf1cc4f78c0e4a0435a46214848f7e47-m18.jpeg
  • cf1cc4f78c0e4a0435a46214848f7e47-m19.jpeg
  • cf1cc4f78c0e4a0435a46214848f7e47-m20.jpeg
  • cf1cc4f78c0e4a0435a46214848f7e47-m21.jpeg
  • cf1cc4f78c0e4a0435a46214848f7e47-m22.jpeg
  • cf1cc4f78c0e4a0435a46214848f7e47-m23.jpeg
  • cf1cc4f78c0e4a0435a46214848f7e47-m24.jpeg
  • cf1cc4f78c0e4a0435a46214848f7e47-m25.jpeg
  • cf1cc4f78c0e4a0435a46214848f7e47-m26.jpeg
  • cf1cc4f78c0e4a0435a46214848f7e47-m27.jpeg
  • cf1cc4f78c0e4a0435a46214848f7e47-m28.jpeg

Property ID:

 RH-1997420-property

Bedrooms
5
Bathrooms
4
Garage
Yes
Year Built
2003
Area
4989.91 Square Feet

Description

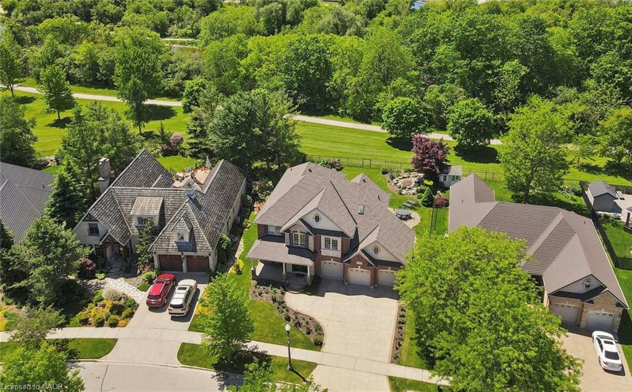
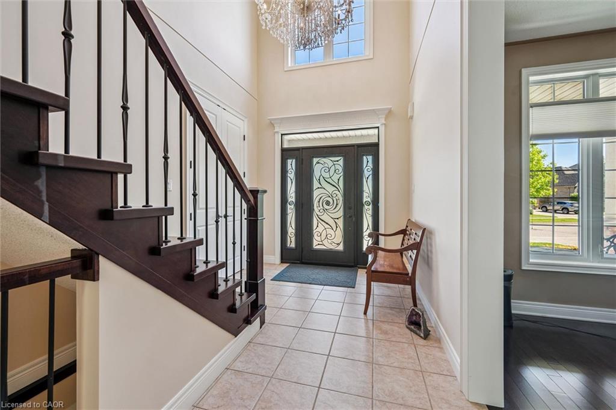
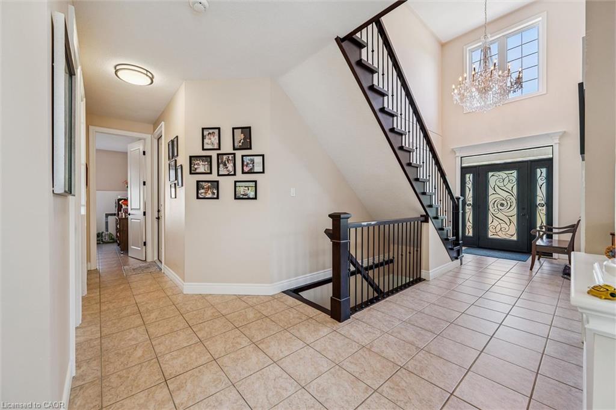
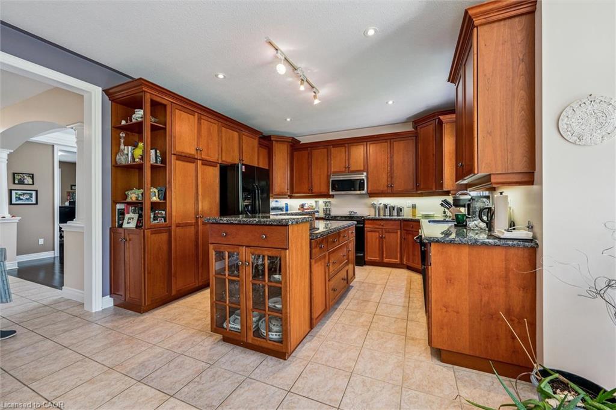
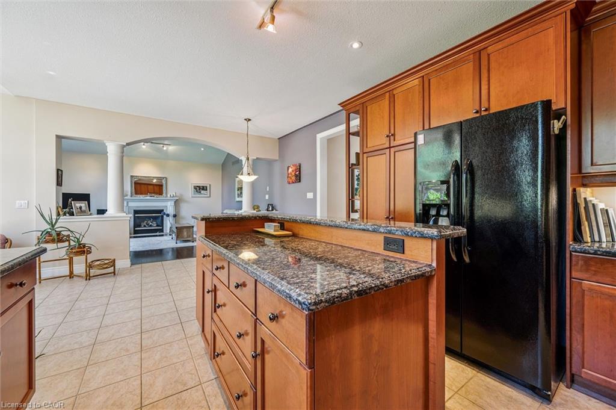
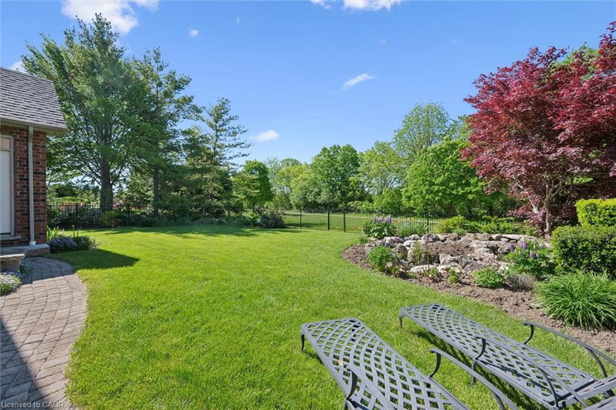
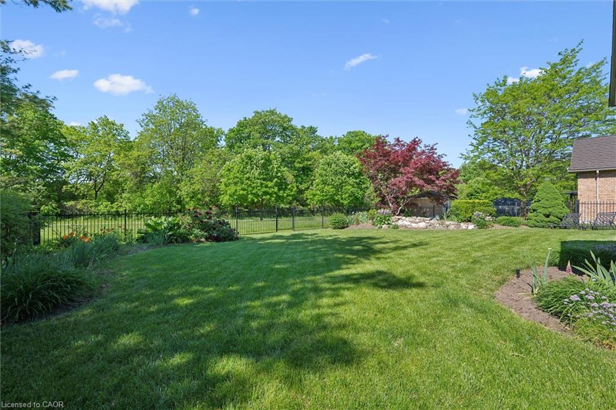
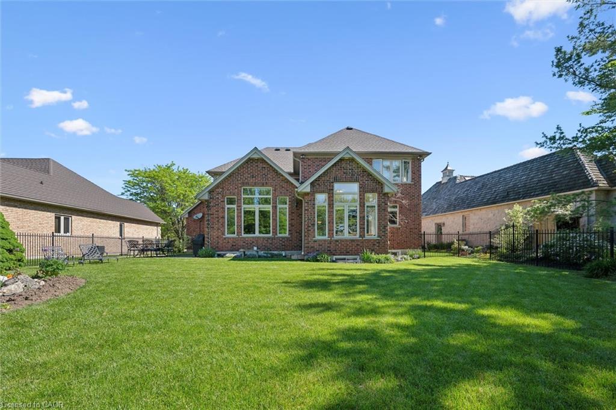
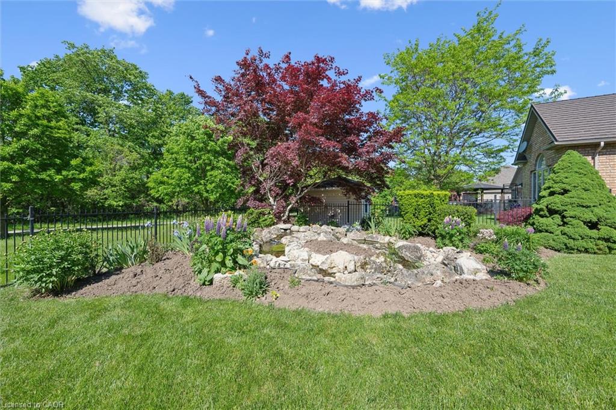
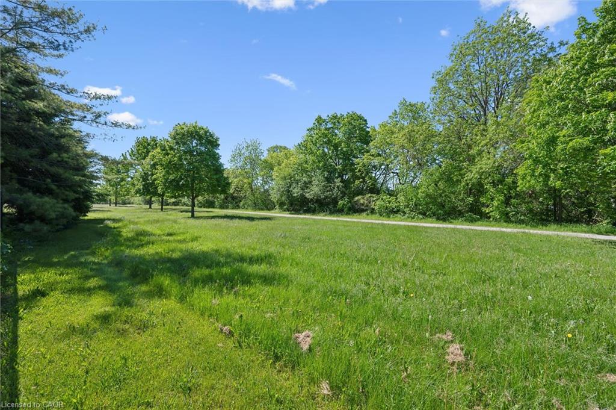
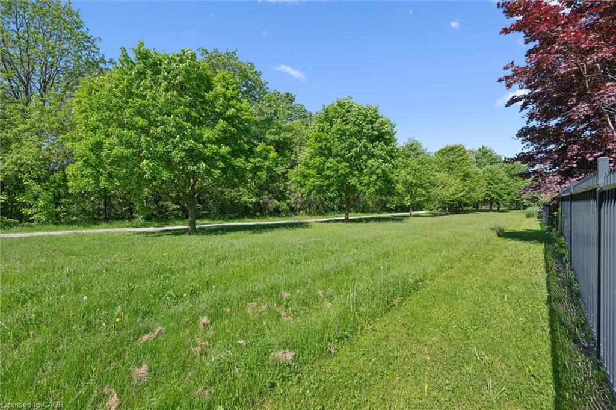
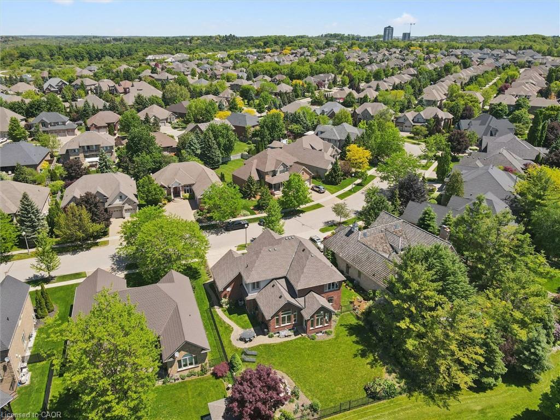
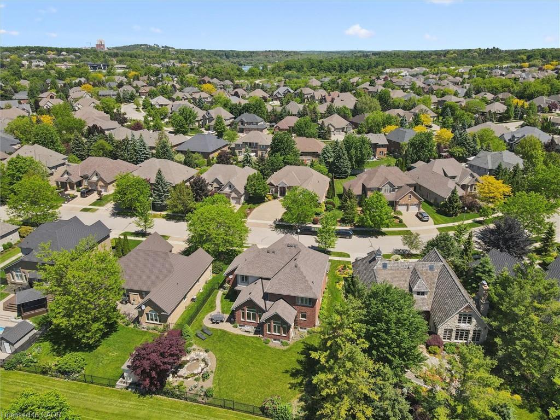
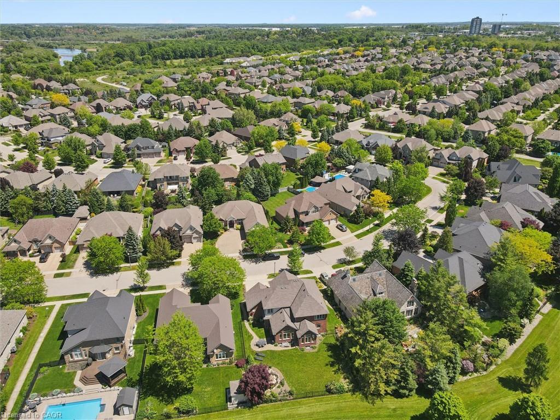
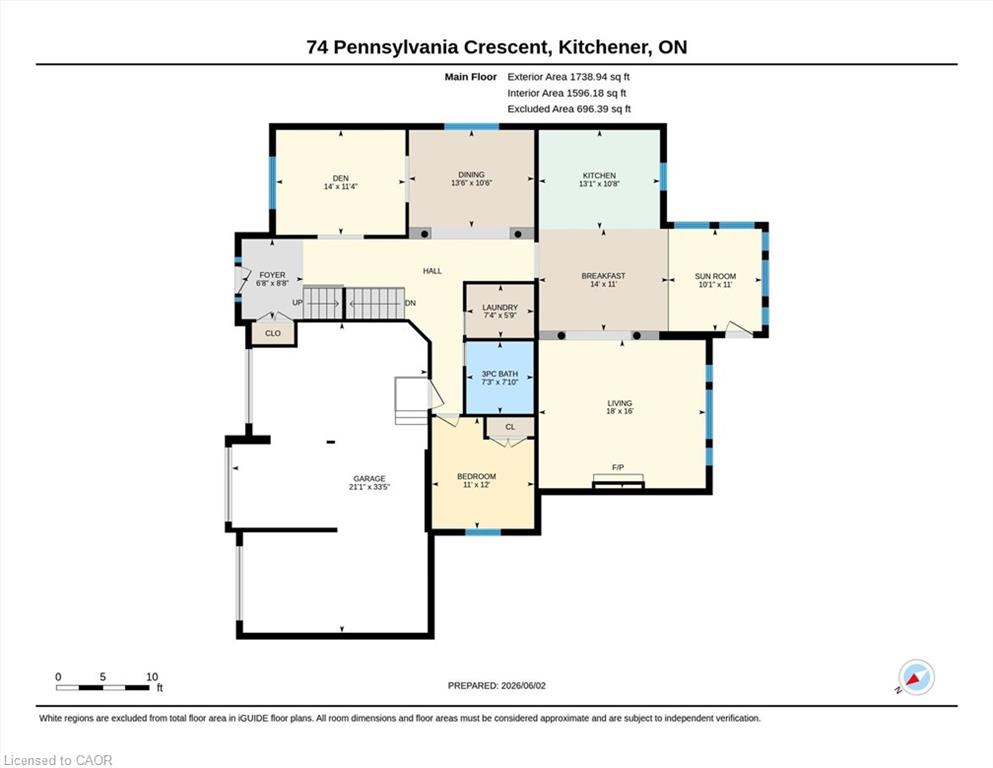
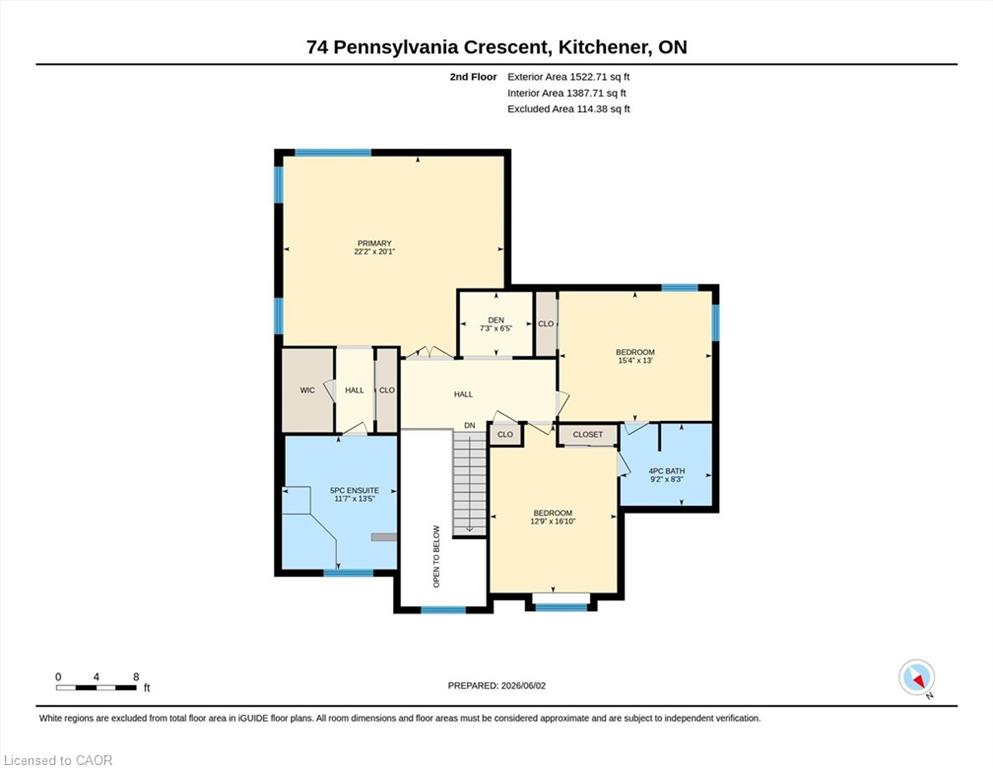
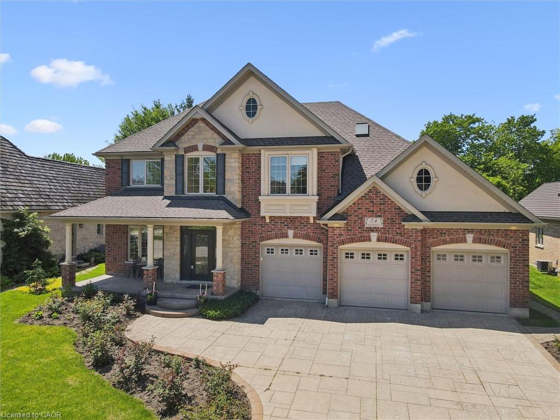
Nestled on a quiet, executive cul-de-sac in one of Kitchener’s most prestigious enclaves, this custom 2-storey Charlston-built home sits on a premium 70-foot wide lot backing directly onto the walking trails, forest, and the serene Grand River. A rare blend of natural beauty and architectural canvas, this property offers a massive, fully fenced backyard sanctuary complete with mature trees, lush landscaped gardens, and a spectacular pond with waterfall completed in 2025.

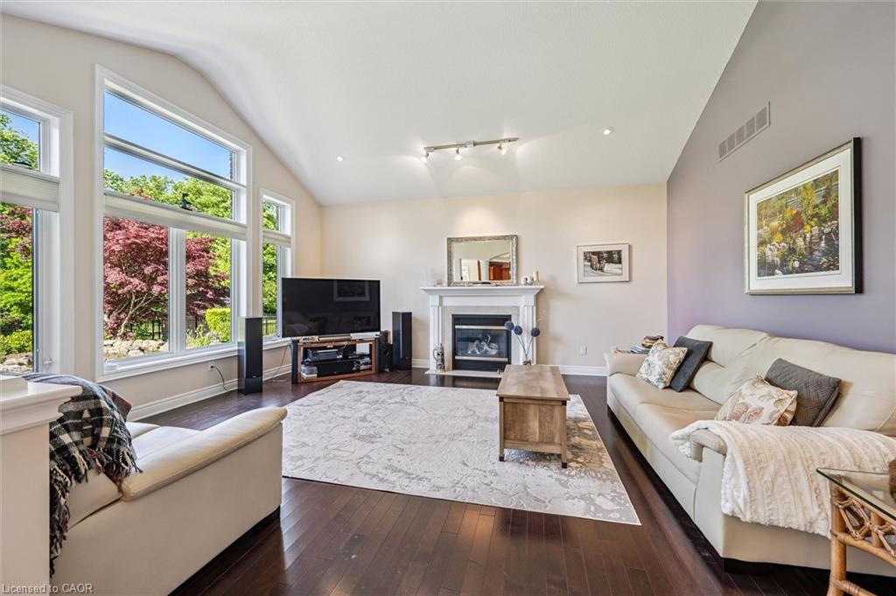
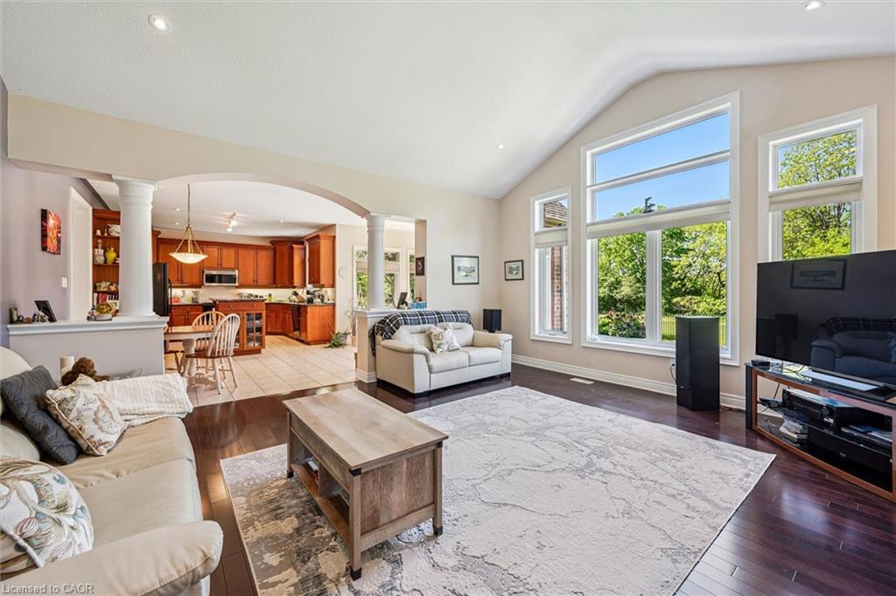
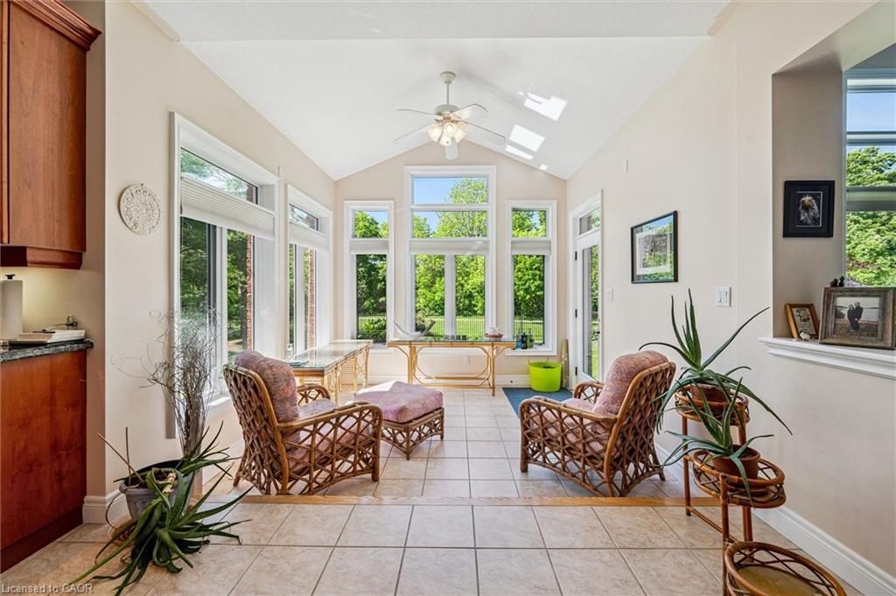
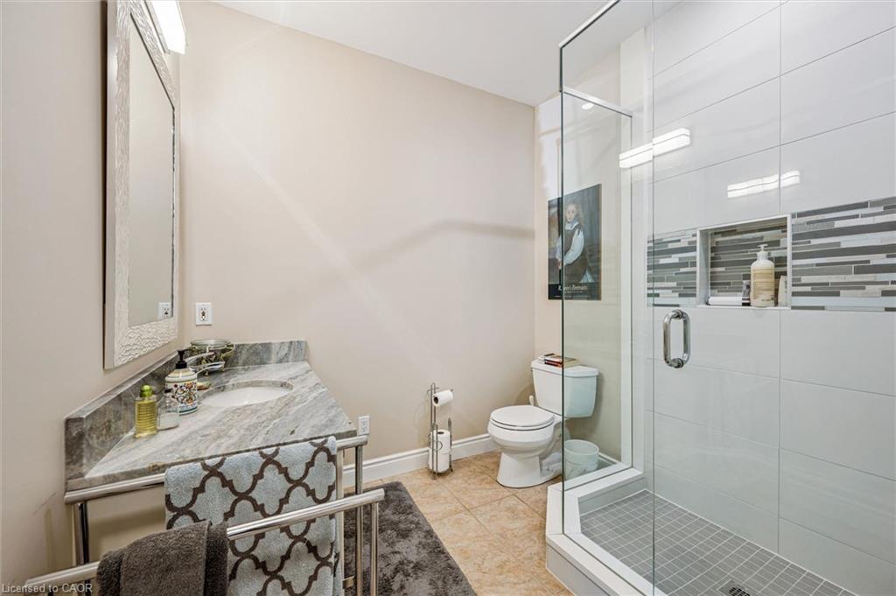
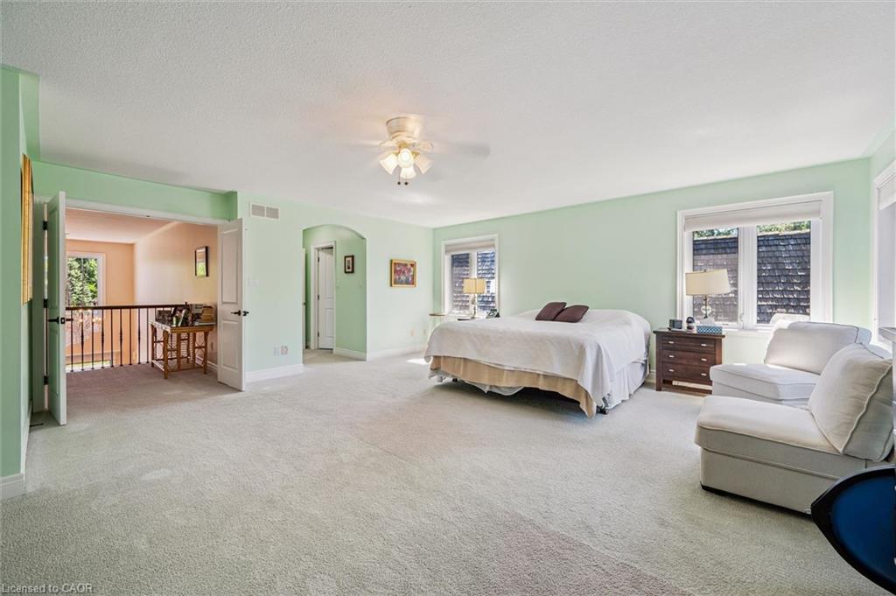
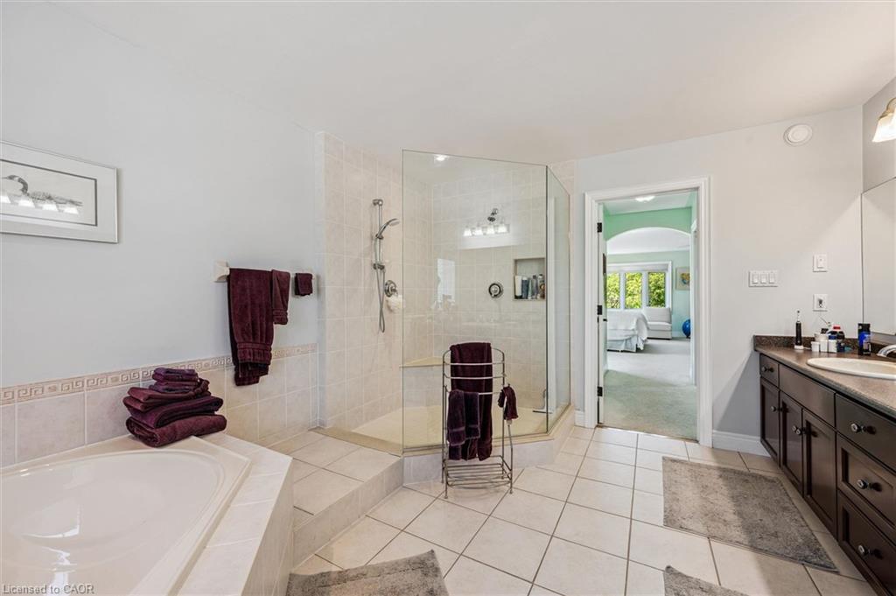
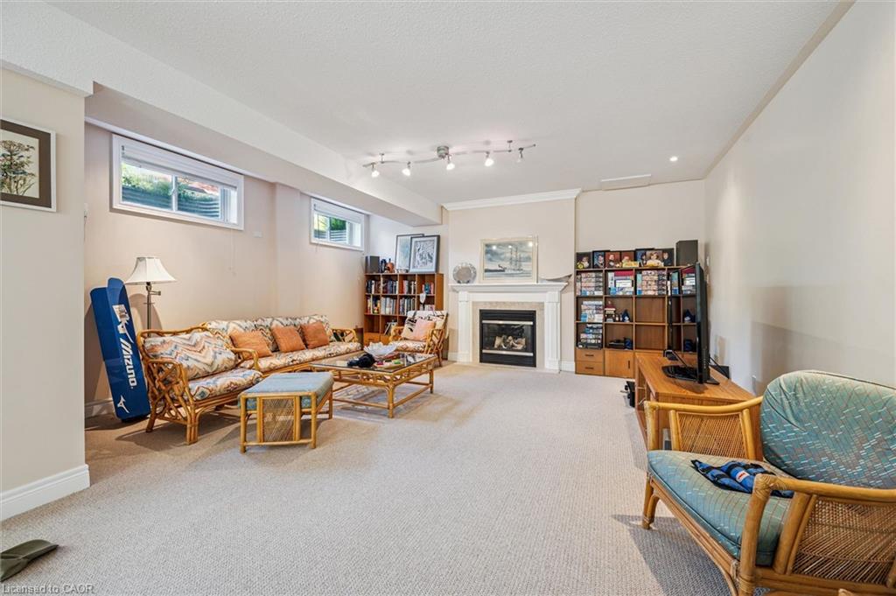
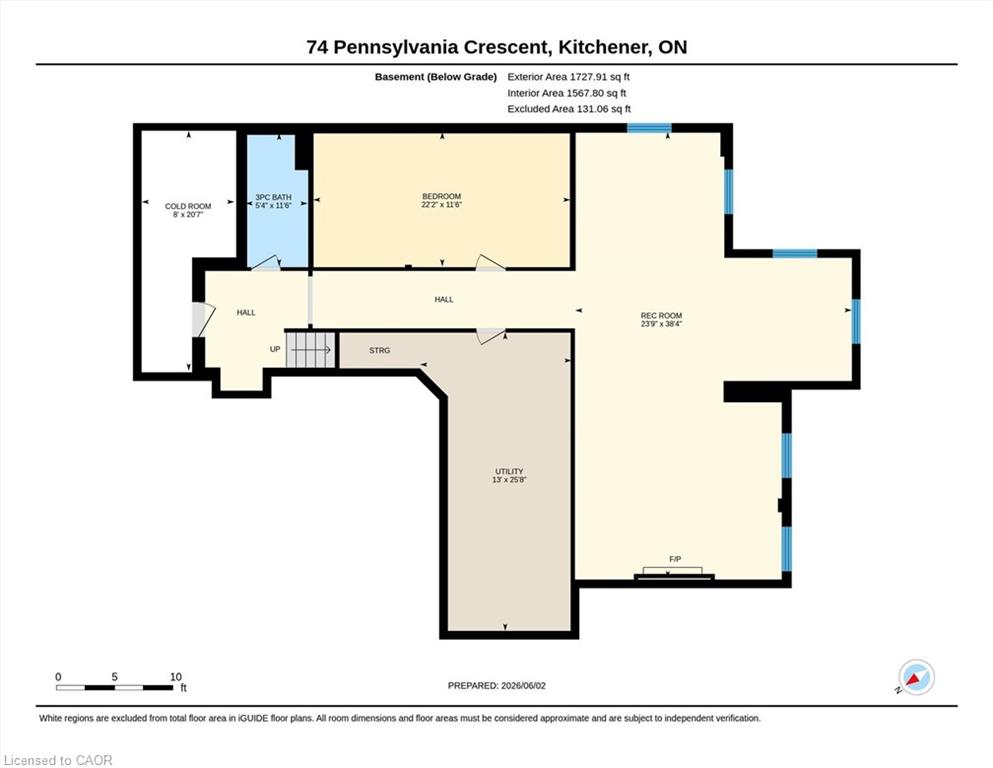
Step inside to find an expansive layout bathed in natural light, featuring elegant architectural details, striking skylight, and a beautiful sunlit breakfast room. The massive primary master suite is a true retreat, framed by gorgeous wrap-around windows offering peaceful panoramic views of the estate and river beyond. The fully finished lower level features soaring 9-foot ceilings that elevate the space, offering the perfect footprint for a premium recreation room, home gym, or media centre.

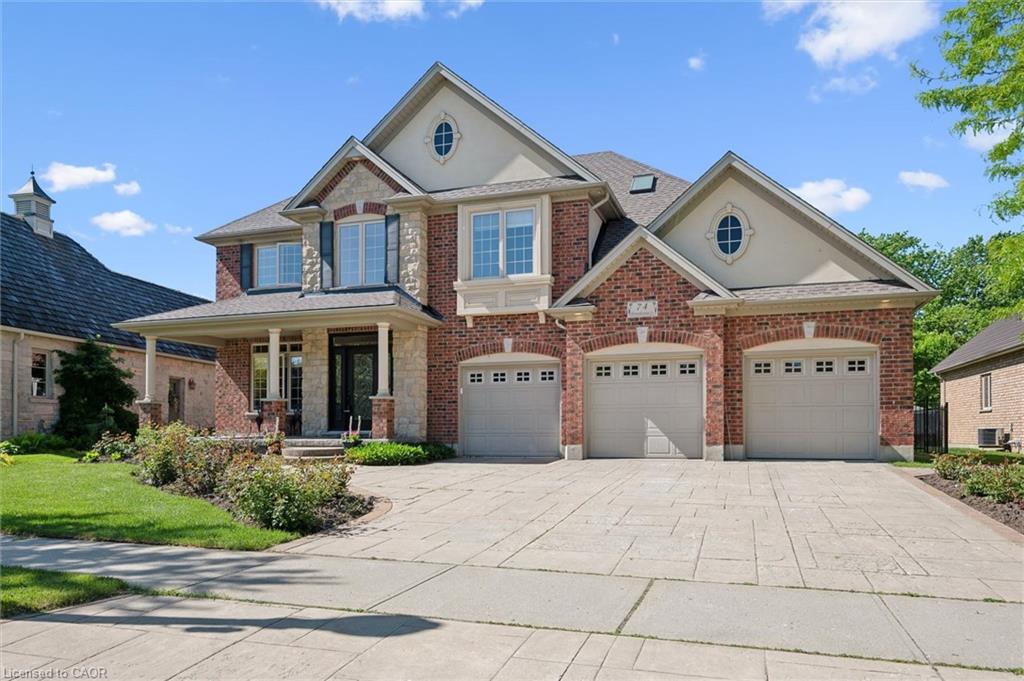
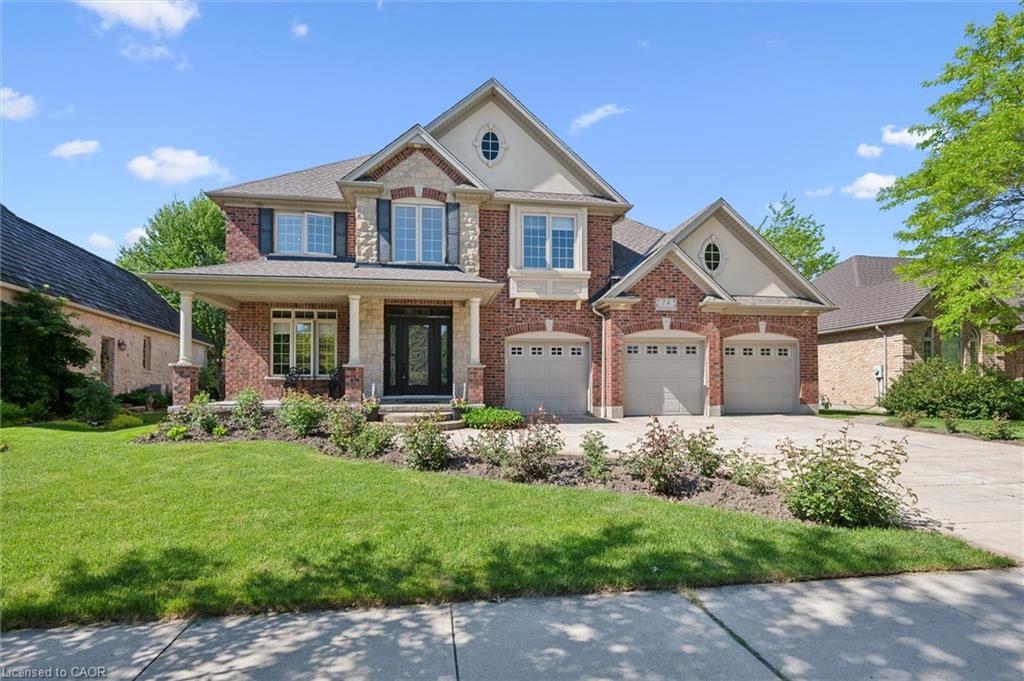
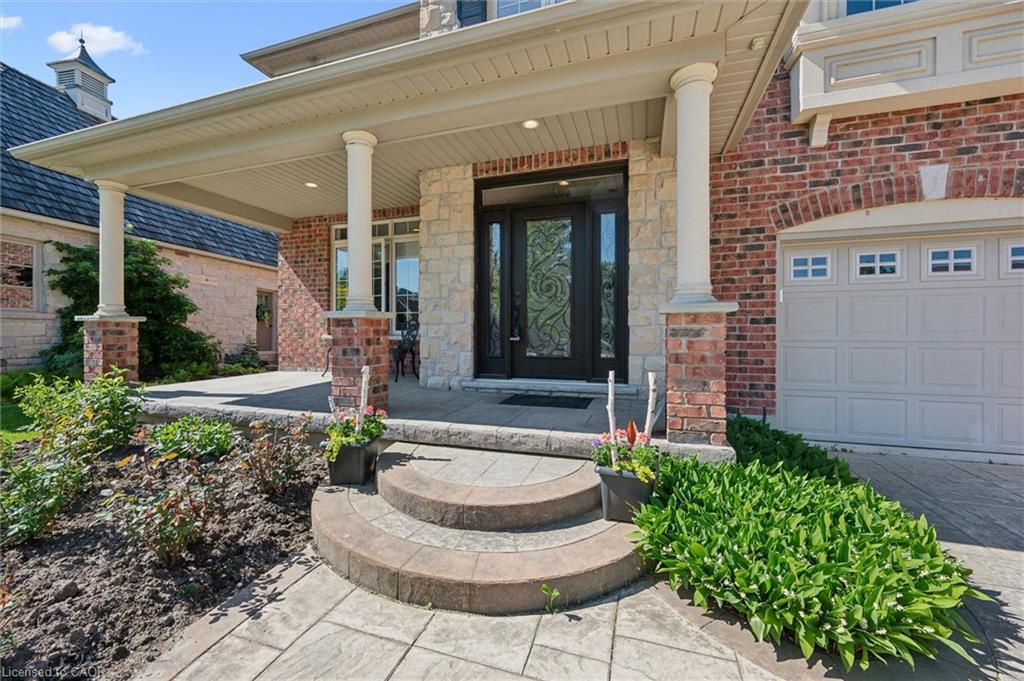
Rest easy knowing major exterior mechanics have already been taken care of, including roof in 2025. Complete with 2 gas fireplaces, an attached 3-car garage and a triple+ wide concrete driveway, this solid brick home presents a massive, rare opportunity to put your personal styling and finishing touches on a true forever dream home. Design inspiration available in listing supplements!

Additional Details

  • Property Age: 2003
  • Property Sub Type: Single Family Residence
  • Zoning: R
  • Transaction Type: Sale
  • Basement: Full, Finished, Sump Pump
  • Heating: Forced Air, Natural Gas
  • Cooling: Private Drive Triple+ Wide
  • Parking Space: 6
  • Fire Places: 2
  • Virtual Tour: https://media.visualadvantage.ca/74-Pennsylvania-Crescent
  • MLS Status: Active

Similar Properties

View Property

218-410 King Street W, Kitchener ON N2G 1C3

Experience authentic loft living in the heart of Kitchener’s Innovation…

Bedrooms
1
Bathrooms
1
Area
622 Square Feet

$269,900

View Property

206 Craigroyston Road, Hamilton ON L8K 3K3

Welcome home to a stunning residence that seamlessly blends modern…

Bedrooms
3
Bathrooms
2
Area
1163 Square Feet

$599,900

Debolender

Menu

  • Home
  • About
  • Buying Tips
  • Selling Tips
  • Testimonials
  • Contact

Contact Info

238 Speedvale Ave W, Guelph, ON N1L 1C9

+1 519 993 5656

deb@deboraholender.com

Find your new Home

  • All Listings
  • Guelph Listing
  • Kitchener Listing
  • Waterloo Listing
  • Cambridge Listing

Copyright © 2026, Deb Olender RE/MAX Guelph Real Estate Centre

|
79 Park Row N, Hamilton ON L8H 4E5 12 Aries Court, Hamilton ON L8W 3C8

Owning a home is a keystone of wealth… both financial affluence and emotional security.

Suze Orman
November 10, 2026 Tuesday!
Debolender
  • Login
Forget Password?

OTP Verification

Please enter the 6-digit OTP sent to your email.

Time remaining: 05:00