Debolender
  • Home
  • About
    • Relocating
    • Testimonials
  • Real Estate Listings
    • Guelph
    • Kitchener
    • Waterloo
    • Cambridge
  • News and Advice
    • Deb’s Blog
    • Home Buying Advice
    • Home Selling Advice
    • Get Listings Sent To You
    • Get Your Free Home Evaluation
  • Contact
Debolender
  • Home
  • About
    • Relocating
    • Testimonials
  • Real Estate Listings
    • Guelph
    • Kitchener
    • Waterloo
    • Cambridge
  • News and Advice
    • Deb’s Blog
    • Home Buying Advice
    • Home Selling Advice
    • Get Listings Sent To You
    • Get Your Free Home Evaluation
  • Contact

8 Lorne Card Drive, Paris ON N3L 0H8

  • Home
  • Paris

8 Lorne Card Drive, Paris ON N3L 0H8

8 Lorne Card Drive, Paris ON N3L 0H8

$1,024,999

  • 1d683874f1315a8502c25db6704fdb66-m1.jpeg
  • 1d683874f1315a8502c25db6704fdb66-m2.jpeg
  • 1d683874f1315a8502c25db6704fdb66-m3.jpeg
  • 1d683874f1315a8502c25db6704fdb66-m4.jpeg
  • 1d683874f1315a8502c25db6704fdb66-m5.jpeg
  • 1d683874f1315a8502c25db6704fdb66-m6.jpeg
  • 1d683874f1315a8502c25db6704fdb66-m7.jpeg
  • 1d683874f1315a8502c25db6704fdb66-m8.jpeg
  • 1d683874f1315a8502c25db6704fdb66-m9.jpeg
  • 1d683874f1315a8502c25db6704fdb66-m10.jpeg
  • 1d683874f1315a8502c25db6704fdb66-m11.jpeg
  • 1d683874f1315a8502c25db6704fdb66-m12.jpeg
  • 1d683874f1315a8502c25db6704fdb66-m13.jpeg
  • 1d683874f1315a8502c25db6704fdb66-m14.jpeg
  • 1d683874f1315a8502c25db6704fdb66-m15.jpeg
  • 1d683874f1315a8502c25db6704fdb66-m16.jpeg
  • 1d683874f1315a8502c25db6704fdb66-m17.jpeg
  • 1d683874f1315a8502c25db6704fdb66-m18.jpeg
  • 1d683874f1315a8502c25db6704fdb66-m19.jpeg
  • 1d683874f1315a8502c25db6704fdb66-m20.jpeg
  • 1d683874f1315a8502c25db6704fdb66-m21.jpeg
  • 1d683874f1315a8502c25db6704fdb66-m22.jpeg
  • 1d683874f1315a8502c25db6704fdb66-m23.jpeg
  • 1d683874f1315a8502c25db6704fdb66-m24.jpeg
  • 1d683874f1315a8502c25db6704fdb66-m25.jpeg
  • 1d683874f1315a8502c25db6704fdb66-m26.jpeg
  • 1d683874f1315a8502c25db6704fdb66-m27.jpeg
  • 1d683874f1315a8502c25db6704fdb66-m28.jpeg
  • 1d683874f1315a8502c25db6704fdb66-m29.jpeg
  • 1d683874f1315a8502c25db6704fdb66-m30.jpeg
  • 1d683874f1315a8502c25db6704fdb66-m31.jpeg
  • 1d683874f1315a8502c25db6704fdb66-m32.jpeg
  • 1d683874f1315a8502c25db6704fdb66-m33.jpeg
  • 1d683874f1315a8502c25db6704fdb66-m34.jpeg
  • 1d683874f1315a8502c25db6704fdb66-m35.jpeg
  • 1d683874f1315a8502c25db6704fdb66-m36.jpeg
  • 1d683874f1315a8502c25db6704fdb66-m37.jpeg
  • 1d683874f1315a8502c25db6704fdb66-m38.jpeg
  • 1d683874f1315a8502c25db6704fdb66-m39.jpeg
  • 1d683874f1315a8502c25db6704fdb66-m40.jpeg
  • 1d683874f1315a8502c25db6704fdb66-m41.jpeg

Property ID:

 RH-1313172-property

Bedrooms
4
Bathrooms
2.5
Garage
Yes
Year Built
2020
Area
2413 Square Feet

Description

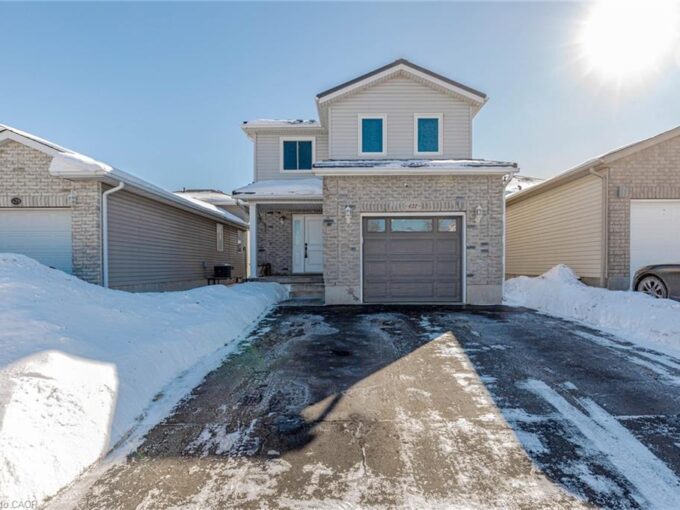
Desirable executive home on a private premium lot with no rear neighbours. This 4 bedroom 2 and a half bathroom Losani home features include carpet free main floor area, open concept main floor area, a large porch and a 4 car driveway to name a few of the highlights. Main level has a separate formal dining room at the front of the home, an office, a 2pc bath, kitchen with large island and walk in pantry and quartz counter top with backsplash, 9 ft ceilings a large great room with plenty of natural light and hardwood flooring throughout. Sliding patio doors lead you to your private rear yard over looking the treed forest behind you, a patio to sit and relax and a fully fenced yard with storage shed. The solid oak staircase leads you to the Second level which has 4 bedrooms with a spacious master having a walk in closet, 5 piece ensuite with glass door shower, soaker tub, double sink in the vanity, and a walk out to the balcony to enjoy your morning coffee. The Laundry room is also located on the second floor and 4 piece bathroom also. The lower level is partially finished with a large recreation room, a storage room, a utility room, a rough in for 3pc bathroom and also can finish another bedroom to bring the total to 5 bedrooms. Newly built park beside the home, mins from the 403 highway, downtown Paris and shopping and recreation center/skate rink within a minute walk. Must be seen to be appreciated!

Additional Details

  • Property Age: 2020
  • Property Sub Type: Single Family Residence
  • Zoning: H-R1-15
  • Transaction Type: Sale
  • Basement: Full, Partially Finished
  • Heating: Forced Air, Natural Gas
  • Cooling: Private Drive Double Wide
  • Parking Space: 6

Similar Properties

View Property

38-2 Willow Street, Paris ON N3L 0K7

Discover an exceptional blend of riverside serenity and modern convenience…

Bedrooms
2
Bathrooms
2
Area
972 Square Feet

$439,900

View Property

32 Holly Trail, Puslinch ON N3C 2V4

Welcome to this delightful 3-bedroom bungalow in the highly desirable…

Bedrooms
3
Bathrooms
1
Area
1013 Square Feet

$695,500

Debolender

Menu

  • Home
  • About
  • Buying Tips
  • Selling Tips
  • Testimonials
  • Contact

Contact Info

238 Speedvale Ave W, Guelph, ON N1L 1C9

+1 519 993 5656

deb@deboraholender.com

Find your new Home

  • All Listings
  • Guelph Listing
  • Kitchener Listing
  • Waterloo Listing
  • Cambridge Listing

Copyright © 2026, Deb Olender RE/MAX Guelph Real Estate Centre

|
197 Burbank Street, Acton ON L7J 1S9 583 Rustic Drive, Waterloo ON N2K 2A7

Owning a home is a keystone of wealth… both financial affluence and emotional security.

Suze Orman
May 31, 2026 Sunday!
Debolender
  • Login
Forget Password?
