Debolender
  • Home
  • About
    • Relocating
    • Testimonials
  • Real Estate Listings
    • Guelph
    • Kitchener
    • Waterloo
    • Cambridge
  • News and Advice
    • Deb’s Blog
    • Home Buying Advice
    • Home Selling Advice
    • Get Listings Sent To You
    • Get Your Free Home Evaluation
  • Contact
Debolender
  • Home
  • About
    • Relocating
    • Testimonials
  • Real Estate Listings
    • Guelph
    • Kitchener
    • Waterloo
    • Cambridge
  • News and Advice
    • Deb’s Blog
    • Home Buying Advice
    • Home Selling Advice
    • Get Listings Sent To You
    • Get Your Free Home Evaluation
  • Contact

8010 Guelph Line, Milton ON L0P 1B0

  • Home
  • Milton

8010 Guelph Line, Milton ON L0P 1B0

8010 Guelph Line, Milton ON L0P 1B0

$1,699,000

  • 2aa88bf2dbec2fe34550e0f514fca462-m1.jpeg
  • 2aa88bf2dbec2fe34550e0f514fca462-m2.jpeg
  • 2aa88bf2dbec2fe34550e0f514fca462-m3.jpeg
  • 2aa88bf2dbec2fe34550e0f514fca462-m4.jpeg
  • 2aa88bf2dbec2fe34550e0f514fca462-m5.jpeg
  • 2aa88bf2dbec2fe34550e0f514fca462-m6.jpeg
  • 2aa88bf2dbec2fe34550e0f514fca462-m7.jpeg
  • 2aa88bf2dbec2fe34550e0f514fca462-m8.jpeg
  • 2aa88bf2dbec2fe34550e0f514fca462-m9.jpeg
  • 2aa88bf2dbec2fe34550e0f514fca462-m10.jpeg
  • 2aa88bf2dbec2fe34550e0f514fca462-m11.jpeg
  • 2aa88bf2dbec2fe34550e0f514fca462-m12.jpeg
  • 2aa88bf2dbec2fe34550e0f514fca462-m13.jpeg
  • 2aa88bf2dbec2fe34550e0f514fca462-m14.jpeg
  • 2aa88bf2dbec2fe34550e0f514fca462-m15.jpeg
  • 2aa88bf2dbec2fe34550e0f514fca462-m16.jpeg
  • 2aa88bf2dbec2fe34550e0f514fca462-m17.jpeg
  • 2aa88bf2dbec2fe34550e0f514fca462-m18.jpeg
  • 2aa88bf2dbec2fe34550e0f514fca462-m19.jpeg
  • 2aa88bf2dbec2fe34550e0f514fca462-m20.jpeg
  • 2aa88bf2dbec2fe34550e0f514fca462-m21.jpeg
  • 2aa88bf2dbec2fe34550e0f514fca462-m22.jpeg
  • 2aa88bf2dbec2fe34550e0f514fca462-m23.jpeg
  • 2aa88bf2dbec2fe34550e0f514fca462-m24.jpeg
  • 2aa88bf2dbec2fe34550e0f514fca462-m25.jpeg
  • 2aa88bf2dbec2fe34550e0f514fca462-m26.jpeg
  • 2aa88bf2dbec2fe34550e0f514fca462-m27.jpeg
  • 2aa88bf2dbec2fe34550e0f514fca462-m28.jpeg
  • 2aa88bf2dbec2fe34550e0f514fca462-m29.jpeg
  • 2aa88bf2dbec2fe34550e0f514fca462-m30.jpeg
  • 2aa88bf2dbec2fe34550e0f514fca462-m31.jpeg
  • 2aa88bf2dbec2fe34550e0f514fca462-m32.jpeg
  • 2aa88bf2dbec2fe34550e0f514fca462-m33.jpeg
  • 2aa88bf2dbec2fe34550e0f514fca462-m34.jpeg
  • 2aa88bf2dbec2fe34550e0f514fca462-m35.jpeg

Property ID:

 RH-1698994-property

Bedrooms
7
Bathrooms
3.5
Garage
Yes
Year Built
1990
Area
3577 Square Feet

Description

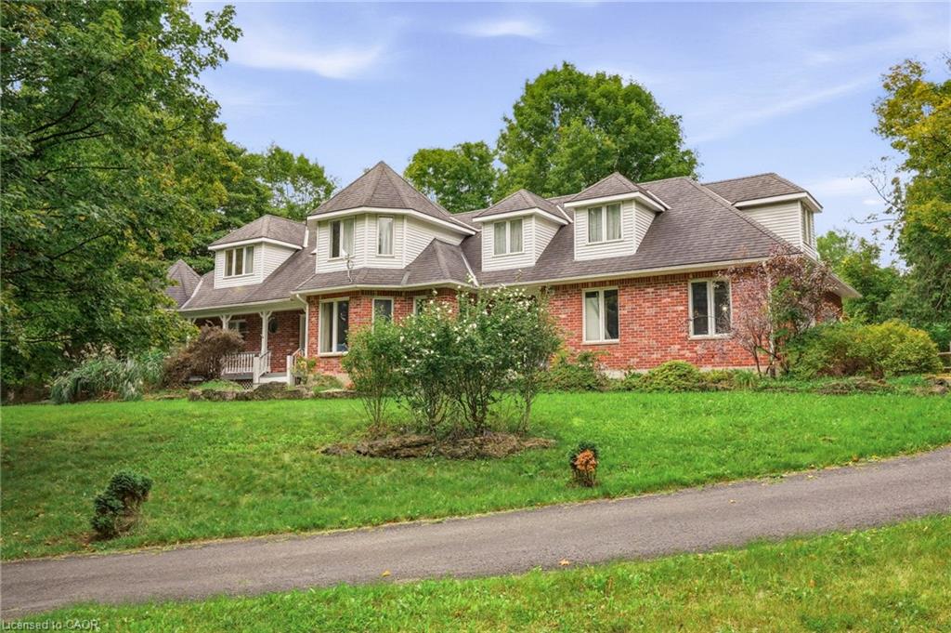
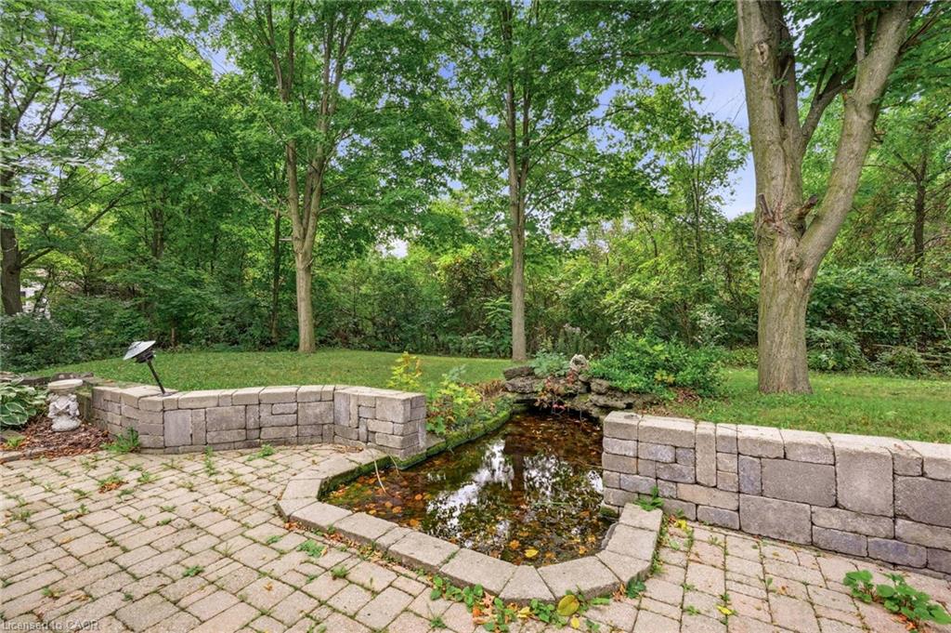
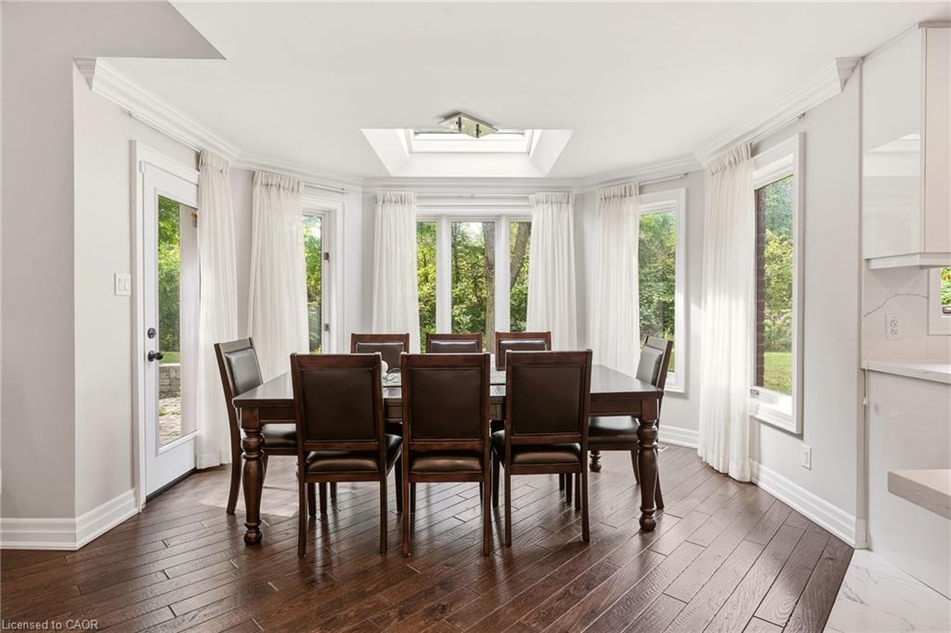
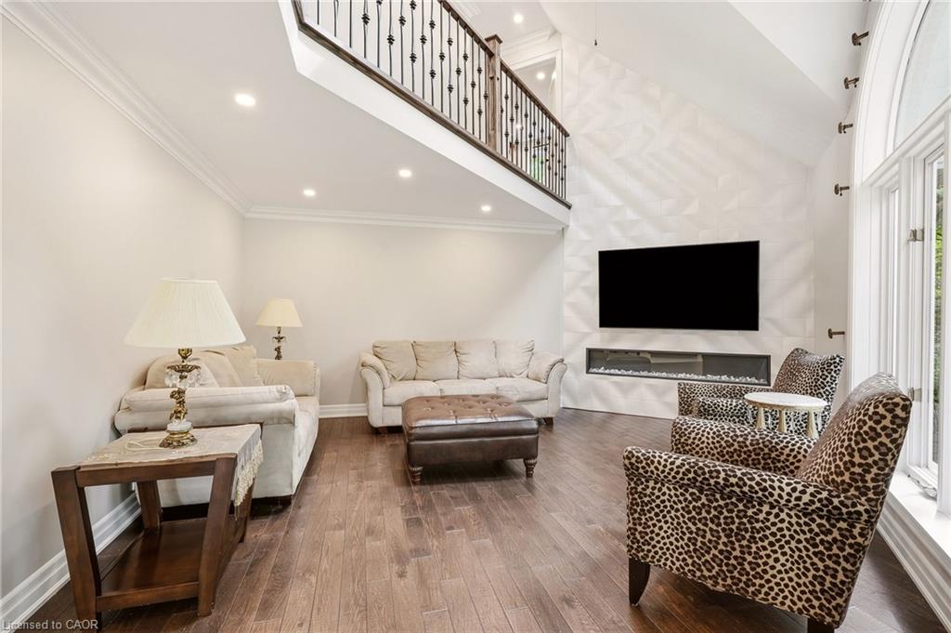
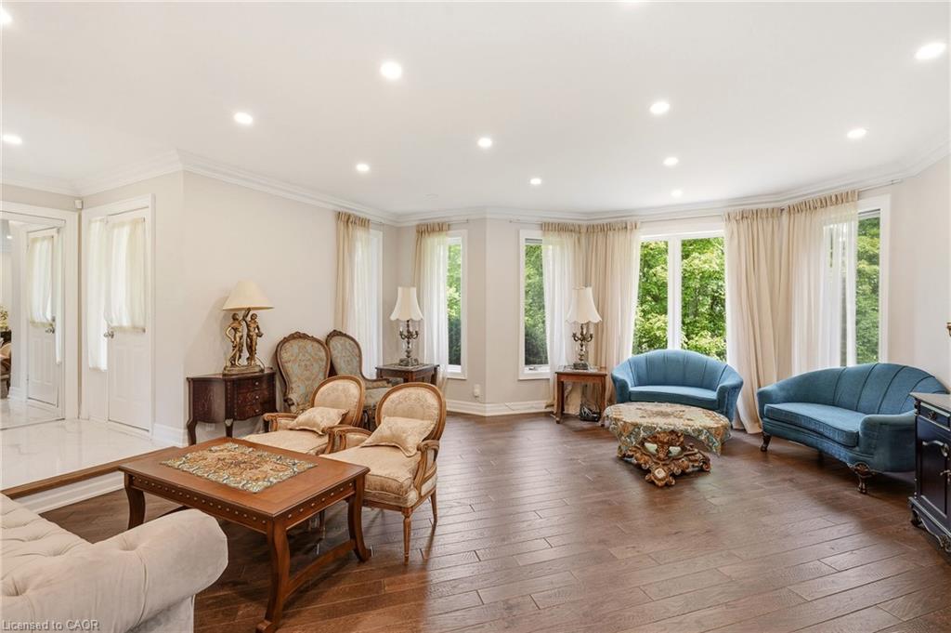
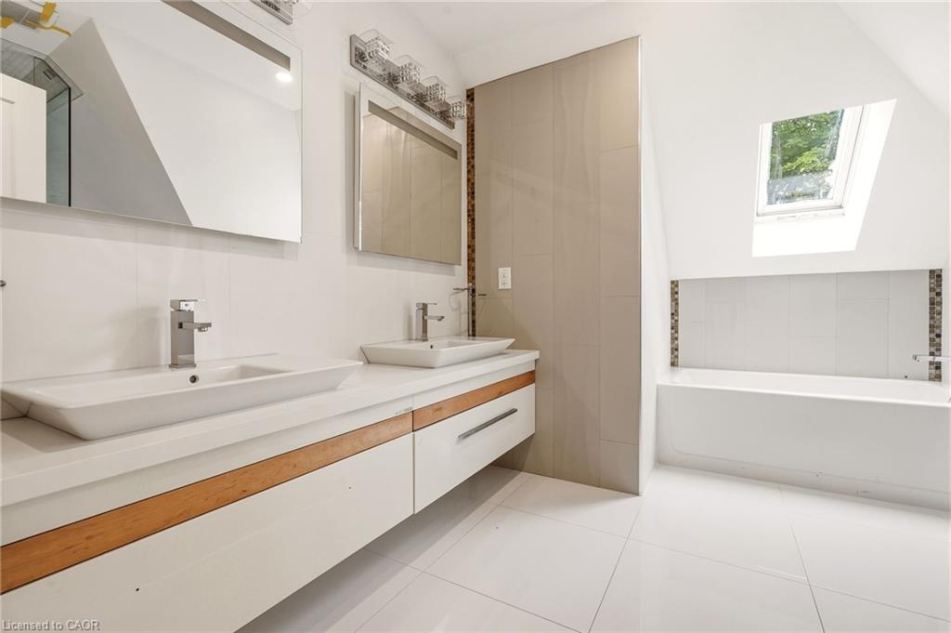
Discover exceptional space, privacy, and endless potential with this custom executive home set on a private one-acre lot in Campbellville. Designed for a growing family or multi-generational living, this versatile layout features a main-floor primary suite complete with a private ensuite, a separate living room, and a lovely kitchen and dining area that serves as the heart of the home. The dramatic great room opens up to an impressive upper-level gallery.The upper level accommodates four spacious bedrooms and two additional full bathrooms. The partial lower level extends the living space further, offering a seventh bedroom, full bathroom, and a comfortable family room-ideal for extended family or guests. Outdoors, the lush one-acre property offers complete privacy alongside a separate workshop/studio providing a multitude of possibilities for hobbies, storage, or a home business. Featuring many updates throughout, this property presents an outstanding chance to personalize a substantial executive residence.

Please note: Property is being sold in ‘as is, where is’

Additional Details

  • Property Age: 1990
  • Property Sub Type: Single Family Residence
  • Zoning: A
  • Transaction Type: Sale
  • Basement: Full, Finished
  • Heating: Forced Air, Natural Gas
  • Cooling: Private Drive Double Wide
  • Parking Space: 4
  • Fire Places: 1
  • MLS Status: Active

Similar Properties

View Property

150 Beland Avenue S, Hamilton ON L8K 3T6

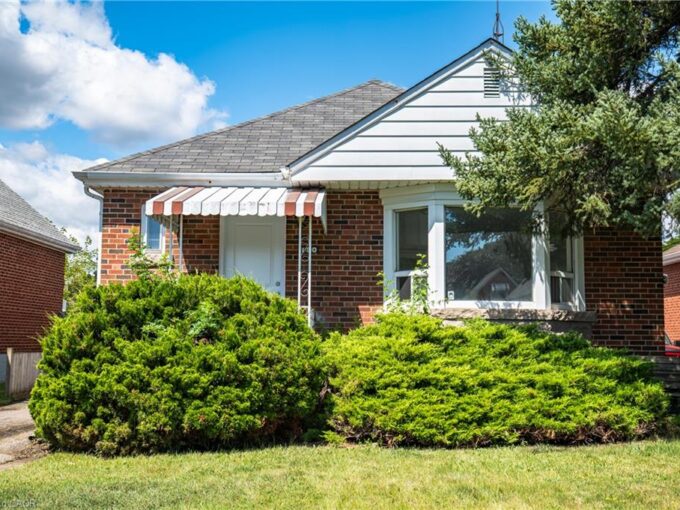
Move in ready and full of potential! This solid brick…

Bedrooms
3
Bathrooms
1
Area
976 Square Feet

$559,900

View Property

277 Kathleen Street, Guelph ON N1H 4Y7

Welcome to 277 Kathleen St, a charming 5-bdrm bungalow W/finished…

Bedrooms
5
Bathrooms
2
Area
1804 Square Feet

$746,888

Debolender

Menu

  • Home
  • About
  • Buying Tips
  • Selling Tips
  • Testimonials
  • Contact

Contact Info

238 Speedvale Ave W, Guelph, ON N1L 1C9

+1 519 993 5656

deb@deboraholender.com

Find your new Home

  • All Listings
  • Guelph Listing
  • Kitchener Listing
  • Waterloo Listing
  • Cambridge Listing

Copyright © 2026, Deb Olender RE/MAX Guelph Real Estate Centre

|
121 Eastbourne Avenue, Hamilton ON L8M 2M9 E5-500 Stone Church Road W, Hamilton ON L9B 1R2

Owning a home is a keystone of wealth… both financial affluence and emotional security.

Suze Orman
September 24, 2026 Thursday!
Debolender
  • Login
Forget Password?

OTP Verification

Please enter the 6-digit OTP sent to your email.

Time remaining: 05:00