Debolender
  • Home
  • About
    • Relocating
    • Testimonials
  • Real Estate Listings
    • Guelph
    • Kitchener
    • Waterloo
    • Cambridge
  • News and Advice
    • Deb’s Blog
    • Home Buying Advice
    • Home Selling Advice
    • Get Listings Sent To You
    • Get Your Free Home Evaluation
  • Contact
Debolender
  • Home
  • About
    • Relocating
    • Testimonials
  • Real Estate Listings
    • Guelph
    • Kitchener
    • Waterloo
    • Cambridge
  • News and Advice
    • Deb’s Blog
    • Home Buying Advice
    • Home Selling Advice
    • Get Listings Sent To You
    • Get Your Free Home Evaluation
  • Contact

806 Hudson Court, Milton, ON L9T 3T4

  • Home
  • Milton

806 Hudson Court, Milton, ON L9T 3T4

806 Hudson Court, Milton, ON L9T 3T4

$999,900

  • 005d1e21-6b91-4f0e-bbfe-26cbab80591c-l.jpeg
  • 06b29c26-cd85-487d-b1a4-cd26eac3cc06-l.jpeg
  • 11d365b1-d114-43a3-a72e-345c09d3450d-l.jpeg
  • 1468d7a2-ff57-4ee5-b4a1-5d920604edae-l.jpeg
  • 17a55653-8c2c-4a17-9248-4c2e03524f0c-l.jpeg
  • 1b6dbb82-67a7-4dd1-9c8f-e519bd32f87b-l.jpeg
  • 1f29a853-370b-4d79-bcf5-961eac39a000-l.jpeg
  • 35157f05-848e-44b2-a8a3-8d11e4ee3ef4-l.jpeg
  • 35629315-57fd-471f-b3df-f413c72c63bd-l.jpeg
  • 4386f951-3fae-4c59-9187-8eebe57ce9f0-l.jpeg
  • 48005790-c6e4-43f1-affb-01875df0cbc8-l.jpeg
  • 4b96f50a-078d-4e0a-9c20-26977bcde18b-l.jpeg
  • 5305f7d0-3ca2-4793-a006-fd6b04049912-l.jpeg
  • 54b8368a-7f2a-476d-b67a-ac4dbb1f2031-l.jpeg
  • 552ea4af-b078-4268-a99d-e29c4816c727-l.jpeg
  • 5b09c3f6-b32e-4201-9982-7828db728c51-l.jpeg
  • 67ade0db-f4f3-4ac6-a97a-8f45a7b44313-l.jpeg
  • 67e3fbe5-154a-4252-85b6-0ac266a04f69-l.jpeg
  • 6815f1c2-f9ae-49c2-ba39-d301a920c19c-l.jpeg
  • 818ed3a4-00dd-46e7-bdd0-b5fb6ff13363-l.jpeg
  • 89b95a50-58b1-4e3b-ab8e-14d3b3d32f0d-l.jpeg
  • 8cac15b6-07a0-49b1-b8ec-961d6b28d478-l.jpeg
  • 966b41f0-09d3-41d5-a41b-448d5b776aa6-l.jpeg
  • a155aacb-6d2e-42ff-8438-e3d9ae66b476-l.jpeg
  • a2749aa5-ea5f-4b6a-9224-afcdca2c9dcb-l.jpeg
  • aae14b5f-0426-4003-aff6-8c83ded96efb-l.jpeg
  • ac9ce297-206f-496a-a297-5eabe4d89edd-l.jpeg
  • b14b3a8a-2612-4438-a0cf-a4dea2977750-l.jpeg
  • b79473e8-a7e6-44d4-afe7-df9b5f7a2805-l.jpeg
  • ba1ee8e1-e546-42c3-9bec-9f6bd115b3f6-l.jpeg
  • bab3e371-f5b9-41ed-9c5d-b32918ad77e4-l.jpeg
  • bb4914b5-ccfd-4d43-8f8f-d9d1fc0ec2f1-l.jpeg
  • bcfc73a7-7087-4855-91a6-4d6f17f22946-l.jpeg
  • bf8a14a4-541b-437c-9123-7460dc40602f-l.jpeg
  • c44f31b6-a8cd-432d-9cd3-ef608ebea019-l.jpeg
  • c49876da-140b-4502-a9a8-97e8d4384f65-l.jpeg
  • c4a9d4d9-7111-4d90-9c01-aefb218dd2d7-l.jpeg
  • cb0b027e-1f3a-4a5c-9cd6-3c6e836ed20d-l.jpeg
  • d2eb4d66-b626-4bff-865a-9fa095a98bd9-l.jpeg
  • d7e34dea-f53e-41bb-b5a0-e455e79e7d20-l.jpeg
  • d87f5ab0-d581-4c6e-86c0-233fb7d1d7f7-l.jpeg
  • db5ccec0-f086-4233-9bf9-91dc4f966c2a-l.jpeg
  • e28f398e-3c07-4356-9997-58aaabe7d0bd-l.jpeg
  • e987ed83-5dc0-4961-8997-f99aaf15f7a8-l.jpeg
  • f3699585-8586-4d9a-93bb-a6404f5c6788-l.jpeg
  • facaf346-00cf-498c-a57e-91132d42646a-l.jpeg
  • faf90d1f-4499-4d35-90f6-acc3a73a22be-l.jpeg
  • fb1babfb-eb34-4953-97d3-5199e2e5fff2-l.jpeg
  • ff803ff4-e931-42ce-bd48-fef101368561-l.jpeg
  • ffa2f204-fcc2-4290-90b6-e46d4bc11d44-l.jpeg

Property ID:

 RH-1858799-property

Bedrooms
5
Bathrooms
4
Garage
No
Year Built
2025

Description

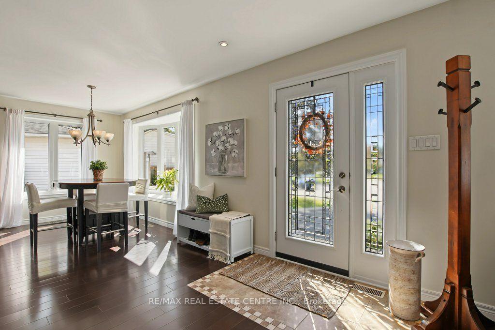
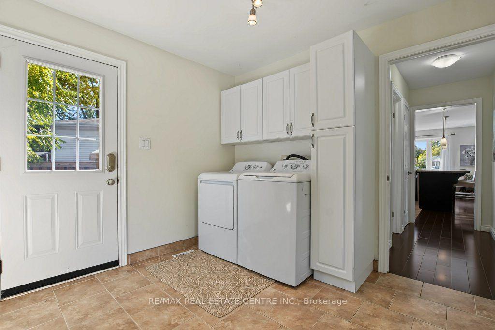
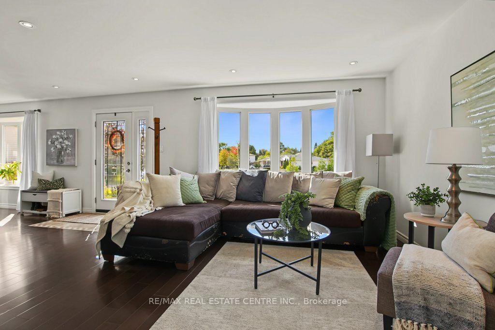
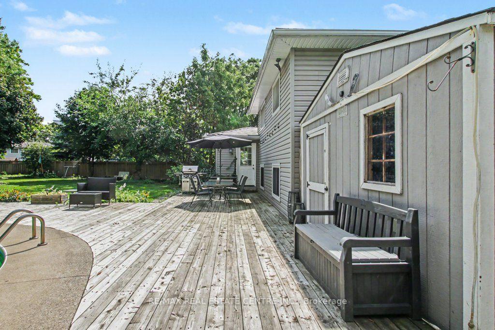
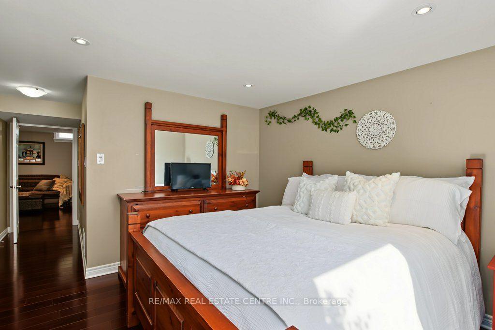
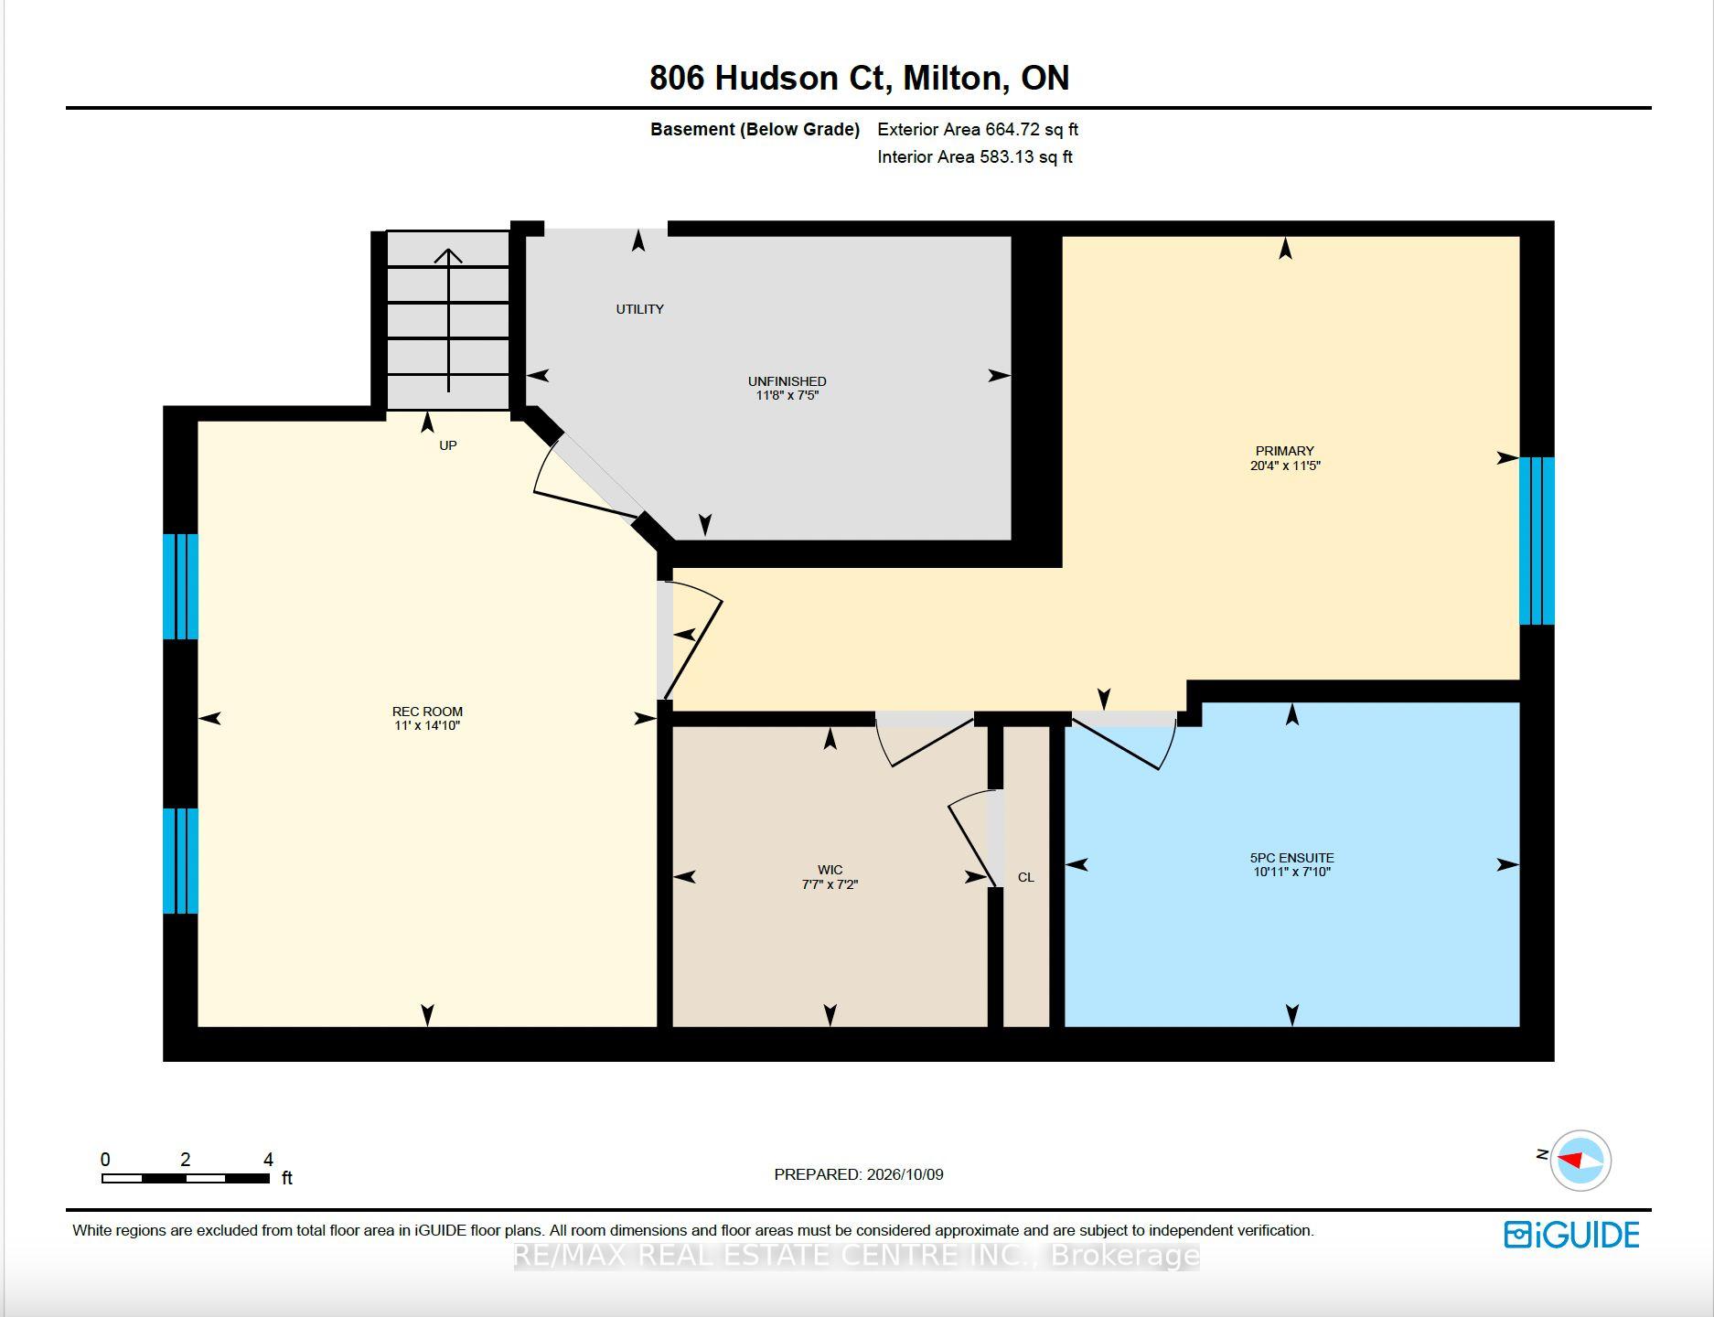
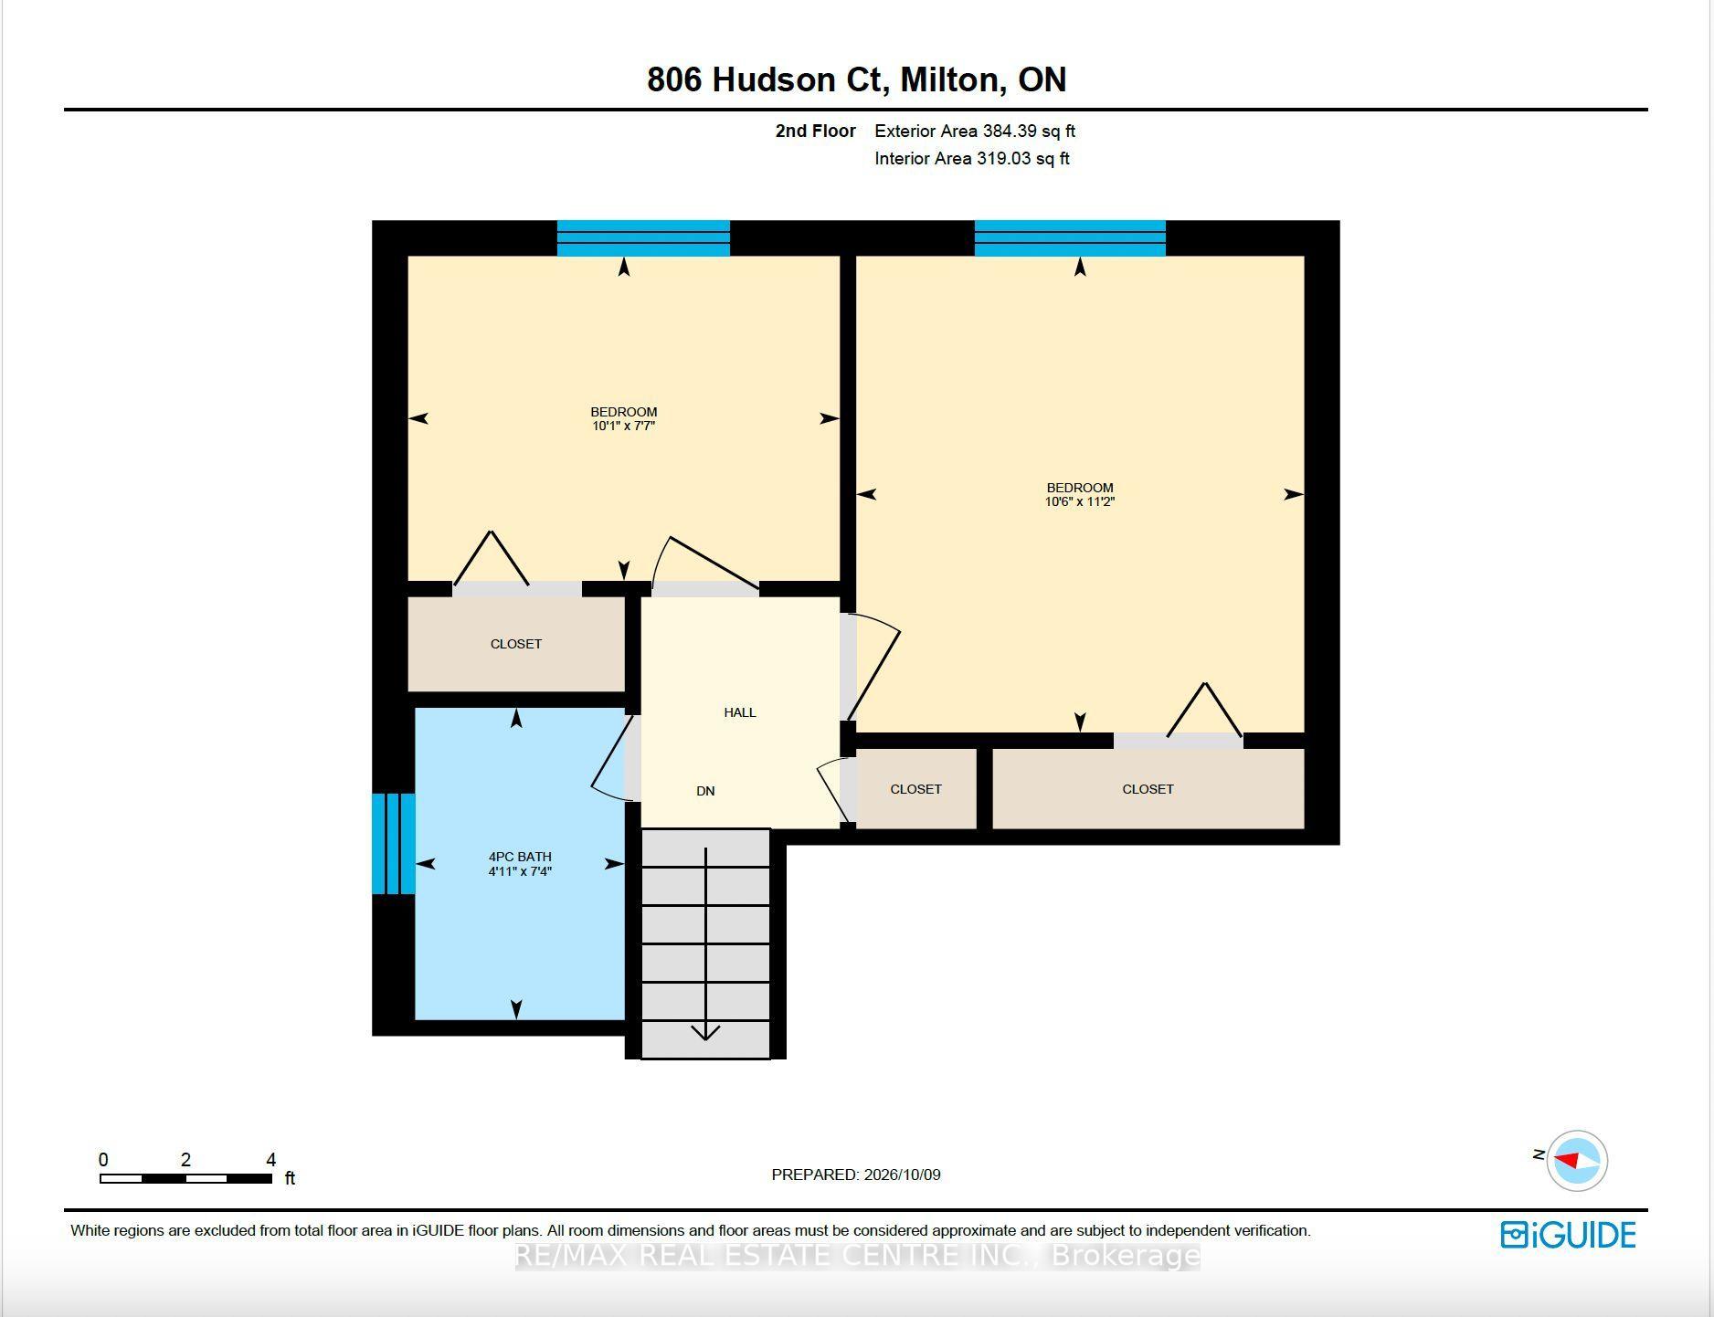
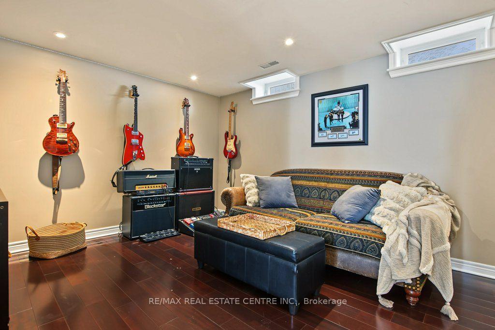
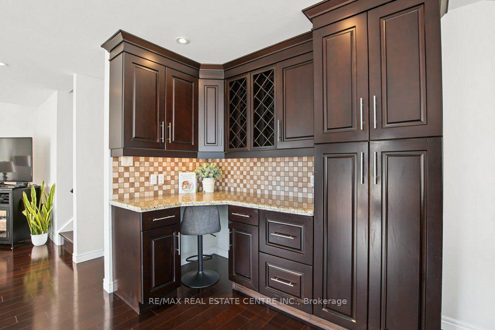
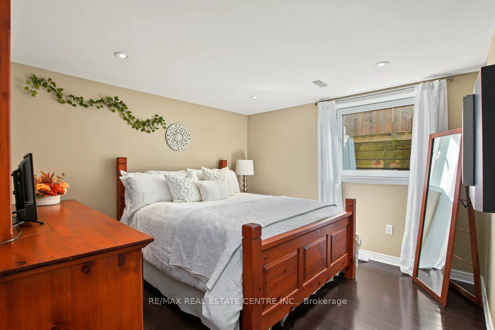
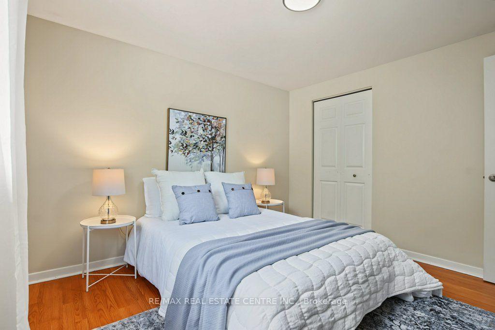
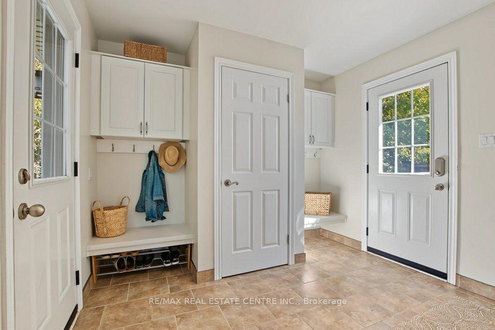
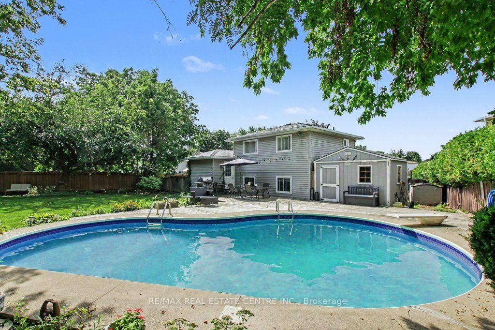
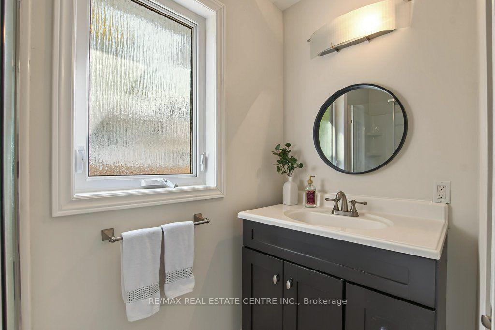
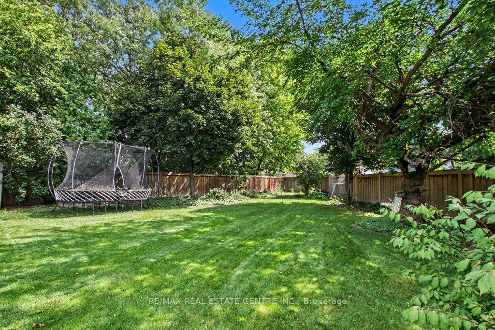
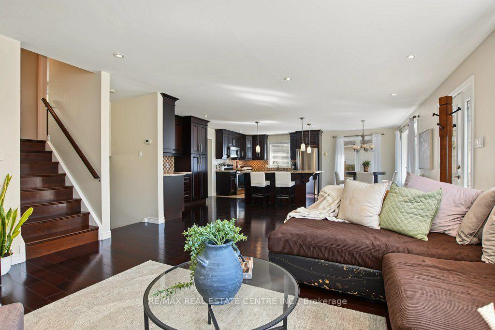
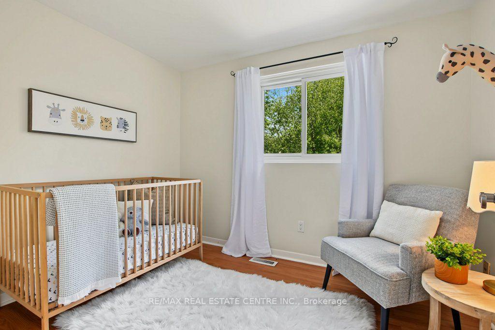
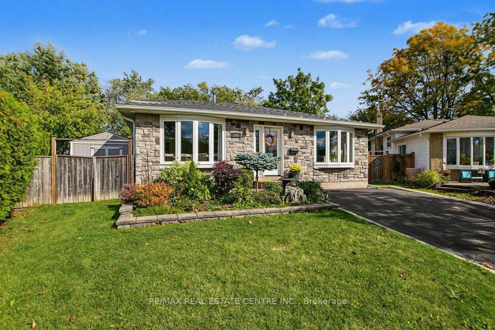
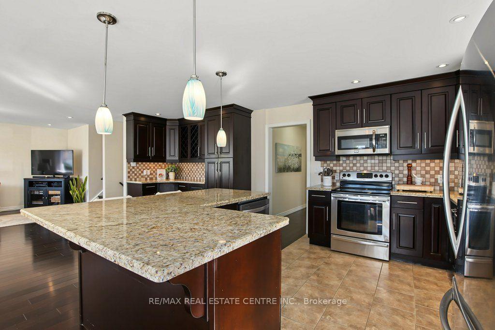
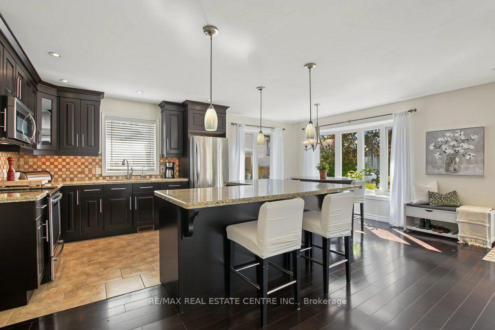
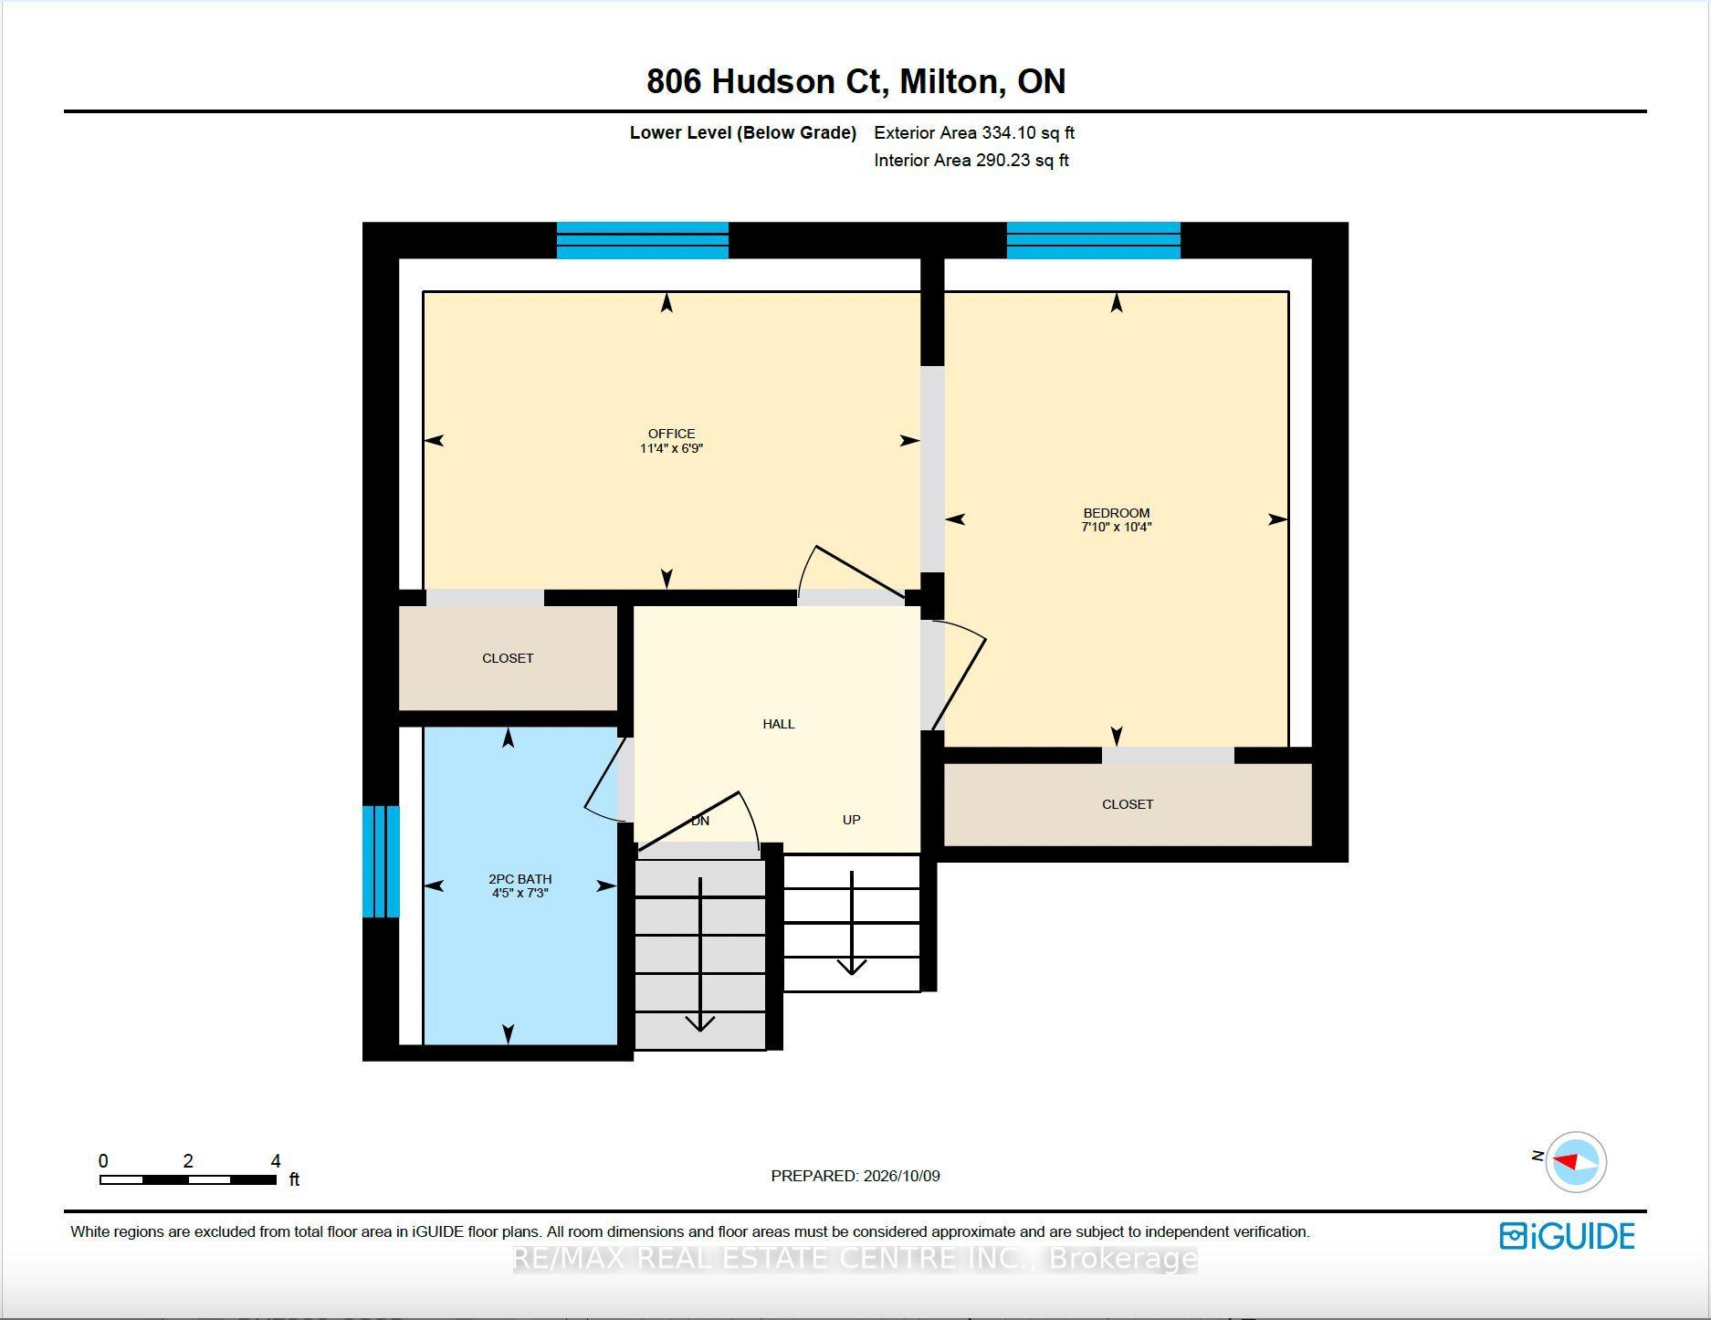
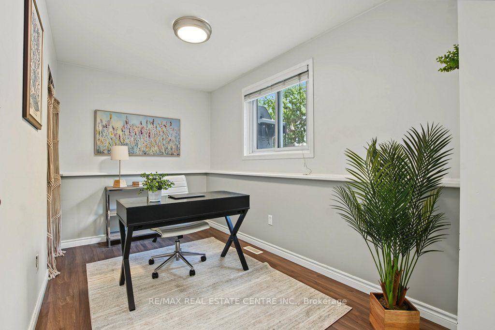
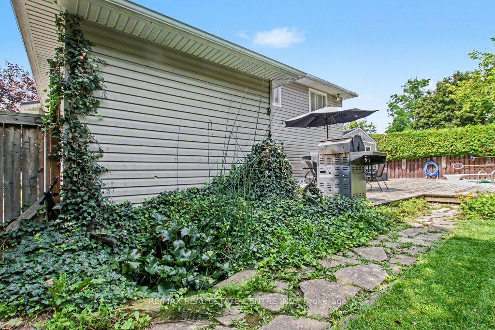
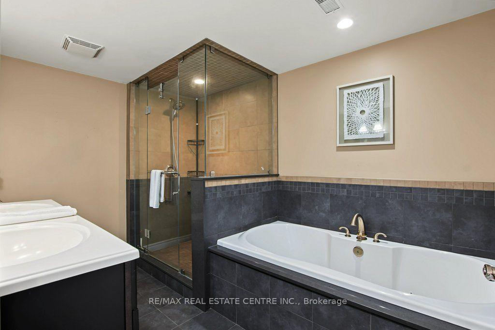
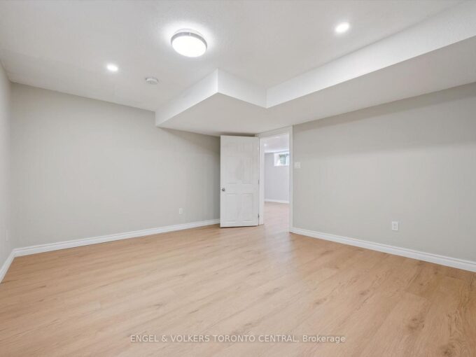
Tucked away at the end of a quiet court in sought-after Dorset Park, this versatile 4-level backsplit offers space, flexibility and outdoor living. Set on a huge, mature-tree-lined pie-shaped lot, the backyard features an inground pool, wood deck, perennial gardens, pond, putting green, sizable shed and plenty of lawn. No-sidewalk driveway parks 4 cars.Inside, the bright, open main level offers spacious kitchen, living and dining areas. The kitchen boasts extensive cabinetry, granite counters, stainless steel appliances, an oversized island with seating and a reverse-osmosis drinking water system. Hardwood flooring runs through much of the home, with laminate in the upper bedrooms and no carpet. A practical mudroom/laundry room has its own side entrance, plus ample closets and a main-floor 3-piece bath.With 3 full baths plus a powder room and living spaces on multiple levels, the layout offers flexibility for family, guests, work-from-home or multigenerational living. Upstairs are 2 bedrooms and a 4-piece bath. On the first lower level, a bedroom and adjoining office have been opened into one large space; reinstalling a dividing wall could restore 2 separate bedrooms. The generous 2-piece bath has room to explore adding a shower.The lowest level offers a private suite ideal for extended family or an adult child, with a spacious, soundproofed bedroom, huge walk-in closet and 5-piece ensuite featuring double sinks, soaker tub and glass shower. An adjoining rec room provides a separate living area, plus crawl-space storage.Updates include windows, a durable 2010 aluminum roof, central A/C (approx. 2013), furnace and water softener (approx. 2023), and a new winter pool cover. Steps to walking trails leading to tucked-away Centre Park! Walk to Robert Baldwin Public School, École élémentaire catholique Saint-Nicolas, Bishop P. F. Reding Catholic Secondary School and Milton GO. Hwy 401, shopping, restaurants, library, arts and recreation are close by.

Additional Details

  • Property Age: 51-99
  • Property Sub Type: Detached
  • Transaction Type: For Sale
  • Basement: Finished, Crawl Space
  • Heating Source: Gas
  • Heating Type: Forced Air
  • Cooling: Central Air
  • Parking Space: 4
  • Pool Features: Inground
  • Virtual Tour: https://unbranded.youriguide.com/6nzv4_806_hudson_ct_milton_on/
  • MLS Status: New

Similar Properties

View Property

909 Pebblecreek Court, Kitchener, ON N2A 4M6

Welcome to 909 Pebblecreek Court, a spacious and beautifully situated…

Bedrooms
5
Bathrooms
4

$979,000

View Property

141 Lavery Heights, Milton ON L9T 0V4

Located in Milton’s highly desirable Scott neighbourhood, known for its…

Bedrooms
3
Bathrooms
3.5
Area
1762 Square Feet

$964,700

Debolender

Menu

  • Home
  • About
  • Buying Tips
  • Selling Tips
  • Testimonials
  • Contact

Contact Info

238 Speedvale Ave W, Guelph, ON N1L 1C9

+1 519 993 5656

deb@deboraholender.com

Find your new Home

  • All Listings
  • Guelph Listing
  • Kitchener Listing
  • Waterloo Listing
  • Cambridge Listing

Copyright © 2026, Deb Olender RE/MAX Guelph Real Estate Centre

|
619 Snider Terrace, Milton, ON L9T 7R8 360 Queen Street E 2C, Centre Wellington, ON N1M 1T4

Owning a home is a keystone of wealth… both financial affluence and emotional security.

Suze Orman
October 15, 2026 Thursday!
Debolender
  • Login
Forget Password?

OTP Verification

Please enter the 6-digit OTP sent to your email.

Time remaining: 05:00