Debolender
  • Home
  • About
    • Relocating
    • Testimonials
  • Real Estate Listings
    • Guelph
    • Kitchener
    • Waterloo
    • Cambridge
  • News and Advice
    • Deb’s Blog
    • Home Buying Advice
    • Home Selling Advice
    • Get Listings Sent To You
    • Get Your Free Home Evaluation
  • Contact
Debolender
  • Home
  • About
    • Relocating
    • Testimonials
  • Real Estate Listings
    • Guelph
    • Kitchener
    • Waterloo
    • Cambridge
  • News and Advice
    • Deb’s Blog
    • Home Buying Advice
    • Home Selling Advice
    • Get Listings Sent To You
    • Get Your Free Home Evaluation
  • Contact

81 Millside Drive 704, Milton, ON L9T 3X4

  • Home
  • Milton

81 Millside Drive 704, Milton, ON L9T 3X4

81 Millside Drive 704, Milton, ON L9T 3X4

$449,000
  • 0002f625-bca2-49e0-8029-05afca174945-l.jpeg
  • 0231d965-bd86-4cb4-a274-34cd98fd6563-l.jpeg
  • 0dac9d80-7985-4277-8d75-f596a25cd742-l.jpeg
  • 131581f6-86d8-431d-a53c-927a502f5934-l.jpeg
  • 1d76e262-b7dc-4bdc-81ba-937aac888c1f-l.jpeg
  • 29518650-cc3d-4bf8-91a6-53548dd078a1-l.jpeg
  • 3246ad00-b740-4e53-8325-75ff68df9808-l.jpeg
  • 3288e596-d6ea-4c16-aa85-279a66ef10f6-l.jpeg
  • 51fbfe17-1abd-4fbe-9be4-be06b6162542-l.jpeg
  • 5f5699b9-668b-43e1-837b-c0c13cb76f6e-l.jpeg
  • 5f8561b4-3337-48c3-a524-b27447a80e80-l.jpeg
  • 6242972e-c025-496d-accf-c13d88987c39-l.jpeg
  • 648f867e-45d4-44ae-a88d-88ae0adc0c1b-l.jpeg
  • 6c65f3c2-8048-4682-ba57-c98e02591616-l.jpeg
  • 772d66d4-6c16-40cc-8267-c824504730bb-l.jpeg
  • 7c2819a4-e753-4f3c-b734-f315973582e9-l.jpeg
  • 83275daa-da73-4f78-83fb-b55d2865cc4b-l.jpeg
  • 8d6b769e-30ec-43c9-be2c-2e0653ac7f4f-l.jpeg
  • 8e638a64-01a5-44f4-abee-68ced148aecb-l.jpeg
  • 901d48ff-c635-4ff9-8f4a-07df47f63df8-l.jpeg
  • 9e02353b-d768-459d-bca0-72f998679b07-l.jpeg
  • a575b9ac-ed9e-40b6-9649-cd4b0e3206d1-l.jpeg
  • b4ff7d09-a0ff-440d-9a21-3467dde77cec-l.jpeg
  • bbedf08a-f30f-4c10-882a-b6192501ae78-l.jpeg
  • bd0e5e17-0a5d-44bc-933e-79592e9def59-l.jpeg
  • cab2ec88-f8e4-4d52-86f1-7602d1fac80a-l.jpeg
  • cb22ce3f-93ae-4afd-a309-9bfb7b186988-l.jpeg
  • cfc37306-bafd-4c57-b402-de6968184999-l.jpeg
  • d640f92d-ff54-42dc-a346-20a5e875db03-l.jpeg
  • d68b6284-5564-4012-918e-74c31915fe6c-l.jpeg
  • df36cbb5-311c-4e1e-b9b4-aef07b61c989-l.jpeg
  • e10cfa8e-d93f-4c7f-ab58-c9244f911119-l.jpeg
  • e46ea3b9-8b08-456b-9477-8d50827c88b8-l.jpeg
  • eb00d22e-f6b9-499d-a850-f73078a5be7c-l.jpeg
  • f0cd17c8-eadb-4822-ae5a-8823a3aa8e46-l.jpeg
  • f5ec38fa-e624-4a7f-a4b4-75d939d7cbf2-l.jpeg
  • f7fcbb81-0cf1-4dae-8285-1e53dcff9b79-l.jpeg
  • fc49e8f0-bbbe-4b6f-997e-c4beaf28216f-l.jpeg
  • fe4a6e01-ca48-4986-b9a0-2edec82bee2b-l.jpeg

Property ID:

 RH-1735455-property

Bedrooms
2
Bathrooms
2
Garage
No
Year Built
2025

Description

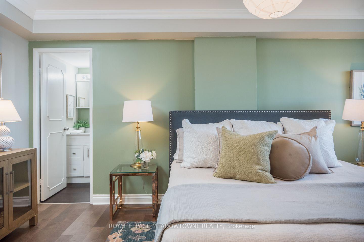
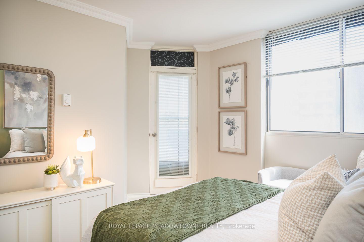
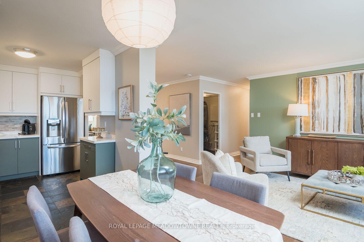
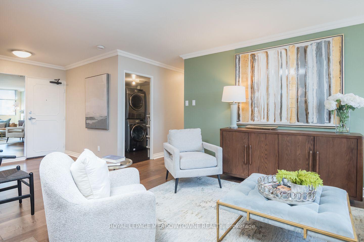
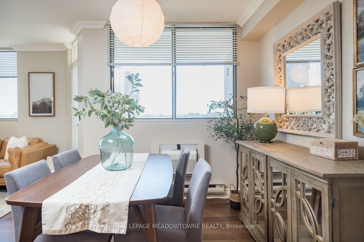
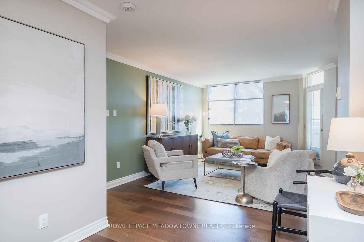
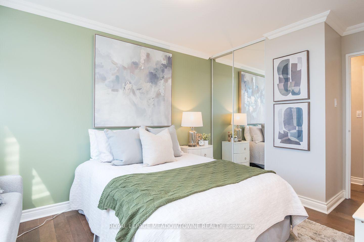
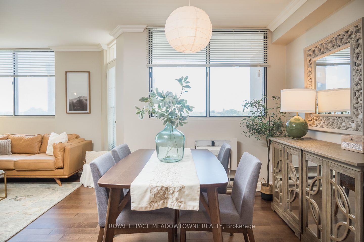
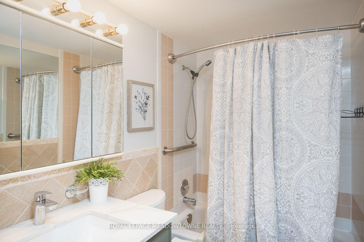
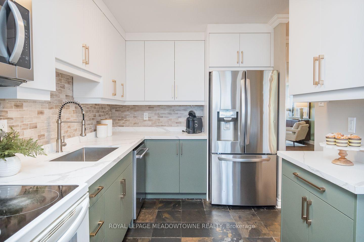
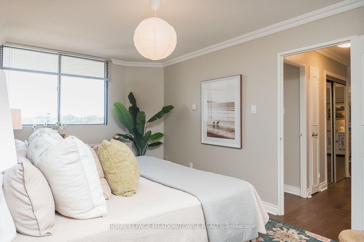
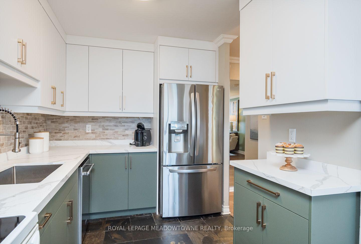
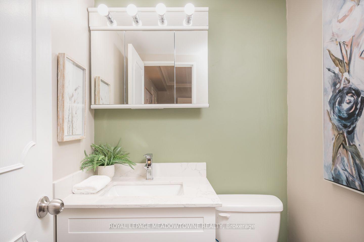
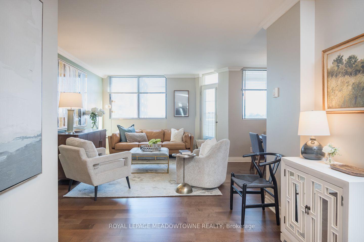
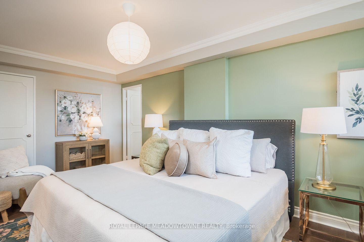
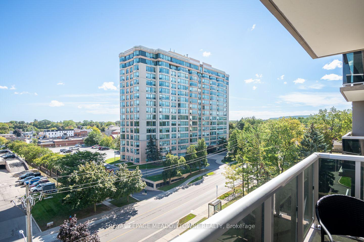
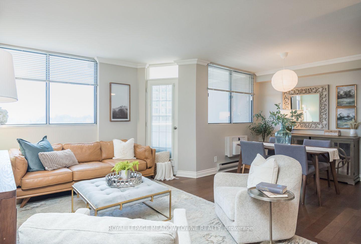
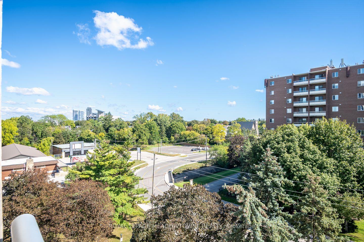
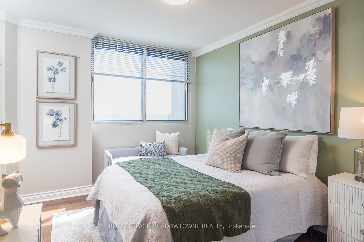
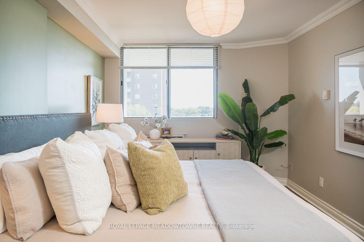
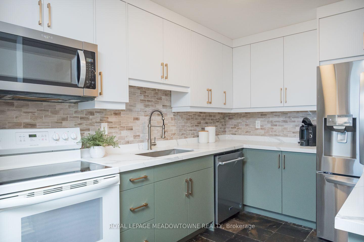
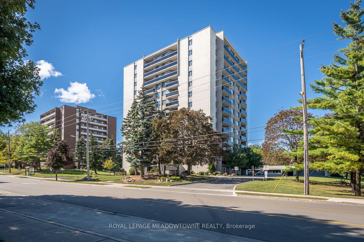
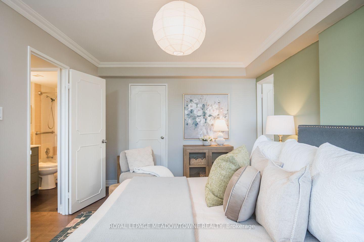
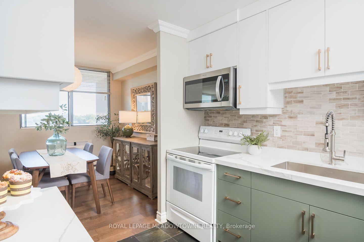
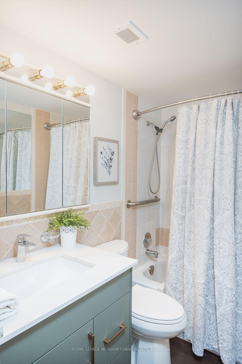
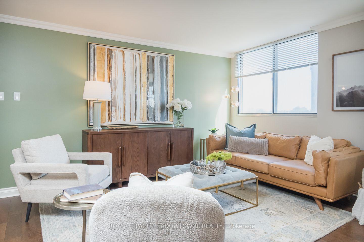
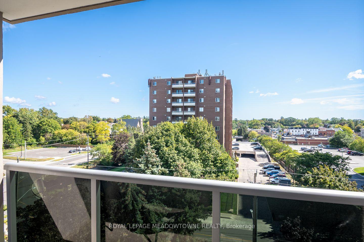
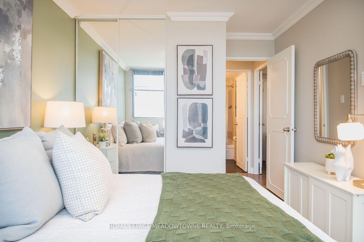
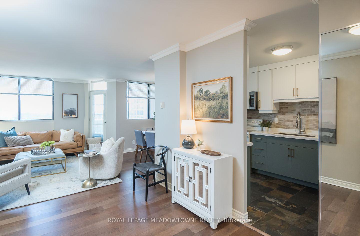
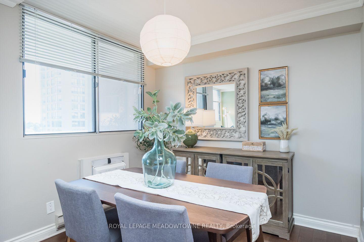
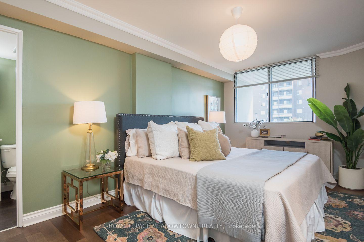
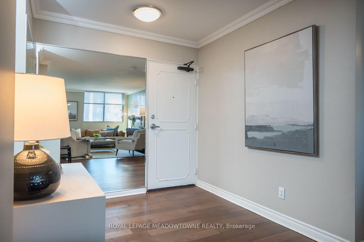
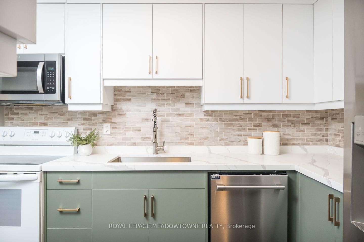
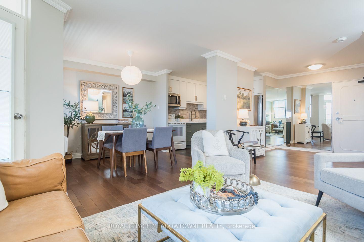
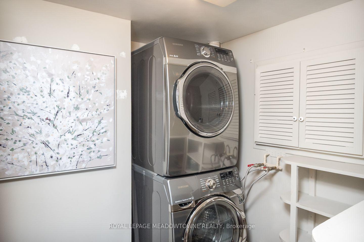
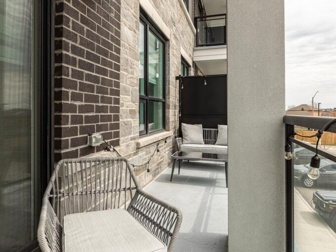
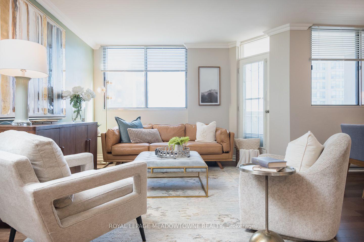
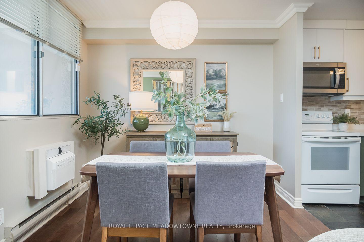
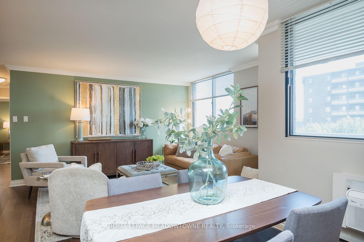
Enjoy downtown living at 704-81 Millside Drive, a bright 2-bedroom, 2-bathroom condo in the heart of Old Milton with the rare bonus of two private balconies, south exposure and views of Milton. Condo fee covers ALL utilities, cable and high speed internet – no additional monthly utility costs, and the building offers a party/rec room in the basement. Freshly painted and flat ceilings throughout, this inviting home features a designer kitchen with two-tone cabinetry, white quartz counters and tile backsplash, opening to an eat-in dining area. The living and dining spaces offer maintenance-free laminate flooring, while a millwork accent wall adds character to the living room. Step directly outside to the balcony and enjoy an extension of your everyday living space. Both bedrooms are spacious, with one featuring private balcony access. The primary bedroom includes a 2-piece ensuite, while the main 3-piece bathroom offers an upgraded vanity and step-in shower. In-suite laundry adds everyday convenience. Includes 1 covered parking space, with additional surface spaces available. Recent building upgrades include the roof and balcony railings (2023), parking garage (2025), and generator/plumbing repairs (2025). A comfortable, updated home with a downtown Milton location that keeps you connected to Old Milton. Come experience it for yourself.

Additional Details

  • Property Age: 31-50
  • Property Sub Type: Condo Apartment
  • Transaction Type: For Sale
  • Stories: 7
  • Basement: None
  • Heating Source: Electric
  • Heating Type: Baseboard
  • Cooling: Window Unit(s)
  • Virtual Tour: https://unbranded.youriguide.com/704_81_millside_dr_milton_on/
  • MLS Status: New

Similar Properties

View Property

120 Springvalley Crescent 208, Hamilton, ON L9C 0G2

Welcome to the Luxe Condominium Residences by Fontana Homes on…

Bedrooms
1
Bathrooms
1

$529,900
View Property

624 Boyd Lane, Milton ON L9E 1W6

Four years old and better than new with many improvements…

Bedrooms
3
Bathrooms
2.5
Area
2359 Square Feet

$1,249,900
Debolender

Menu

  • Home
  • About
  • Buying Tips
  • Selling Tips
  • Testimonials
  • Contact

Contact Info

238 Speedvale Ave W, Guelph, ON N1L 1C9

+1 519 993 5656

deb@deboraholender.com

Find your new Home

  • All Listings
  • Guelph Listing
  • Kitchener Listing
  • Waterloo Listing
  • Cambridge Listing

Copyright © 2026, Deb Olender RE/MAX Guelph Real Estate Centre

|
58 Forsyth Avenue N, Hamilton, ON L8S 4E3 191 King Street S 802, Waterloo, ON N2J 1R1

Owning a home is a keystone of wealth… both financial affluence and emotional security.

Suze Orman
October 9, 2026 Friday!
Debolender
  • Login
Forget Password?

OTP Verification

Please enter the 6-digit OTP sent to your email.

Time remaining: 05:00