Debolender
  • Home
  • About
    • Relocating
    • Testimonials
  • Real Estate Listings
    • Guelph
    • Kitchener
    • Waterloo
    • Cambridge
  • News and Advice
    • Deb’s Blog
    • Home Buying Advice
    • Home Selling Advice
    • Get Listings Sent To You
    • Get Your Free Home Evaluation
  • Contact
Debolender
  • Home
  • About
    • Relocating
    • Testimonials
  • Real Estate Listings
    • Guelph
    • Kitchener
    • Waterloo
    • Cambridge
  • News and Advice
    • Deb’s Blog
    • Home Buying Advice
    • Home Selling Advice
    • Get Listings Sent To You
    • Get Your Free Home Evaluation
  • Contact

82 Overlea Drive, Kitchener ON N2M 1T1

  • Home
  • Kitchener

82 Overlea Drive, Kitchener ON N2M 1T1

82 Overlea Drive, Kitchener ON N2M 1T1

$549,000
  • 643a5af415ac10615104bded6d36a105-m1.jpeg
  • 643a5af415ac10615104bded6d36a105-m2.jpeg
  • 643a5af415ac10615104bded6d36a105-m3.jpeg
  • 643a5af415ac10615104bded6d36a105-m4.jpeg
  • 643a5af415ac10615104bded6d36a105-m5.jpeg
  • 643a5af415ac10615104bded6d36a105-m6.jpeg
  • 643a5af415ac10615104bded6d36a105-m7.jpeg
  • 643a5af415ac10615104bded6d36a105-m8.jpeg
  • 643a5af415ac10615104bded6d36a105-m9.jpeg
  • 643a5af415ac10615104bded6d36a105-m10.jpeg
  • 643a5af415ac10615104bded6d36a105-m11.jpeg
  • 643a5af415ac10615104bded6d36a105-m12.jpeg
  • 643a5af415ac10615104bded6d36a105-m13.jpeg
  • 643a5af415ac10615104bded6d36a105-m14.jpeg
  • 643a5af415ac10615104bded6d36a105-m15.jpeg
  • 643a5af415ac10615104bded6d36a105-m16.jpeg
  • 643a5af415ac10615104bded6d36a105-m17.jpeg
  • 643a5af415ac10615104bded6d36a105-m18.jpeg
  • 643a5af415ac10615104bded6d36a105-m19.jpeg
  • 643a5af415ac10615104bded6d36a105-m20.jpeg
  • 643a5af415ac10615104bded6d36a105-m21.jpeg
  • 643a5af415ac10615104bded6d36a105-m22.jpeg
  • 643a5af415ac10615104bded6d36a105-m23.jpeg
  • 643a5af415ac10615104bded6d36a105-m24.jpeg
  • 643a5af415ac10615104bded6d36a105-m25.jpeg
  • 643a5af415ac10615104bded6d36a105-m26.jpeg
  • 643a5af415ac10615104bded6d36a105-m27.jpeg
  • 643a5af415ac10615104bded6d36a105-m28.jpeg
  • 643a5af415ac10615104bded6d36a105-m29.jpeg
  • 643a5af415ac10615104bded6d36a105-m30.jpeg
  • 643a5af415ac10615104bded6d36a105-m31.jpeg
  • 643a5af415ac10615104bded6d36a105-m32.jpeg
  • 643a5af415ac10615104bded6d36a105-m33.jpeg
  • 643a5af415ac10615104bded6d36a105-m34.jpeg
  • 643a5af415ac10615104bded6d36a105-m35.jpeg
  • 643a5af415ac10615104bded6d36a105-m36.jpeg
  • 643a5af415ac10615104bded6d36a105-m37.jpeg
  • 643a5af415ac10615104bded6d36a105-m38.jpeg
  • 643a5af415ac10615104bded6d36a105-m39.jpeg
  • 643a5af415ac10615104bded6d36a105-m40.jpeg
  • 643a5af415ac10615104bded6d36a105-m41.jpeg
  • 643a5af415ac10615104bded6d36a105-m42.jpeg
  • 643a5af415ac10615104bded6d36a105-m43.jpeg
  • 643a5af415ac10615104bded6d36a105-m44.jpeg

Property ID:

 RH-1997840-property

Bedrooms
4
Bathrooms
1.5
Garage
Yes
Area
1735 Square Feet

Description

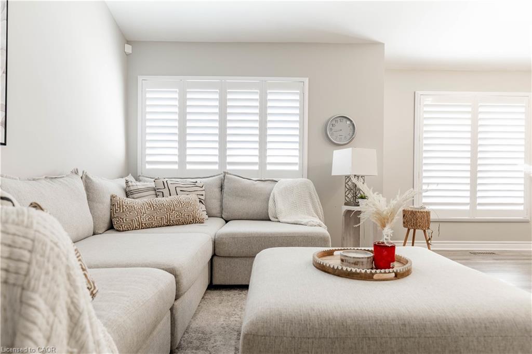
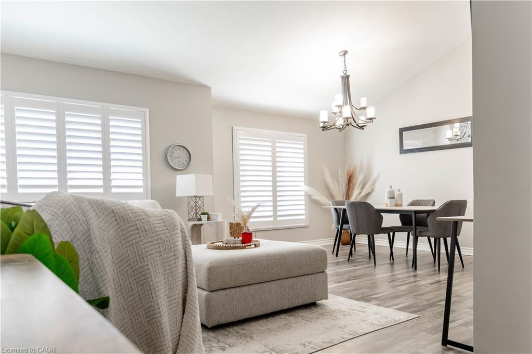
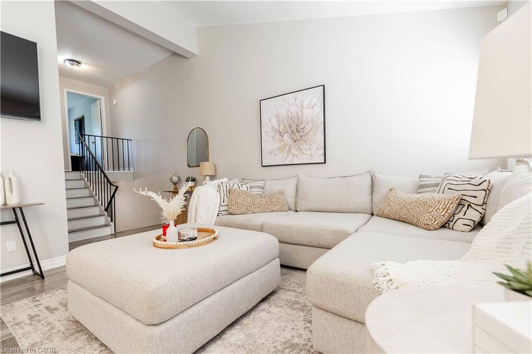
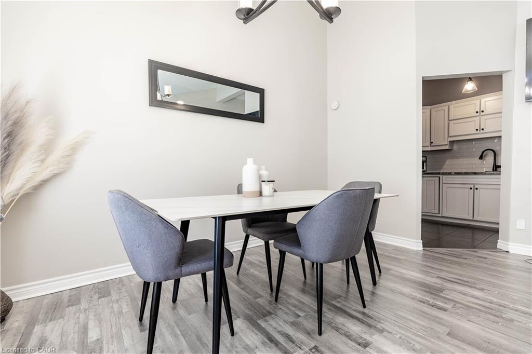
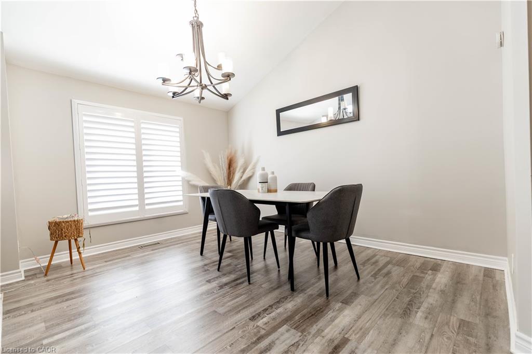
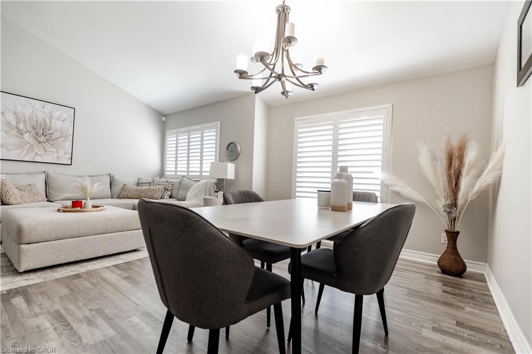
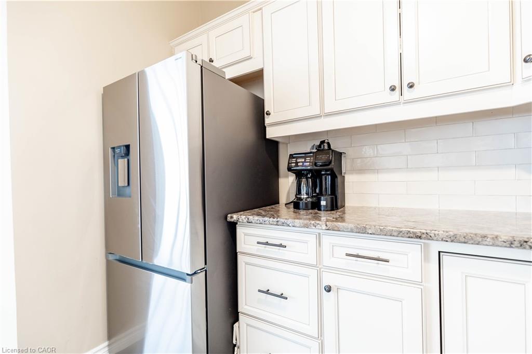
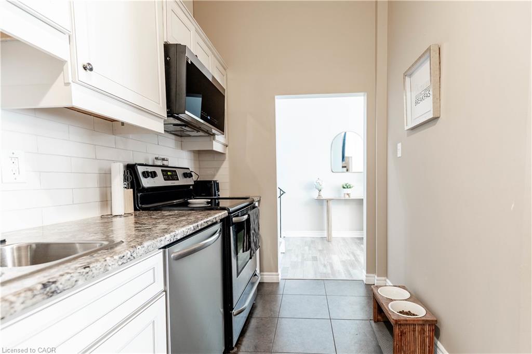
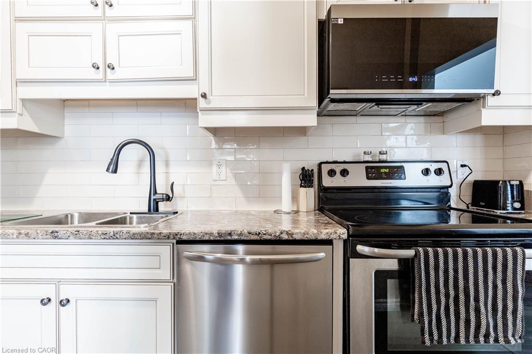
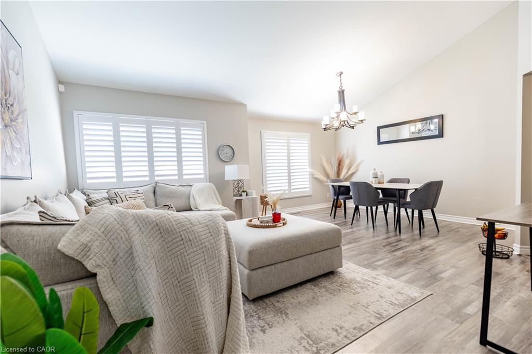
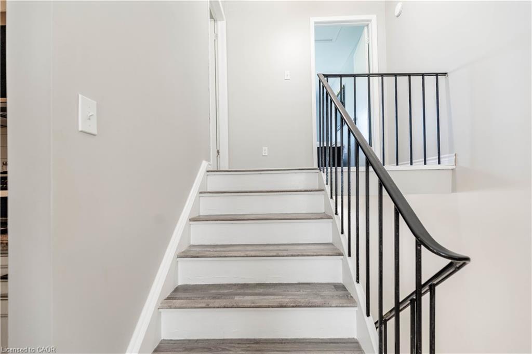
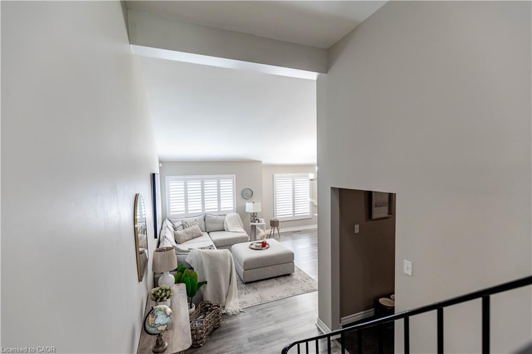
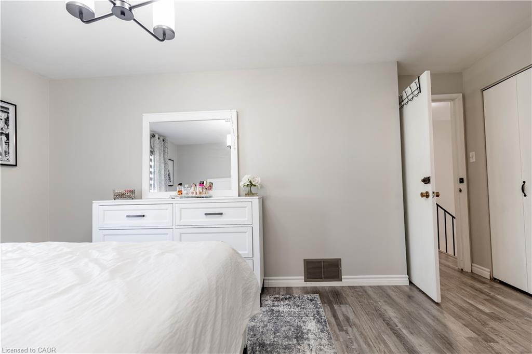
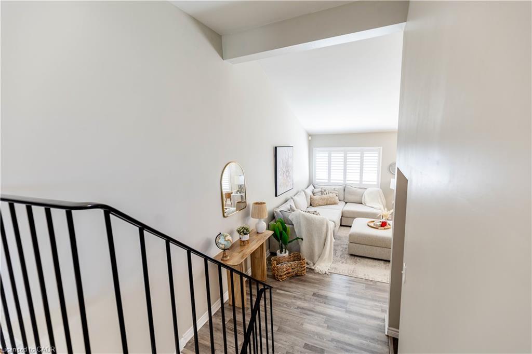
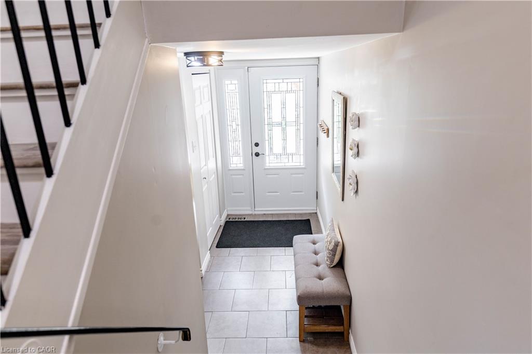
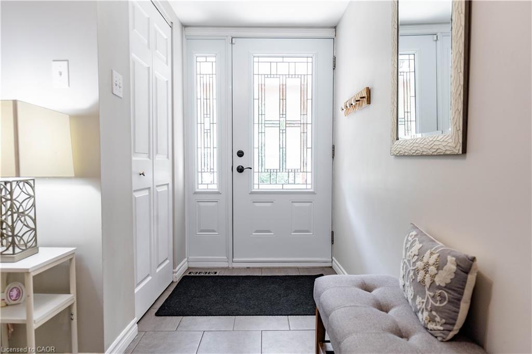
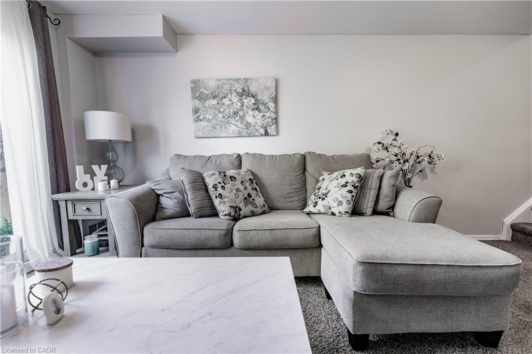
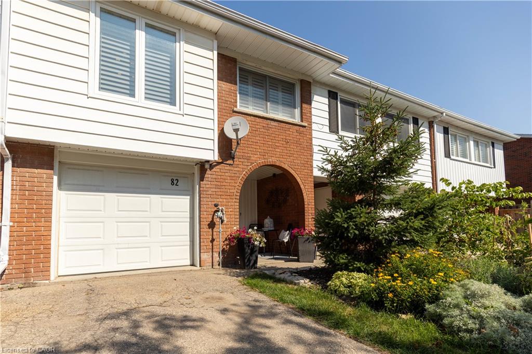
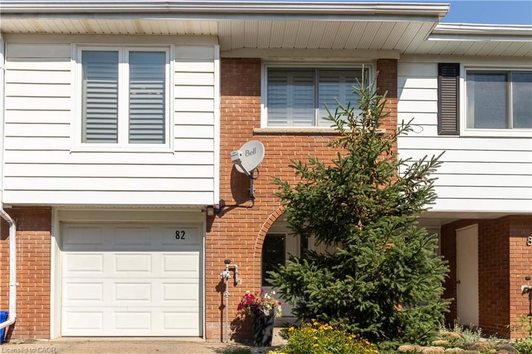
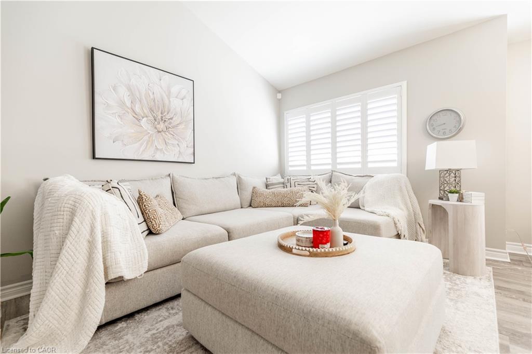
Welcome to your next chapter at 82 Overlea Drive—a masterclass in multi-level architectural design offering 4 bedrooms, exceptional privacy and comprehensive peace-of-mind updates. Step inside and be captivated by the sheer scale of the main living space. Show-stopping 12+ foot vaulted ceilings and a massive expanse of windows, beautifully framed by premium California shutters flooding the room with natural light. The
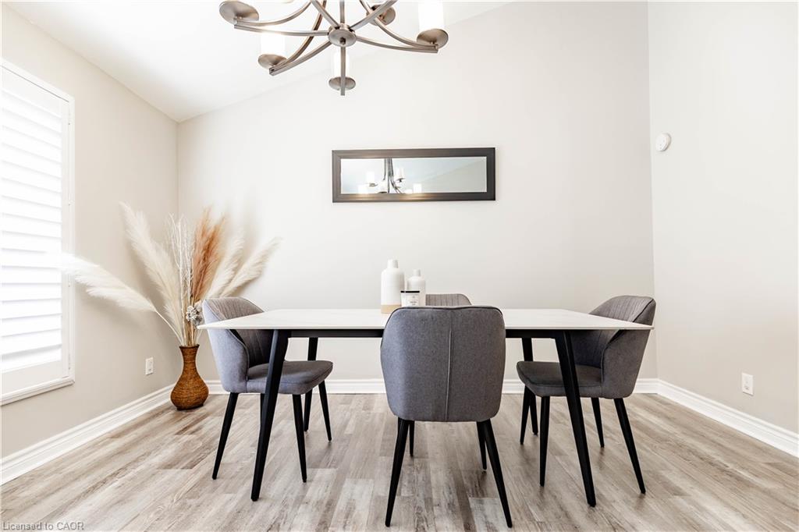
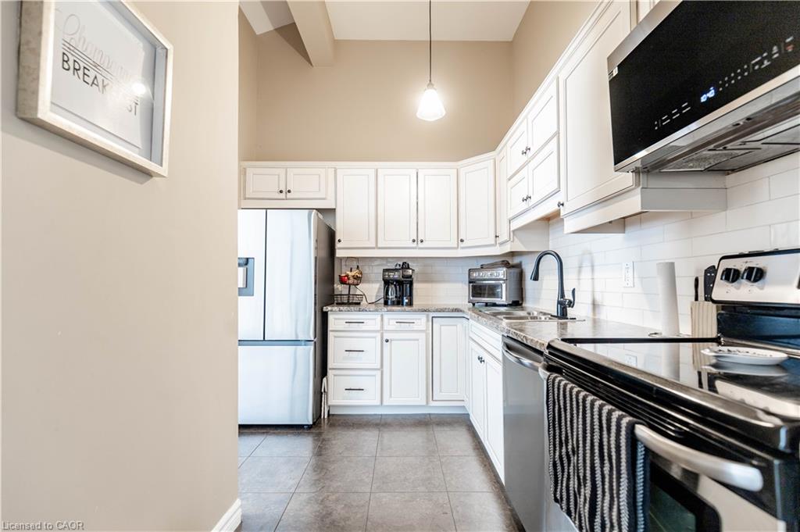
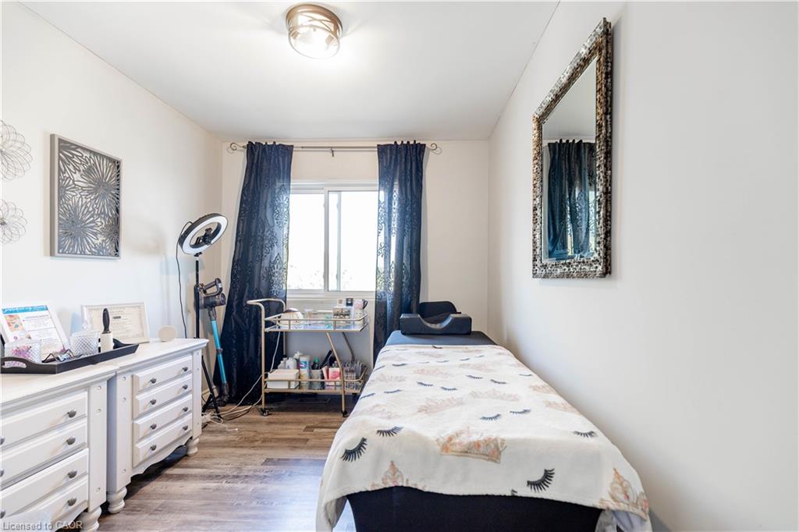
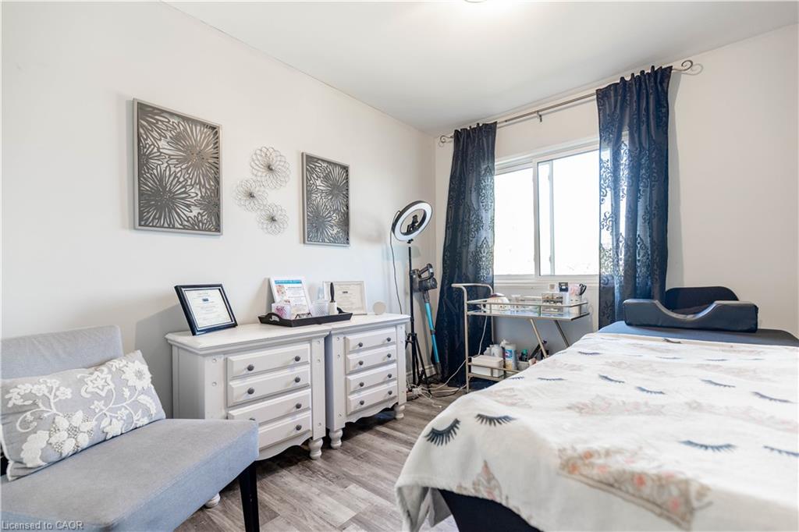
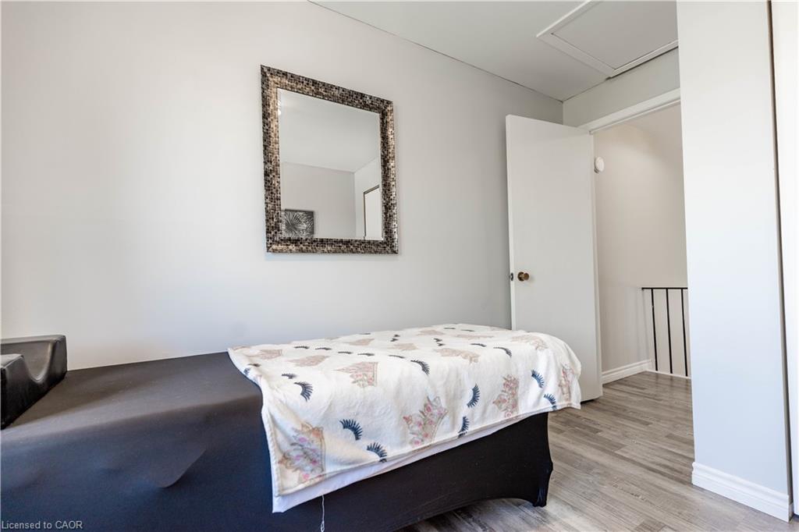
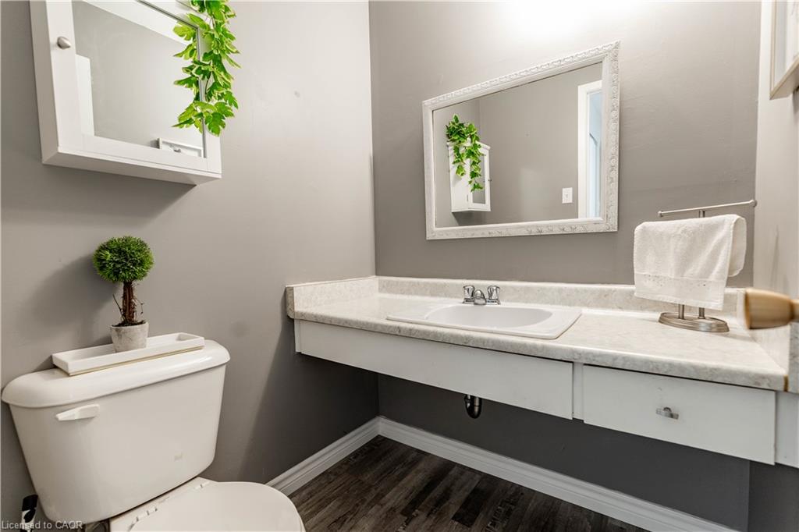
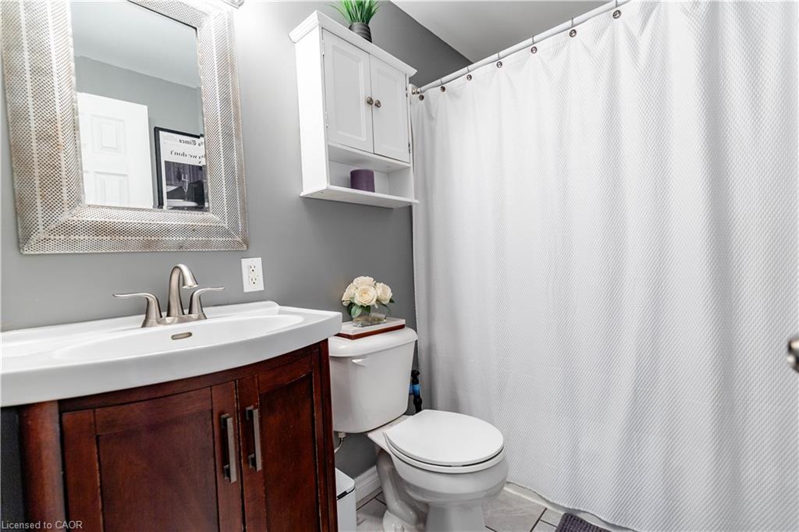
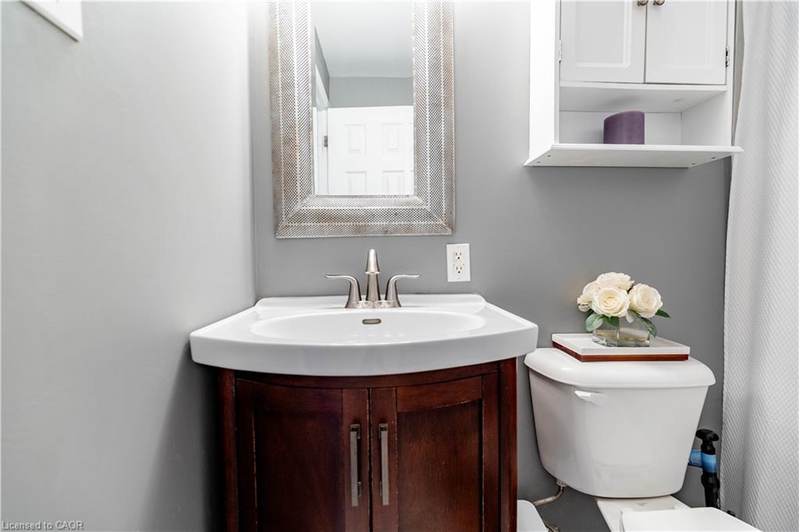
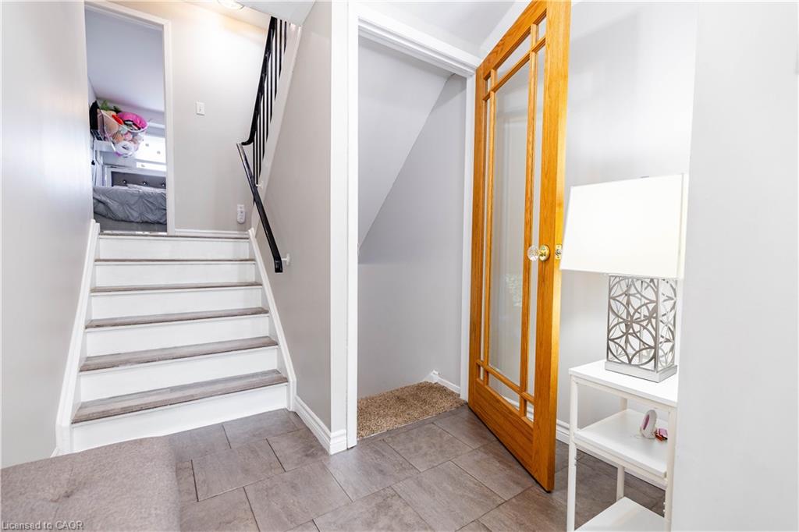
aesthetic is anchored by gorgeous, upgraded vinyl flooring (2023) that flows seamlessly across the main level. The gracefully updated kitchen (2014) is a host’s delight, featuring an open-concept flow that keeps you connected to the dining and living spaces, perfectly complemented by a newer appliances. The brilliantly designed multi-level footprint creates distinct private wings. The first elevated tier offers two generous
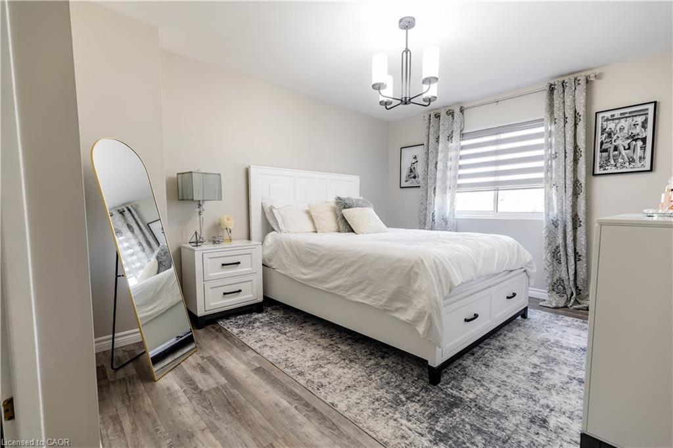
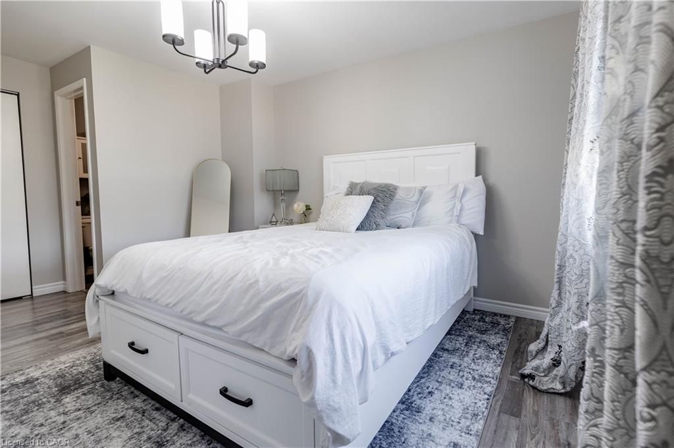
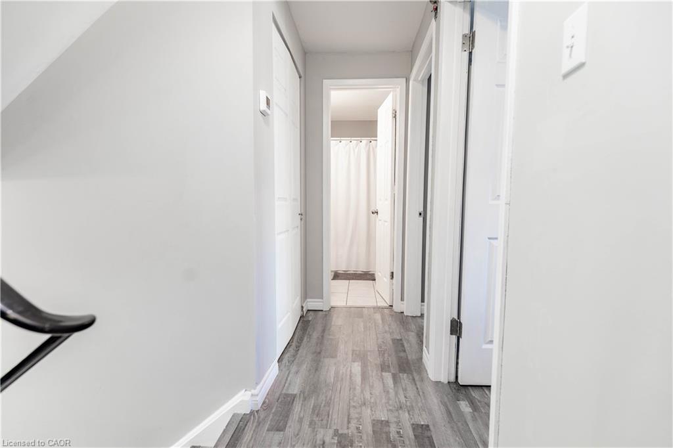
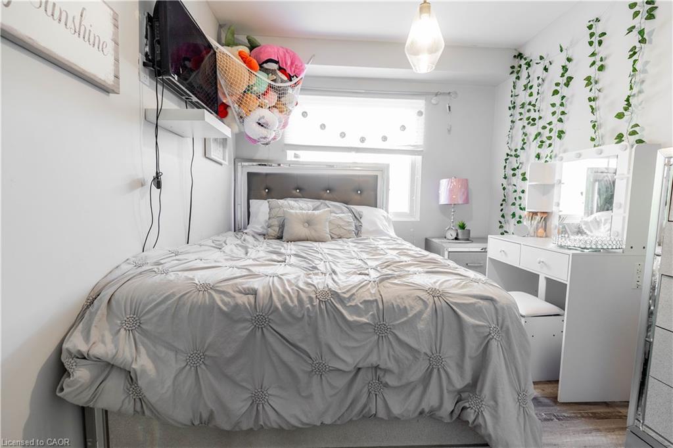
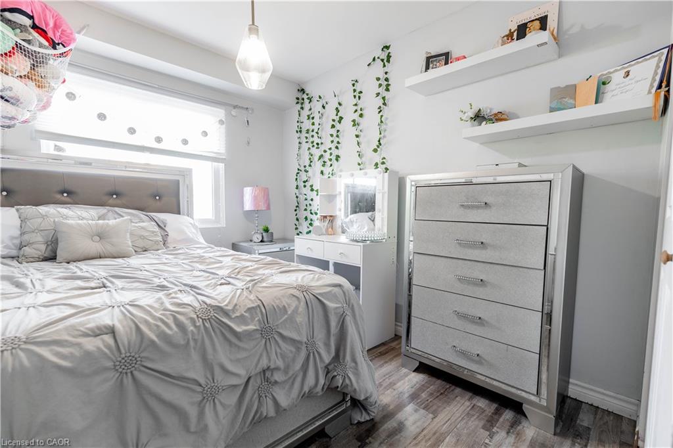
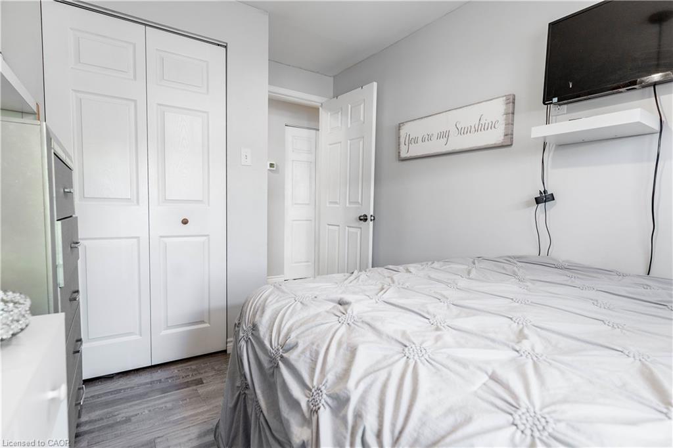
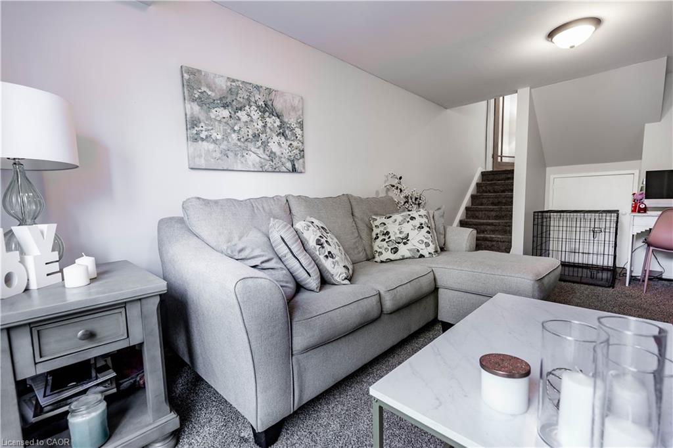
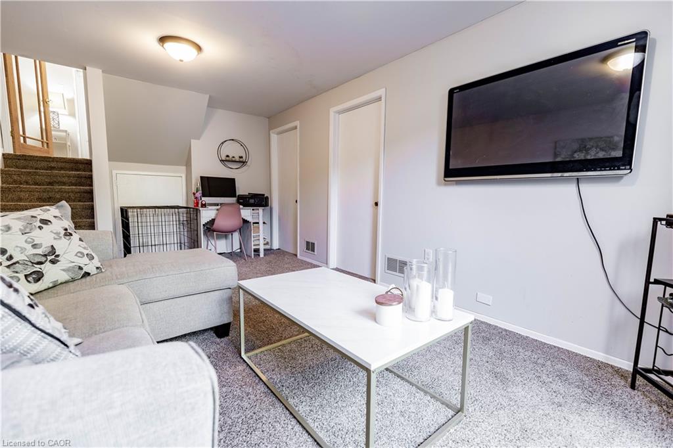
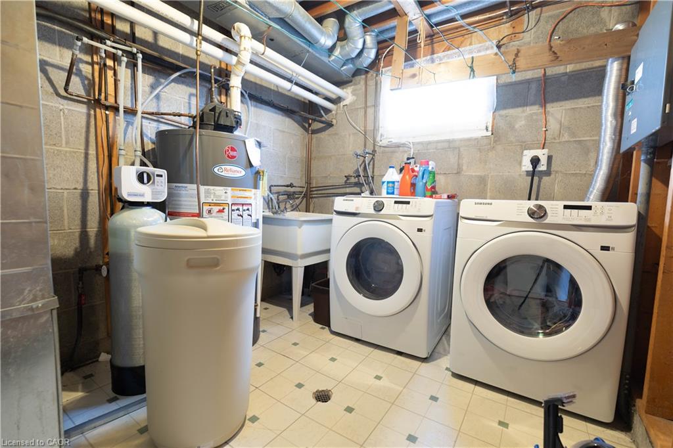
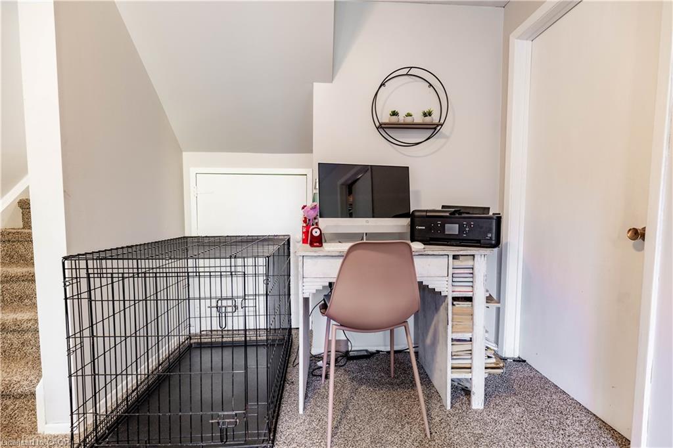
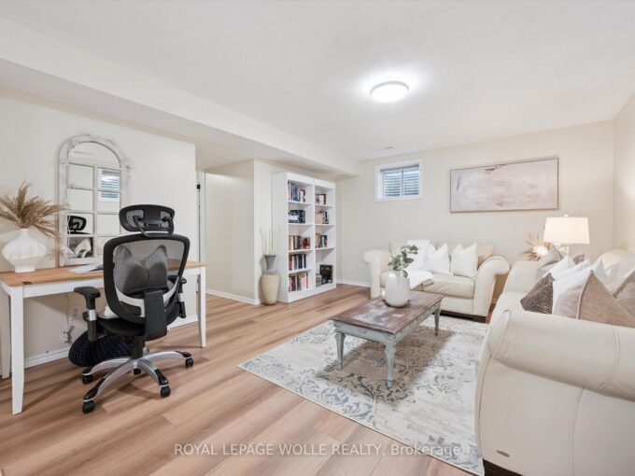
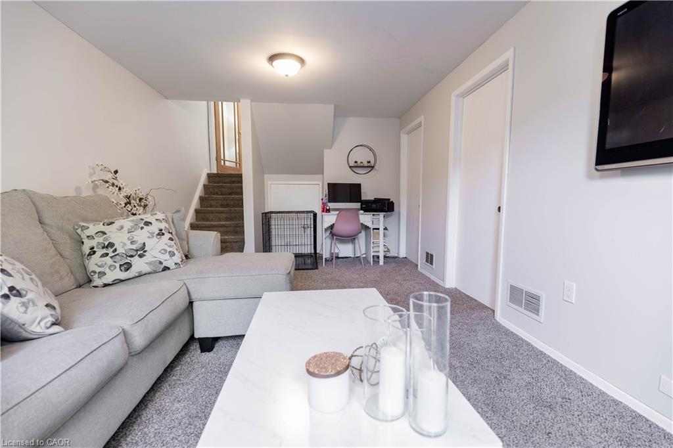
bedrooms and a beautifully updated main bathroom (2017). Bedrooms are ideal for children, guests, or a dedicated home office. Just a few steps higher awaits the ultimate retreat: two additional bedrooms, including a sprawling primary suite complete with its own private washroom. The lower level offers incredible flexibility. Already cozied up with carpeting, this space houses a newer washer and dryer (2025) and features a direct
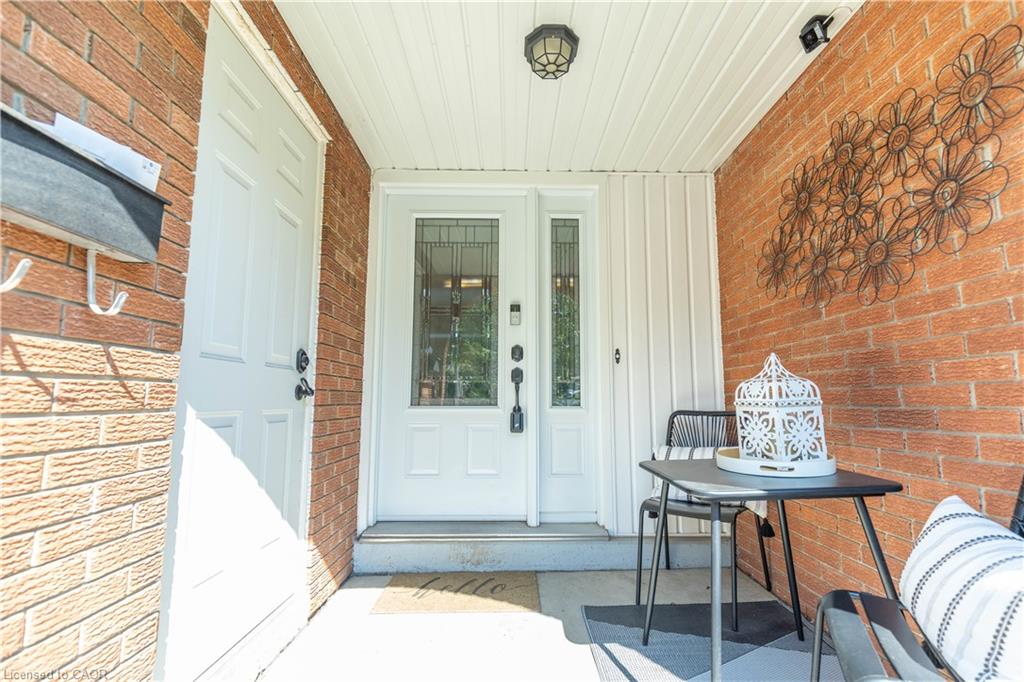
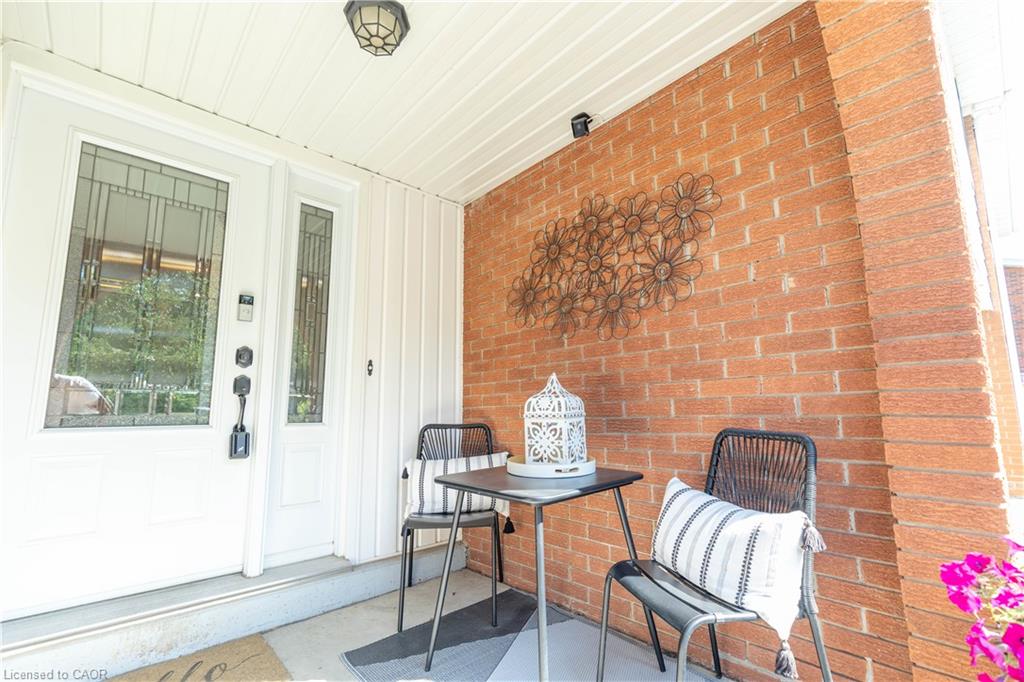
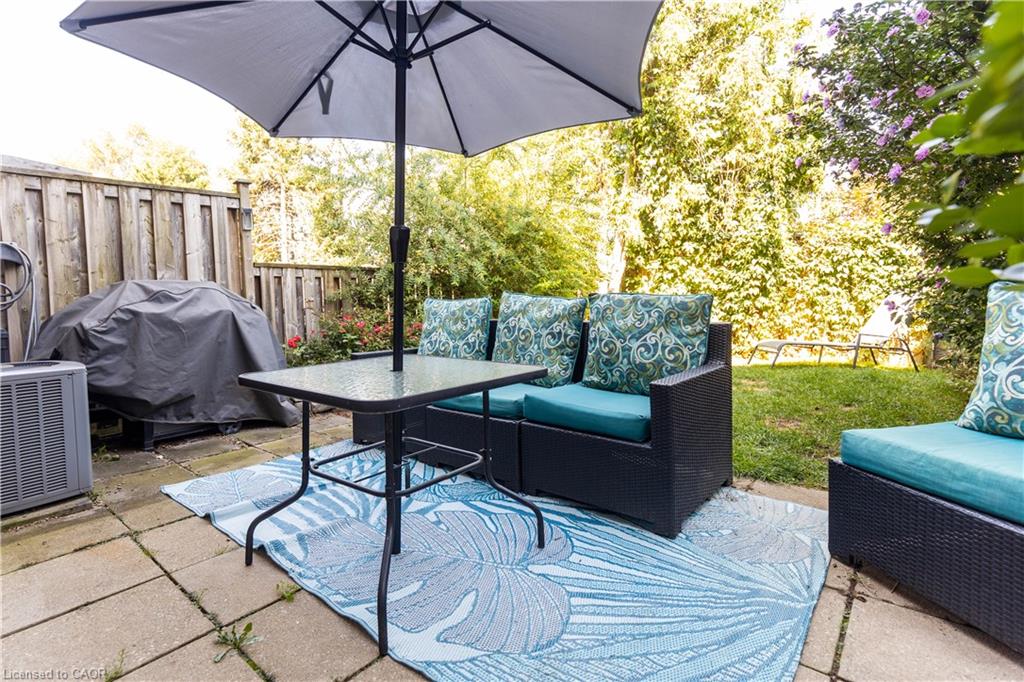
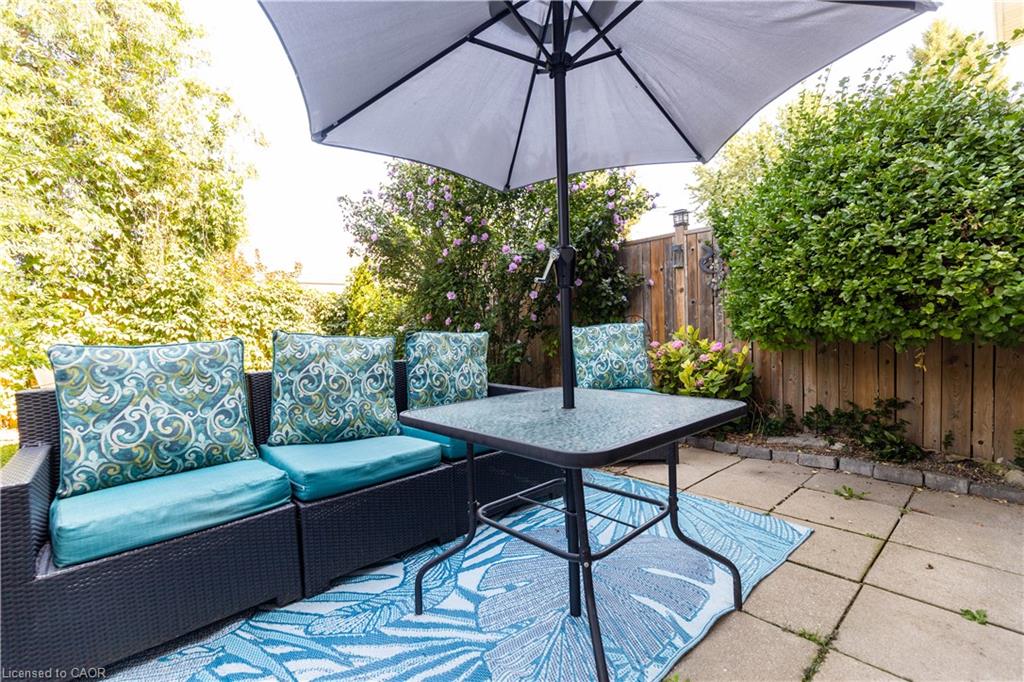
walkout to a lush, private backyard oasis. Move in with absolute confidence knowing the major heavy lifting is done. Crucial exterior updates include the roof, windows, and exterior doors (2013), alongside an upgraded water softener (2025). Tucked away in a highly desirable, quiet Kitchener neighborhood, you are just moments from top-tier schools, shopping, and all essential amenities. Experience a home with true architectural flair and total turnkey appeal. Book your private showing today!

Additional Details

  • Property Sub Type: Row/Townhouse
  • Zoning: res-2
  • Transaction Type: Sale
  • Basement: Full, Finished
  • Heating: Forced Air, Natural Gas
  • Cooling: Private Drive Single Wide
  • Parking Space: 3
  • Virtual Tour: https://www.saulshomes.com/82-overlea-dr
  • MLS Status: Active

Similar Properties

View Property

32 Radison Lane, Hamilton ON L8H 0B5

Welcome to 32 Radison Lane in Hamilton. This beautifully maintained…

Bedrooms
3
Bathrooms
1.5
Area
1302 Square Feet

$534,900

View Property

55 Winding Wood Crescent, Kitchener, ON N2P 2L6

This bright and beautiful custom-built home may be the one!…

Bedrooms
3
Bathrooms
3

$1,119,000
Debolender

Menu

  • Home
  • About
  • Buying Tips
  • Selling Tips
  • Testimonials
  • Contact

Contact Info

238 Speedvale Ave W, Guelph, ON N1L 1C9

+1 519 993 5656

deb@deboraholender.com

Find your new Home

  • All Listings
  • Guelph Listing
  • Kitchener Listing
  • Waterloo Listing
  • Cambridge Listing

Copyright © 2026, Deb Olender RE/MAX Guelph Real Estate Centre

|
382 Wake Robin Crescent, Kitchener ON N2E 3L6 79 The Greenway, Cambridge ON N1R 6L6

Owning a home is a keystone of wealth… both financial affluence and emotional security.

Suze Orman
November 10, 2026 Tuesday!
Debolender
  • Login
Forget Password?

OTP Verification

Please enter the 6-digit OTP sent to your email.

Time remaining: 05:00