Debolender
  • Home
  • About
    • Relocating
    • Testimonials
  • Real Estate Listings
    • Guelph
    • Kitchener
    • Waterloo
    • Cambridge
  • News and Advice
    • Deb’s Blog
    • Home Buying Advice
    • Home Selling Advice
    • Get Listings Sent To You
    • Get Your Free Home Evaluation
  • Contact

847 West 5th Street, Hamilton, ON L9C 5R4

  • Home
  • Hamilton

847 West 5th Street, Hamilton, ON L9C 5R4

847 West 5th Street, Hamilton, ON L9C 5R4

$1,099,900
  • 0403eb75-f5bf-4f1c-b5e1-25243c4e86e6-l.jpeg
  • 058e5335-ff50-47ff-9f88-4a761431076f-l.jpeg
  • 0610f3cd-20de-4c93-af08-8db714e7df8a-l.jpeg
  • 072d2b1e-cff9-4034-9c45-23a6fc2cad52-l.jpeg
  • 13f653e8-6203-4237-bd1c-be68d5cb7b5f-l.jpeg
  • 20a51ba8-4b5c-4844-80ca-f0650b8c1ec8-l.jpeg
  • 23c76989-33be-485b-845b-dabfd33a6f4b-l.jpeg
  • 265ac2dd-5728-4bae-b35b-4f59f372bac5-l.jpeg
  • 2743aebe-0149-4af2-b5b0-d6df4ddf3d78-l.jpeg
  • 290763c0-846e-4d29-aff7-1300c9e6102d-l.jpeg
  • 2f6c84e3-b4c3-4399-aef4-7bbca588f12d-l.jpeg
  • 374df891-cad9-4dbc-a2fb-3f7c43d532af-l.jpeg
  • 3760cf3c-142a-457e-9bdf-6969013c761e-l.jpeg
  • 3a42a480-a74a-4398-a3d2-51c46ade4556-l.jpeg
  • 3ac35ca9-b57b-44cb-ac7b-4e17e0b07a29-l.jpeg
  • 3b695904-678c-4039-a609-75871745b214-l.jpeg
  • 3f09ccc7-b051-4b53-8dfd-d4c9c39c27e8-l.jpeg
  • 43c25922-a801-465a-b2f1-499eeba98a64-l.jpeg
  • 48b35bbc-c400-437d-9e30-8aa6944fc242-l.jpeg
  • 4afadece-2412-4748-839d-947e2d765060-l.jpeg
  • 54922111-0b24-4700-83cd-5e45b7a8bd33-l.jpeg
  • 58d81a5b-48c9-465b-85c0-55f118251f64-l.jpeg
  • 62694449-9866-42a2-91c2-4ec25bb6043e-l.jpeg
  • 6a018ab6-227d-474a-9bea-9e0be5e73569-l.jpeg
  • 7556fc4b-c14e-4d6c-98de-890bfb6db036-l.jpeg
  • 814fecc7-cec3-428f-b5ab-eede2a94d914-l.jpeg
  • 83b66fb9-f036-4c04-b644-d3ad8d8a1798-l.jpeg
  • 84594eaf-151a-429e-8453-7fc598009841-l.jpeg
  • 86b2f2eb-e8f0-499c-8ebb-f5f51e26a151-l.jpeg
  • 87d2843d-1af4-41ae-a864-df8115143824-l.jpeg
  • 9279622d-f8c4-4f92-8780-575cec8bf153-l.jpeg
  • 99bdde0c-c9ba-445d-844c-8873684cc086-l.jpeg
  • 9df7acf7-eb15-4e57-81b0-1faeb7043efe-l.jpeg
  • ae226a5d-559a-4b65-b927-7b9e7bd1be93-l.jpeg
  • ae5a72d2-4cfd-476f-94ce-0499390a08b8-l.jpeg
  • b09e28a4-4a64-42bf-b785-82f213285f73-l.jpeg
  • b6c52749-8e26-4567-a487-6b24afc6e2dd-l.jpeg
  • c406c531-e6f0-4beb-9fce-35cb22d726ee-l.jpeg
  • c85c7a59-ded9-4a84-8747-ae4468032994-l.jpeg
  • ce9410e1-fa88-4791-b57c-06db9058a572-l.jpeg
  • de036702-fc0c-4d24-876b-310eb0922c51-l.jpeg
  • e13a1580-6700-4e1a-95f8-8fce4e234f8c-l.jpeg
  • e3b16b67-97a6-4355-bbd5-0f8e188dbf19-l.jpeg
  • e5fe0d79-87b4-4a52-98c5-3df3825fc2f1-l.jpeg
  • ea4f7f7c-01f1-403f-852d-0b40496db192-l.jpeg
  • ebfb2b54-3cf6-49b7-a0de-e54cb173b06a-l.jpeg
  • ee0519f5-a967-427c-b3f8-e19fa580bade-l.jpeg
  • f08b2428-7979-457d-a663-3d896b7b55d4-l.jpeg
  • f1d310f2-8644-4114-bb51-876c2bbfc662-l.jpeg
  • fb0b8d75-1cee-4dff-a559-1e2273b1d0f7-l.jpeg

Property ID:

 RH-1886523-property

Bedrooms
4
Bathrooms
4
Garage
No
Year Built
2025

Description

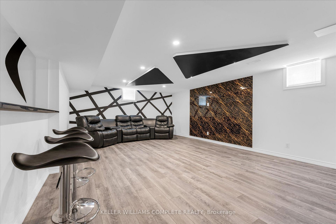
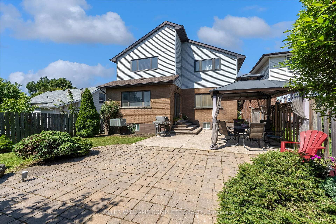
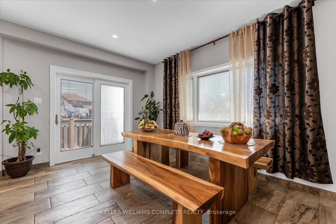
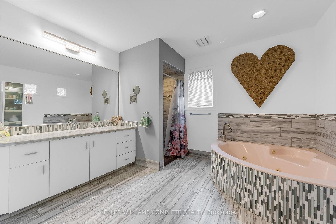
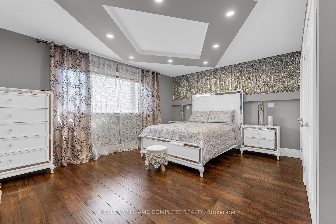
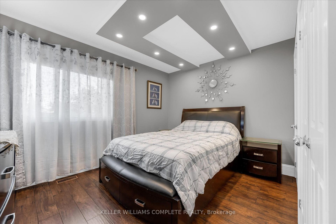
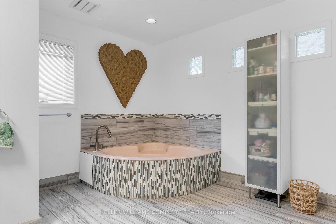
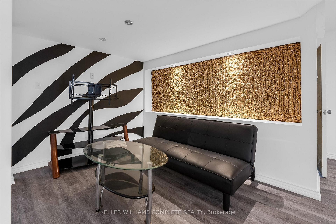
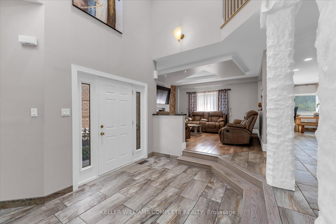
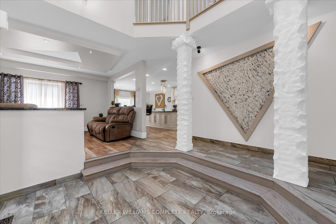
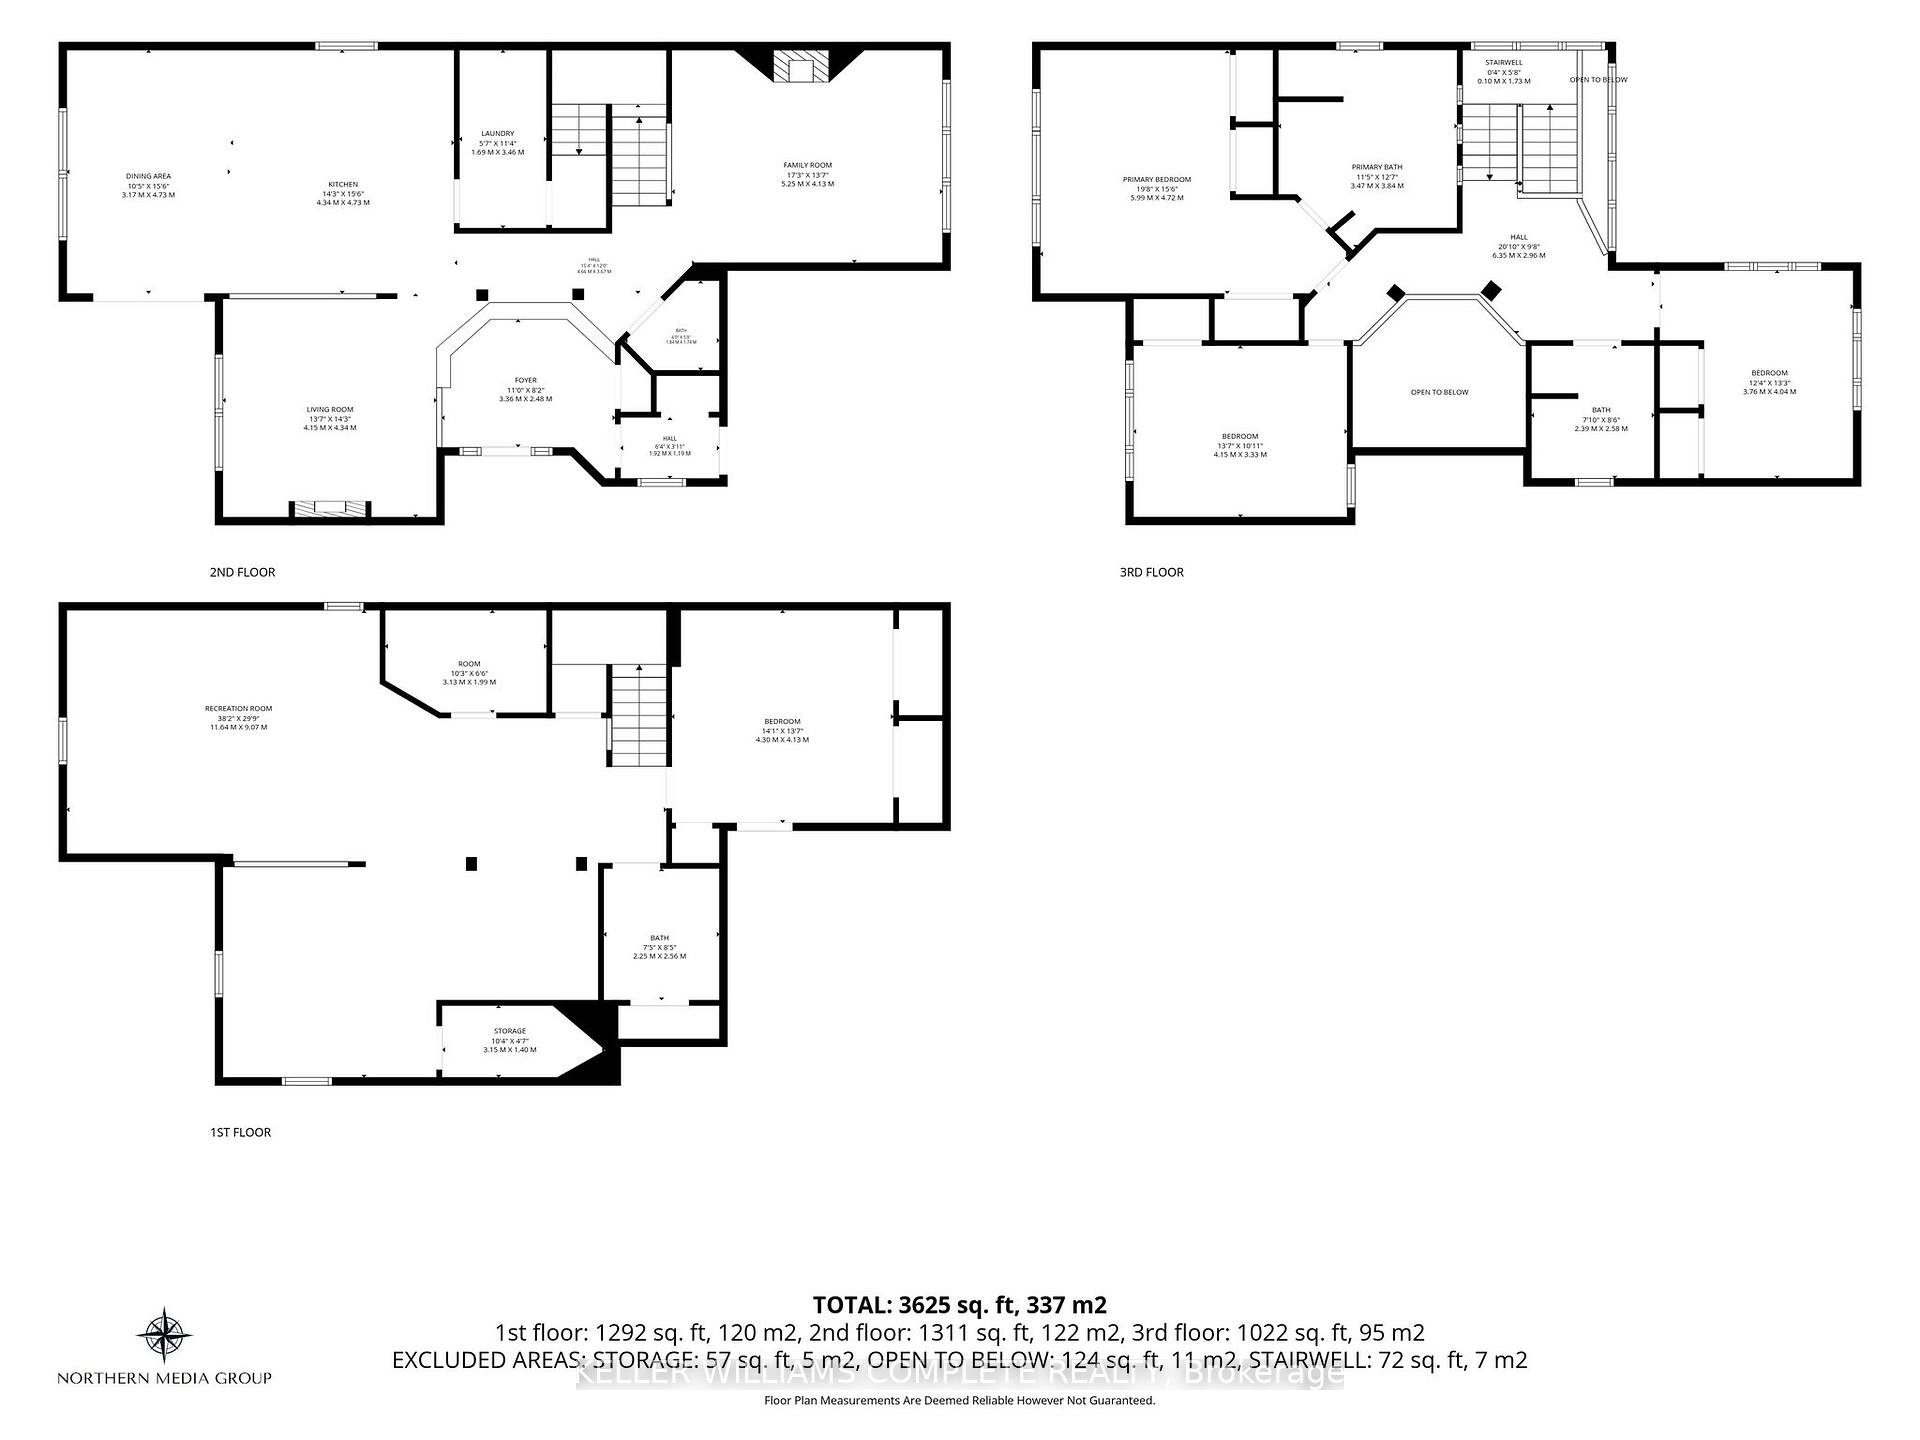
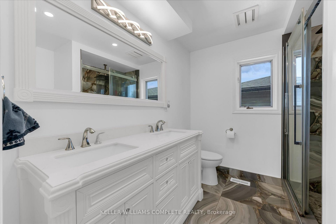
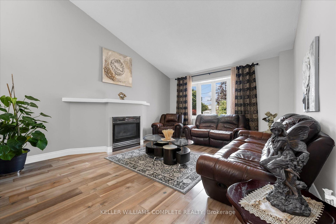
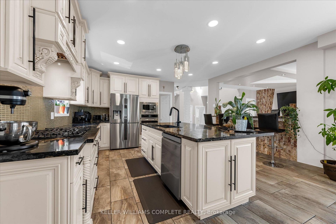
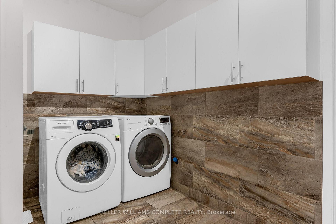
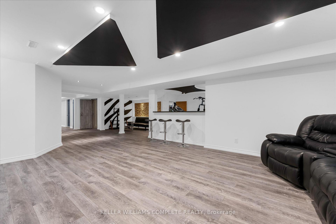
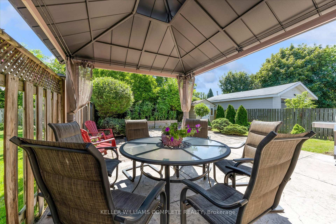
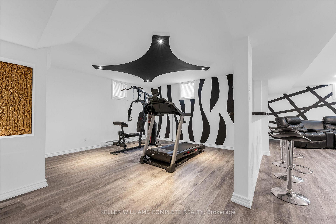
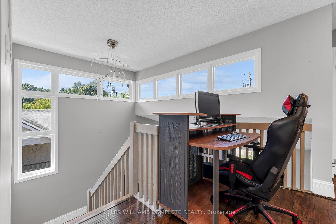
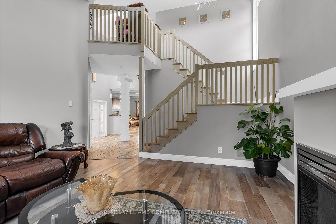
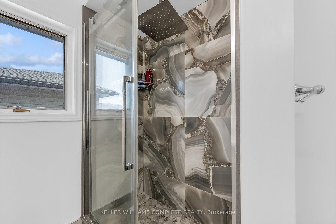
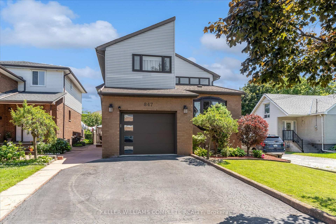
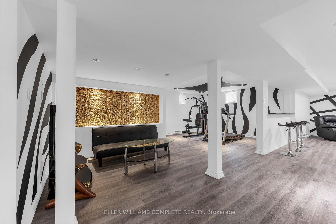
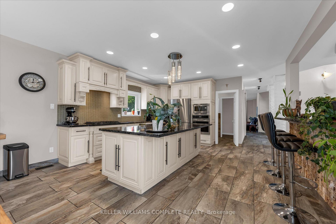
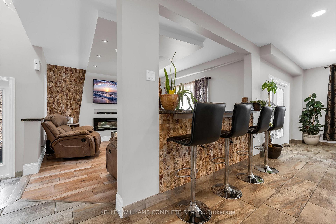
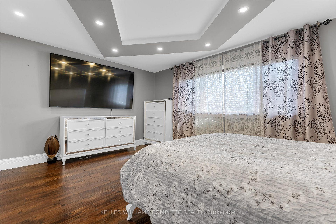
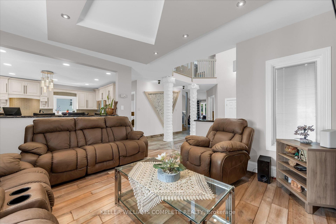
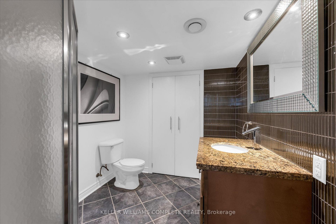
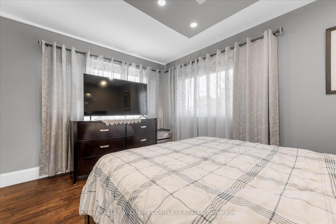
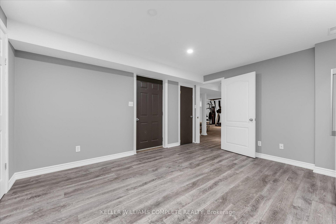
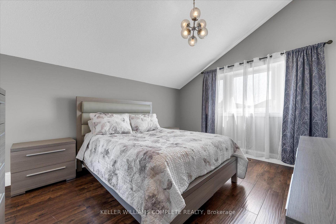
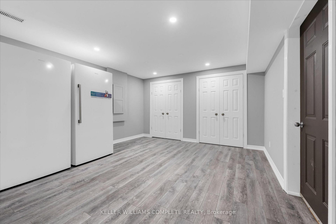
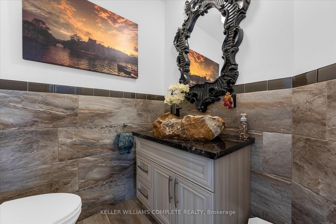
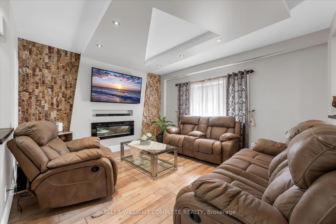
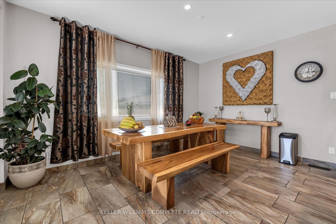
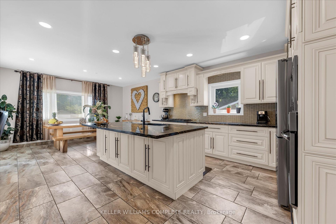
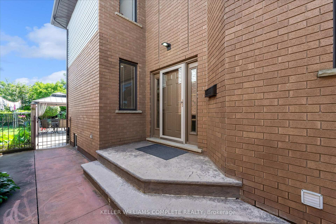
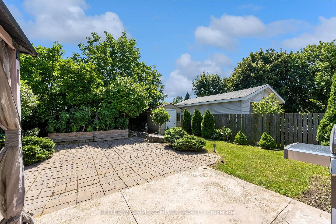
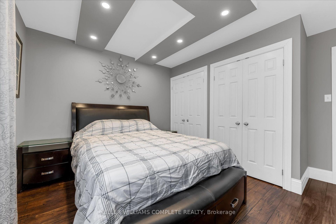
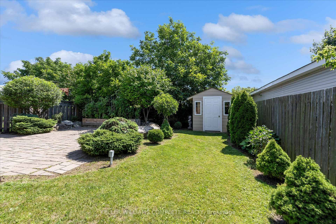
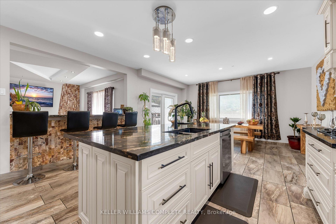
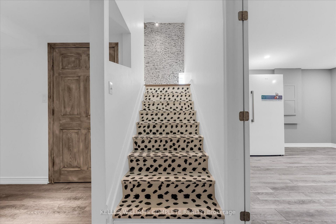
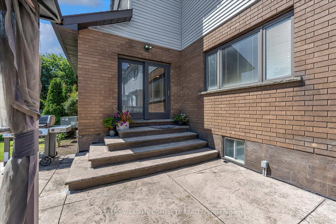
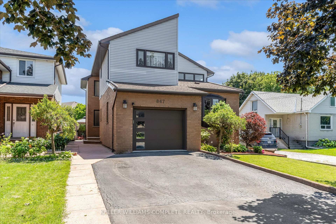
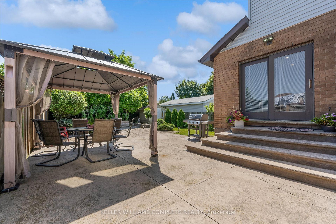
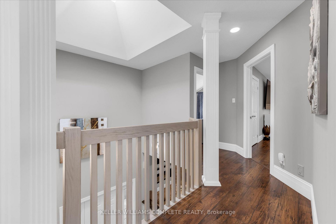
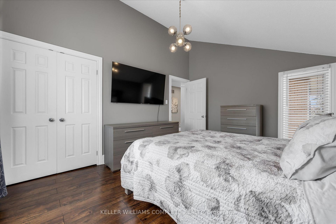
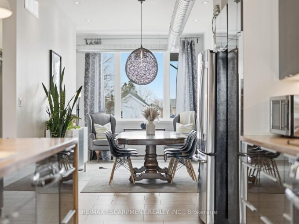
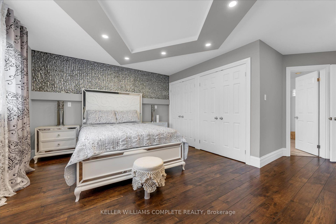
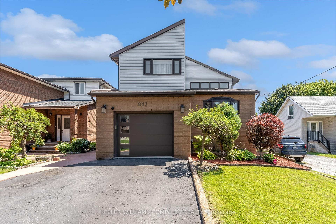
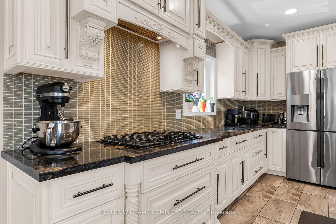
Welcome to this impressive family home offering approximately 2,700 sq. ft. of above-grade living space, plus a fully finished basement with excellent in-law suite potential. Designed with space, functionality, and entertaining in mind, this home offers a thoughtful layout for growing or multi-generational families.Step inside the open-concept foyer, where soaring ceilings, a skylight, and an open loft overlook create a bright and welcoming first impression. The heart of the home is the custom eat-in kitchen, featuring built-in appliances, a large centre island, generous dining area, and an abundance of cabinetry. The main level also offers a spacious family room with a cozy gas fireplace, a separate living room that could easily serve as a formal dining room, main-floor laundry, and a 2-piece powder room. Cathedral ceilings, skylights, pot lighting add style and natural light throughout.Upstairs you’ll find three generously sized bedrooms, each with double closets. The spacious primary suite includes a private 4-piece ensuite, while a well-appointed 3-piece bathroom with large walk-in shower serves the additional bedrooms.The fully finished basement expands the living space with a large recreation room, dedicated gym, 3-piece bathroom, utility room, and a versatile room with large closets that could easily function as a fourth bedroom, office, or hobby room. With a separate entrance and direct staircase access from the garage, the basement offers excellent potential for an in-law suite.Outside, enjoy a beautifully designed backyard featuring a concrete patio, gazebo, raised garden beds, and a storage shed for lawn equipment-perfect for relaxing or entertaining. The double garage provides direct interior access to both the main level and the basement, adding even more convenience and flexibility.This exceptional home combines quality craftsmanship, generous living space, and endless possibilities in a layout that is ideal for today’s modern family.
Additional Details

  • Property Age: 31-50
  • Property Sub Type: Detached
  • Transaction Type: For Sale
  • Basement: Full
  • Heating Source: Gas
  • Heating Type: Forced Air
  • Cooling: Central Air
  • Parking Space: 4
  • Fire Places:
  • MLS Status: New

Similar Properties

View Property

414 JOHN Street, Hamilton, ON L8L 4R3

Exceptional custom-built (2016) industrial-modern detached home in Hamilton’s premier North…

Bedrooms
3
Bathrooms
3

$999,999

View Property

100 Balsam Avenue S, Hamilton ON L8M 3B3

Rare Income & Multi-Generational Opportunity – Legal Triplex + Additional…

Bedrooms
4
Bathrooms
4
Area
2257 Square Feet

$799,999

Debolender

Menu

  • Home
  • About
  • Buying Tips
  • Selling Tips
  • Testimonials
  • Contact

Contact Info

238 Speedvale Ave W, Guelph, ON N1L 1C9

+1 519 993 5656

deb@deboraholender.com

Find your new Home

  • All Listings
  • Guelph Listing
  • Kitchener Listing
  • Waterloo Listing
  • Cambridge Listing

Copyright © 2026, Deb Olender RE/MAX Guelph Real Estate Centre

|
16 Sistine Court, Hamilton, ON L9B 0C4 21 Madonna Drive 26, Hamilton, ON L9B 0H1

Owning a home is a keystone of wealth… both financial affluence and emotional security.

Suze Orman
October 20, 2026 Tuesday!
Debolender
  • Login
Forget Password?

OTP Verification

Please enter the 6-digit OTP sent to your email.

Time remaining: 05:00