Debolender
  • Home
  • About
    • Relocating
    • Testimonials
  • Real Estate Listings
    • Guelph
    • Kitchener
    • Waterloo
    • Cambridge
  • News and Advice
    • Deb’s Blog
    • Home Buying Advice
    • Home Selling Advice
    • Get Listings Sent To You
    • Get Your Free Home Evaluation
  • Contact

86 Chelsea Crescent, Hamilton, ON L8E 5R8

  • Home
  • Hamilton

86 Chelsea Crescent, Hamilton, ON L8E 5R8

86 Chelsea Crescent, Hamilton, ON L8E 5R8

$679,900
  • 08e8f792-e363-4cb2-8489-b53d41e54b48-l.jpeg
  • 3347261e-44ee-4903-927a-cd7f118bf3a4-l.jpeg
  • 353e6313-a7dd-43c5-b7f0-ac0bc0a1654f-l.jpeg
  • 3bce72c9-04de-422b-9535-f3e63a83ca71-l.jpeg
  • 3f584cc9-756f-46bf-8fd3-a9d97e2f9bfe-l.jpeg
  • 4081b6e7-9f61-446f-a41a-e198d225296e-l.jpeg
  • 40dc0cf3-ad60-4435-930f-cf9d62bdbb0d-l.jpeg
  • 4221e816-2e44-4a07-9924-1b391a7e8a98-l.jpeg
  • 43f500ce-d026-4034-9434-07d23dd021c1-l.jpeg
  • 4598dea8-bc90-4cb0-9eef-7b3555ed0e99-l.jpeg
  • 50a62e74-5cc1-4fec-98bb-a89dbeda0b86-l.jpeg
  • 584b3846-84d8-4f23-a269-d4ef4dd94065-l.jpeg
  • 62c26315-b67f-40cf-a4f3-be95d54cbb49-l.jpeg
  • 680f4a30-1207-46d4-a52e-5d48ba7a285f-l.jpeg
  • 6ae86496-715b-4822-80cf-4a187977f755-l.jpeg
  • 6d83874d-a9ce-4010-b587-4e477acbfce1-l.jpeg
  • 7048a3e5-2d6b-42da-a118-27a80f76507c-l.jpeg
  • 70f6b410-6502-418d-ac2a-adcbdc5455dc-l.jpeg
  • 7a31afa0-d439-4834-a75c-137ace036033-l.jpeg
  • 7c4bcc4e-29cb-478f-b4c8-a63924a4f7fc-l.jpeg
  • 7dda0914-34c7-437e-82cc-087723b90225-l.jpeg
  • 88155929-1431-4676-ac24-ca942a352425-l.jpeg
  • 89cf2aeb-e703-421c-b06d-3b99711ec76e-l.jpeg
  • 8b99fb52-b35d-4746-a40e-59426294e804-l.jpeg
  • 96f5176d-ed59-4d0d-82d8-911ec42e78ac-l.jpeg
  • 9f01a940-0369-49f3-a81b-7cc8e9da421b-l.jpeg
  • a0e41db3-cc64-402e-b65d-c2e2c168cd0e-l.jpeg
  • a253444c-c5a7-4d15-91aa-1ddf914a3f91-l.jpeg
  • a6f99e3b-6d5e-43a3-9626-6e91d172dceb-l.jpeg
  • abe39be5-814d-4779-a186-23b53bbd5abb-l.jpeg
  • aef2688a-ad38-48d8-8463-28d2596f0a1f-l.jpeg
  • afb370dc-9010-408d-9aee-0b78d38ed12b-l.jpeg
  • b3d0abd0-8e45-453b-b5d6-38527c2308b6-l.jpeg
  • b60b7de3-c220-458a-8c57-b4915db3affa-l.jpeg
  • b67ff62b-bcbc-41f3-abfc-e5c5e3e8d790-l.jpeg
  • bcabcb4d-26a0-47f0-ad03-050219bdd4b0-l.jpeg
  • d54c7ee1-2838-48b1-aafc-07fd9183319f-l.jpeg
  • d57c5faf-df71-435f-bab8-644f5ace21dd-l.jpeg
  • e20a758e-0c03-4512-8f49-1cb0facb2344-l.jpeg
  • e5a825ed-ca68-46e3-b3c5-ca13588b3824-l.jpeg
  • e75cd275-796b-4f1f-86eb-3762e28dbfa2-l.jpeg

Property ID:

 RH-1795020-property

Bedrooms
3
Bathrooms
3
Garage
No

Description

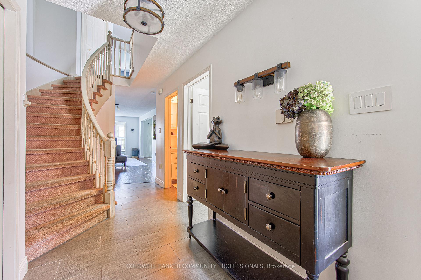
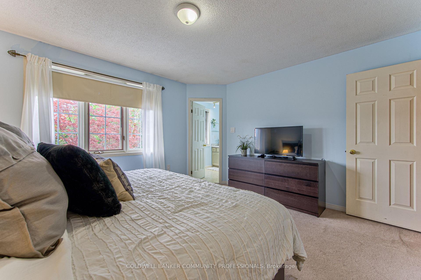
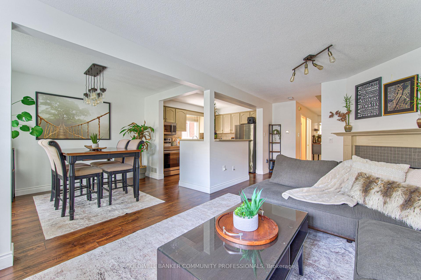
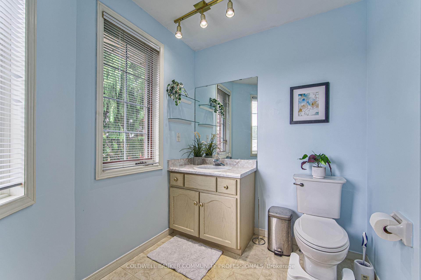
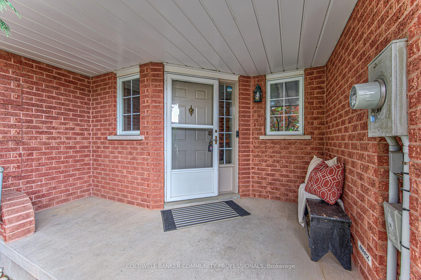
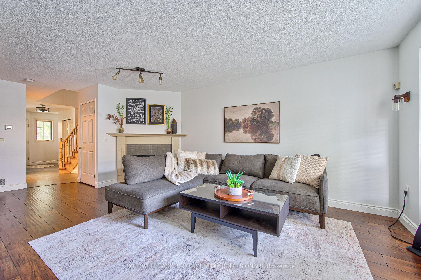
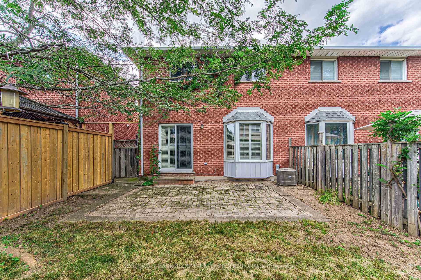
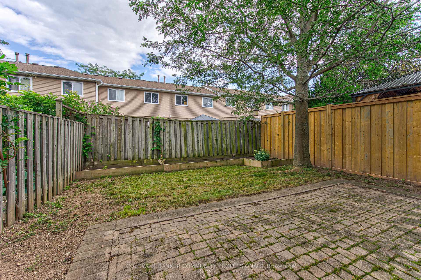
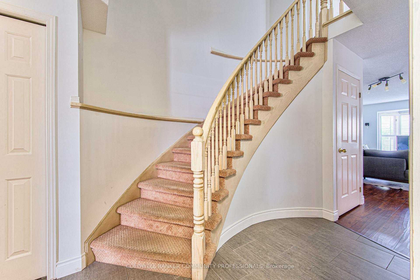
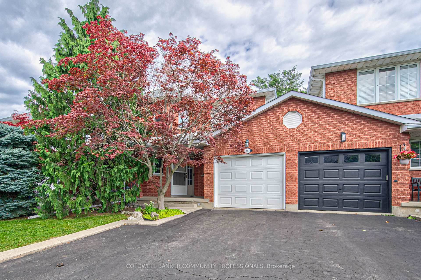
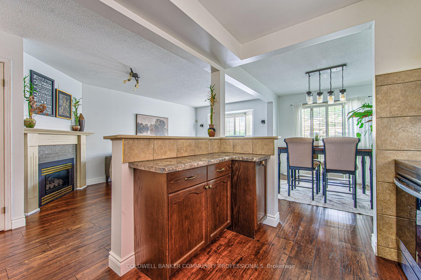
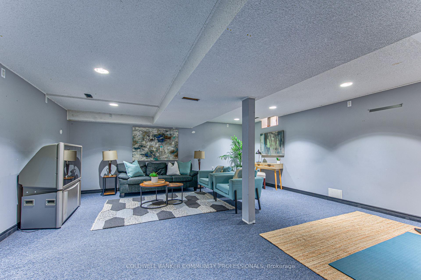
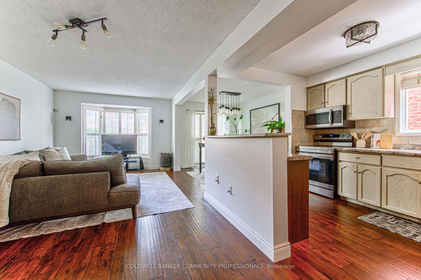
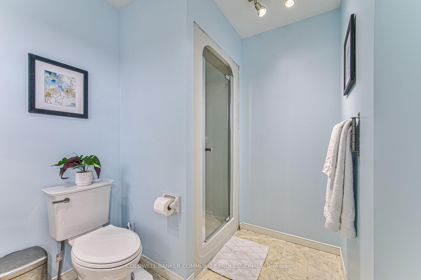
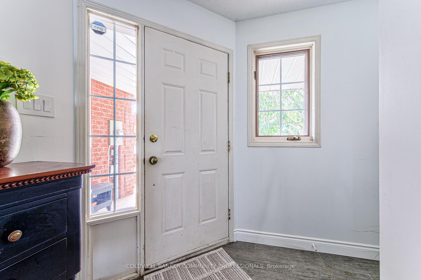
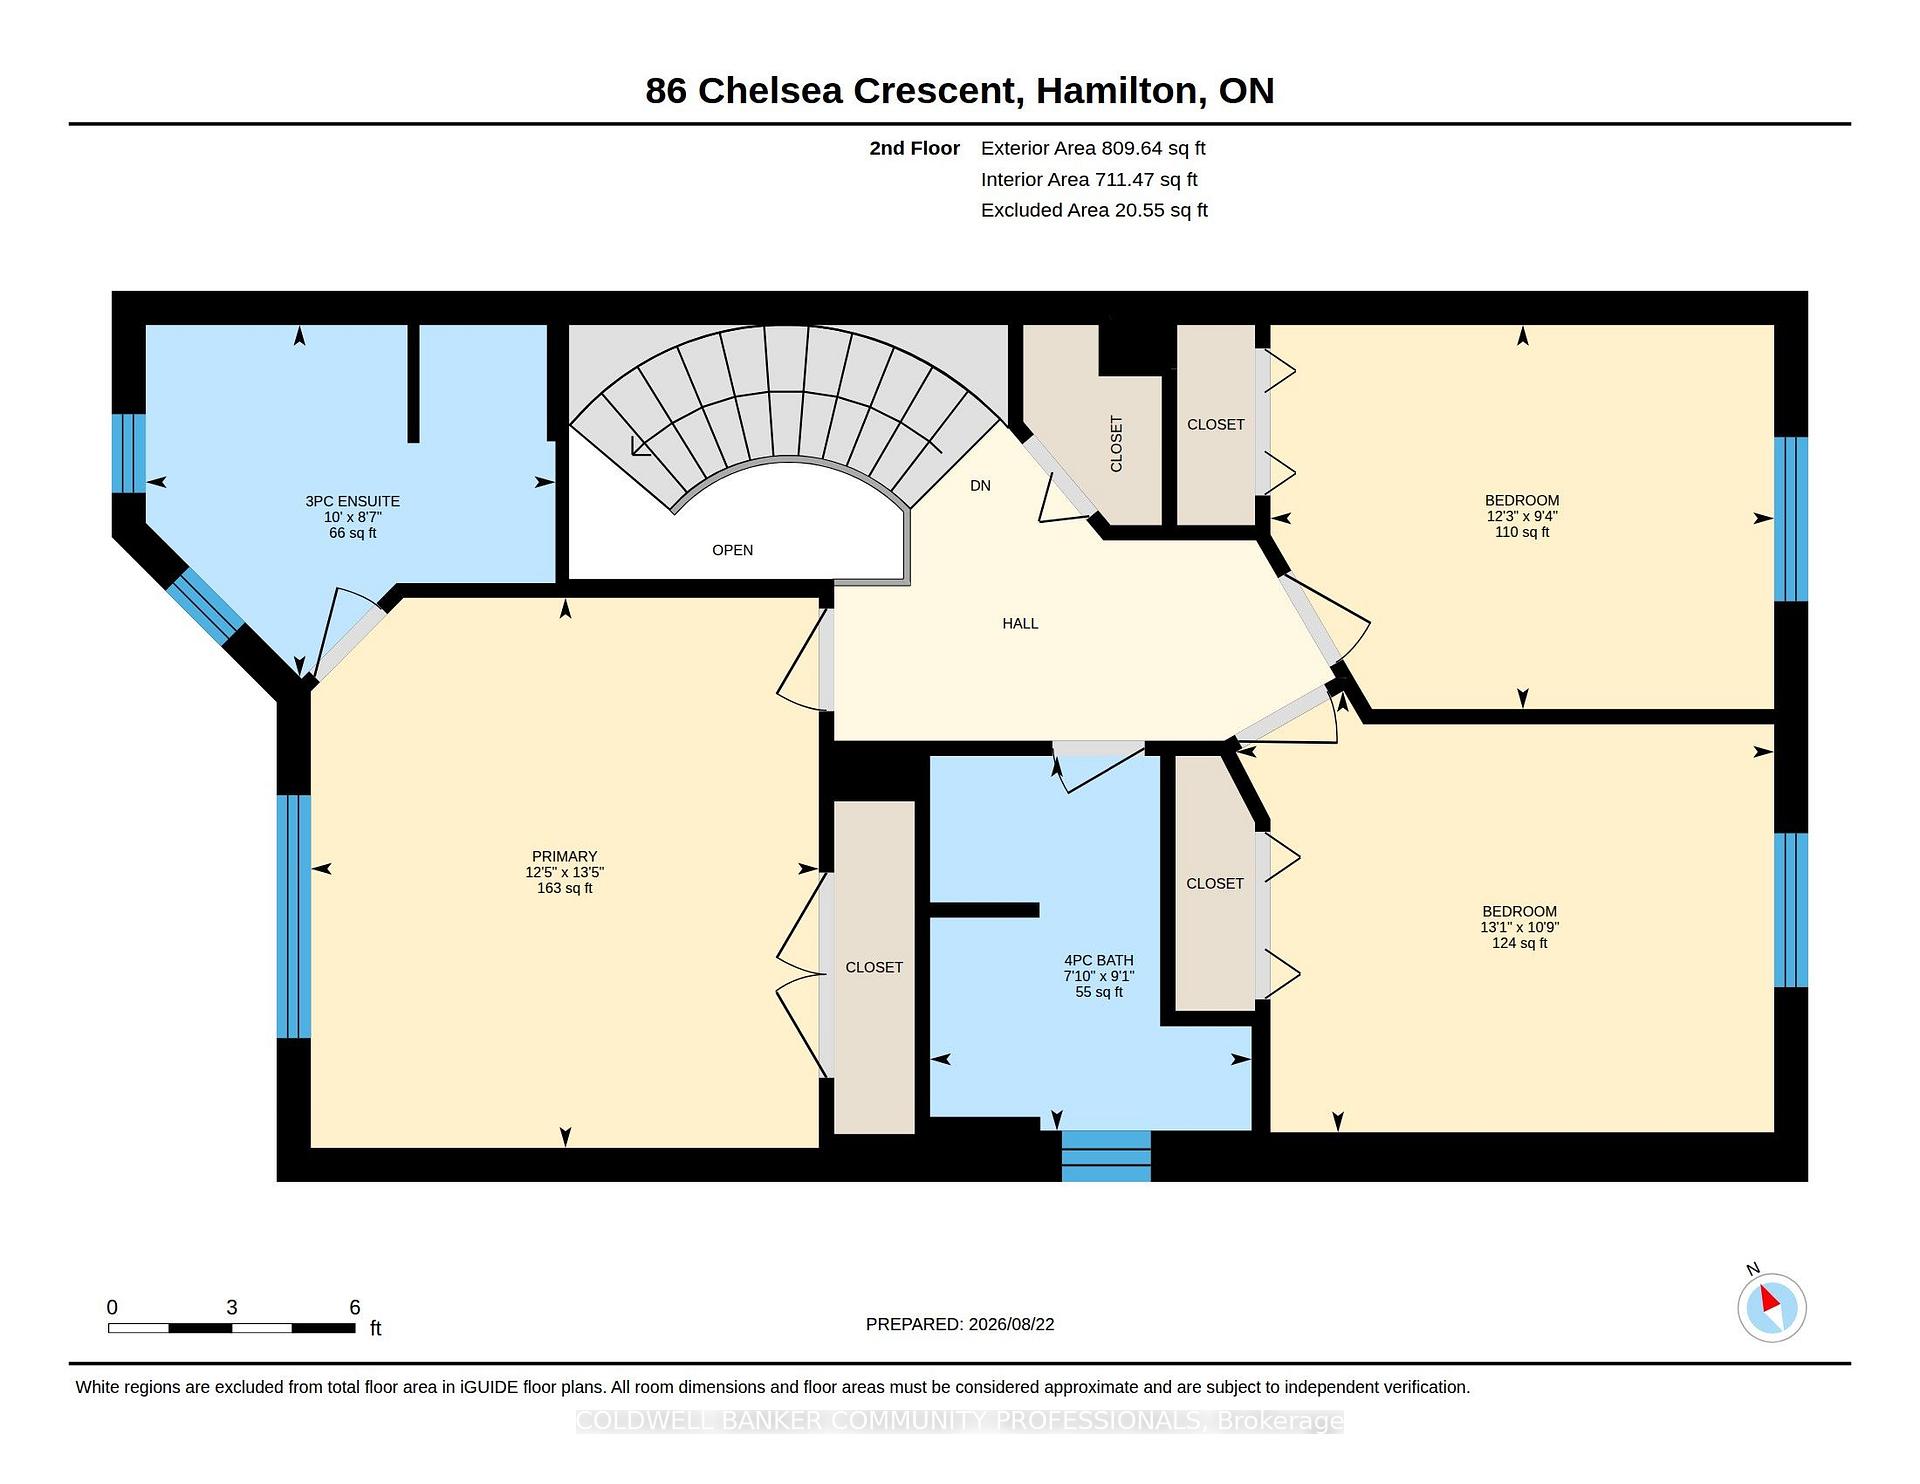
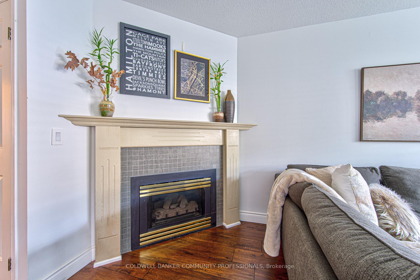
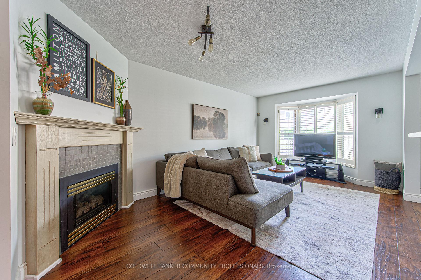
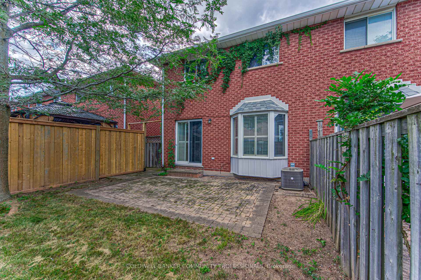
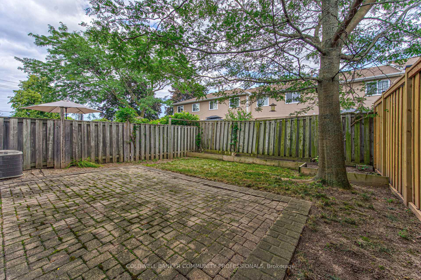
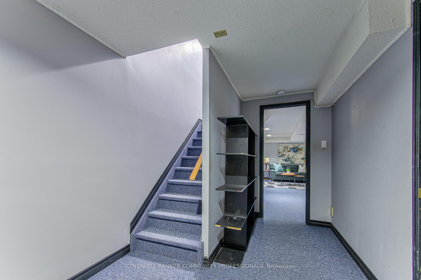
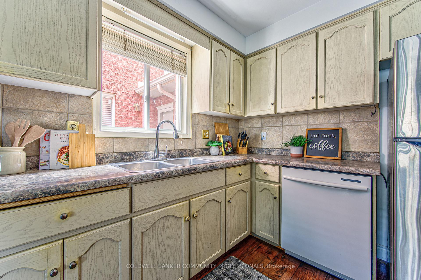
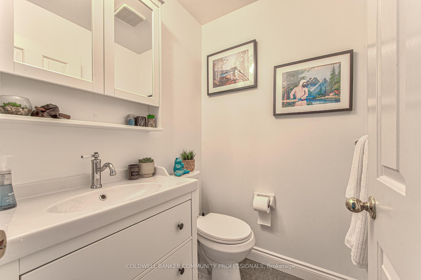
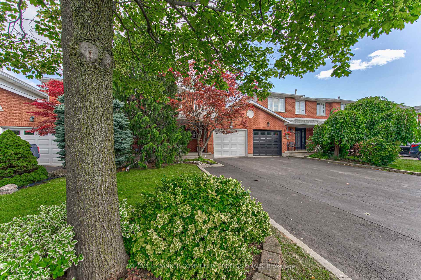
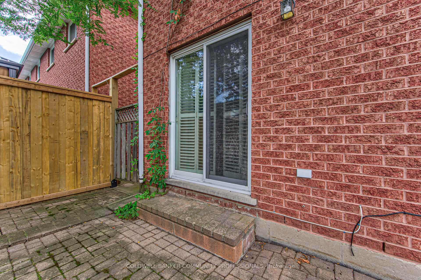
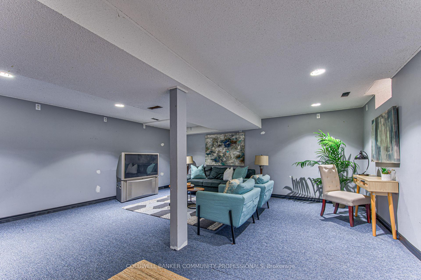
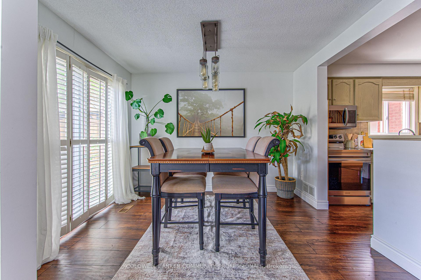
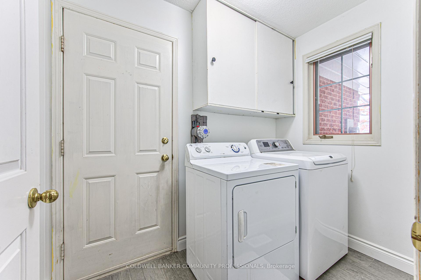
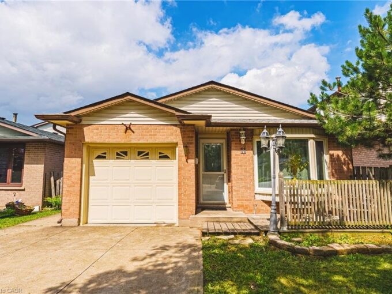
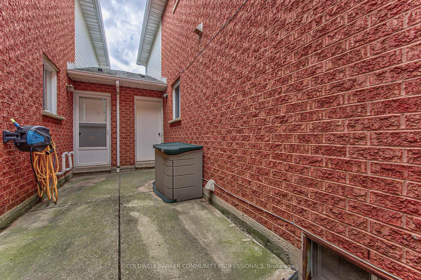
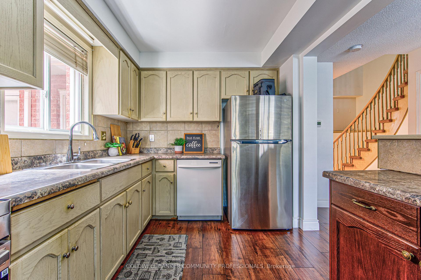
Welcome to this beautifully maintained 3-bedroom, 2.5-bathroom freehold townhome in the heart of Stoney Creek! Offering a bright and functional layout, this home is perfect for families, first-time buyers, or anyone looking for comfortable, low-maintenance living without condo fees. The open-concept main floor provides an inviting space for everyday living and entertaining, with a seamless flow between the living, dining, and kitchen areas. Upstairs features three spacious bedrooms, including a comfortable primary retreat, along with two full bathrooms for added convenience. Step outside to enjoy your own private backyard, the perfect space for relaxing, entertaining, or enjoying summer evenings with family and friends. Located close to major highways, schools, parks, shopping, restaurants, and other everyday amenities, this home offers the perfect combination of comfort, convenience, and location. A fantastic opportunity to own a freehold townhome in a desirable Stoney Creek community!

Additional Details

  • Property Age: 31-50
  • Property Sub Type: Att/Row/Townhouse
  • Transaction Type: For Sale
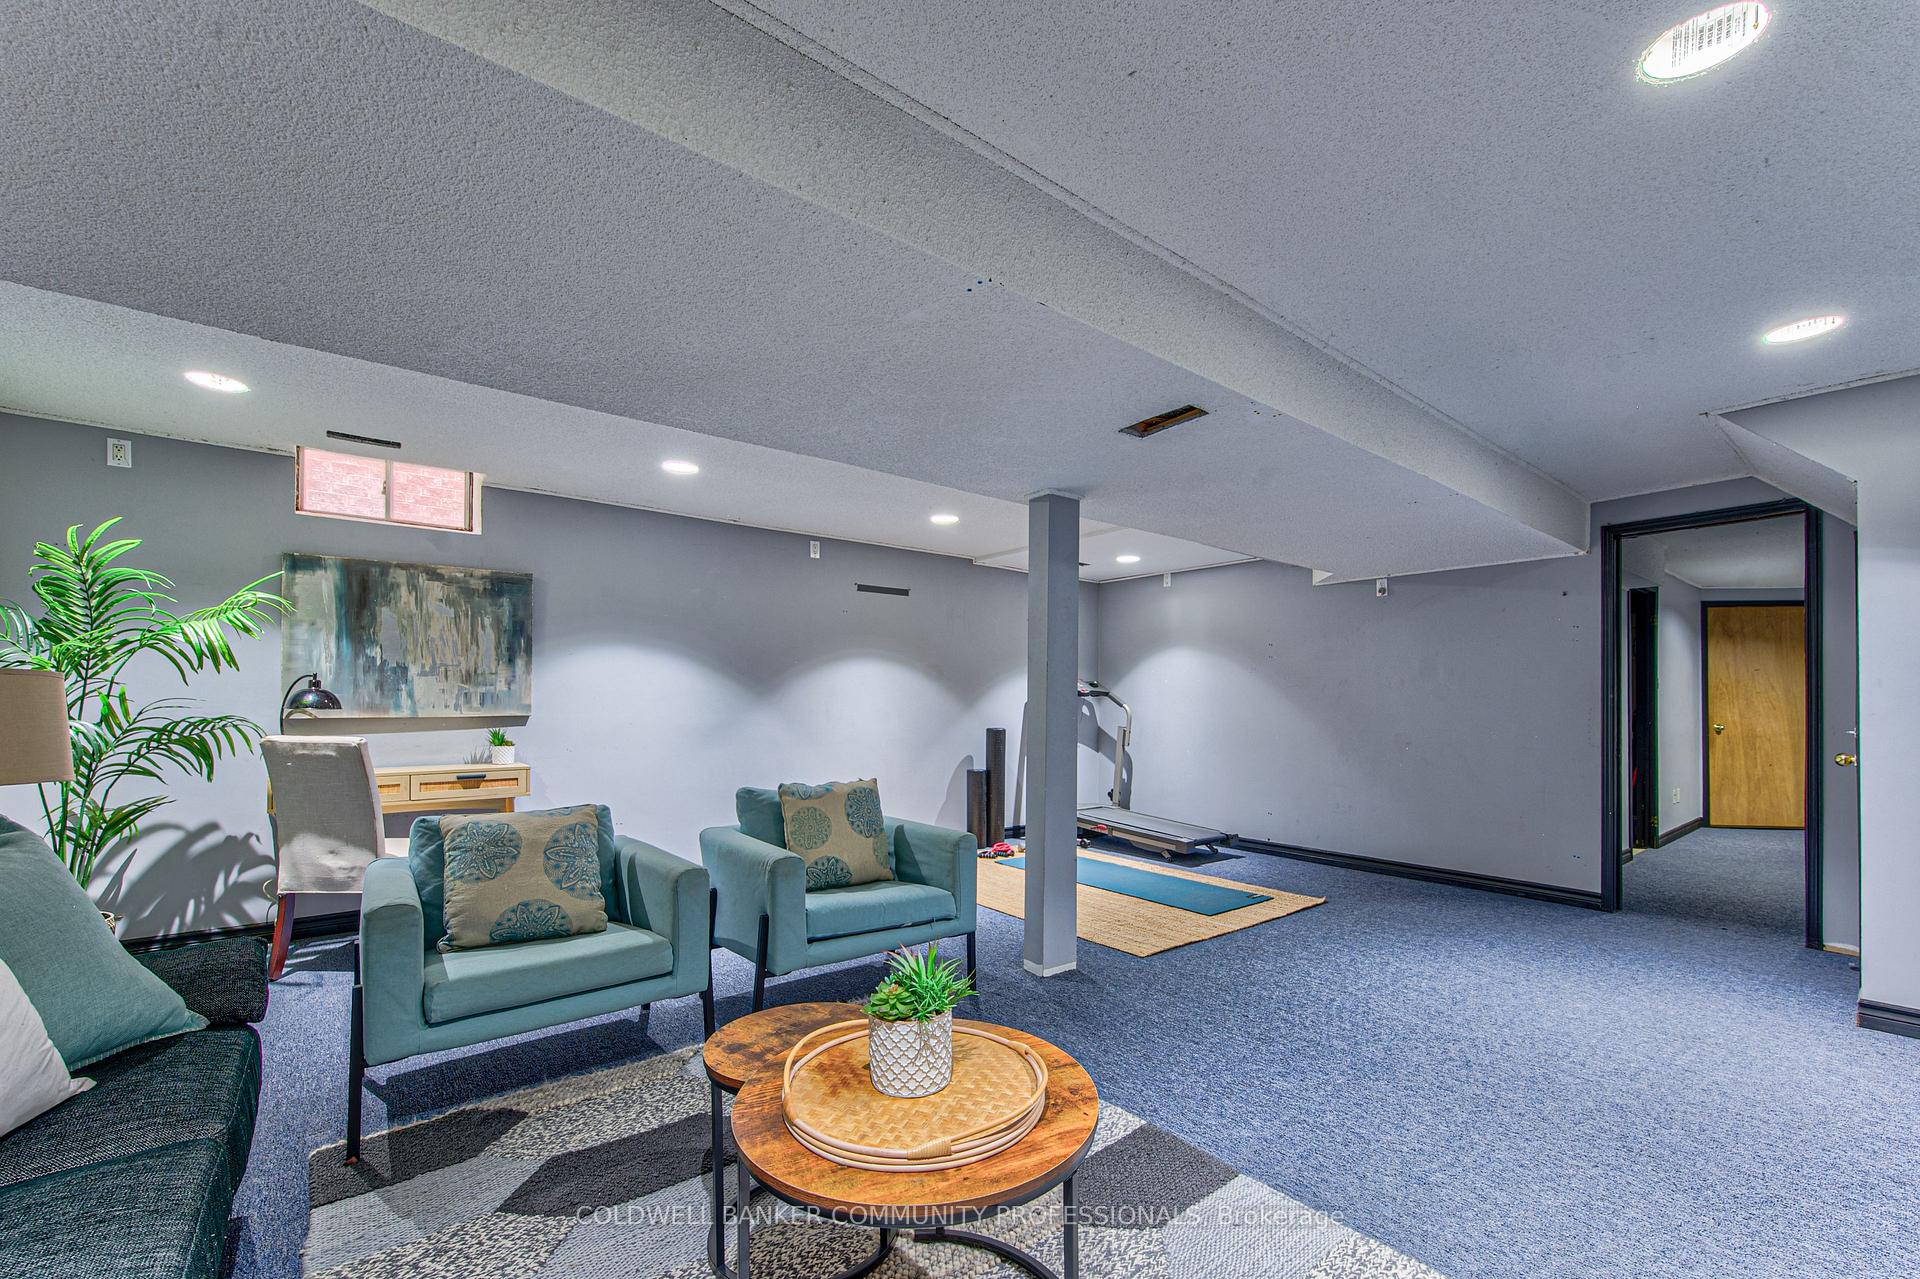
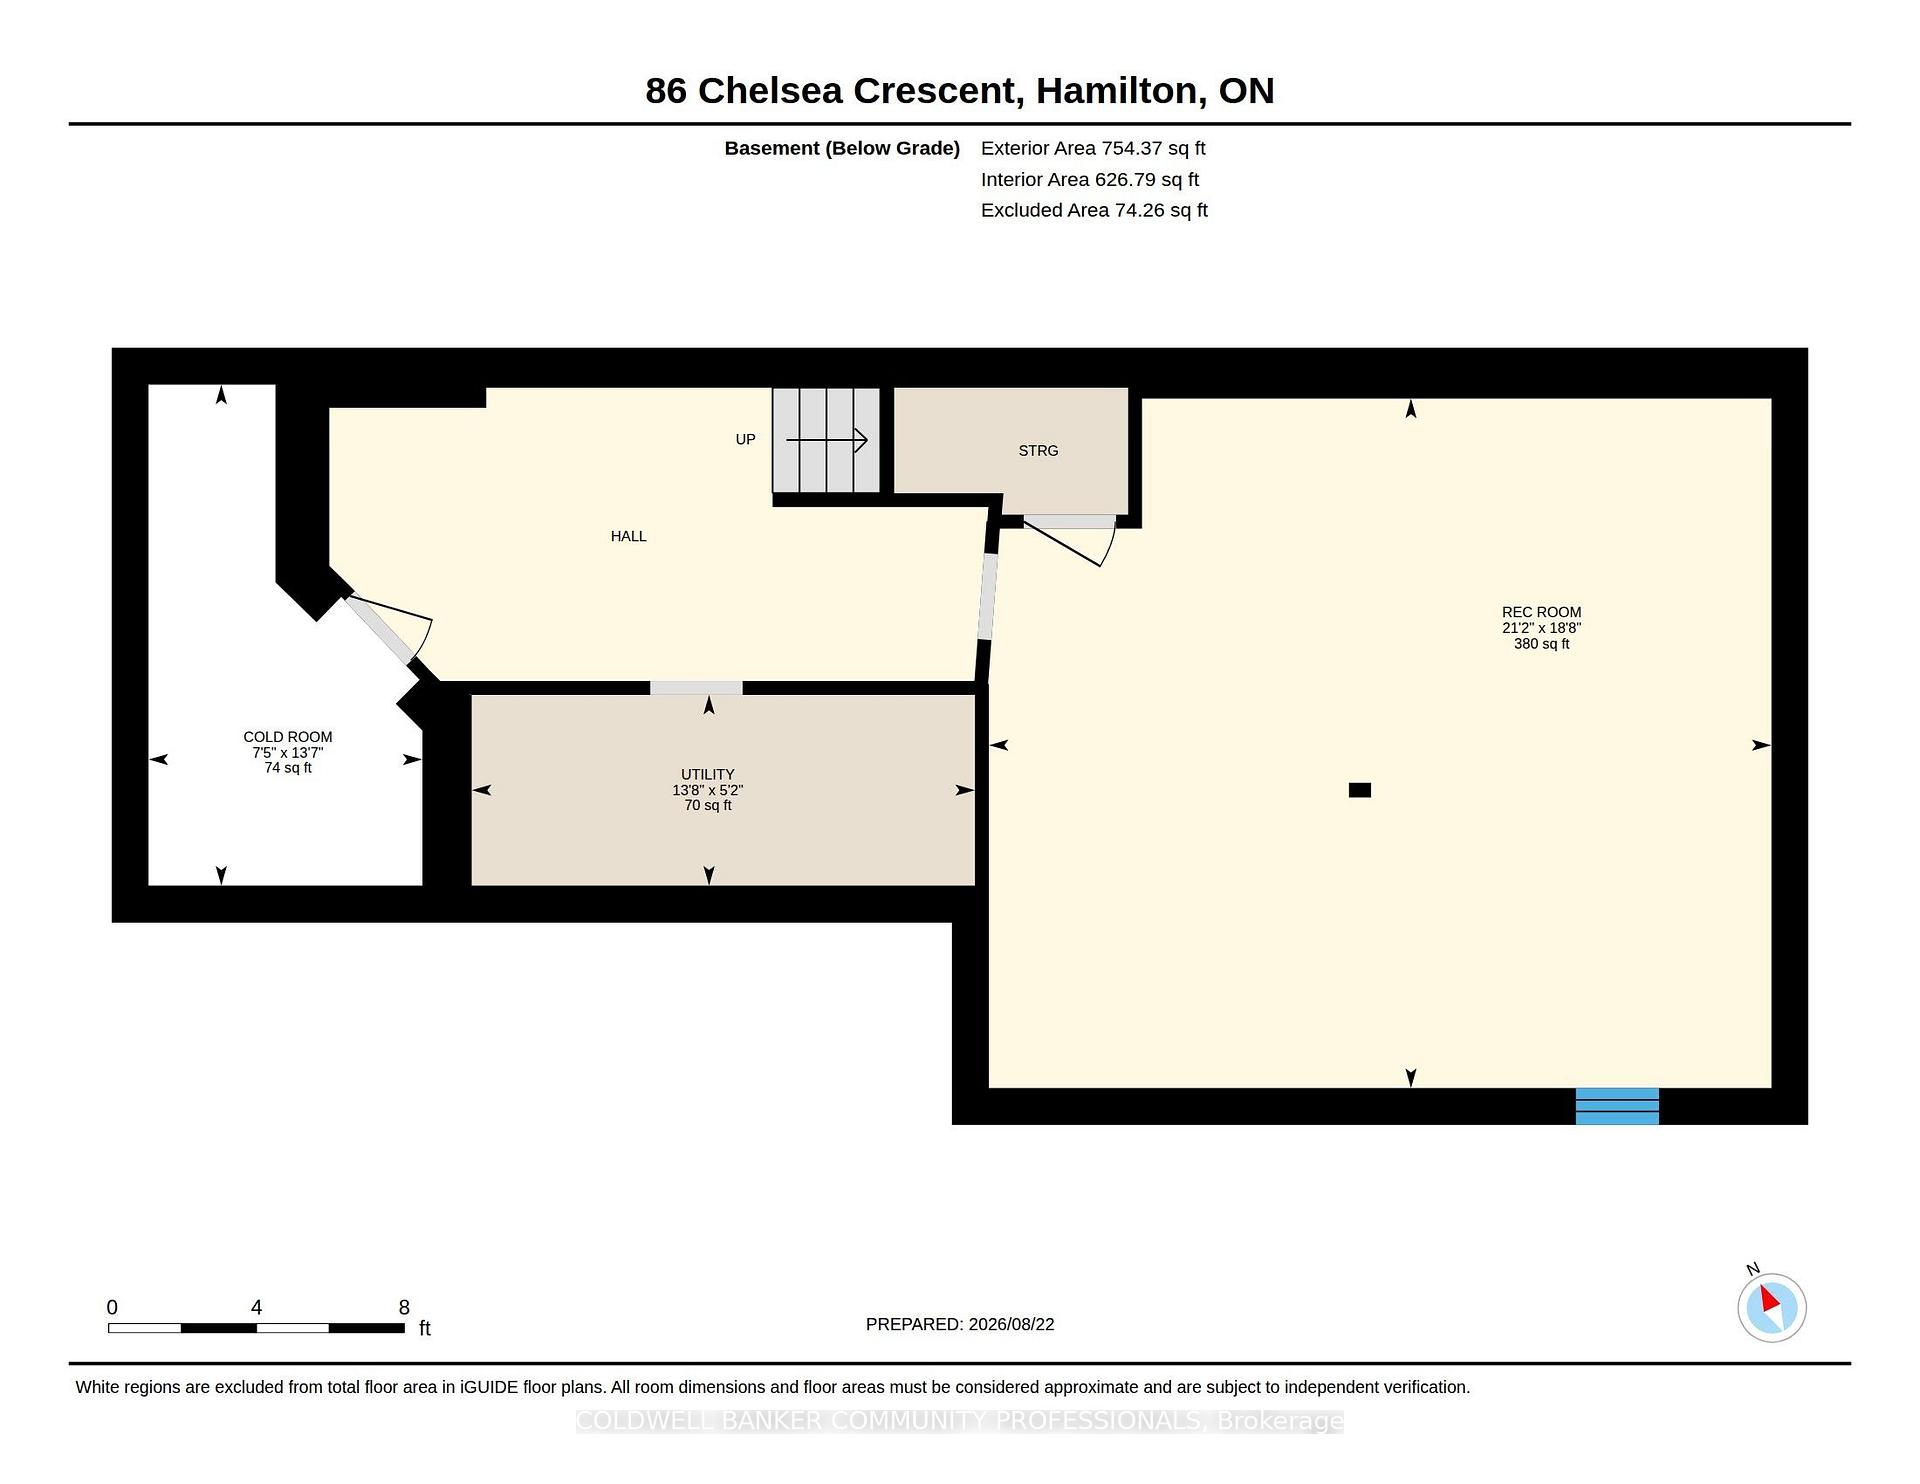
  • Basement: Finished, Full
  • Heating Source: Gas
  • Heating Type: Forced Air
  • Cooling: Central Air
  • Parking Space: 1
  • MLS Status: New

Similar Properties

View Property

11 Drakes Drive, Hamilton ON L8E 4G4

Just steps from the lake, waterfront trail, and beach, this…

Bedrooms
6
Bathrooms
4
Area
2597 Square Feet

$799,000

View Property

167 Balmoral Avenue S, Hamilton ON L8M 3K2

Welcome to 167 Balmoral Ave! Move right in, both units…

Bedrooms
4
Bathrooms
3
Area
2355 Square Feet

$799,900
Debolender

Menu

  • Home
  • About
  • Buying Tips
  • Selling Tips
  • Testimonials
  • Contact

Contact Info

238 Speedvale Ave W, Guelph, ON N1L 1C9

+1 519 993 5656

deb@deboraholender.com

Find your new Home

  • All Listings
  • Guelph Listing
  • Kitchener Listing
  • Waterloo Listing
  • Cambridge Listing

Copyright © 2026, Deb Olender RE/MAX Guelph Real Estate Centre

|
12 Bousfield Court, Hamilton, ON L8B 0T3 6 Village Green Boulevard 202, Hamilton, ON L8G 5B7

Owning a home is a keystone of wealth… both financial affluence and emotional security.

Suze Orman
October 13, 2026 Tuesday!
Debolender
  • Login
Forget Password?

OTP Verification

Please enter the 6-digit OTP sent to your email.

Time remaining: 05:00