Debolender
  • Home
  • About
    • Relocating
    • Testimonials
  • Real Estate Listings
    • Guelph
    • Kitchener
    • Waterloo
    • Cambridge
  • News and Advice
    • Deb’s Blog
    • Home Buying Advice
    • Home Selling Advice
    • Get Listings Sent To You
    • Get Your Free Home Evaluation
  • Contact
Debolender
  • Home
  • About
    • Relocating
    • Testimonials
  • Real Estate Listings
    • Guelph
    • Kitchener
    • Waterloo
    • Cambridge
  • News and Advice
    • Deb’s Blog
    • Home Buying Advice
    • Home Selling Advice
    • Get Listings Sent To You
    • Get Your Free Home Evaluation
  • Contact

86 Ranchdale Drive, Hamilton ON L8V 2M1

  • Home
  • Hamilton

86 Ranchdale Drive, Hamilton ON L8V 2M1

86 Ranchdale Drive, Hamilton ON L8V 2M1

$649,900

  • 174dff69e5b7d36f3968f201a7986085-m1.jpeg
  • 174dff69e5b7d36f3968f201a7986085-m2.jpeg
  • 174dff69e5b7d36f3968f201a7986085-m3.jpeg
  • 174dff69e5b7d36f3968f201a7986085-m4.jpeg
  • 174dff69e5b7d36f3968f201a7986085-m5.jpeg
  • 174dff69e5b7d36f3968f201a7986085-m6.jpeg
  • 174dff69e5b7d36f3968f201a7986085-m7.jpeg
  • 174dff69e5b7d36f3968f201a7986085-m8.jpeg
  • 174dff69e5b7d36f3968f201a7986085-m9.jpeg
  • 174dff69e5b7d36f3968f201a7986085-m10.jpeg
  • 174dff69e5b7d36f3968f201a7986085-m11.jpeg
  • 174dff69e5b7d36f3968f201a7986085-m12.jpeg
  • 174dff69e5b7d36f3968f201a7986085-m13.jpeg
  • 174dff69e5b7d36f3968f201a7986085-m14.jpeg
  • 174dff69e5b7d36f3968f201a7986085-m15.jpeg
  • 174dff69e5b7d36f3968f201a7986085-m16.jpeg
  • 174dff69e5b7d36f3968f201a7986085-m17.jpeg
  • 174dff69e5b7d36f3968f201a7986085-m18.jpeg
  • 174dff69e5b7d36f3968f201a7986085-m19.jpeg
  • 174dff69e5b7d36f3968f201a7986085-m20.jpeg
  • 174dff69e5b7d36f3968f201a7986085-m21.jpeg
  • 174dff69e5b7d36f3968f201a7986085-m22.jpeg
  • 174dff69e5b7d36f3968f201a7986085-m23.jpeg
  • 174dff69e5b7d36f3968f201a7986085-m24.jpeg
  • 174dff69e5b7d36f3968f201a7986085-m25.jpeg
  • 174dff69e5b7d36f3968f201a7986085-m26.jpeg
  • 174dff69e5b7d36f3968f201a7986085-m27.jpeg
  • 174dff69e5b7d36f3968f201a7986085-m28.jpeg
  • 174dff69e5b7d36f3968f201a7986085-m29.jpeg
  • 174dff69e5b7d36f3968f201a7986085-m30.jpeg
  • 174dff69e5b7d36f3968f201a7986085-m31.jpeg
  • 174dff69e5b7d36f3968f201a7986085-m32.jpeg
  • 174dff69e5b7d36f3968f201a7986085-m33.jpeg
  • 174dff69e5b7d36f3968f201a7986085-m34.jpeg
  • 174dff69e5b7d36f3968f201a7986085-m35.jpeg
  • 174dff69e5b7d36f3968f201a7986085-m36.jpeg
  • 174dff69e5b7d36f3968f201a7986085-m37.jpeg
  • 174dff69e5b7d36f3968f201a7986085-m38.jpeg
  • 174dff69e5b7d36f3968f201a7986085-m39.jpeg
  • 174dff69e5b7d36f3968f201a7986085-m40.jpeg
  • 174dff69e5b7d36f3968f201a7986085-m41.jpeg
  • 174dff69e5b7d36f3968f201a7986085-m42.jpeg
  • 174dff69e5b7d36f3968f201a7986085-m43.jpeg
  • 174dff69e5b7d36f3968f201a7986085-m44.jpeg
  • 174dff69e5b7d36f3968f201a7986085-m45.jpeg
  • 174dff69e5b7d36f3968f201a7986085-m46.jpeg
  • 174dff69e5b7d36f3968f201a7986085-m47.jpeg
  • 174dff69e5b7d36f3968f201a7986085-m48.jpeg
  • 174dff69e5b7d36f3968f201a7986085-m49.jpeg

Property ID:

 RH-1852082-property

Bedrooms
3
Bathrooms
2
Garage
Yes
Area
1776 Square Feet

Description

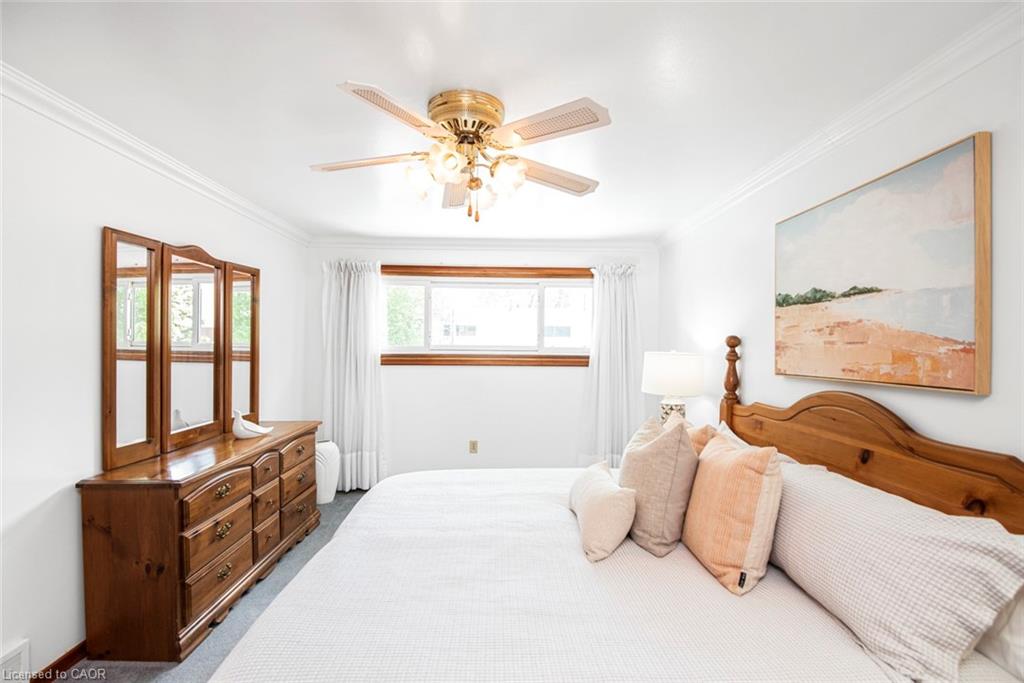
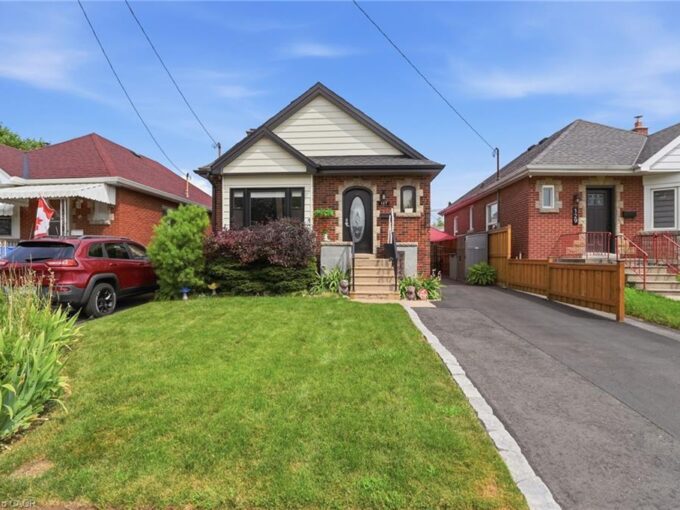
This spacious and functional, single-owner, 4-level backsplit is located on a beautiful corner lot in the desirable Thorner neighbourhood. Finished on all levels offers over 1700 sq.ft. of exceptional functionality for family living, with an additional 400sq.ft. in the crawlspace for storage. Enjoy an eat-in kitchen with access to the side patio—ideal for morning coffee or evening BBQs. The formal living and dining rooms offer generous space for entertaining, and 3 bedrooms and 2 full bathrooms are perfect for growing families. The bright upper level family room features a gas fireplace and sliding doors leading to a private backyard retreat with an inground concrete pool with a slide and diving board—perfect for summer fun. The basement has a rec room, craft nook/computer area, laundry/utility and storage. Surrounded by established perennial gardens, this home offers incredible curb appeal and outdoor enjoyment. Other highlights include a newer roof (2017) & A/C (2022), 100 amp breakers (copper wiring), attached single car garage with inside and rear yard access and a large 6-car driveway. Close to schools, parks, shopping, transit and the Linc—this is an opportunity to own a solid home in an established, family-focused community. **original hardwood under the carpet in the living/dining room and upper two bedrooms.

Additional Details

  • Property Sub Type: Single Family Residence
  • Zoning: R1
  • Transaction Type: Sale
  • Basement: Full, Finished
  • Heating: Forced Air, Natural Gas
  • Cooling: Private Drive Triple+ Wide
  • Parking Space: 7
  • Pool Features: In Ground, Outdoor Pool
  • Fire Places: 1
  • MLS Status: Active

Similar Properties

View Property

428 Brunswick Street, Hamilton ON L8H 6S4

This one is for YOU! Solid brick bungalow with great…

Bedrooms
3
Bathrooms
2
Area
1550 Square Feet

$524,900

View Property

127 Tragina Avenue S, Hamilton ON L8K 2Z7

Welcome to 127 Tragina Ave South, a stunning showcase of…

Bedrooms
2
Bathrooms
1
Area
844 Square Feet

$549,999

Debolender

Menu

  • Home
  • About
  • Buying Tips
  • Selling Tips
  • Testimonials
  • Contact

Contact Info

238 Speedvale Ave W, Guelph, ON N1L 1C9

+1 519 993 5656

deb@deboraholender.com

Find your new Home

  • All Listings
  • Guelph Listing
  • Kitchener Listing
  • Waterloo Listing
  • Cambridge Listing

Copyright © 2026, Deb Olender RE/MAX Guelph Real Estate Centre

|
54 Royal Orchard Place, Kitchener ON N2N 1Z6 333 Rexford Drive, Hamilton ON L8W 1W2

Owning a home is a keystone of wealth… both financial affluence and emotional security.

Suze Orman
October 16, 2026 Friday!
Debolender
  • Login
Forget Password?

OTP Verification

Please enter the 6-digit OTP sent to your email.

Time remaining: 05:00