Debolender
  • Home
  • About
    • Relocating
    • Testimonials
  • Real Estate Listings
    • Guelph
    • Kitchener
    • Waterloo
    • Cambridge
  • News and Advice
    • Deb’s Blog
    • Home Buying Advice
    • Home Selling Advice
    • Get Listings Sent To You
    • Get Your Free Home Evaluation
  • Contact
Debolender
  • Home
  • About
    • Relocating
    • Testimonials
  • Real Estate Listings
    • Guelph
    • Kitchener
    • Waterloo
    • Cambridge
  • News and Advice
    • Deb’s Blog
    • Home Buying Advice
    • Home Selling Advice
    • Get Listings Sent To You
    • Get Your Free Home Evaluation
  • Contact

86 St Andrews Street, Cambridge ON N1S 1M4

  • Home
  • Cambridge

86 St Andrews Street, Cambridge ON N1S 1M4

86 St Andrews Street, Cambridge ON N1S 1M4

$935,651
  • 4931249d092147a907109602be85c350-m1.jpeg
  • 4931249d092147a907109602be85c350-m2.jpeg
  • 4931249d092147a907109602be85c350-m3.jpeg
  • 4931249d092147a907109602be85c350-m4.jpeg
  • 4931249d092147a907109602be85c350-m5.jpeg
  • 4931249d092147a907109602be85c350-m6.jpeg
  • 4931249d092147a907109602be85c350-m7.jpeg
  • 4931249d092147a907109602be85c350-m8.jpeg
  • 4931249d092147a907109602be85c350-m9.jpeg
  • 4931249d092147a907109602be85c350-m10.jpeg
  • 4931249d092147a907109602be85c350-m11.jpeg
  • 4931249d092147a907109602be85c350-m12.jpeg
  • 4931249d092147a907109602be85c350-m13.jpeg
  • 4931249d092147a907109602be85c350-m14.jpeg
  • 4931249d092147a907109602be85c350-m15.jpeg
  • 4931249d092147a907109602be85c350-m16.jpeg
  • 4931249d092147a907109602be85c350-m17.jpeg
  • 4931249d092147a907109602be85c350-m18.jpeg
  • 4931249d092147a907109602be85c350-m19.jpeg
  • 4931249d092147a907109602be85c350-m20.jpeg
  • 4931249d092147a907109602be85c350-m21.jpeg
  • 4931249d092147a907109602be85c350-m22.jpeg
  • 4931249d092147a907109602be85c350-m23.jpeg
  • 4931249d092147a907109602be85c350-m24.jpeg
  • 4931249d092147a907109602be85c350-m25.jpeg
  • 4931249d092147a907109602be85c350-m26.jpeg
  • 4931249d092147a907109602be85c350-m27.jpeg
  • 4931249d092147a907109602be85c350-m28.jpeg
  • 4931249d092147a907109602be85c350-m29.jpeg

Property ID:

 RH-1543722-property

Featured
Bedrooms
3
Bathrooms
1.5
Garage
No
Year Built
1890
Area
1781 Square Feet

Description

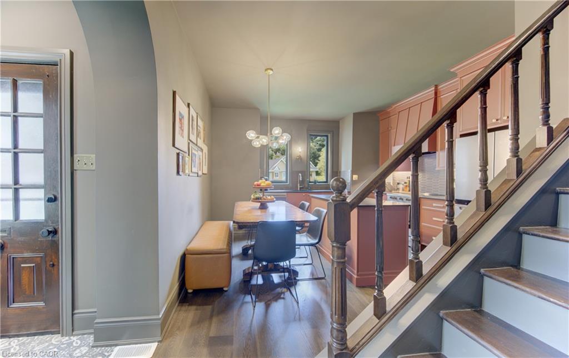
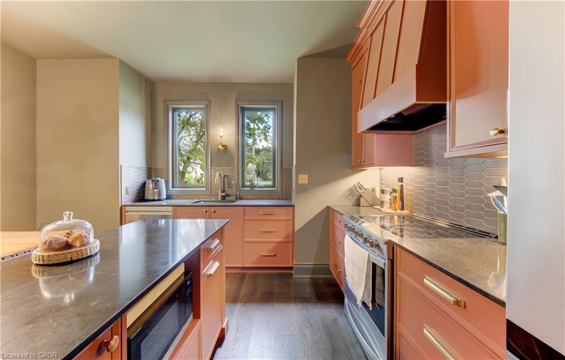
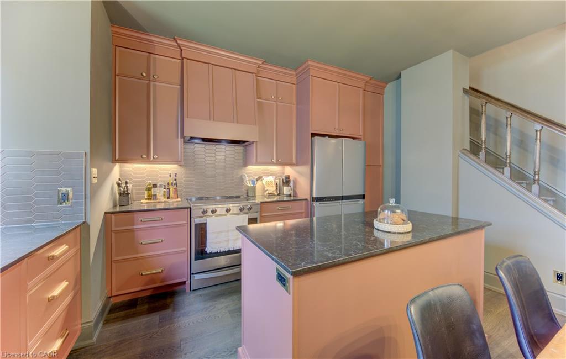
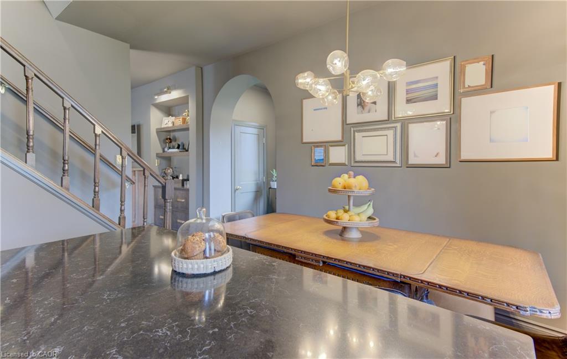
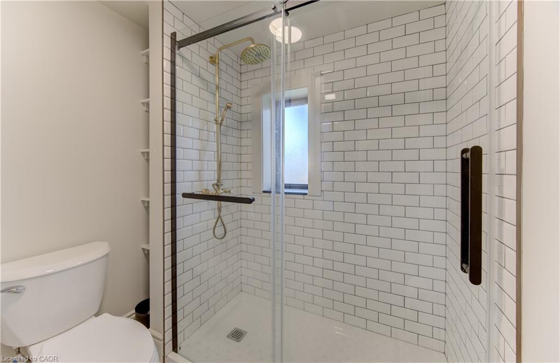
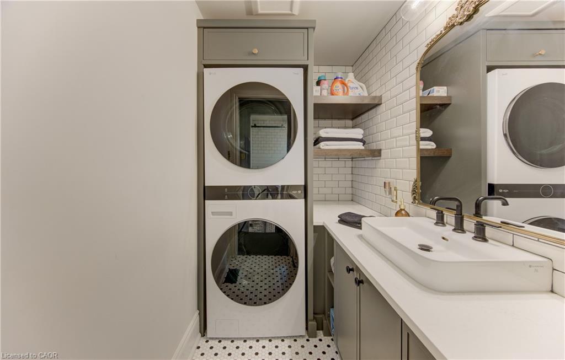
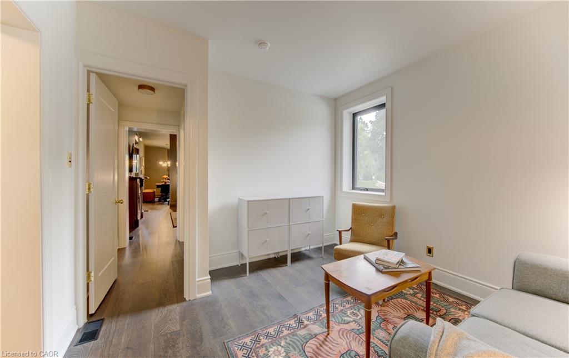
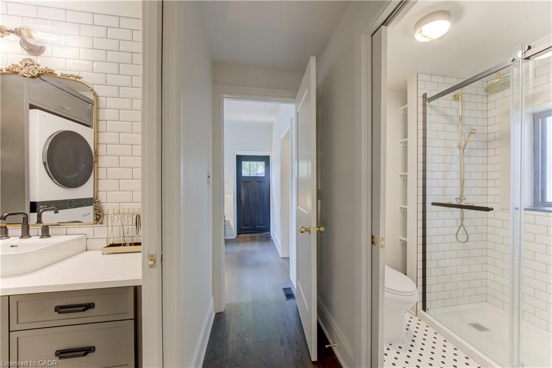
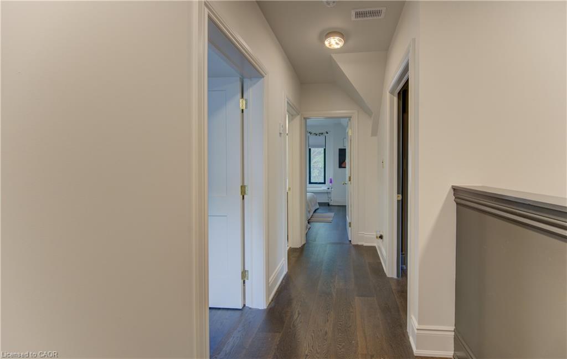
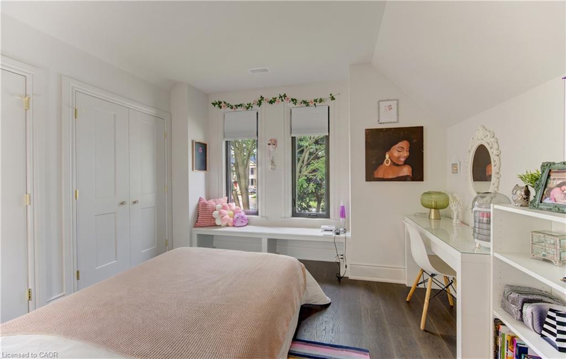
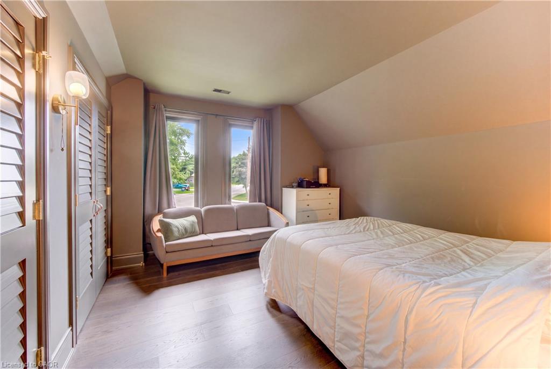
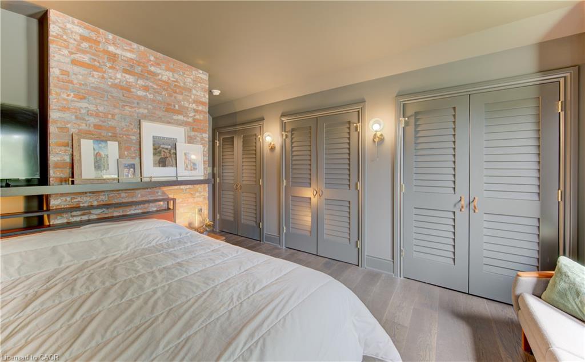
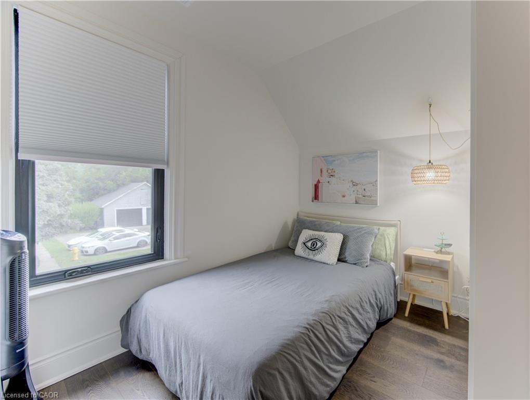
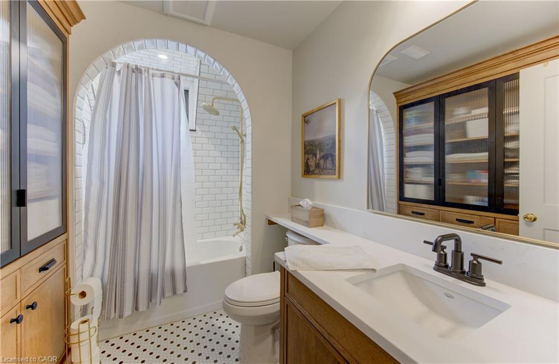
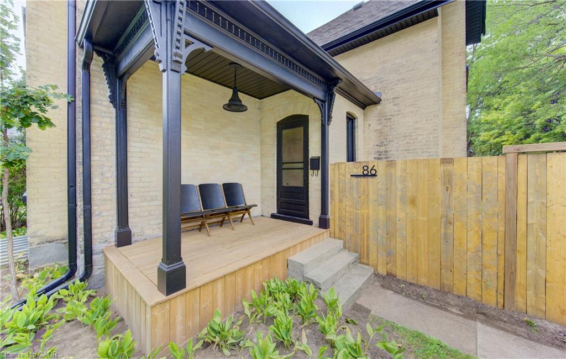
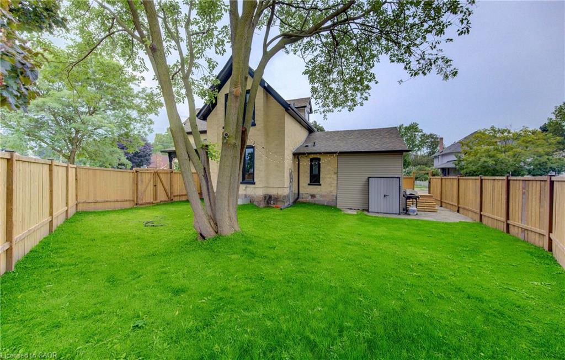
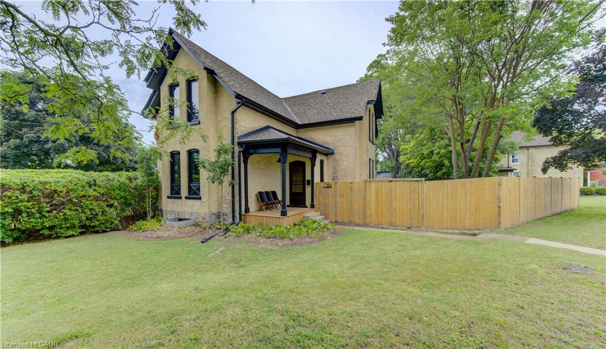
Welcome to 86 St Andrews Street, a beautifully renovated character home in prestigious Dickson Hill, set on an impressive 74-foot-wide pie shaped lot. This 3-bedroom, 2-bath home combines historic charm with high-end custom finishes, exceptional craftsmanship and extensive modern updates completed in 2025. The versatile main floor offers a living room, family room, beautifully appointed kitchen, main-floor laundry and two offices. The larger office offers flexibility as a den, guest room or potential fourth bedroom, while the second is ideal for working from home. Multiple exterior entrances add further functionality. A full basement provides substantial utility and storage space. The extensive renovation went well beyond finishes, with major upgrades to HVAC, plumbing, electrical, insulation, windows, doors and exterior components, complemented by custom millwork, wide-plank hardwood and carefully restored heritage details. With multiple living spaces, 3+1-bedroom potential, a 74-foot-wide pie shaped lot and a highly functional floor plan, this move-in-ready home offers a rare combination of character, craftsmanship, flexibility and modern convenience—steps from Victoria Park and within walking distance of the Gaslight District and Downtown Galt.

Additional Details

  • Property Age: 1890
  • Property Sub Type: Single Family Residence
  • Zoning: R2
  • Transaction Type: Sale
  • Basement: Full, Unfinished
  • Heating: Forced Air, Natural Gas
  • Cooling: Private Drive Triple+ Wide
  • Parking Space: 2
  • Fire Places: 1
  • Virtual Tour: https://youriguide.com/4ohw5_86_st_andrews_st_cambridge_on/
  • MLS Status: Active

Similar Properties

View Property

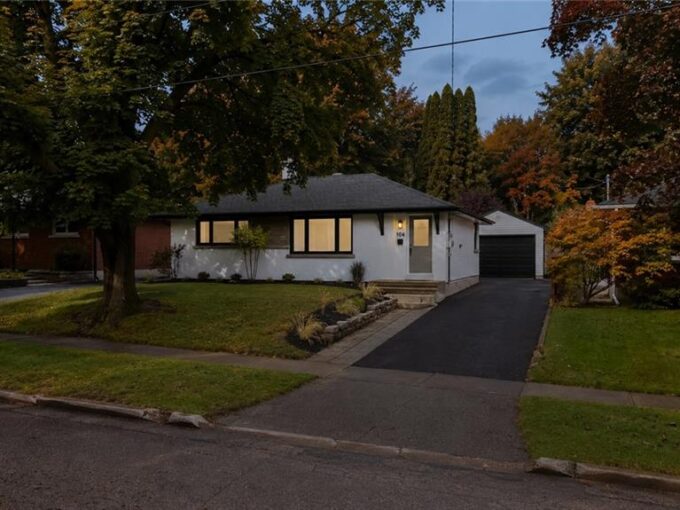
104 Kensington Street, Guelph ON N1E 3P9

Welcome to 104 Kensington Street, a beautifully renovated 3-bedroom, 2-full-bathroom…

Bedrooms
3
Bathrooms
2
Area
1944 Square Feet

$750,000

View Property

558 Starwood Drive, Guelph ON N1E 7A4

Welcome to 558 Starwood, a detached home built in 2016…

Bedrooms
4
Bathrooms
3.5
Area
2791 Square Feet

$1,099,000

Debolender

Menu

  • Home
  • About
  • Buying Tips
  • Selling Tips
  • Testimonials
  • Contact

Contact Info

238 Speedvale Ave W, Guelph, ON N1L 1C9

+1 519 993 5656

deb@deboraholender.com

Find your new Home

  • All Listings
  • Guelph Listing
  • Kitchener Listing
  • Waterloo Listing
  • Cambridge Listing

Copyright © 2026, Deb Olender RE/MAX Guelph Real Estate Centre

|
H204-62 Balsam Street, Waterloo ON N2L 3H2 701-36 James Street S, Hamilton ON L8P 4W4

Owning a home is a keystone of wealth… both financial affluence and emotional security.

Suze Orman
September 15, 2026 Tuesday!
Debolender
  • Login
Forget Password?