Debolender
  • Home
  • About
    • Relocating
    • Testimonials
  • Real Estate Listings
    • Guelph
    • Kitchener
    • Waterloo
    • Cambridge
  • News and Advice
    • Deb’s Blog
    • Home Buying Advice
    • Home Selling Advice
    • Get Listings Sent To You
    • Get Your Free Home Evaluation
  • Contact
Debolender
  • Home
  • About
    • Relocating
    • Testimonials
  • Real Estate Listings
    • Guelph
    • Kitchener
    • Waterloo
    • Cambridge
  • News and Advice
    • Deb’s Blog
    • Home Buying Advice
    • Home Selling Advice
    • Get Listings Sent To You
    • Get Your Free Home Evaluation
  • Contact

8759 Wellington 124 Road, Erin, ON N1H 6H7

  • Home
  • Erin

8759 Wellington 124 Road, Erin, ON N1H 6H7

8759 Wellington 124 Road, Erin, ON N1H 6H7

$1,185,000
  • 075ea0b5-b444-49ea-a45a-04bdc1bf9be2-l.jpeg
  • 0880afa2-fb19-4b7d-b1a2-bb2053526ce0-l.jpeg
  • 0a28ef4e-d936-4e7c-bea7-486027f267e1-l.jpeg
  • 16699a0f-726c-4b1a-9a19-3cee2ad0a398-l.jpeg
  • 17d2f022-99ae-4c1d-8fb1-f7e6a86a1503-l.jpeg
  • 189539e3-85cd-4267-a7de-c4d7b87f10a0-l.jpeg
  • 1b4d44a2-d7bd-496d-b477-eae8ae1c310e-l.jpeg
  • 22426634-8d82-417a-bd4d-a4d616e81514-l.jpeg
  • 278dea84-89f0-4614-adec-14f331615097-l.jpeg
  • 27e0539a-671b-44a8-9d12-0fe3ed971c64-l.jpeg
  • 2eb4af98-d9aa-4aa1-866f-f983e9504651-l.jpeg
  • 2fffd9aa-e8ac-470d-b9ff-33580dbeb8c3-l.jpeg
  • 4e76f588-ca5b-44ad-a154-77ac51617e4c-l.jpeg
  • 5a17be16-77c7-4bd0-9be2-8b0556d3176c-l.jpeg
  • 5a69d06f-ee51-4264-aba5-3aa304cf908f-l.jpeg
  • 5b246067-ba29-4e09-a21a-67f05f5ba6ee-l.jpeg
  • 6687476d-1f19-432d-9a84-e0e7fbedae53-l.jpeg
  • 6795be02-8c32-449e-b651-f6e4c599f8ae-l.jpeg
  • 6e0ede5f-cdec-46c4-9998-9698e3bc7e7b-l.jpeg
  • 70c9539d-855e-4968-a79b-b08561964aad-l.jpeg
  • 8937ae77-7b08-4742-887c-468bd3a1d107-l.jpeg
  • 9aa2f4ba-f023-4b88-8937-bd71b9d82ccc-l.jpeg
  • 9ad40fe4-f531-4723-a6f1-d49390ec196c-l.jpeg
  • 9db4df92-4f66-43b4-b019-c0ff3e55e9ab-l.jpeg
  • ab829631-1846-4e9f-9428-e1e8ab798abd-l.jpeg
  • addc94b2-dd2c-47b9-9514-1f4aad3054b9-l.jpeg
  • b96df2b3-8814-4ce1-bd4c-bdc9b3213dd7-l.jpeg
  • bbddb1ac-f109-4734-8338-8ab850f7e5ee-l.jpeg
  • c6c22eff-b881-480f-a766-9d89937da87f-l.jpeg
  • d1ccf89e-65a8-4414-b400-a8cbe847c747-l.jpeg
  • d8ca1188-bff8-4ac2-8c9b-1e38fdca4160-l.jpeg
  • db8a4afd-5077-4bec-bb50-f049a6c578ed-l.jpeg
  • de3d49c6-a483-48e6-9068-46de23b2ba61-l.jpeg
  • e3efbb3d-c458-4a2d-b0e8-8fe6ae7887d6-l.jpeg
  • e7e782a3-4e95-44bf-a58d-c5afedbd8c8a-l.jpeg
  • e81a1b31-4875-4d1b-9492-339457851a27-l.jpeg
  • effa72d7-8a4e-45ab-b108-1873d34cb89d-l.jpeg
  • f47d6808-88c9-474d-b31e-6dd926df0fdc-l.jpeg

Property ID:

 RH-1453498-property

Bedrooms
4
Bathrooms
4
Garage
No

Description

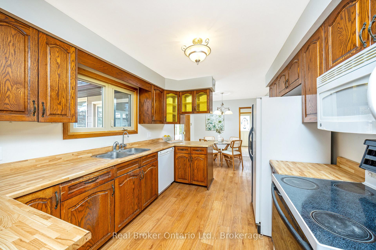
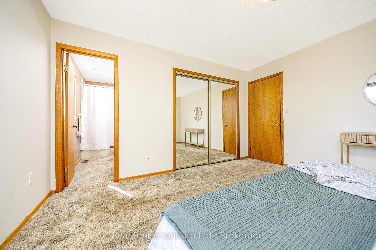
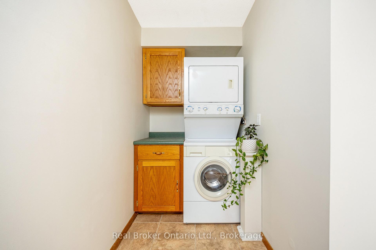
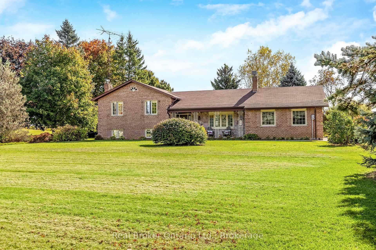
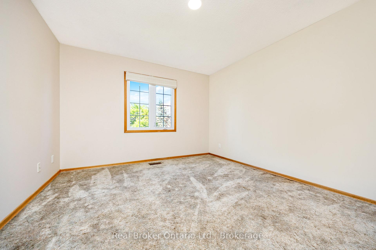
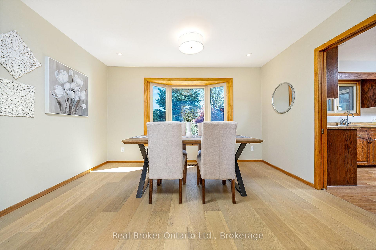
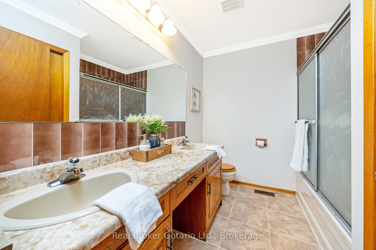
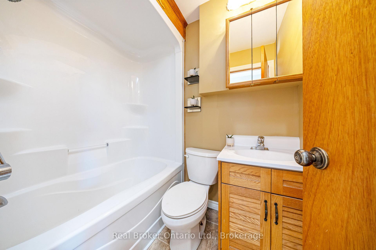
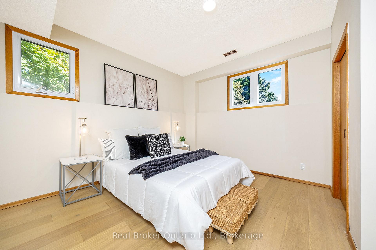
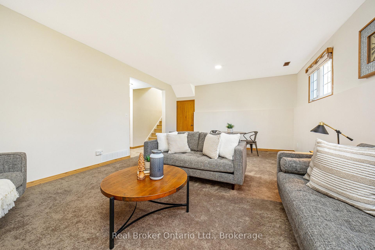
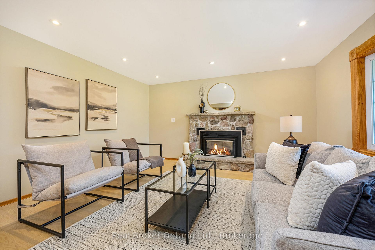
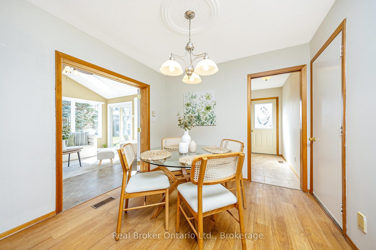
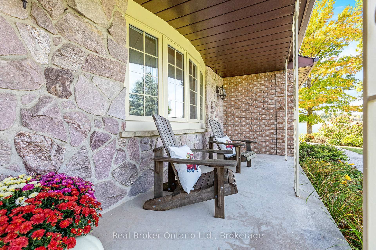
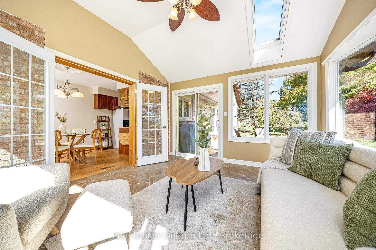
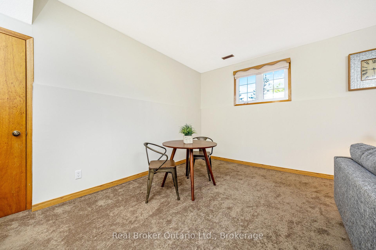
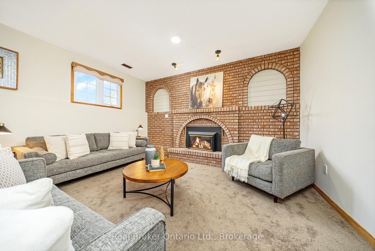
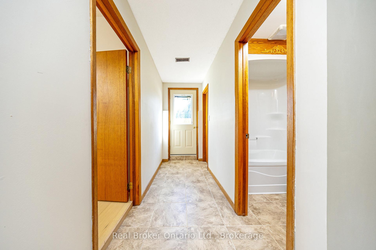
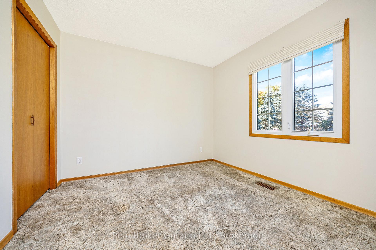
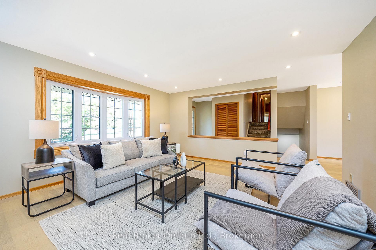
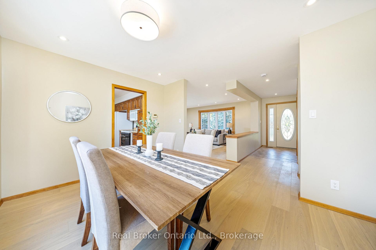
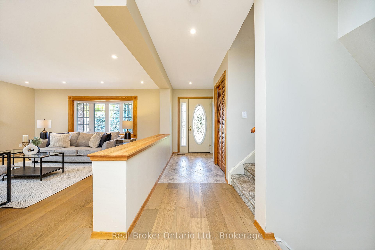
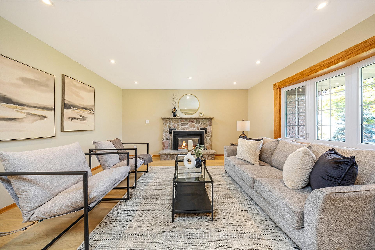
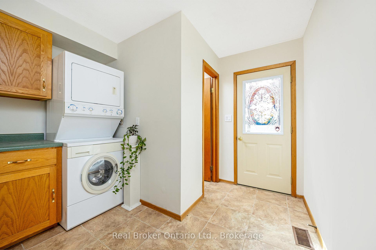
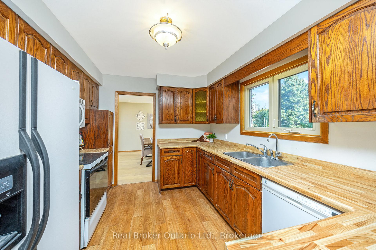
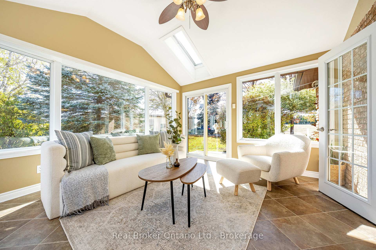
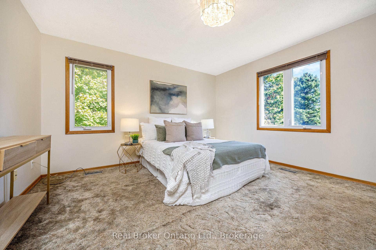
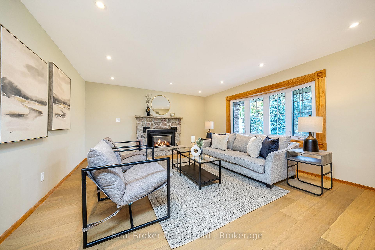
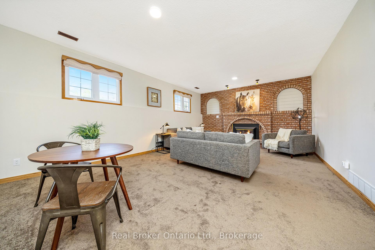
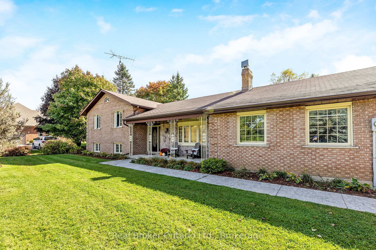
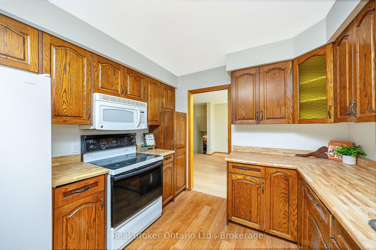
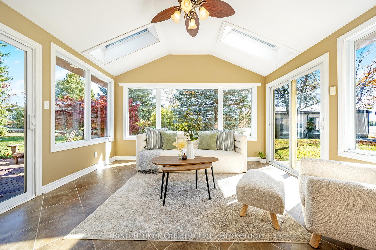
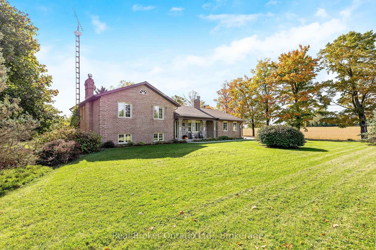
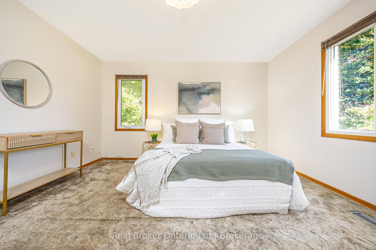
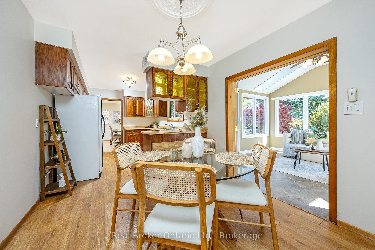
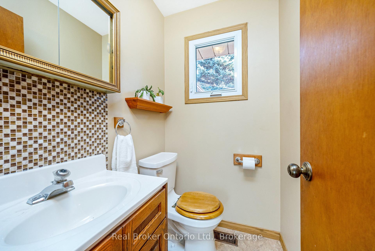
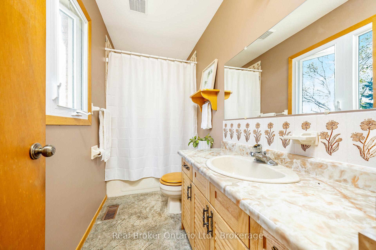
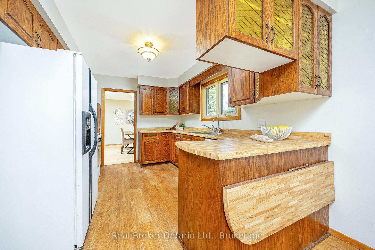
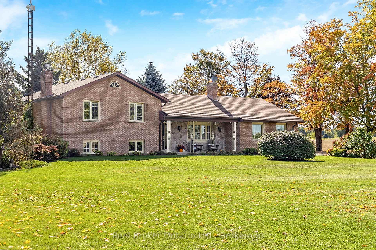
This four-level side split offers plenty of natural light and flexible space for family living or home-based work. The main floor features a bright living and dining area with large windows, plus a functional kitchen, laundry room, and two-piece bath. Upstairs, the primary bedroom has its own ensuite, along with two additional bedrooms and a full main bathroom. The lower level includes a separate entrance, a spacious family room, a fourth bedroom, and another full washroom-perfect for extended family or in-law potential. The unfinished basement provides great storage space, a large cold cellar, and room for future ideas. A detached shop adds excellent options for a workshop, storage, or business use, and the attached garage completes this versatile property.

Additional Details

  • Property Age: 31-50
  • Property Sub Type: Detached
  • Transaction Type: For Sale
  • Basement: Finished
  • Heating Source: Propane
  • Heating Type: Forced Air
  • Cooling: Central Air
  • Parking Space: 15
  • Fire Places:
  • Virtual Tour: https://tour.shutterhouse.ca/mls/215674296

Similar Properties

View Property

9033 Erin Garafraxa Townline, Erin, ON L0N 1N0

Some homes are remembered for what they are. Others are…

Bedrooms
5
Bathrooms
2

$650,000
View Property

5167 Fifth Line, Erin, ON N0B 1T0

This is one of the most stunning stretches of 99.5…

Bedrooms
3
Bathrooms
3

$2,489,000
Debolender

Menu

  • Home
  • About
  • Buying Tips
  • Selling Tips
  • Testimonials
  • Contact

Contact Info

238 Speedvale Ave W, Guelph, ON N1L 1C9

+1 519 993 5656

deb@deboraholender.com

Find your new Home

  • All Listings
  • Guelph Listing
  • Kitchener Listing
  • Waterloo Listing
  • Cambridge Listing

Copyright © 2026, Deb Olender RE/MAX Guelph Real Estate Centre

|
6594 Forestell Road, Puslinch, ON N1H 6J3 183 Taylor Avenue, Cambridge, ON N1R 8H9

Owning a home is a keystone of wealth… both financial affluence and emotional security.

Suze Orman
August 8, 2026 Saturday!
Debolender
  • Login
Forget Password?