Debolender
  • Home
  • About
    • Relocating
    • Testimonials
  • Real Estate Listings
    • Guelph
    • Kitchener
    • Waterloo
    • Cambridge
  • News and Advice
    • Deb’s Blog
    • Home Buying Advice
    • Home Selling Advice
    • Get Listings Sent To You
    • Get Your Free Home Evaluation
  • Contact
Debolender
  • Home
  • About
    • Relocating
    • Testimonials
  • Real Estate Listings
    • Guelph
    • Kitchener
    • Waterloo
    • Cambridge
  • News and Advice
    • Deb’s Blog
    • Home Buying Advice
    • Home Selling Advice
    • Get Listings Sent To You
    • Get Your Free Home Evaluation
  • Contact

6594 Forestell Road, Puslinch, ON N1H 6J3

  • Home
  • Puslinch

6594 Forestell Road, Puslinch, ON N1H 6J3

6594 Forestell Road, Puslinch, ON N1H 6J3

$1,199,900
  • 11aaf196-65b3-4b6b-903a-9c4d03e41426-l.jpeg
  • 1f2e0aa4-e7d3-4b79-aaec-6b3f6e6da3f3-l.jpeg
  • 25652d17-2b89-4174-a8d9-c94ef34be0af-l.jpeg
  • 2c1ebe5b-86bd-4995-9c37-e6e444f945eb-l.jpeg
  • 33bdf0ec-79ac-4e6f-a4ab-acd3fd01d11a-l.jpeg
  • 45a45cc7-b6fc-475f-b321-666656d3d94a-l.jpeg
  • 52287499-debe-4da9-956a-5b87a0f7a9c9-l.jpeg
  • 5762e76c-3520-4921-b9b2-ed9966766759-l.jpeg
  • 5a04dfa4-b64e-45bf-8f13-b76e48fff19d-l.jpeg
  • 6a737677-8809-47f9-819c-366878f6efae-l.jpeg
  • 6c3784d0-567f-40cd-9267-c918eaf4b03e-l.jpeg
  • 6fe20605-87da-4870-96ef-4a59f80a5c4e-l.jpeg
  • 77a7f009-c1ec-43a7-bc47-6b8eab7753a0-l.jpeg
  • 80d8f4df-a75a-4212-ac38-2c0b5c790dcf-l.jpeg
  • 811cf9eb-13ba-4166-b992-95d9d71ede3c-l.jpeg
  • 81b624f7-da66-49d9-9af6-2aee90400b93-l.jpeg
  • 8a8cb586-14e0-4415-8c3f-b1d6cb6521e6-l.jpeg
  • 8ac4b7ff-c3cf-4f98-9325-930f53a4608a-l.jpeg
  • 94a605c7-21e7-4f1e-84a0-6753afc006e1-l.jpeg
  • 9eb76413-f7d7-4d16-8884-2fd0a1ac8cd2-l.jpeg
  • ae9a03a9-3e11-4535-b4ee-bfbd00307915-l.jpeg
  • b25bfb2b-c4d4-438e-963e-f8699465a834-l.jpeg
  • bdea431f-15b3-48f1-bfd7-d8221598f98e-l.jpeg
  • cbcf2e03-fbe1-4b73-94df-7537b4cafd00-l.jpeg
  • d0c1a0b3-7fc5-4769-8721-064f3c6e240e-l.jpeg
  • d6eaa32e-3832-45d5-9901-97c8145d5909-l.jpeg
  • d7009337-f84b-4c25-9539-f2734494e142-l.jpeg
  • da9c678f-a4d7-4236-b26c-b37a72134dc1-l.jpeg
  • e1d15c1f-159f-4e47-a95c-c003b2d3b086-l.jpeg
  • ef5bb162-356d-4ba3-85bf-5efb5af8b954-l.jpeg
  • f24daa63-ff73-4796-9dd3-73b2b80fa161-l.jpeg
  • f9023285-8477-4a0c-b4a7-e7523480ecb4-l.jpeg

Property ID:

 RH-1453465-property

Featured
Bedrooms
5
Bathrooms
3
Garage
No
Year Built
2026

Description

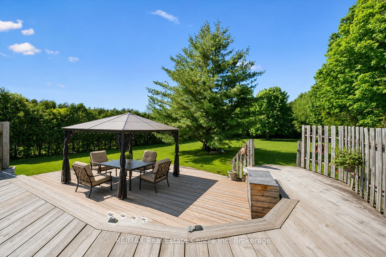
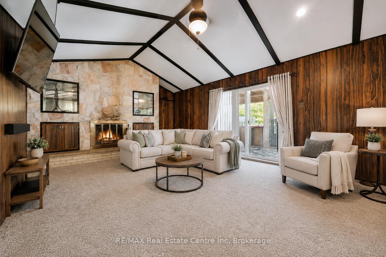
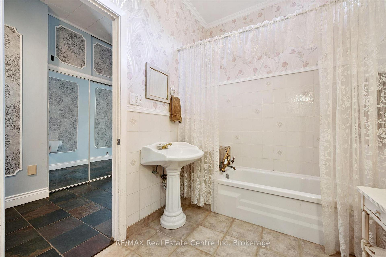
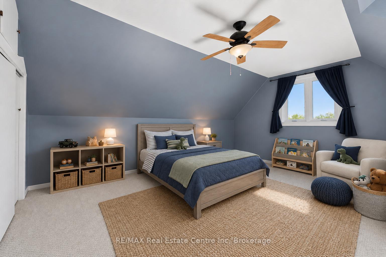
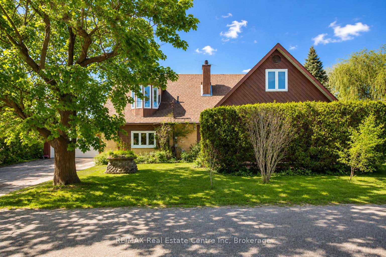
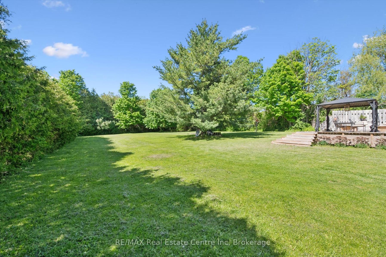
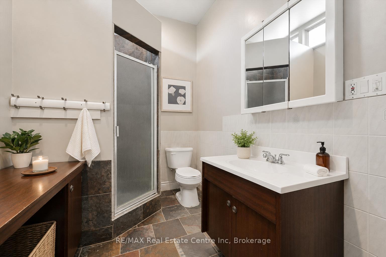
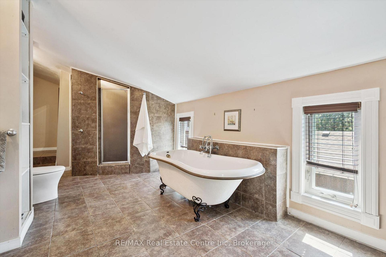
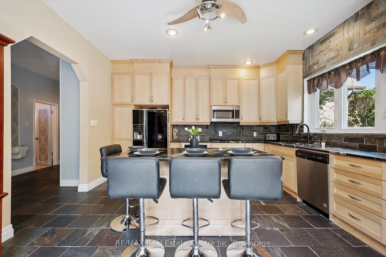
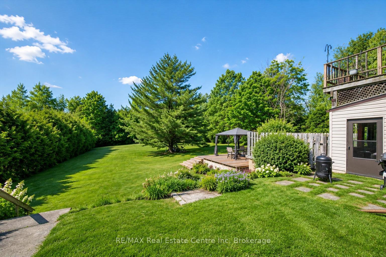
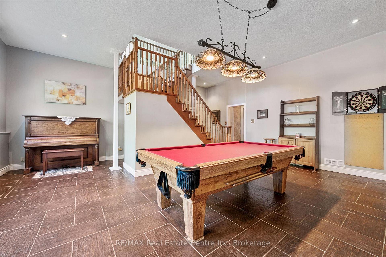
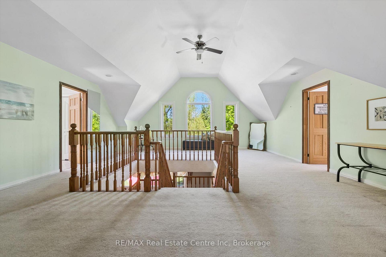
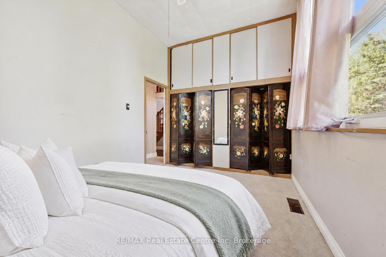
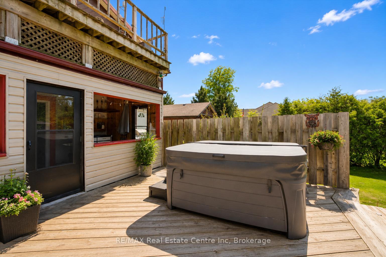
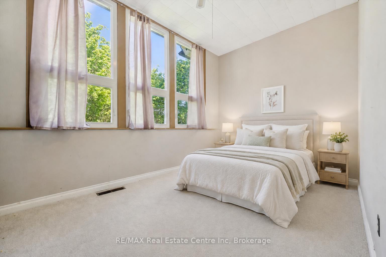
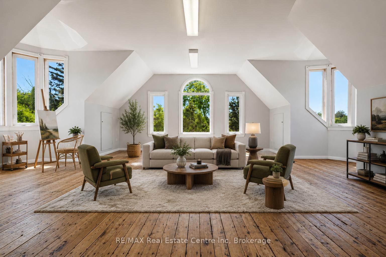
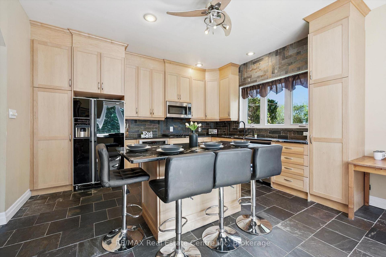
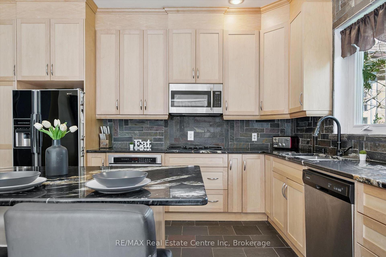
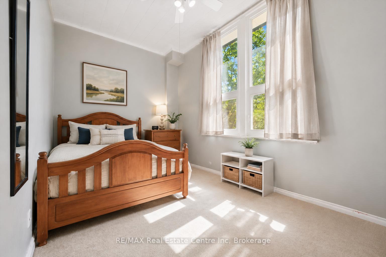
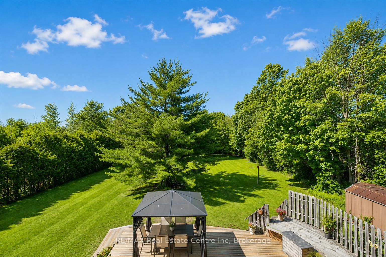
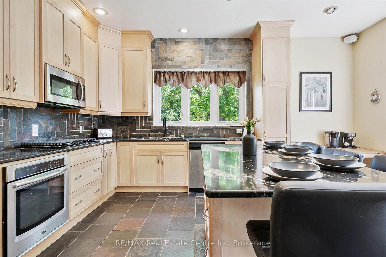
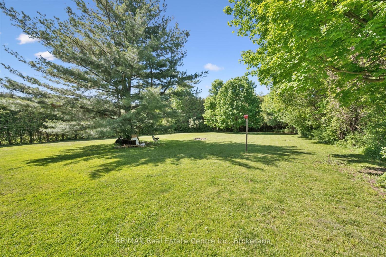
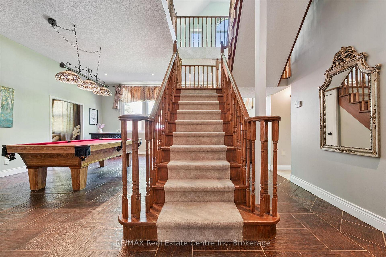
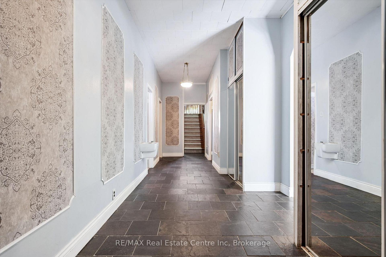
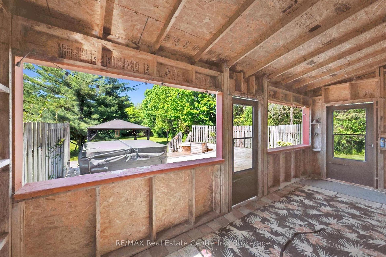
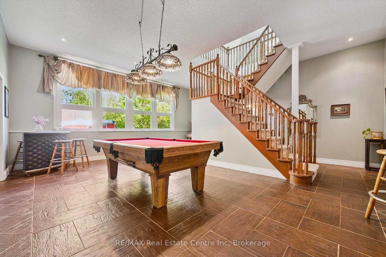
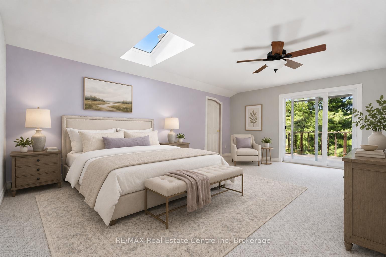
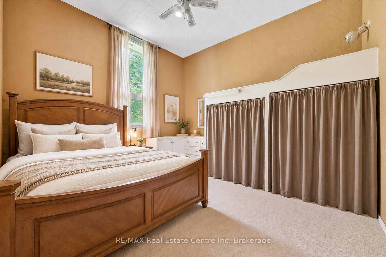
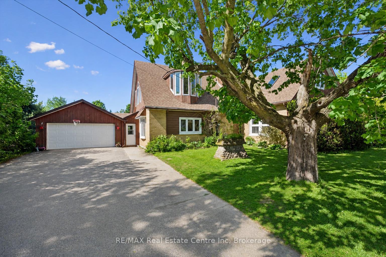
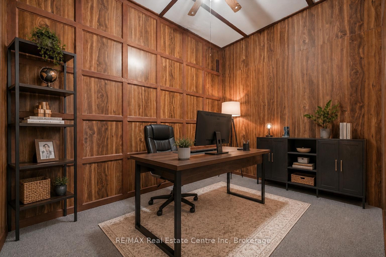
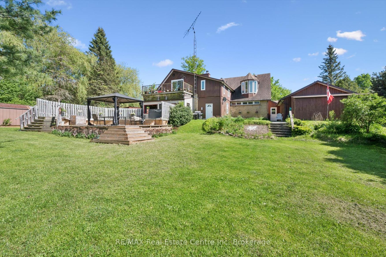
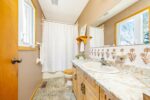
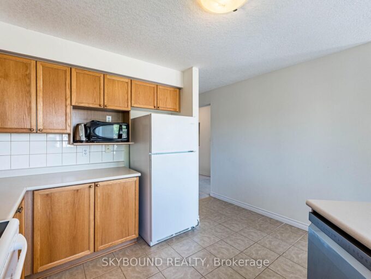
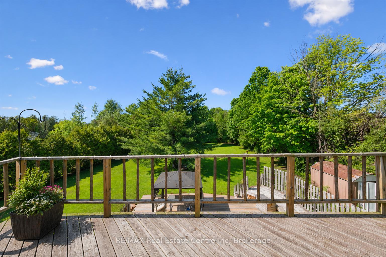
One-of-a-kind property where history, character & country serenity come together in spectacular fashion! Originally a historic schoolhouse this home has been transformed into a 5-bdrm home W/4286 sqft of space on 127 X 296 ft lot W/oversized garage & workshop. This rural setting is mins from Guelph, Cambridge, 401 & amenities, perfect blend of privacy, charm & convenience. The home’s architecture & character make a lasting impression. Soaring ceilings, oversized windows, wood staircase & preserved details create an inviting atmosphere. Renovated kitchen W/maple cabinetry extending to ceiling, granite counters, slate backsplash & island W/seating. Down the hall a W/I pantry offers storage. Great room W/vaulted ceilings & stone feature wall W/wood-burning fireplace. Sliding doors lead to sunroom-perfect spot to enjoy coffee & taking in views of property yr-round. Versatile entertaining space is set up as rec & games area W/room for pool table & seating, while also offering potential as formal dining room. The bdrms throughout offer their own unique character. One offers decorative wardrobe doors that add vintage inspired charm. 2 add’l main-floor bdrms W/large windows. 4pc bath & 3pc bath W/modern vanity & B/I cabinetry. Main-floor laundry & office add more functionality. Wood staircase leads to upper loft area making an ideal office or reading nook. Primary bdrm W/vaulted ceilings, skylight & sliding doors leading to balcony. Ensuite W/clawfoot tub, sep W/I shower & B/I shelving. Add’l bdrm W/skylights & flex space W/hardwood & architectural details offer endless possibilities-whether used as family room, playroom or studio. Outside the 2-tiered deck W/hot tub & lower level gazebo creates perfect setup to entertain. Hobbyists, car enthusiasts & anyone needing extra space will love the oversized garage & workshop! Located near trails & Little Tract Hiking Trail. 7-min to Hespeler Village W/shops, restaurants & riverside charm. 10-min to Guelph & Waterloo Airport

Additional Details

  • Property Age: 51-99
  • Property Sub Type: Detached
  • Transaction Type: For Sale
  • Basement: None
  • Heating Source: Gas
  • Heating Type: Forced Air
  • Cooling: Central Air
  • Parking Space: 8
  • Fire Places: Wood

Similar Properties

View Property

735 Karlsfeld Road, Waterloo, ON N2T 2W4

Nestled in the heart of Clair Hills, this bright and…

Bedrooms
4
Bathrooms
3

$990,000

View Property

35 Robinson Road, Cambridge, ON N1R 5S7

A RARE ARCHITECTURAL MASTERPIECE JUST MINUTES FROM THE CITY. 35…

Bedrooms
3
Bathrooms
3

$1,100,000

Debolender

Menu

  • Home
  • About
  • Buying Tips
  • Selling Tips
  • Testimonials
  • Contact

Contact Info

238 Speedvale Ave W, Guelph, ON N1L 1C9

+1 519 993 5656

deb@deboraholender.com

Find your new Home

  • All Listings
  • Guelph Listing
  • Kitchener Listing
  • Waterloo Listing
  • Cambridge Listing

Copyright © 2026, Deb Olender RE/MAX Guelph Real Estate Centre

|
222 Grey Fox Drive, Kitchener ON N2E 3N4 8759 Wellington 124 Road, Erin, ON N1H 6H7

Owning a home is a keystone of wealth… both financial affluence and emotional security.

Suze Orman
August 8, 2026 Saturday!
Debolender
  • Login
Forget Password?