Debolender
  • Home
  • About
    • Relocating
    • Testimonials
  • Real Estate Listings
    • Guelph
    • Kitchener
    • Waterloo
    • Cambridge
  • News and Advice
    • Deb’s Blog
    • Home Buying Advice
    • Home Selling Advice
    • Get Listings Sent To You
    • Get Your Free Home Evaluation
  • Contact
Debolender
  • Home
  • About
    • Relocating
    • Testimonials
  • Real Estate Listings
    • Guelph
    • Kitchener
    • Waterloo
    • Cambridge
  • News and Advice
    • Deb’s Blog
    • Home Buying Advice
    • Home Selling Advice
    • Get Listings Sent To You
    • Get Your Free Home Evaluation
  • Contact

88 Decorso Drive 73, Guelph, ON N1L 0A1

  • Home
  • Guelph

88 Decorso Drive 73, Guelph, ON N1L 0A1

88 Decorso Drive 73, Guelph, ON N1L 0A1

$699,999
  • 007018db-7475-4479-bfff-05c1ce5c7d13-l.jpeg
  • 00c4d047-4c8f-40e9-b8e6-2a43c5b26259-l.jpeg
  • 35482cfd-ce25-4195-a3a0-c50ca3183fd3-l.jpeg
  • 3bc3411a-b777-485f-8140-2952b8207002-l.jpeg
  • 3c97cd10-c888-4bb1-b9e9-a3cbe725a12f-l.jpeg
  • 439fd9c6-79aa-4414-bc5a-3d793eb0fbee-l.jpeg
  • 4b96ee1b-18c4-487d-b4e1-d2a468192397-l.jpeg
  • 4ee2ab81-5ff9-4863-b51d-42b891d40dc6-l.jpeg
  • 53f7fff9-4e91-4c91-aafa-b28279cd4fe8-l.jpeg
  • 565431c6-ab99-4658-bb0f-ccdd65503a6f-l.jpeg
  • 575ea246-3717-4307-94a2-e653dc04bdca-l.jpeg
  • 5912d760-e8da-4f1c-a855-6751c8bb24fc-l.jpeg
  • 668bc76b-3870-4d7f-8336-eba796f68f04-l.jpeg
  • 671171f7-ef1d-4ae3-a0d8-6db5a11d7130-l.jpeg
  • 70d80d32-c5fc-4c7b-bbb1-82513354354c-l.jpeg
  • 71b96c20-f96c-4f1c-ba0d-a12b98bdbc10-l.jpeg
  • 7465cd1c-be95-448c-a825-c1a20c5e97af-l.jpeg
  • 7657db6e-9f91-4430-bf43-8af8b7ed3592-l.jpeg
  • 770ccaa2-142c-4534-9805-2102ca1fce57-l.jpeg
  • 7beae413-ba2e-462a-83d6-7df48862b7e4-l.jpeg
  • 7eee0ea0-8a90-4ef1-a634-1b945ec9201d-l.jpeg
  • 83924d72-140d-41e4-a47f-9fae3188c34b-l.jpeg
  • 839fcb5c-ae1f-4186-aede-cf8777290afb-l.jpeg
  • 8c0768af-1394-4720-889c-982b9371e837-l.jpeg
  • 901ac519-2a42-4782-90e8-717f350e5e8c-l.jpeg
  • 92c5c34c-c66e-4372-8272-1c1b5fbfa6db-l.jpeg
  • a7ffc5da-89af-42f8-9b0c-8a996fcbf490-l.jpeg
  • b255f168-5db8-49f9-81ea-9a6ee485e89e-l.jpeg
  • b559551d-8c58-4262-98fb-1b73d9116ffa-l.jpeg
  • ba2edba3-f6e9-4e04-a8df-76fe83c662c8-l.jpeg
  • c00745ba-a1ab-4b59-a74f-d0f88af9dc7b-l.jpeg
  • c8b5054f-48ad-46f0-9899-9748abe5d22f-l.jpeg
  • c906187b-c234-48c8-b993-b90e06c6914b-l.jpeg
  • cf5c4bfa-0019-416d-963e-903133e5ba31-l.jpeg
  • d64200d9-6235-4e72-b070-edf1ceb72765-l.jpeg
  • d81da3b8-df3e-4790-84f5-906092591eea-l.jpeg
  • d9d4bec2-c6dd-4f32-822e-10485e104b5f-l.jpeg
  • dd8e4144-571c-47f5-87c4-2954e71aa3a7-l.jpeg
  • ee13412a-1df4-4ee0-8be7-b273720ca2ca-l.jpeg
  • f30ca27a-4dab-4860-b902-c7373bd2610f-l.jpeg
  • fe9b6c14-c7c9-4e6b-8345-dd7d47c0675a-l.jpeg

Property ID:

 RH-1443976-property

Featured
Bedrooms
3
Bathrooms
3
Garage
No

Description

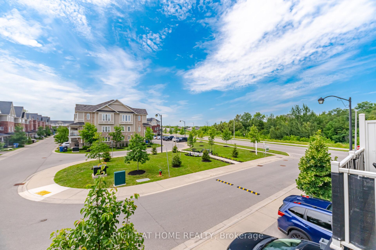
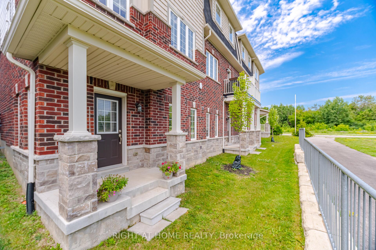
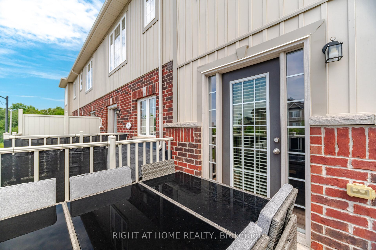
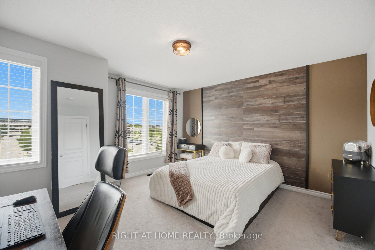
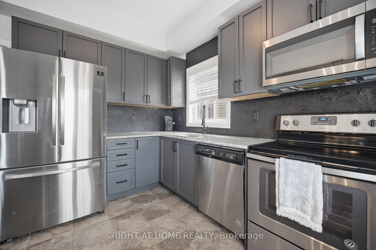
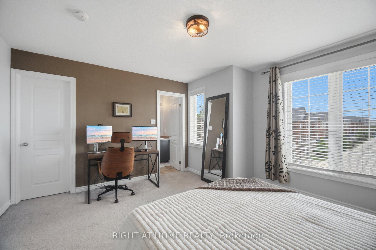
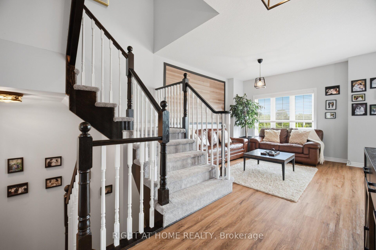
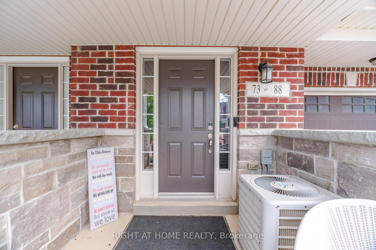
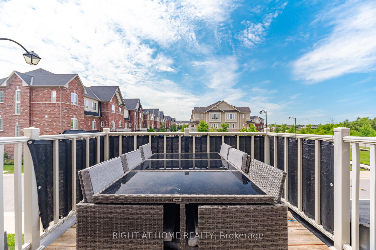
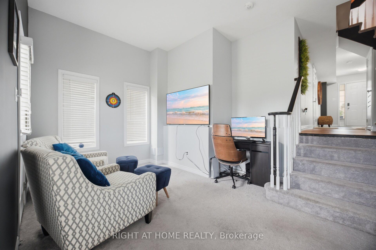
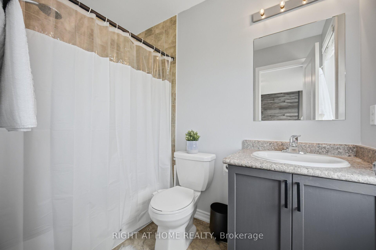
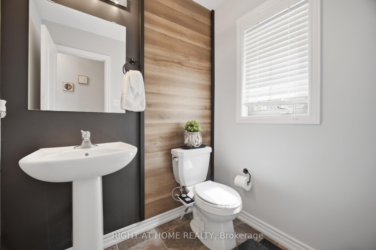
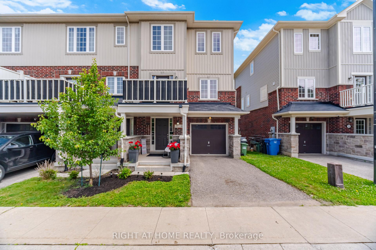
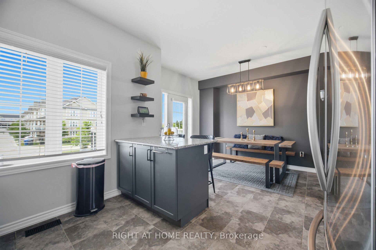
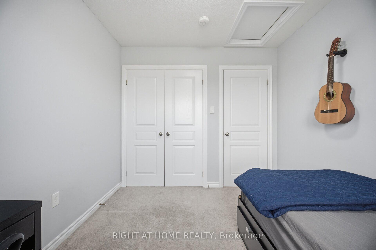
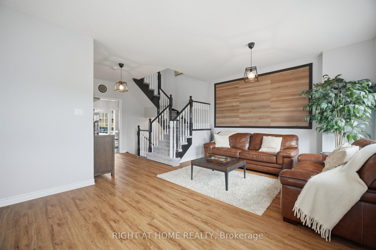
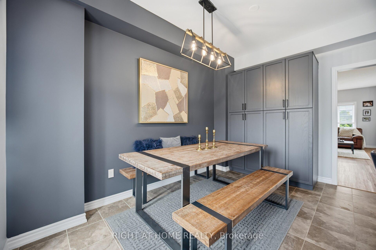
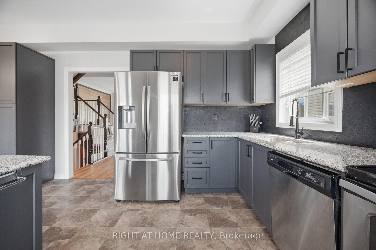
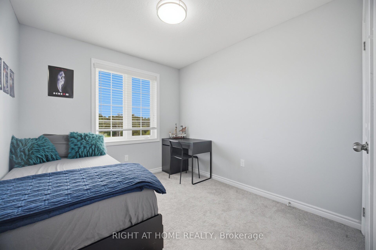
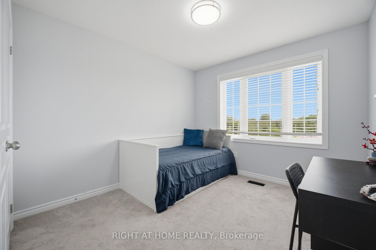
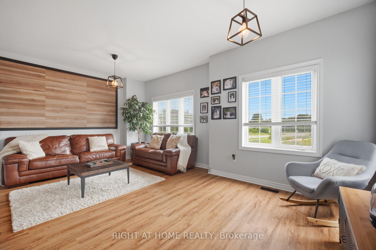
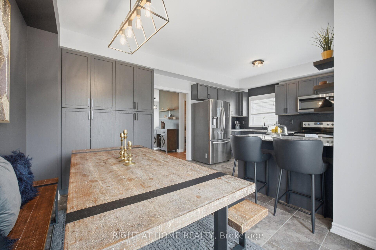
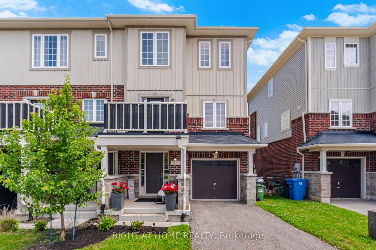
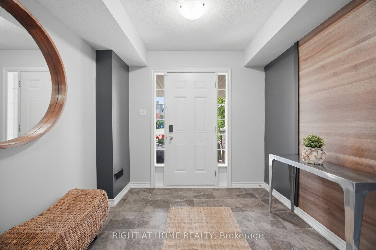
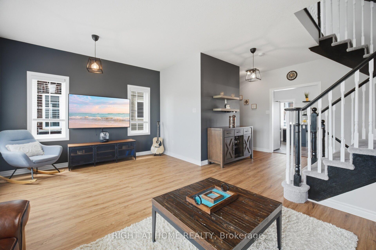
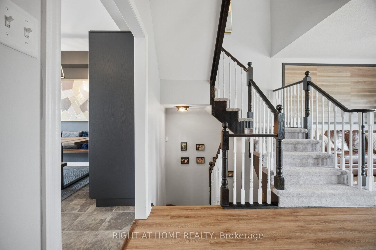
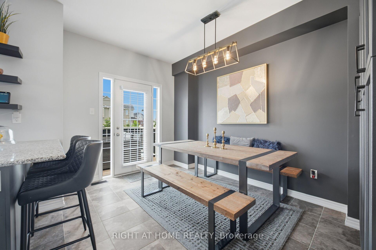
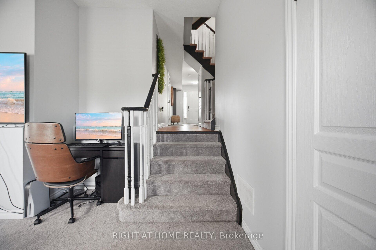
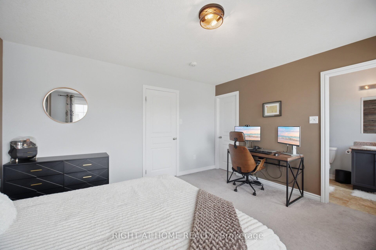
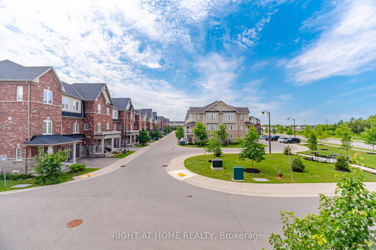
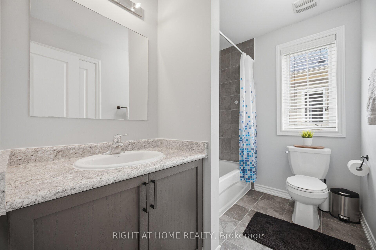
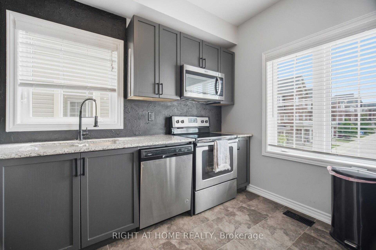
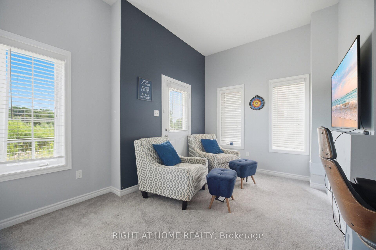
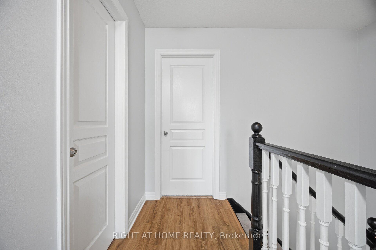
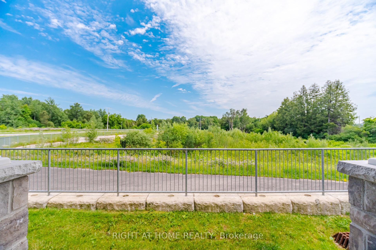
Rarely Offered END-Unit Townhouse In Guelph’s Sought-After Kortright East – The Kensington Model By Victoria Park, 1,902 Sq Ft Of Bright, Well-Designed Living Space Across 3 Storeys. Premium End Location Means Extra Windows, Extra Light, And Extra Privacy. Open-Concept 2nd Floor With 9-Ft Ceilings, Spacious Living Room And Dining Area, Kitchen With Breakfast Area, And Walk-Out To A Private Deck, Backing Onto A Tranquil Pond. Upper Level Features A Generous Primary Bedroom With 4-Pc Ensuite And Walk-In Closet, Plus 2 More Bedrooms And A Full 4-Pc Bath. The Main Floor Family Room Is A True Standout – With Its Own Private Entrance And Covered Porch Opening Directly To The Pond Side, It’s Perfect As A Home Office, In-Law Suite Potential, Or A Stunning Retreat To Enjoy The Views Year-Round. Attached Garage + Driveway For 2-Car Parking. Steps From The Brand New Two Rivers Secondary School Opening 2026, And Minutes To University Of Guelph, Stone Road Mall, Parks & Schools. Properties Like This Don’t Sit Long – Don’t Miss Your Chance.

Additional Details

  • Property Age: 6-15
  • Property Sub Type: Att/Row/Townhouse
  • Transaction Type: For Sale
  • Basement: None
  • Heating Source: Gas
  • Heating Type: Forced Air
  • Cooling: Central Air
  • Parking Space: 1

Similar Properties

View Property

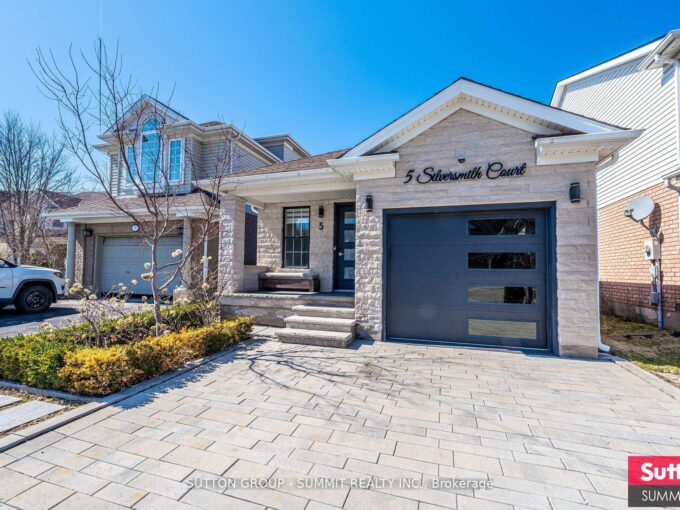
5 Silversmith Court, Guelph, ON N1G 5C1

Welcome to 5 Silversmith Court, a beautifully renovated masterpiece in…

Bedrooms
4
Bathrooms
2

$899,999
View Property

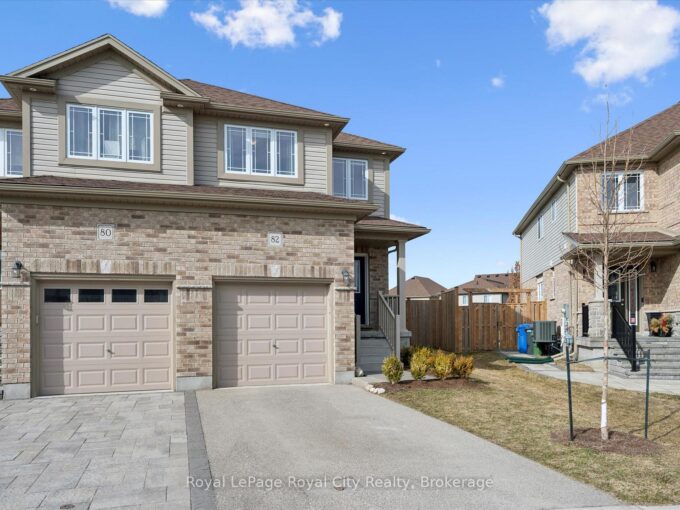
82 John Brabson Crescent, Guelph, ON N1G 0G7

Welcome to 82 John Brabson Crescent, a wonderful family home…

Bedrooms
3
Bathrooms
3

$799,000

Debolender

Menu

  • Home
  • About
  • Buying Tips
  • Selling Tips
  • Testimonials
  • Contact

Contact Info

238 Speedvale Ave W, Guelph, ON N1L 1C9

+1 519 993 5656

deb@deboraholender.com

Find your new Home

  • All Listings
  • Guelph Listing
  • Kitchener Listing
  • Waterloo Listing
  • Cambridge Listing

Copyright © 2026, Deb Olender RE/MAX Guelph Real Estate Centre

|
83 Mccann Street, Guelph, ON N1G 0A8 11099 Sixth Line Nassagaweya N/A, Milton, ON L7J 2L7
Owning a home is a keystone of wealth… both financial affluence and emotional security.

Suze Orman
August 6, 2026 Thursday!
Debolender
  • Login
Forget Password?