Debolender
  • Home
  • About
    • Relocating
    • Testimonials
  • Real Estate Listings
    • Guelph
    • Kitchener
    • Waterloo
    • Cambridge
  • News and Advice
    • Deb’s Blog
    • Home Buying Advice
    • Home Selling Advice
    • Get Listings Sent To You
    • Get Your Free Home Evaluation
  • Contact
Debolender
  • Home
  • About
    • Relocating
    • Testimonials
  • Real Estate Listings
    • Guelph
    • Kitchener
    • Waterloo
    • Cambridge
  • News and Advice
    • Deb’s Blog
    • Home Buying Advice
    • Home Selling Advice
    • Get Listings Sent To You
    • Get Your Free Home Evaluation
  • Contact

9 Hamel Avenue, Guelph, ON N1H 5L9

  • Home
  • Guelph

9 Hamel Avenue, Guelph, ON N1H 5L9

9 Hamel Avenue, Guelph, ON N1H 5L9

$749,900
  • 016ccd2c-1b8f-404a-acce-cb890ea1bd1e-l.jpeg
  • 38e2a789-7372-46bc-ba13-cbf25c691955-l.jpeg
  • 475015f4-bf2e-4d18-8f81-ddbceb0f3e24-l.jpeg
  • 4aba801c-5b9b-42f1-9ce0-2cad1841ccf7-l.jpeg
  • 58b2cd98-8423-4bad-a796-368dce4f785c-l.jpeg
  • 5bdb69ac-de0f-45ab-8b8c-7eab91da6df5-l.jpeg
  • 6a0d3a95-cfcc-4c4f-9d28-2e1e3dc53e9f-l.jpeg
  • 6bbc1c0b-ef7c-4d3b-8ec0-d657bcbf1ce0-l.jpeg
  • 6cdb23cc-fa91-49f0-b630-3d61143e9f99-l.jpeg
  • 774ce90a-47c0-4fed-bb69-d5a139ecb0b6-l.jpeg
  • 877dc513-7e7f-4ff9-a867-88bc865202ca-l.jpeg
  • 8fc5a6e4-053c-4b3f-bf9d-114fdfcfd266-l.jpeg
  • 952876b2-7391-4cfd-824a-8216d4fcbf49-l.jpeg
  • 96104537-8b45-4c4d-8c87-ffadda59613d-l.jpeg
  • aa699071-65f7-4d77-b49f-5d128ac7c1e9-l.jpeg
  • b8a006ba-2ef4-4c01-9fa5-d53f79c01d9f-l.jpeg
  • b9e15eb8-4511-4855-b732-4e3f20911c55-l.jpeg
  • bf4b8d95-f8ad-4b1f-852e-670f83fa2f16-l.jpeg
  • c0c33ee8-5be3-4fcb-882e-5300eb886ba5-l.jpeg
  • dd7d6d60-6340-4173-9cd5-86b1d2d084ca-l.jpeg
  • e3b0c320-f813-4fb7-876b-727dbd1343f4-l.jpeg
  • f266d7c2-bfb1-480e-8d53-ad101972f5ba-l.jpeg
  • f65c6d83-4538-4c10-a938-f5fd3c5d248a-l.jpeg

Property ID:

 RH-1723734-property

Bedrooms
3
Bathrooms
2
Garage
No
Year Built
2026

Description

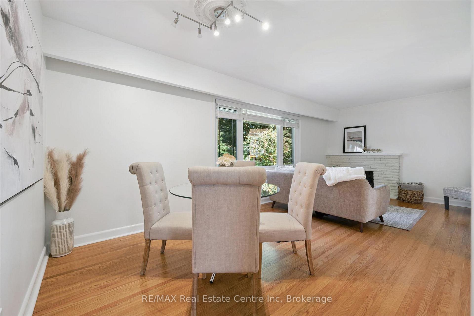
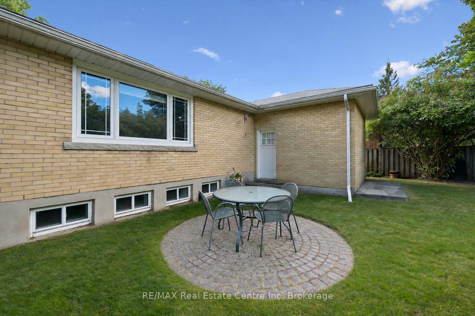
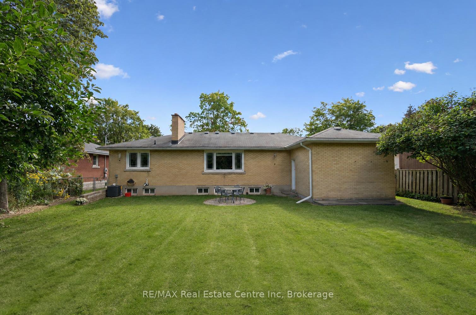
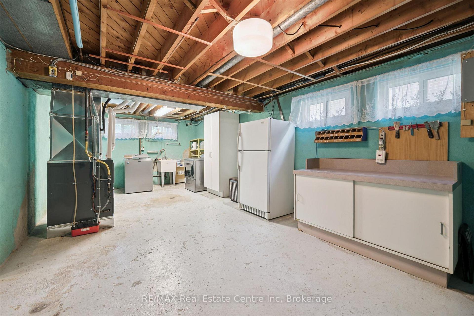
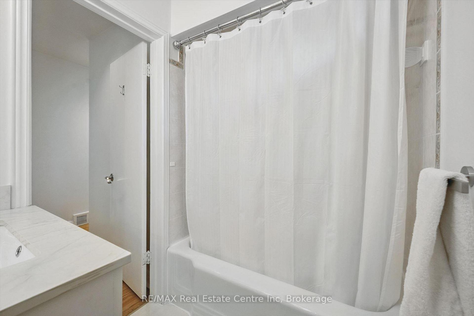
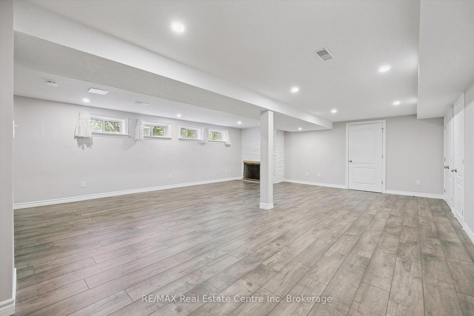
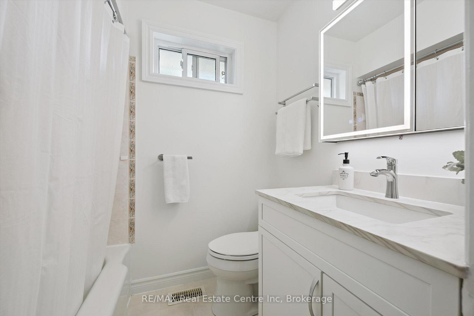
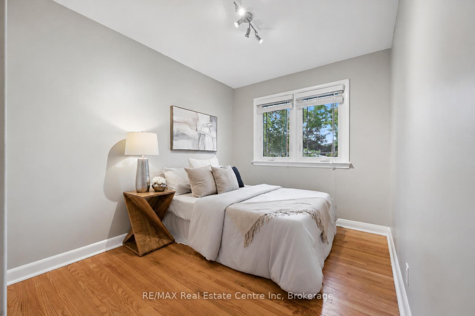
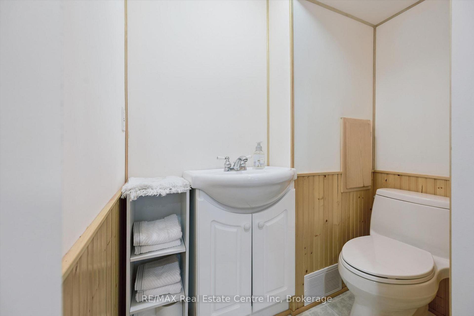
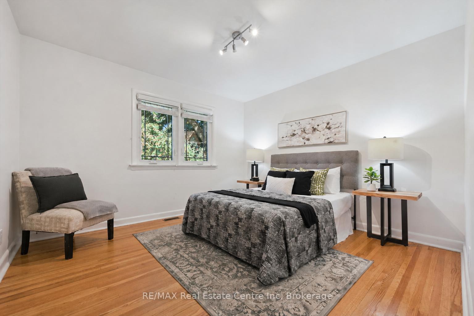
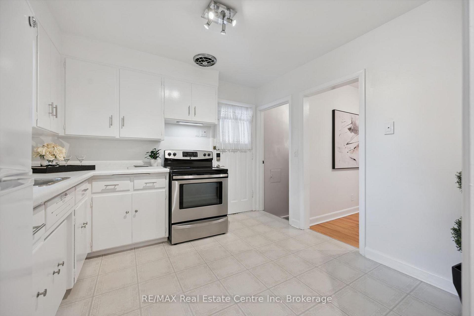
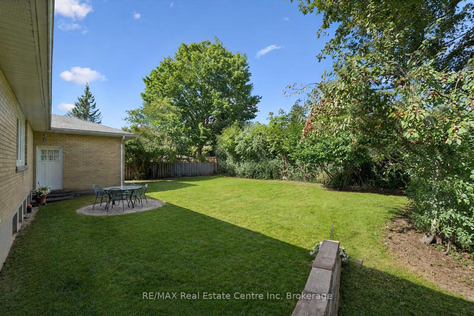
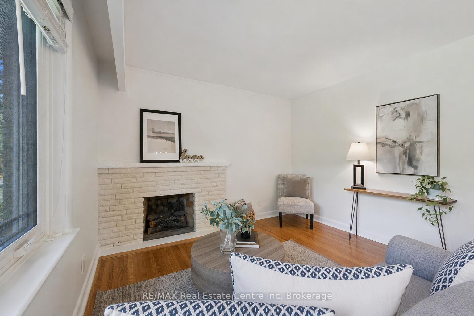
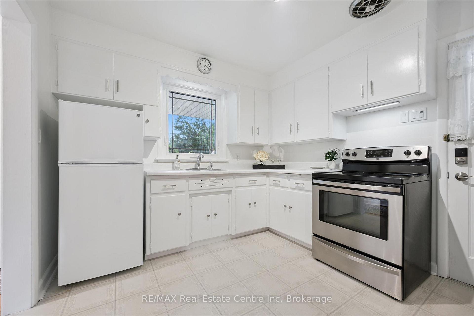
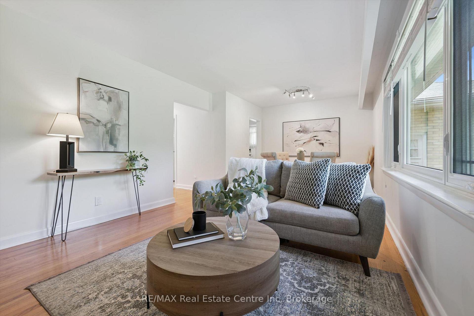
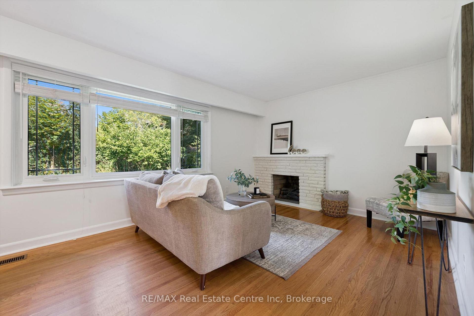
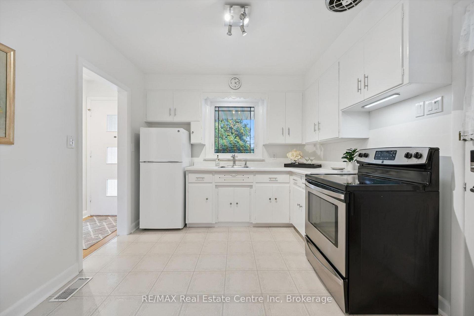
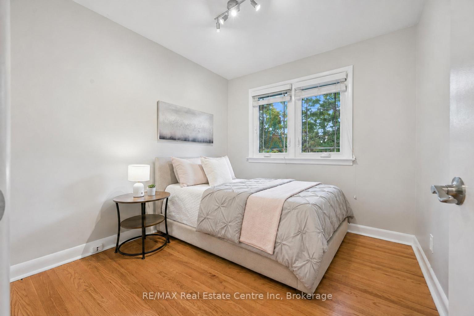
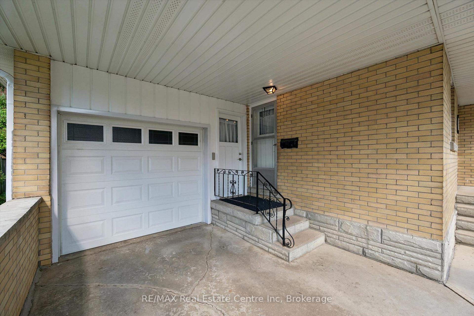
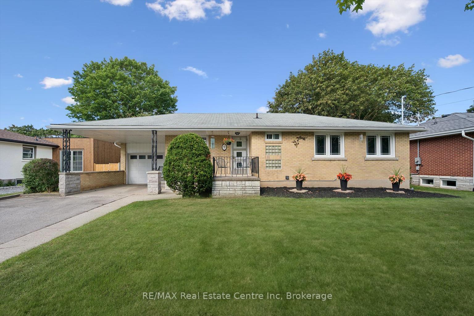
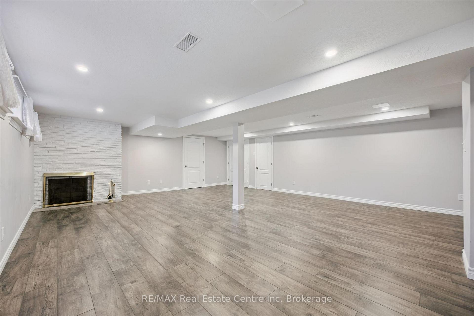
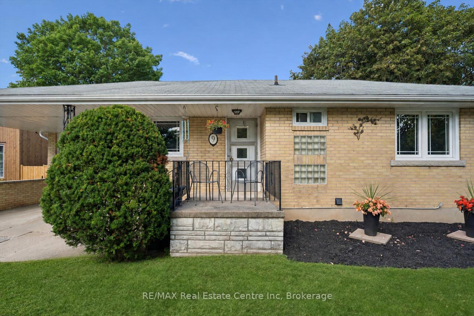
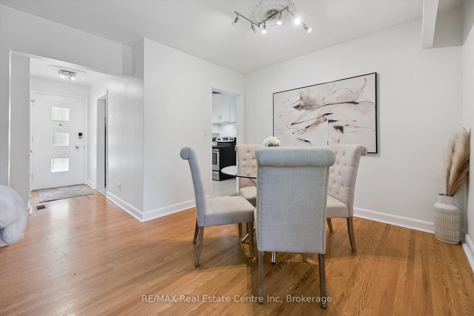
Welcome to 9 Hamel Ave, a bright & inviting 3-bdrm bungalow tucked away on a quiet street in Guelph’s desirable Exhibition Park neighbourhood! Offering an attached garage, carport & parking for 2 cars in the driveway, this home combines everyday convenience with a fantastic central location. Step inside to living room W/hardwood floors, fireplace & oversized window that fills space W/natural light. Living room flows seamlessly into dining area creating perfect setting for family meals & entertaining. Adjoining kitchen offers white cabinetry & large window above the sink. 3 spacious bdrms complete the main level, each W/hardwood floors & large windows. Updated 4pc bath features tub/shower combo, modern quartz-topped vanity & dimmable integrated LED mirrored cabinet. Newly finished open-concept bsmt offers an impressive amount of add’l living space. 4 windows bring in tons of natural light while pot lighting keeps the room feeling bright & welcoming. Brick feature wall W/wood-burning fireplace adds warmth & character to the space. With lots of room for a movie lounge, games area, gym & playroom, the possibilities are endless. Outside, the large backyard feels wonderfully private, framed by fencing on 2 sides, a high mature hedge along the rear & established trees, W/lots of space for kids, pets, gardening & entertaining. This home benefited from several valuable updates: new 200amp electrical service in July 2026, high-efficiency furnace & AC W/transferable 10yr parts & labour warranty in July 2026, updated bathroom vanity, sink & lighting in August 2026, newer windows in 2015, fresh paint throughout & newly finished bsmt. Take a short stroll to Exhibition Park where you’ll find trails, playground equip, tennis & pickleball courts, sports fields, wading pool & natural ice rink. Downtown is within walking distance offering excellent selection of shops, restaurants, cafes & GO/VIA station. With Hanlon Pkwy just mins away commuting through the city & beyond is effortless

Additional Details

  • Property Age: 51-99
  • Property Sub Type: Detached
  • Transaction Type: For Sale
  • Basement: Finished, Full
  • Heating Source: Gas
  • Heating Type: Forced Air
  • Cooling: Central Air
  • Parking Space: 2
  • Fire Places: Wood
  • MLS Status: New

Similar Properties

View Property

168 Hampson Crescent, Guelph/Eramosa, ON N0B 2K0

BEAUTIFULLY RENOVATED! DESIGNER KITCHEN! FINISHED BASEMENT! Welcome to 168 Hampson…

Bedrooms
3
Bathrooms
4

$899,900

View Property

101-24 Marilyn Drive, Guelph ON N1H 8E9

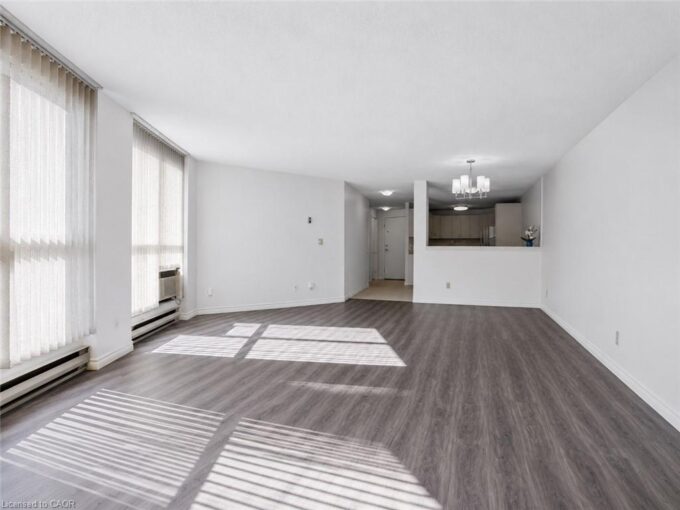
SPACE LIKE THIS IS HARD TO FIND IN A CONDO!…

Bedrooms
3
Bathrooms
1.5
Area
1705 Square Feet

$390,000

Debolender

Menu

  • Home
  • About
  • Buying Tips
  • Selling Tips
  • Testimonials
  • Contact

Contact Info

238 Speedvale Ave W, Guelph, ON N1L 1C9

+1 519 993 5656

deb@deboraholender.com

Find your new Home

  • All Listings
  • Guelph Listing
  • Kitchener Listing
  • Waterloo Listing
  • Cambridge Listing

Copyright © 2026, Deb Olender RE/MAX Guelph Real Estate Centre

|
56 Harmony Avenue, Hamilton, ON L8H 4X4 108 Lake Road, Puslinch, ON N3C 2V4

Owning a home is a keystone of wealth… both financial affluence and emotional security.

Suze Orman
September 28, 2026 Monday!
Debolender
  • Login
Forget Password?

OTP Verification

Please enter the 6-digit OTP sent to your email.

Time remaining: 05:00