Debolender
  • Home
  • About
    • Relocating
    • Testimonials
  • Real Estate Listings
    • Guelph
    • Kitchener
    • Waterloo
    • Cambridge
  • News and Advice
    • Deb’s Blog
    • Home Buying Advice
    • Home Selling Advice
    • Get Listings Sent To You
    • Get Your Free Home Evaluation
  • Contact
Debolender
  • Home
  • About
    • Relocating
    • Testimonials
  • Real Estate Listings
    • Guelph
    • Kitchener
    • Waterloo
    • Cambridge
  • News and Advice
    • Deb’s Blog
    • Home Buying Advice
    • Home Selling Advice
    • Get Listings Sent To You
    • Get Your Free Home Evaluation
  • Contact

9 Kenwood Crescent, Guelph ON N1H 6E4

  • Home
  • Guelph

9 Kenwood Crescent, Guelph ON N1H 6E4

9 Kenwood Crescent, Guelph ON N1H 6E4

$759,900
  • 33d45b034dd7d45f0822aaff84eeb316-m1.jpeg
  • 33d45b034dd7d45f0822aaff84eeb316-m2.jpeg
  • 33d45b034dd7d45f0822aaff84eeb316-m3.jpeg
  • 33d45b034dd7d45f0822aaff84eeb316-m4.jpeg
  • 33d45b034dd7d45f0822aaff84eeb316-m5.jpeg
  • 33d45b034dd7d45f0822aaff84eeb316-m6.jpeg
  • 33d45b034dd7d45f0822aaff84eeb316-m7.jpeg
  • 33d45b034dd7d45f0822aaff84eeb316-m8.jpeg
  • 33d45b034dd7d45f0822aaff84eeb316-m9.jpeg
  • 33d45b034dd7d45f0822aaff84eeb316-m10.jpeg
  • 33d45b034dd7d45f0822aaff84eeb316-m11.jpeg
  • 33d45b034dd7d45f0822aaff84eeb316-m12.jpeg
  • 33d45b034dd7d45f0822aaff84eeb316-m13.jpeg
  • 33d45b034dd7d45f0822aaff84eeb316-m14.jpeg
  • 33d45b034dd7d45f0822aaff84eeb316-m15.jpeg
  • 33d45b034dd7d45f0822aaff84eeb316-m16.jpeg
  • 33d45b034dd7d45f0822aaff84eeb316-m17.jpeg
  • 33d45b034dd7d45f0822aaff84eeb316-m18.jpeg
  • 33d45b034dd7d45f0822aaff84eeb316-m19.jpeg
  • 33d45b034dd7d45f0822aaff84eeb316-m20.jpeg
  • 33d45b034dd7d45f0822aaff84eeb316-m21.jpeg
  • 33d45b034dd7d45f0822aaff84eeb316-m22.jpeg
  • 33d45b034dd7d45f0822aaff84eeb316-m23.jpeg
  • 33d45b034dd7d45f0822aaff84eeb316-m24.jpeg
  • 33d45b034dd7d45f0822aaff84eeb316-m25.jpeg
  • 33d45b034dd7d45f0822aaff84eeb316-m26.jpeg
  • 33d45b034dd7d45f0822aaff84eeb316-m27.jpeg
  • 33d45b034dd7d45f0822aaff84eeb316-m28.jpeg
  • 33d45b034dd7d45f0822aaff84eeb316-m29.jpeg
  • 33d45b034dd7d45f0822aaff84eeb316-m30.jpeg
  • 33d45b034dd7d45f0822aaff84eeb316-m31.jpeg
  • 33d45b034dd7d45f0822aaff84eeb316-m32.jpeg
  • 33d45b034dd7d45f0822aaff84eeb316-m33.jpeg
  • 33d45b034dd7d45f0822aaff84eeb316-m34.jpeg
  • 33d45b034dd7d45f0822aaff84eeb316-m35.jpeg

Property ID:

 RH-1365841-property

Bedrooms
3
Bathrooms
2
Garage
Yes
Year Built
1968
Area
1892 Square Feet

Description

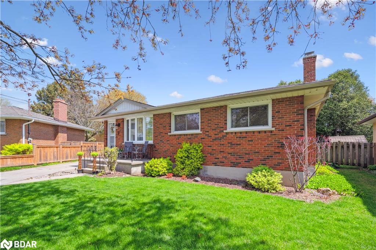
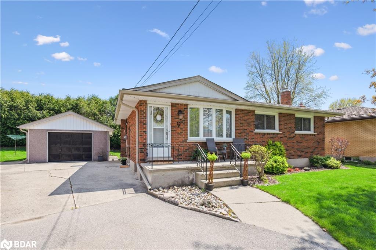
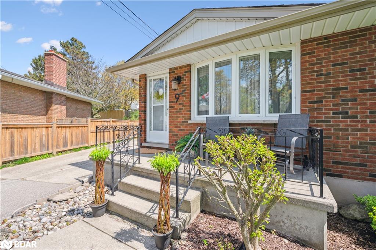
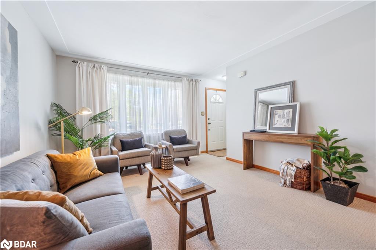
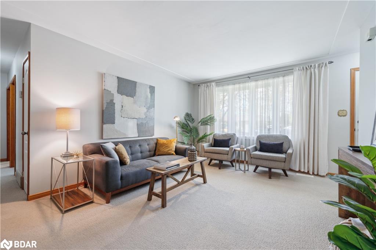
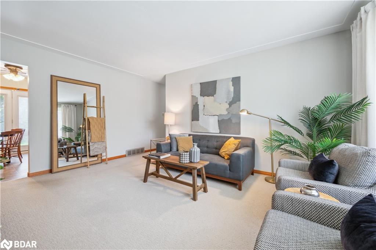
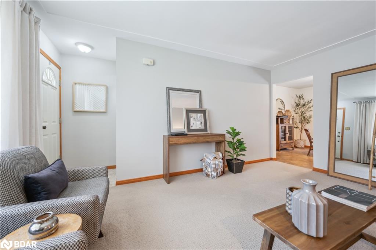
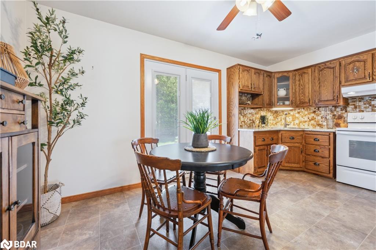
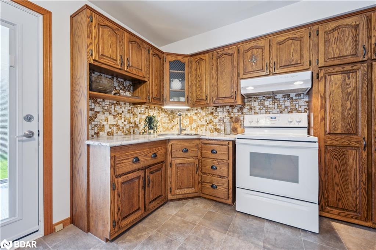
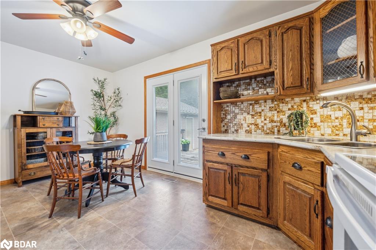
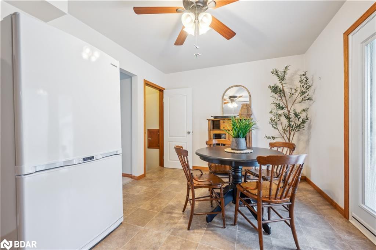
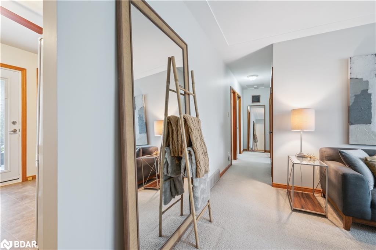
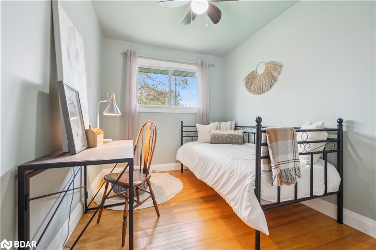
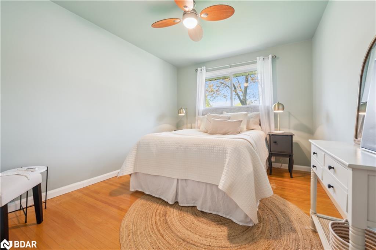
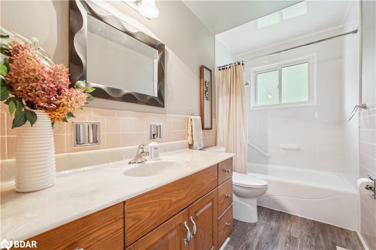
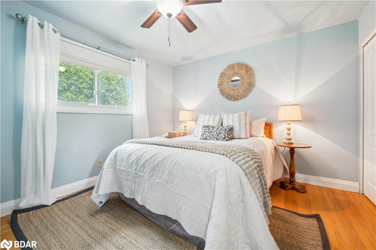
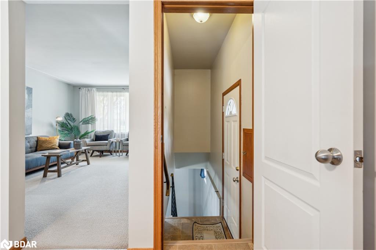
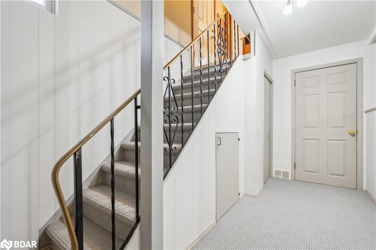
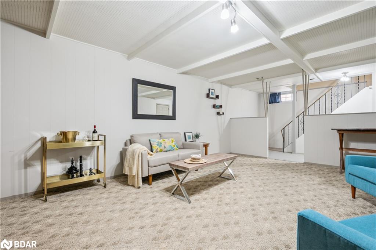

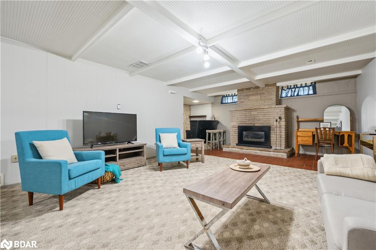
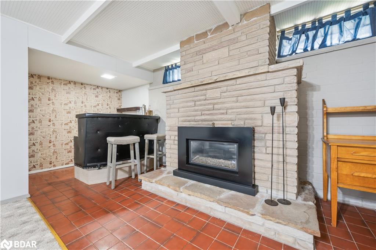
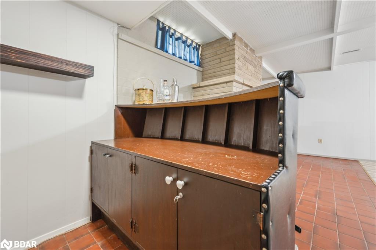
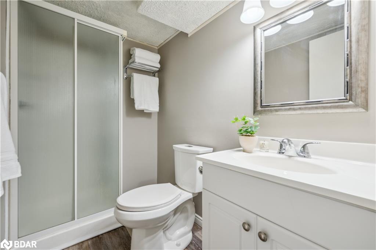
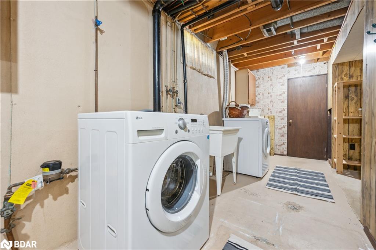
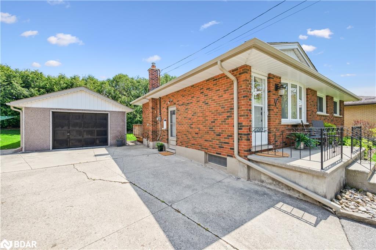
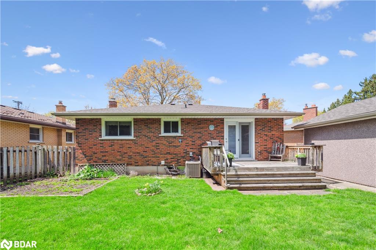
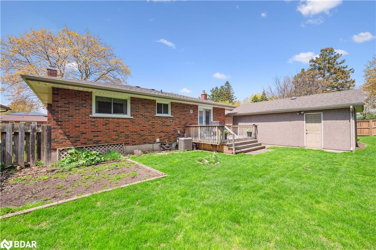
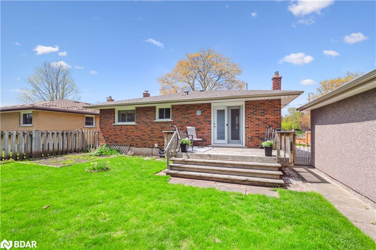
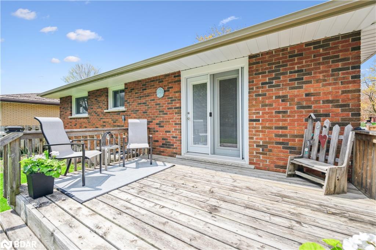
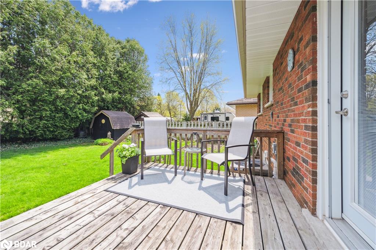
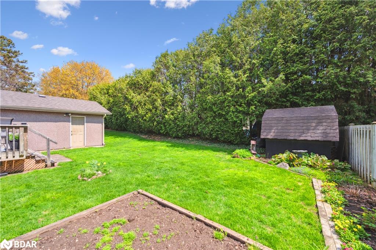
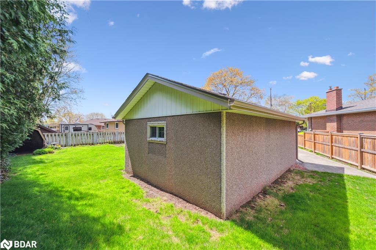
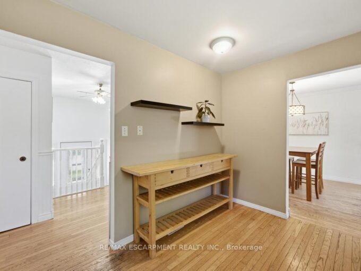
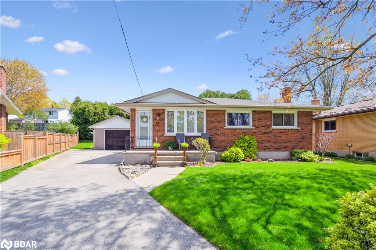
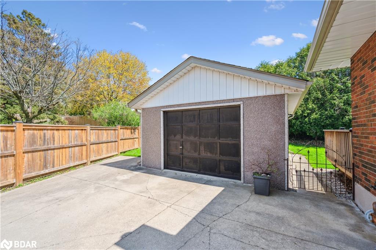
Pristine bungalow in desirable Junction neighborhood on a quiet crescent with three bedrooms, two baths and detached garage. This home has been enjoyed by the same family for over 50 years and tastefully maintained with care. The pie shaped lot, detached garage and expansive driveway are great features for multiple vehicles or sports car enthusiasts. A front porch and cozy entrance lead to the living room with large bay window, neutral decor and newer carpet. The kitchen has a dinette area, updated cabinets/countertop plus garden door that leads to a spacious deck perfect for outdoor mingling, dining and bbqing. The rear yard has a vegetable garden area, perennials and handy garden shed. There are three bedrooms on main level with hardwood flooring, closet space and easy access to main bath. The basement recreation room area is so cool with higher ceilings for the era, a funky bar designed by “Dad” and ornate half wall. The gas fireplace makes this a warm, comfortable area for casual gatherings and game/movie nights. Laundry area is in basement as well as a convenient 3 pc bath. The cold cellar is ready for you to stock your favorite homemade canned goods or wine. Plenty of updates in this home including roof (2020), furnace (2017), garden door (2016), water heater (2021), eaves (2024), chimney cap (2020) and garage door opener remote (2023). Close to amenities, schools, churches, highway and parks. You will love the vibe of this home and neighborhood.

Additional Details

  • Property Age: 1968
  • Property Sub Type: Single Family Residence
  • Zoning: R1B
  • Transaction Type: Sale
  • Basement: Walk-Up Access, Full, Partially Finished
  • Heating: Forced Air, Natural Gas
  • Cooling: Private Drive Single Wide
  • Parking Space: 5
  • Fire Places: 1

Similar Properties

View Property

148 Victoria Road N, Guelph, ON N1E 5H5

Welcome to 148 Victoria Rd N in Guelph-a tastefully updated…

Bedrooms
3
Bathrooms
2

$699,900
View Property

14 Gateway Drive, Guelph, ON N1H 6W8

Welcome to this beautifully maintained home, where comfort, style, and…

Bedrooms
4
Bathrooms
2

$719,777

Debolender

Menu

  • Home
  • About
  • Buying Tips
  • Selling Tips
  • Testimonials
  • Contact

Contact Info

238 Speedvale Ave W, Guelph, ON N1L 1C9

+1 519 993 5656

deb@deboraholender.com

Find your new Home

  • All Listings
  • Guelph Listing
  • Kitchener Listing
  • Waterloo Listing
  • Cambridge Listing

Copyright © 2026, Deb Olender RE/MAX Guelph Real Estate Centre

|
5 George Brier Drive W, Paris ON N3L 0L2 325 Tait Crescent, Fergus ON N1M 3P8

Owning a home is a keystone of wealth… both financial affluence and emotional security.

Suze Orman
August 8, 2026 Saturday!
Debolender
  • Login
Forget Password?