Debolender
  • Home
  • About
    • Relocating
    • Testimonials
  • Real Estate Listings
    • Guelph
    • Kitchener
    • Waterloo
    • Cambridge
  • News and Advice
    • Deb’s Blog
    • Home Buying Advice
    • Home Selling Advice
    • Get Listings Sent To You
    • Get Your Free Home Evaluation
  • Contact
Debolender
  • Home
  • About
    • Relocating
    • Testimonials
  • Real Estate Listings
    • Guelph
    • Kitchener
    • Waterloo
    • Cambridge
  • News and Advice
    • Deb’s Blog
    • Home Buying Advice
    • Home Selling Advice
    • Get Listings Sent To You
    • Get Your Free Home Evaluation
  • Contact

9 Leslie Drive, Hamilton ON L8G 2P6

  • Home
  • Hamilton

9 Leslie Drive, Hamilton ON L8G 2P6

9 Leslie Drive, Hamilton ON L8G 2P6

$1,175,000
  • aed209ddd3178d51db3eeab2f14aca4a-m1.jpeg
  • aed209ddd3178d51db3eeab2f14aca4a-m2.jpeg
  • aed209ddd3178d51db3eeab2f14aca4a-m3.jpeg
  • aed209ddd3178d51db3eeab2f14aca4a-m4.jpeg
  • aed209ddd3178d51db3eeab2f14aca4a-m5.jpeg
  • aed209ddd3178d51db3eeab2f14aca4a-m6.jpeg
  • aed209ddd3178d51db3eeab2f14aca4a-m7.jpeg
  • aed209ddd3178d51db3eeab2f14aca4a-m8.jpeg
  • aed209ddd3178d51db3eeab2f14aca4a-m9.jpeg
  • aed209ddd3178d51db3eeab2f14aca4a-m10.jpeg
  • aed209ddd3178d51db3eeab2f14aca4a-m11.jpeg
  • aed209ddd3178d51db3eeab2f14aca4a-m12.jpeg
  • aed209ddd3178d51db3eeab2f14aca4a-m13.jpeg
  • aed209ddd3178d51db3eeab2f14aca4a-m14.jpeg
  • aed209ddd3178d51db3eeab2f14aca4a-m15.jpeg
  • aed209ddd3178d51db3eeab2f14aca4a-m16.jpeg
  • aed209ddd3178d51db3eeab2f14aca4a-m17.jpeg
  • aed209ddd3178d51db3eeab2f14aca4a-m18.jpeg
  • aed209ddd3178d51db3eeab2f14aca4a-m19.jpeg
  • aed209ddd3178d51db3eeab2f14aca4a-m20.jpeg
  • aed209ddd3178d51db3eeab2f14aca4a-m21.jpeg
  • aed209ddd3178d51db3eeab2f14aca4a-m22.jpeg
  • aed209ddd3178d51db3eeab2f14aca4a-m23.jpeg
  • aed209ddd3178d51db3eeab2f14aca4a-m24.jpeg
  • aed209ddd3178d51db3eeab2f14aca4a-m25.jpeg
  • aed209ddd3178d51db3eeab2f14aca4a-m26.jpeg
  • aed209ddd3178d51db3eeab2f14aca4a-m27.jpeg
  • aed209ddd3178d51db3eeab2f14aca4a-m28.jpeg
  • aed209ddd3178d51db3eeab2f14aca4a-m29.jpeg
  • aed209ddd3178d51db3eeab2f14aca4a-m30.jpeg
  • aed209ddd3178d51db3eeab2f14aca4a-m31.jpeg
  • aed209ddd3178d51db3eeab2f14aca4a-m32.jpeg
  • aed209ddd3178d51db3eeab2f14aca4a-m33.jpeg
  • aed209ddd3178d51db3eeab2f14aca4a-m34.jpeg
  • aed209ddd3178d51db3eeab2f14aca4a-m35.jpeg
  • aed209ddd3178d51db3eeab2f14aca4a-m36.jpeg
  • aed209ddd3178d51db3eeab2f14aca4a-m37.jpeg
  • aed209ddd3178d51db3eeab2f14aca4a-m38.jpeg
  • aed209ddd3178d51db3eeab2f14aca4a-m39.jpeg
  • aed209ddd3178d51db3eeab2f14aca4a-m40.jpeg
  • aed209ddd3178d51db3eeab2f14aca4a-m41.jpeg
  • aed209ddd3178d51db3eeab2f14aca4a-m42.jpeg
  • aed209ddd3178d51db3eeab2f14aca4a-m43.jpeg
  • aed209ddd3178d51db3eeab2f14aca4a-m44.jpeg

Property ID:

 RH-1673139-property

Bedrooms
3
Bathrooms
3
Garage
Yes
Year Built
1974
Area
1690 Square Feet

Description

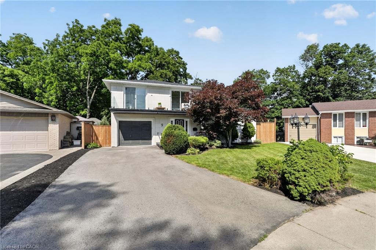
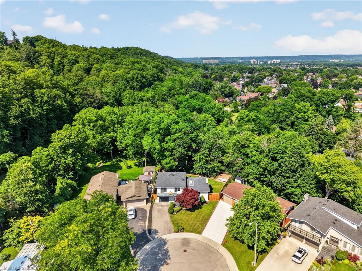
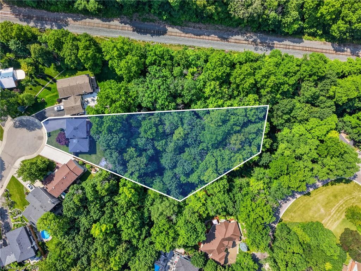
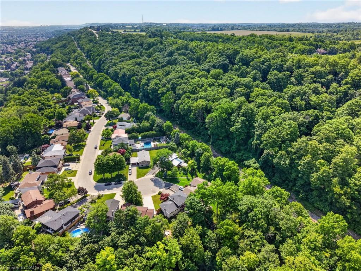
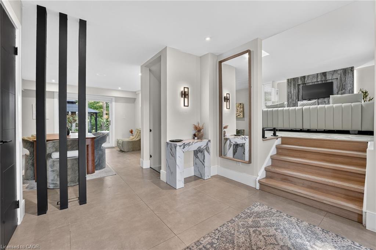
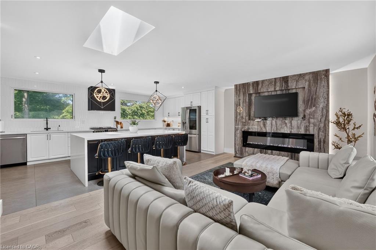
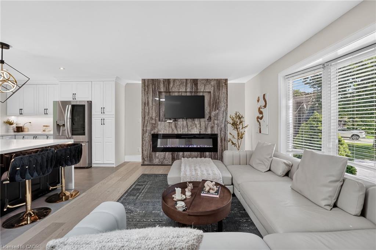
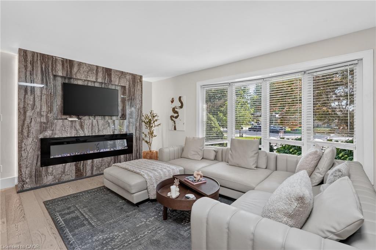
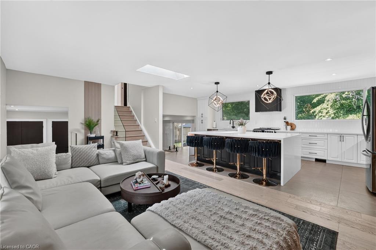
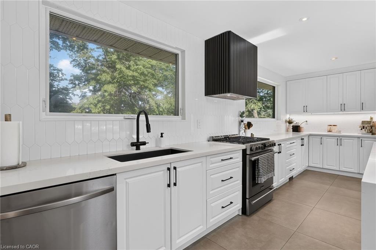
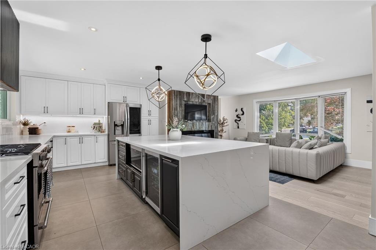
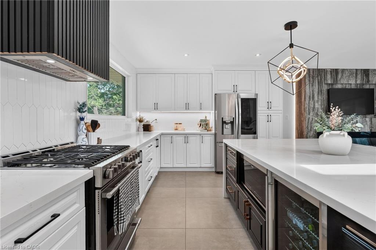
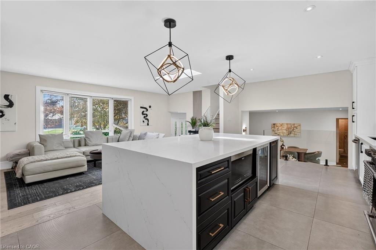
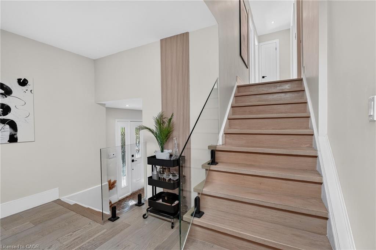
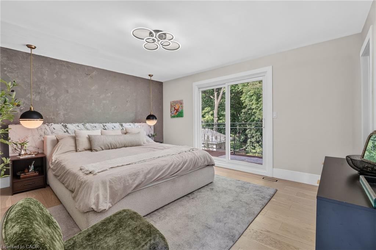
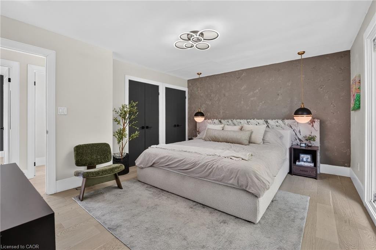
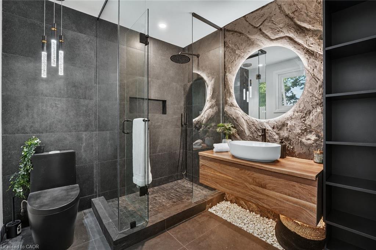
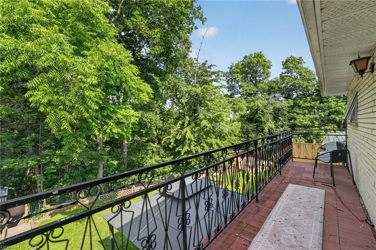
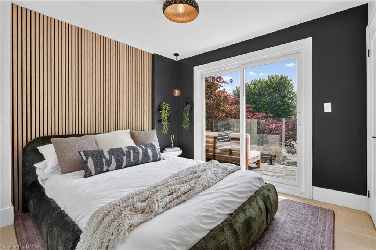
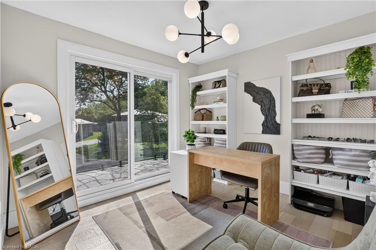
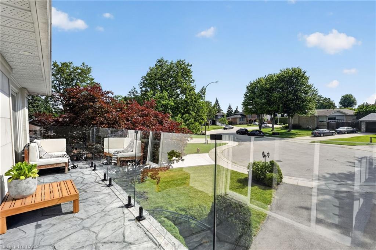
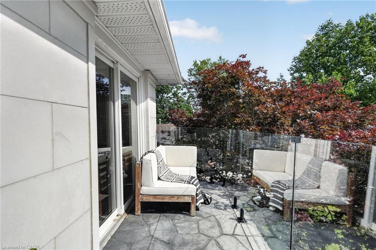
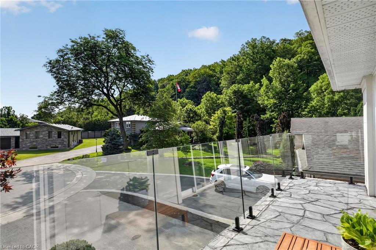
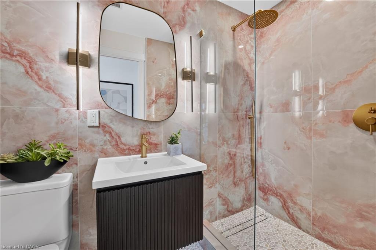
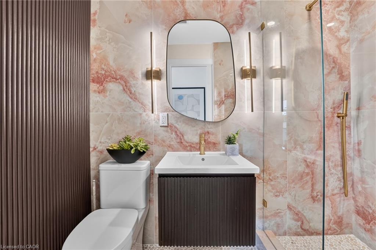
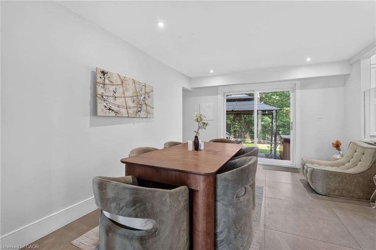
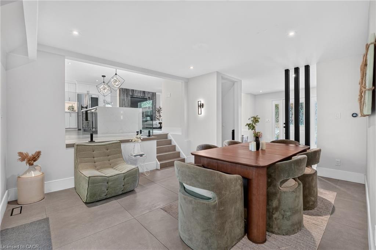
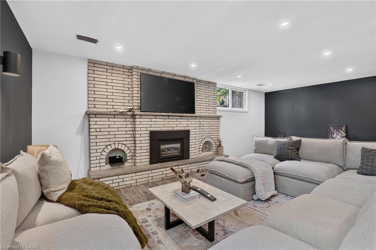
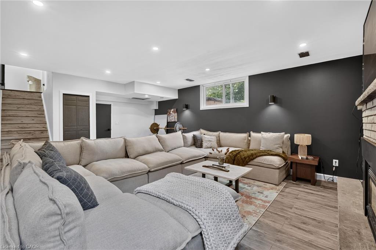
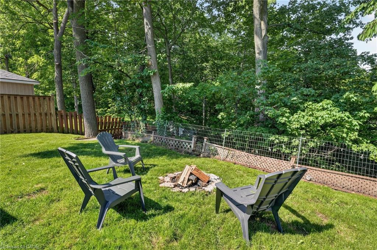
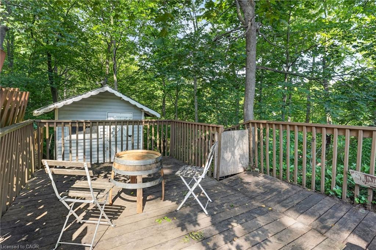
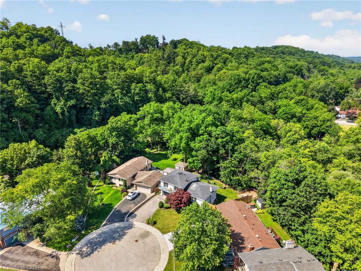
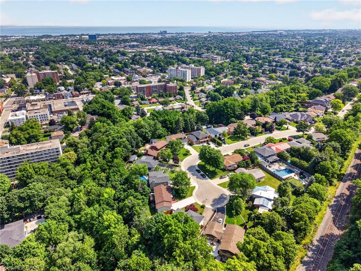
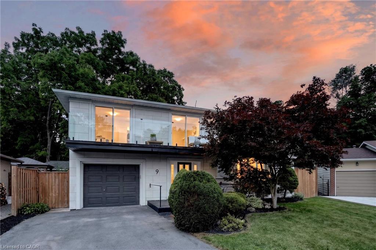
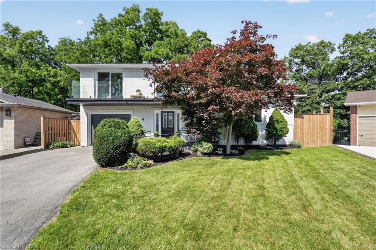
Halfway up the Escarpment sits 9 Leslie Drive, where tranquility and sophisticated luxury come together as one. Tucked away on a quiet cul-de sac and backing onto a picturesque ravine, this extensively renovated 3-bedroom, 3-bathroom home offers a lifestyle defined by privacy, nature,
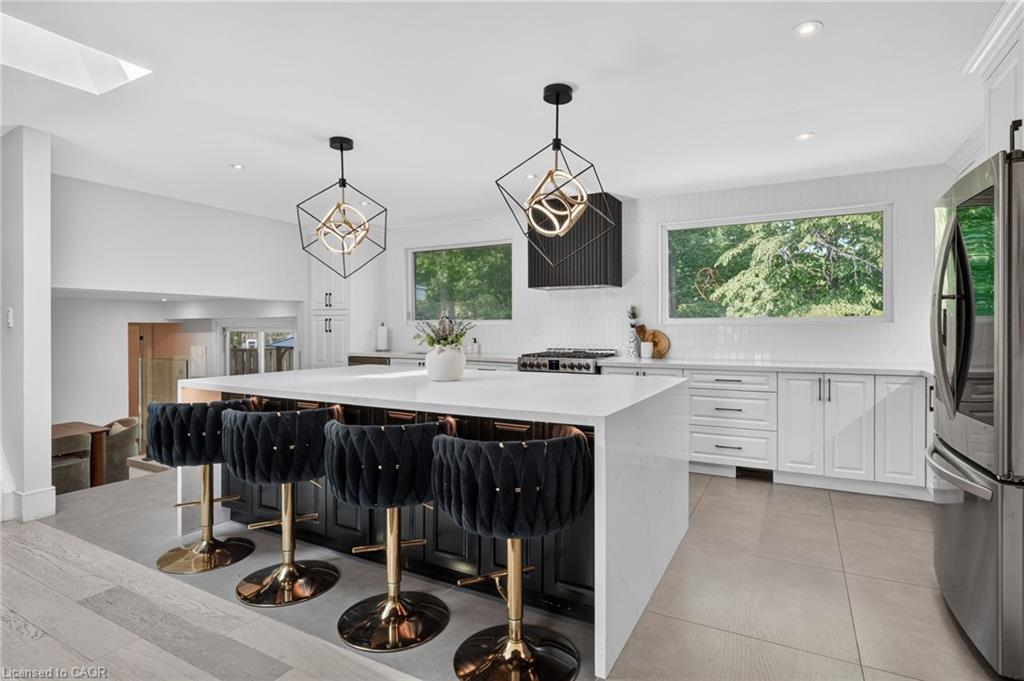
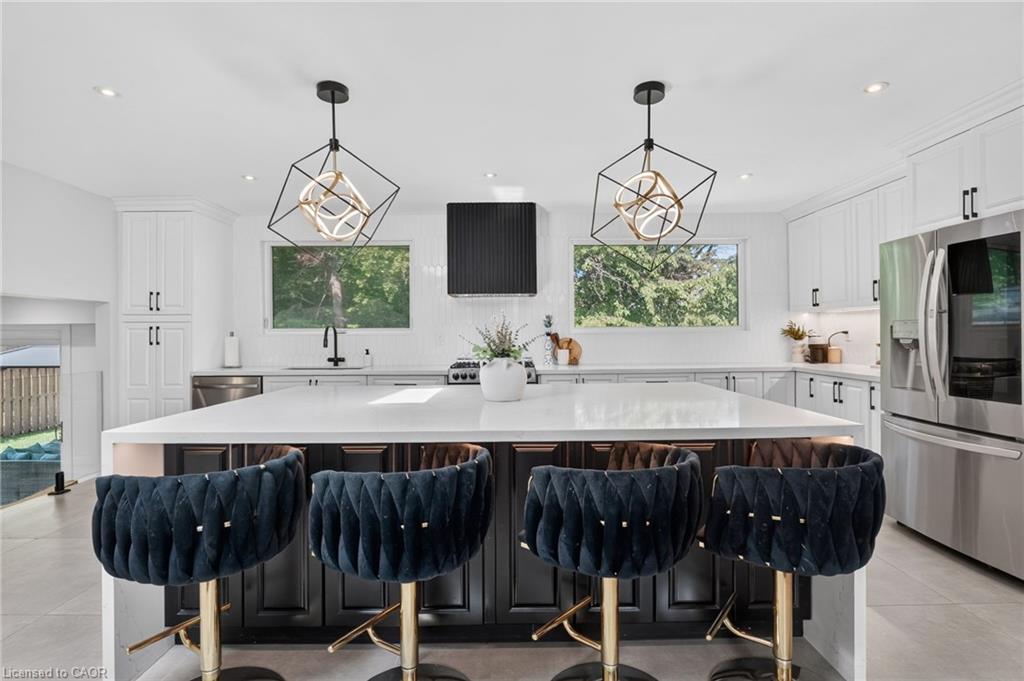
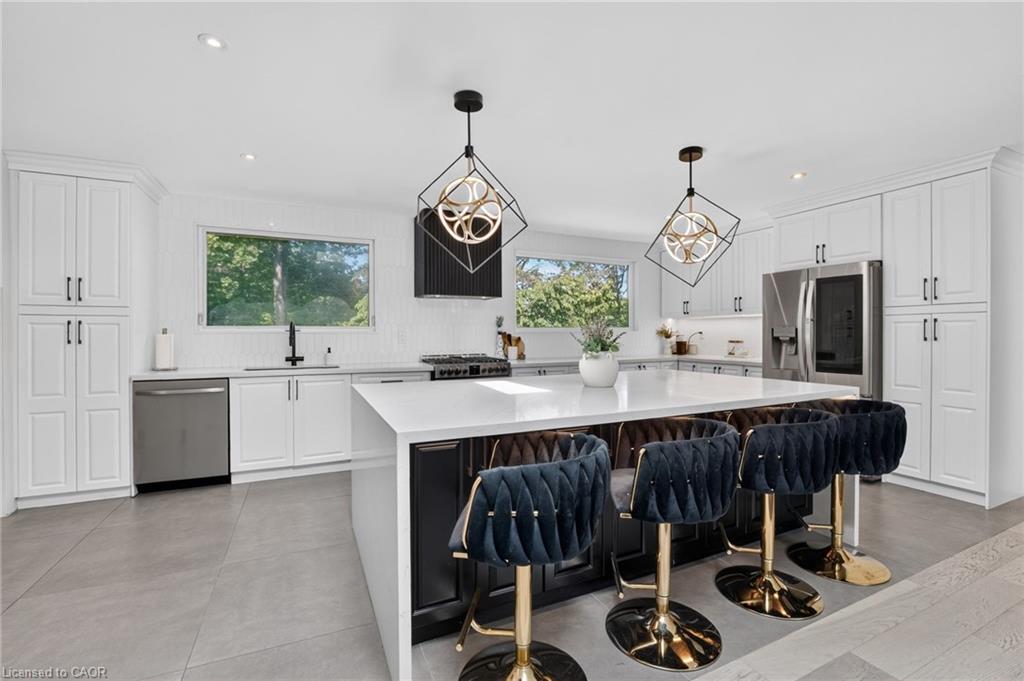
and thoughtful design. Expansive windows flood the home with natural light and showcase the surrounding greenery, while the chef-inspired
kitchen features quartz countertops, an oversized island, and a skylight overhead. Engineered hardwood flooring flows throughout,
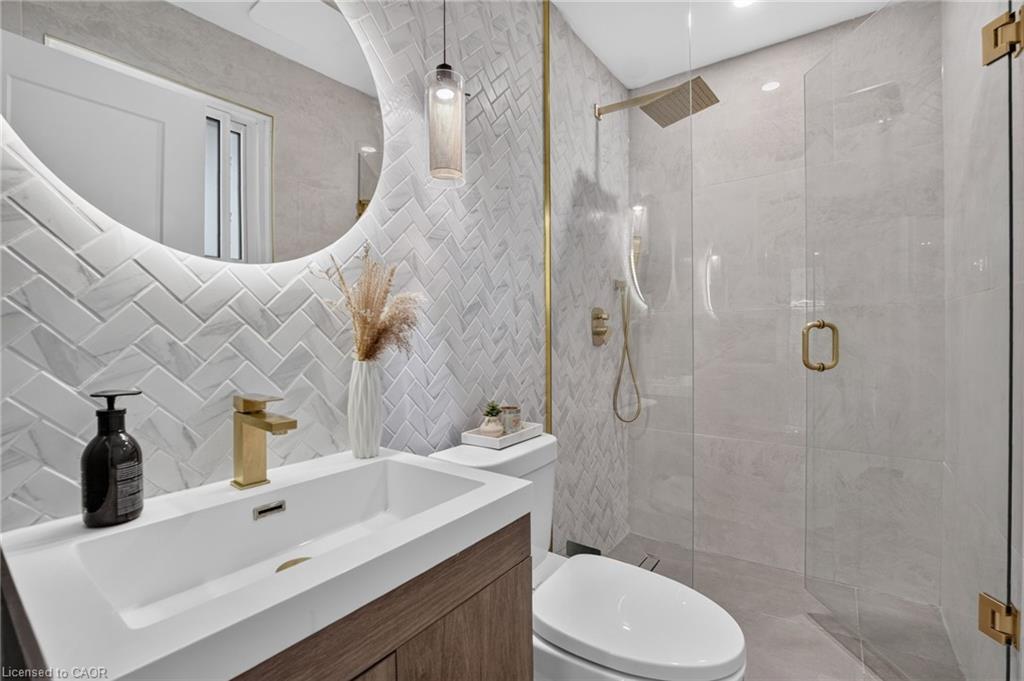
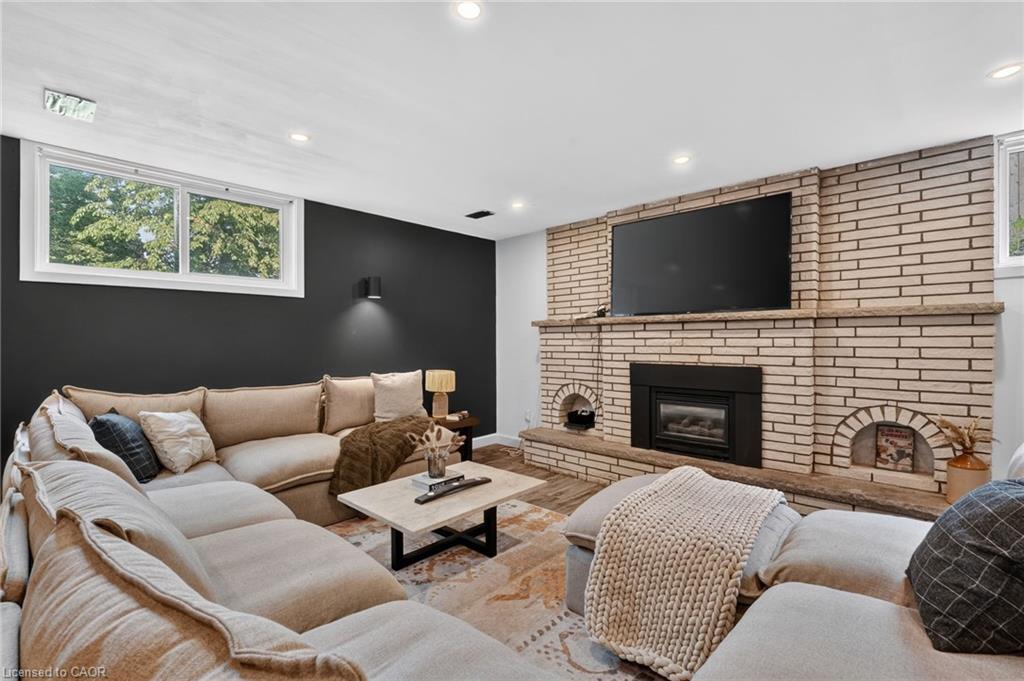
complemented by designer bathrooms, modern glass railings, custom slatted wall accents, and both gas and electric fireplaces. Each bedroom
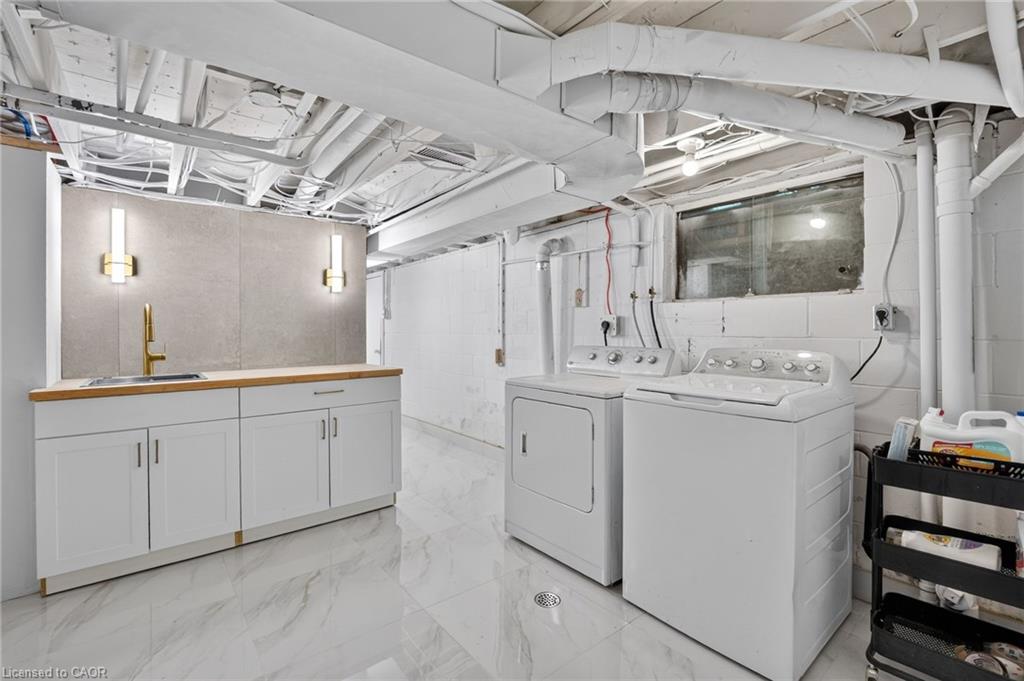
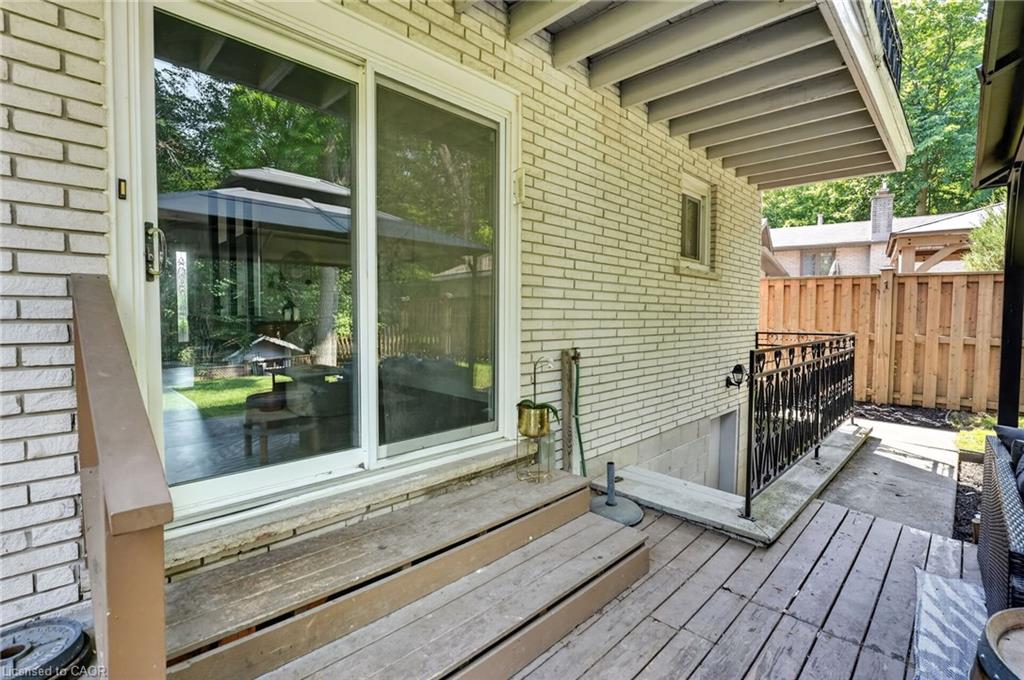
enjoys direct balcony access overlooking the ravine, creating a seamless connection to the outdoors. The finished walkout basement offers
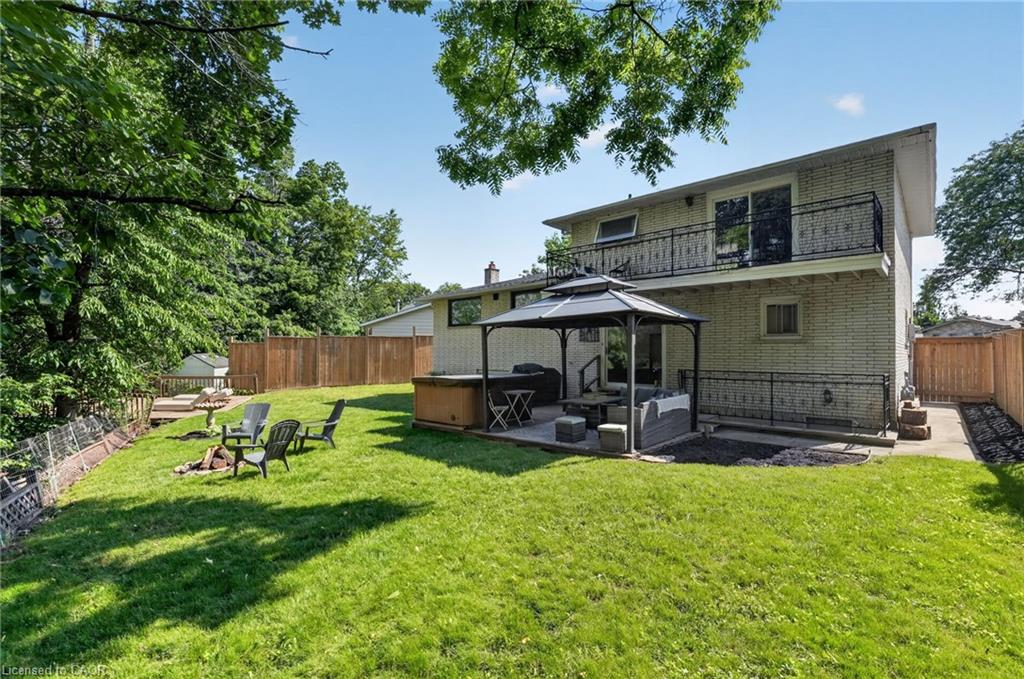
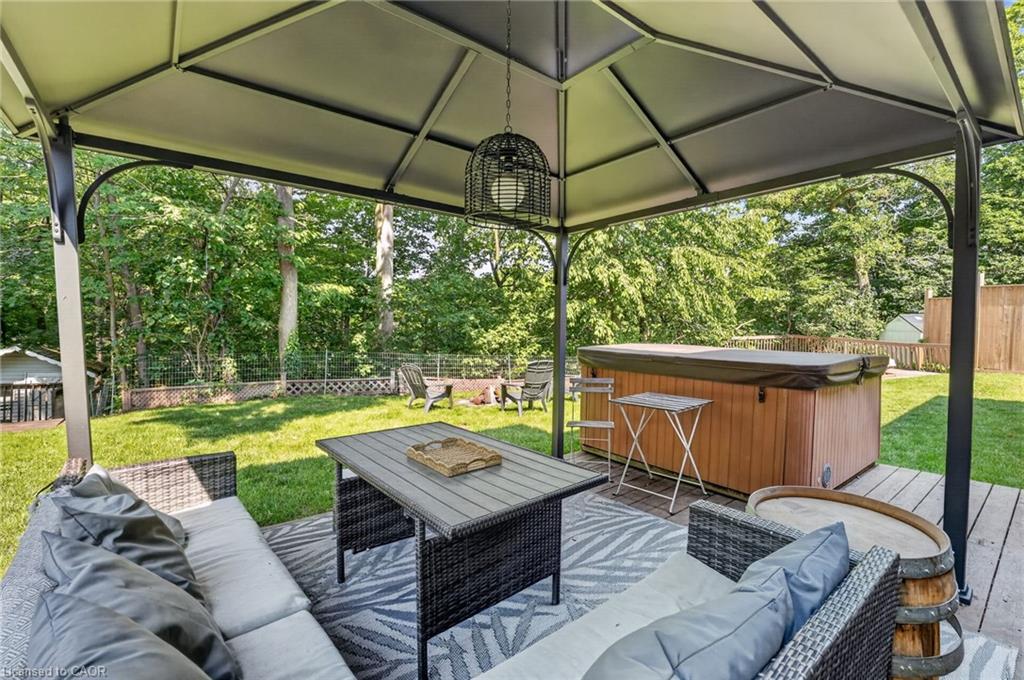
exceptional flexibility, with excellent potential to be converted into a second suite or in-law accommodation. Outside, the backyard presents a
rare opportunity to craft your own private retreat, with space for future entertaining areas, gardens, and trails leading toward the Devil’s Punch
Bowl. A truly exceptional home where refined living meets the serenity of nature.

Additional Details

  • Property Age: 1974
  • Property Sub Type: Single Family Residence
  • Zoning: OS, R2
  • Transaction Type: Sale
  • Basement: Separate Entrance, Walk-Up Access, Full, Finished
  • Heating: Forced Air, Natural Gas
  • Cooling: Private Drive Double Wide
  • Parking Space: 5
  • Fire Places: 2
  • Virtual Tour: https://book.allisonmediaco.com/videos/019f1a26-c745-71b9-b186-4848947d93fe
  • MLS Status: Active

Similar Properties

View Property

76 Brentwood Avenue, Kitchener ON N2H 2C8

OPEN SUN, AUG 30TH, 2-4PM! Why Rent Shop Space? Own…

Bedrooms
4
Bathrooms
2
Area
1908 Square Feet

$774,900
View Property

1964 Main Street W 806, Hamilton, ON L8S 1J5

Welcome to this spacious 3-bedroom, 2-bathroom condo offering breathtaking 8th-floor…

Bedrooms
3
Bathrooms
2

$399,900
Debolender

Menu

  • Home
  • About
  • Buying Tips
  • Selling Tips
  • Testimonials
  • Contact

Contact Info

238 Speedvale Ave W, Guelph, ON N1L 1C9

+1 519 993 5656

deb@deboraholender.com

Find your new Home

  • All Listings
  • Guelph Listing
  • Kitchener Listing
  • Waterloo Listing
  • Cambridge Listing

Copyright © 2026, Deb Olender RE/MAX Guelph Real Estate Centre

|
18 Coral Drive, Hamilton ON L8V 2N5 158 Rushdale Drive, Hamilton ON L8W 2Z3

Owning a home is a keystone of wealth… both financial affluence and emotional security.

Suze Orman
September 25, 2026 Friday!
Debolender
  • Login
Forget Password?

OTP Verification

Please enter the 6-digit OTP sent to your email.

Time remaining: 05:00